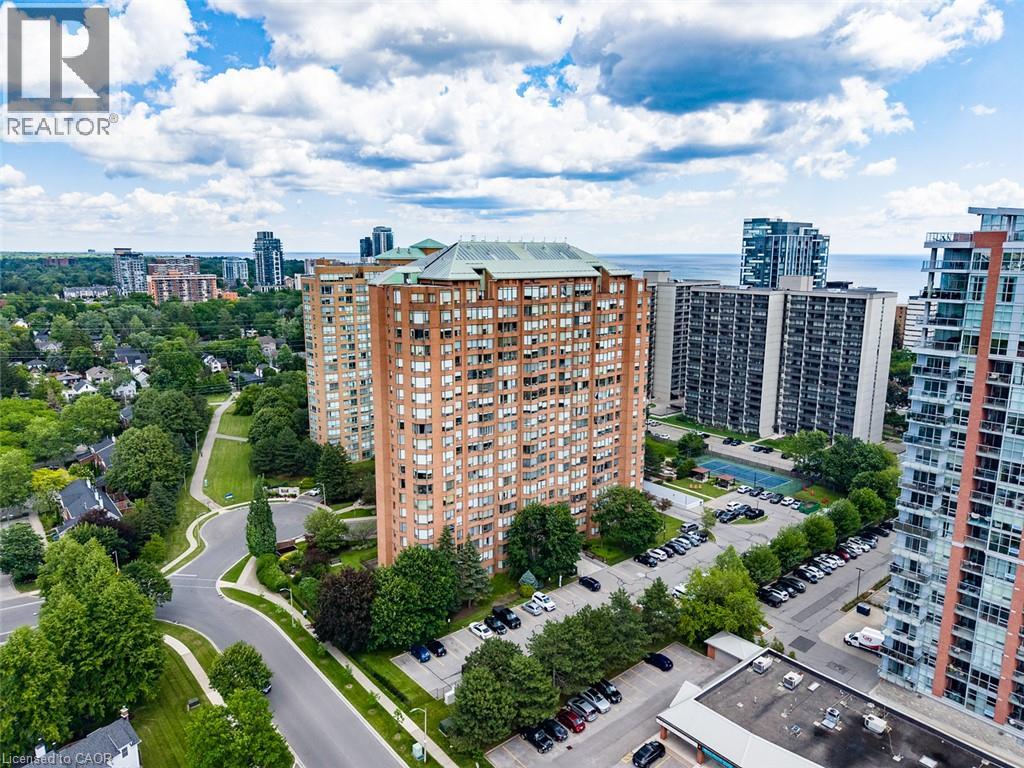
1270 MAPLE CROSSING Boulevard
Burlington, Ontario L7S2J3
MLS # 40875946
Property Details
Type
Condo Apartment
Beds
3
Baths
2
Status
For Sale
More homes like this
About this property
COMPLETELY REDONE BATHROOMS, UPDATED FIXTURES, AND BRAND-NEW HIGH-END ENGINEERED HARDWOOD FLOORING WITH NEW BASEBOARDS THROUGHOUT!** The newly completed renovations create a fresh, cohesive, contemporary feel throughout this spacious, carpet-free suite. Expansive windows fill the open-concept living and dining areas with natural light, while the versatile walk-through den provides the perfect space for a home office, reading nook or additional living area. The beautifully redesigned kitchen features modern cabinetry, stylish finishes and a convenient eat-at breakfast bar, ideal for entertaining or everyday living. The generous primary bedroom offers two spacious closets and a private, fully renovated ensuite bathroom. A second well-sized bedroom and completely updated guest bathroom provide comfort and convenience for family or visitors. Additional features include ensuite laundry, secure underground parking and a private storage locker. **ALL-INCLUSIVE MAINTENANCE FEES COVER HEAT, HYDRO AND WATER**, offering exceptional value and predictable monthly expenses! Residents of The Palace enjoy resort-style amenities, including 24-hour concierge service, an outdoor swimming pool, fitness center, tennis and squash courts, tanning bed, EV charging and car wash facilities. Conveniently located near Spencer Smith Park, Burlington's beautiful waterfront, downtown restaurants, boutiques, shopping, GO Transit and major highways. Enjoy the perfect combination of contemporary finishes, spacious condo living and an exceptional downtown Burlington lifestyle. **EXTENSIVELY RENOVATED, BEAUTIFULLY FINISHED AND MOVE-IN READY — JUST UNPACK AND ENJOY!**
Mortgage Estimate
Estimated monthly payment
Calculating…
Estimate only. Taxes, insurance, condo fees, and lender terms are not included.
Monthly costs to verify
Property taxes: about $213/month based on listed annual taxes.
Condo / Maintenance Fee: $983.84/mo
Estimate only. Confirm taxes, condo/maintenance fees, insurance, utilities, and lender terms before making decisions.
Rooms
| Room | Level | Dimensions |
|---|---|---|
| Kitchen | Main level | 12'1'' x 9'5'' |
| Living room | Main level | 13'9'' x 11'0'' |
| Dining room | Main level | 5'9'' x 11'0'' |
| Den | Main level | 6'11'' x 7'10'' |
| Bedroom | Main level | 9'1'' x 10'3'' |
| Foyer | Main level | 5'7'' x 3'3'' |
| 2pc Bathroom | Main level | 5'3'' x 6'3'' |
| 5pc Ensuite bath | Main level | 8'1'' x 8'1'' |
| Primary Bedroom | Main level | 20'0'' x 10'1'' |
Facts & Location
Interior Size
970 sq ft
Parking
1 spaces
Annual Taxes
$2,555
Condo / Maintenance Fee
$983.84/mo
Listing data
Listing information is provided for personal, non-commercial use and should be independently verified before making real estate decisions.
Last refreshed: Nov 9, 2026 3:22 AM
Explore nearby searches
SEO-friendly searches for this area, property type, and nearby neighbourhoods.
Similar Properties
More nearby listings that may fit the same search.
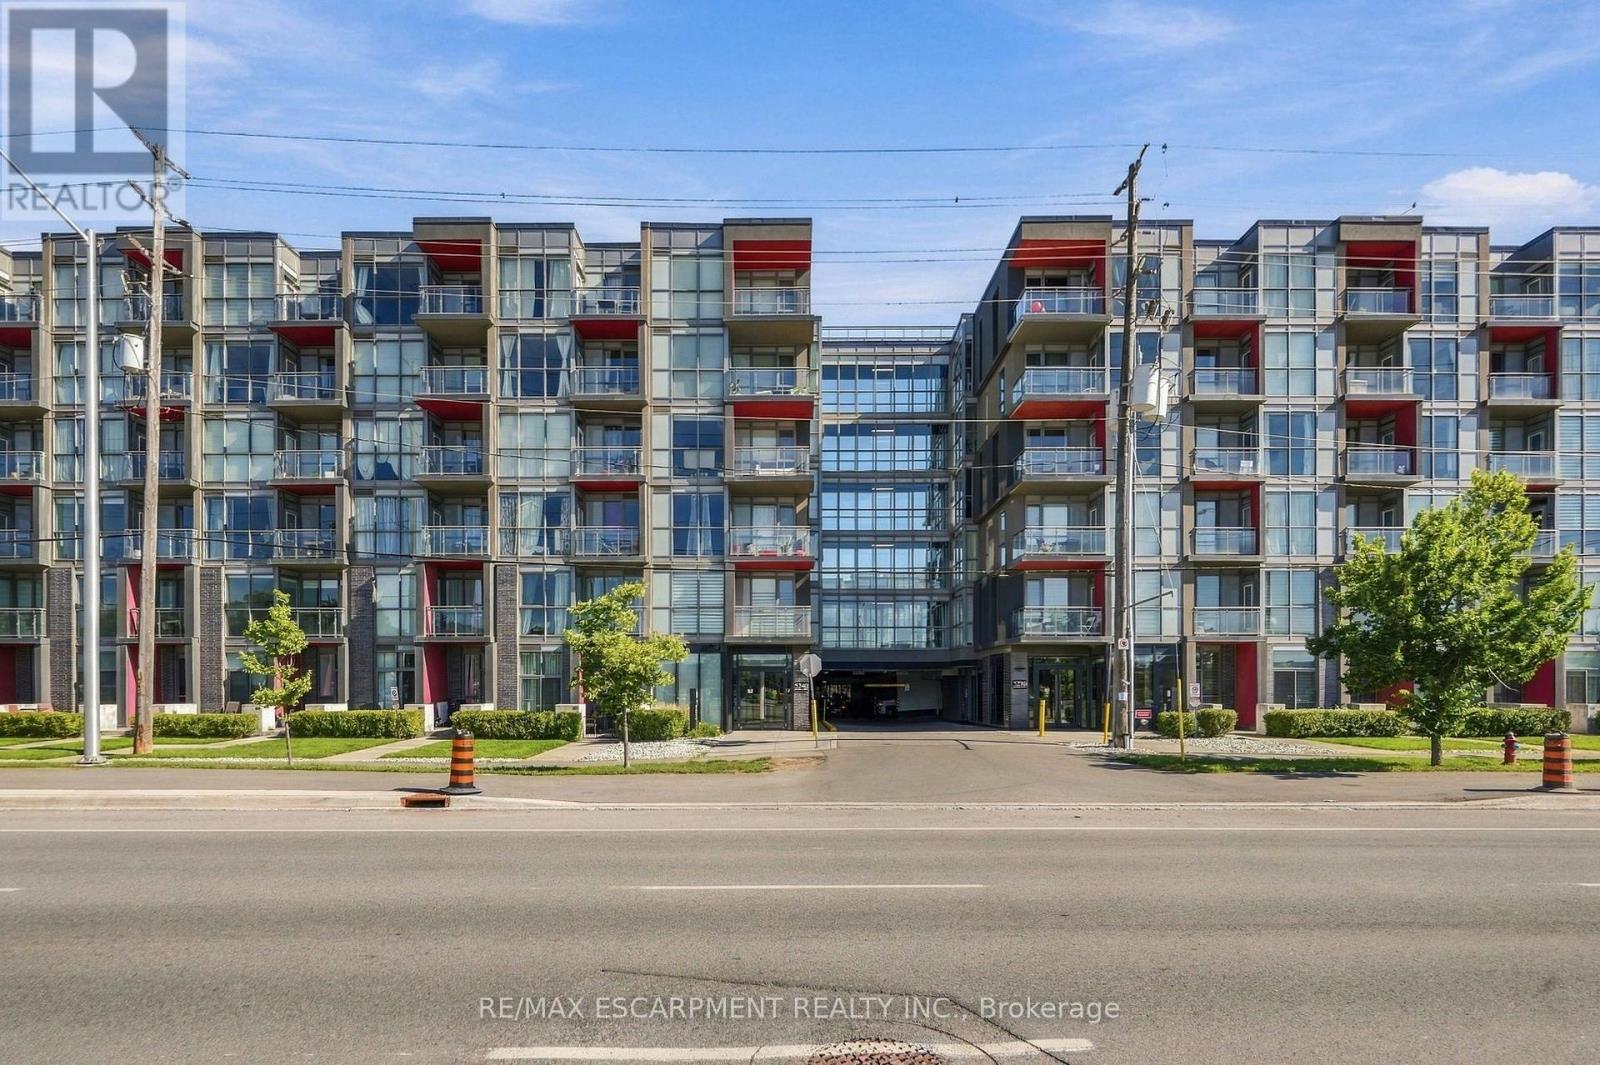
$585,000
5240 Dundas Street
Burlington (Orchard) · MLS # W13791222
2 bed · 2 bath
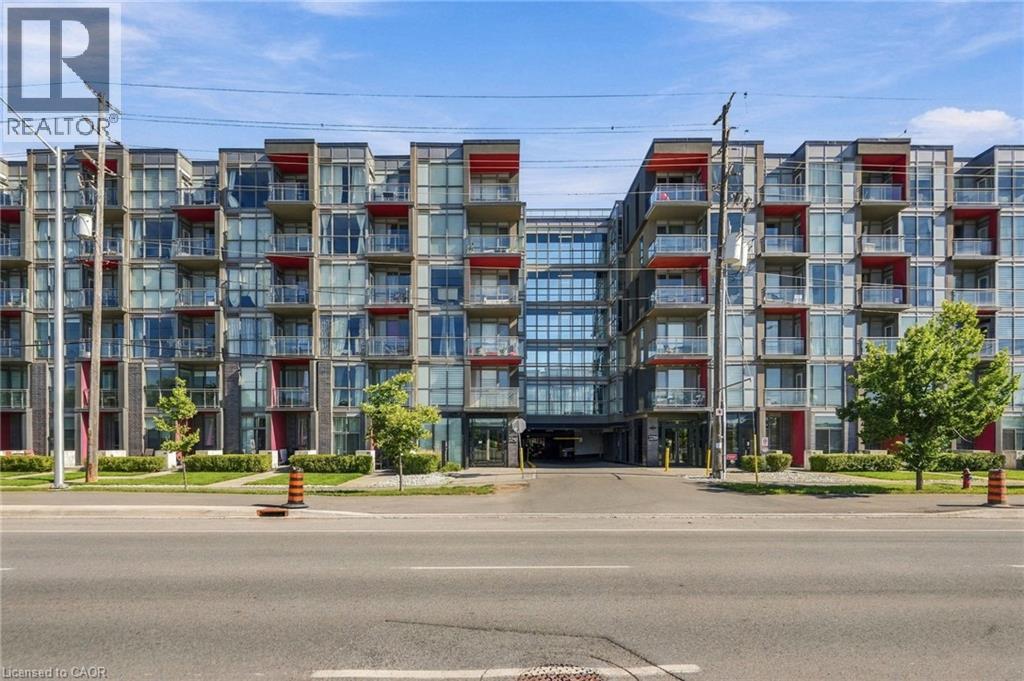
$585,000
5240 DUNDAS Street
Burlington · MLS # 40863923
2 bed · 2 bath · 790 sq ft
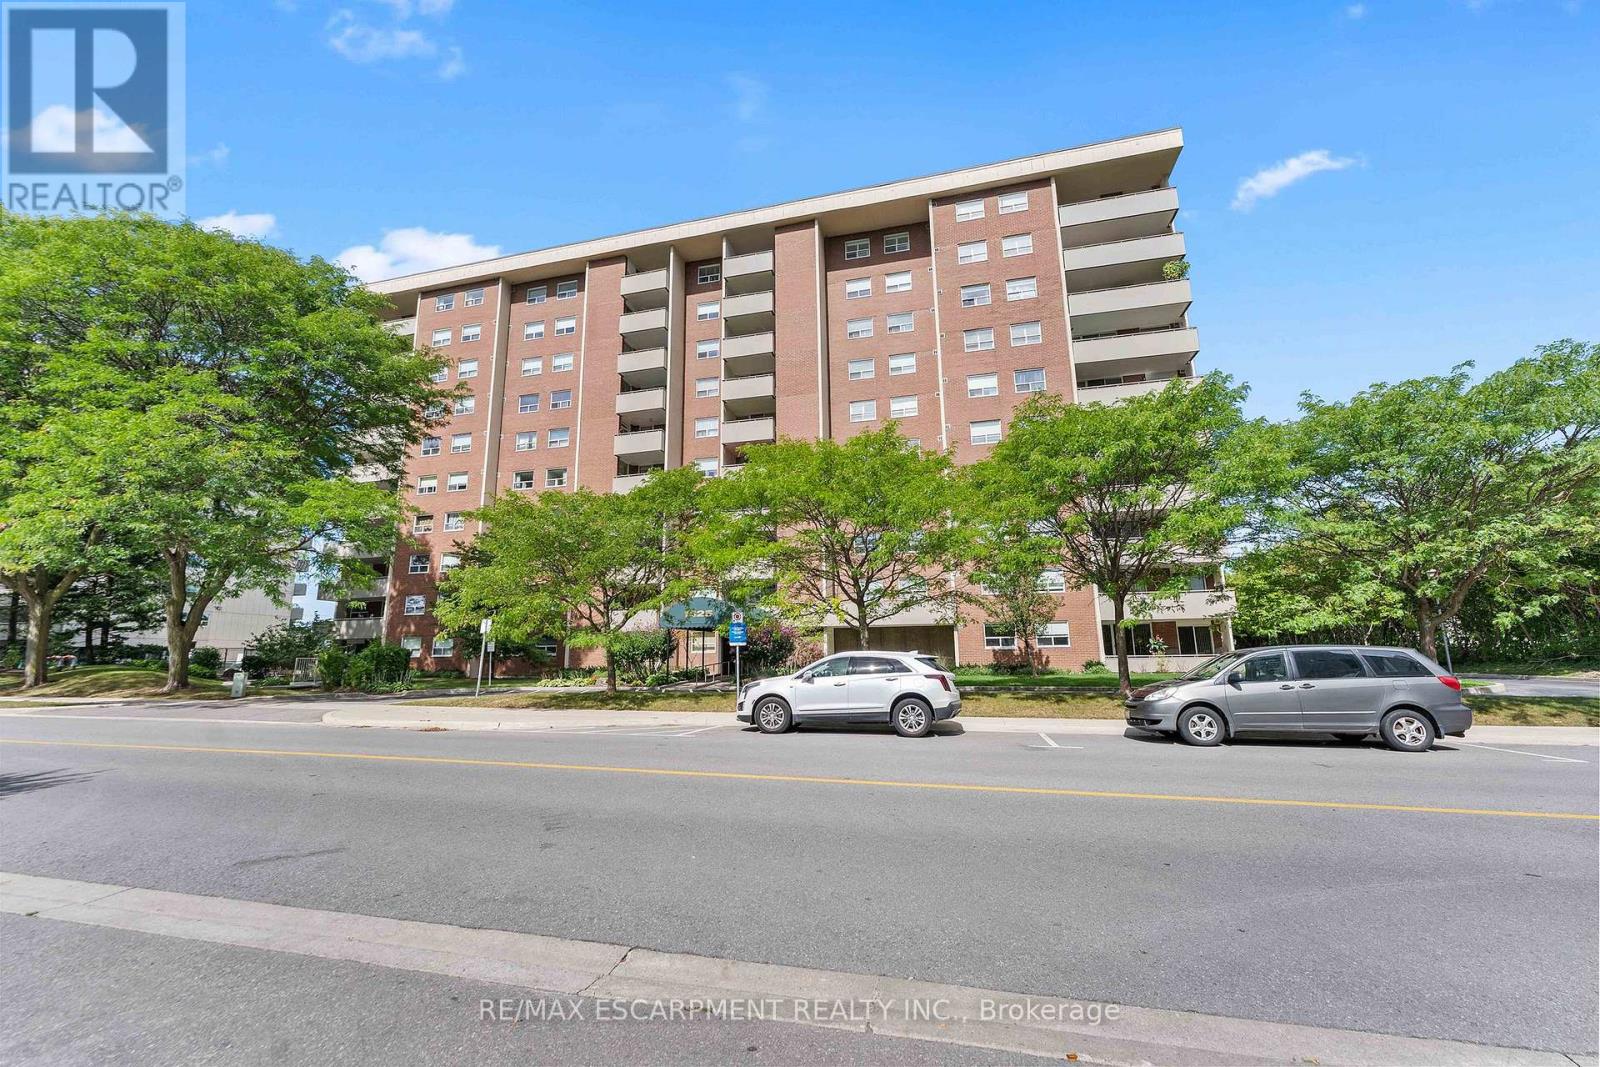
$584,000
1425 Ghent Avenue
Burlington (Brant) · MLS # W13780642
3 bed · 2 bath