428 Sandmere Place
Oakville (WO West), Ontario L6L4G4
MLS # W14146852
Property Details
Type
Detached
Beds
4
Baths
5
Status
For Rent
More homes like this
About this property
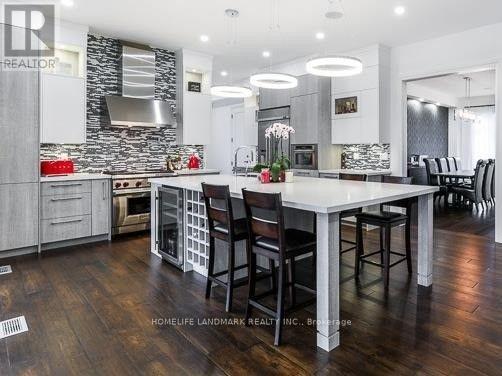
Absolutely Stunning! Located in much sought After Bronte East Community with Big Lot , This Custom Home built in 2019 Boasts Modern and Comfortable with Hardwood Floors, Gourmet Kitchen With Large Center Island , Stainless Steel Appliances, W/O To Covered Deck. More Features You have to know:1. 10 Feet High Ceiling for Main Level and 9 Feet for Upper Level, Spacious and Bright, Sunshine Filled ; 2. 3480 Sqft Gross Floor Area Above Grade with Lower Floor 1020 Sqft, Easy for Maintenance; 3. 4 Bedroom, 2 Ensuite; 4. Interlocking Part of Backyard, Neat and Easy for Maintenance; 5. Quiet and Family Friendly Street Surrounded with Many New Million Dollars Houses.
Rent Affordability
Affordability guide
Enter income
A common guideline is keeping rent near 30% of gross monthly income. This is an estimate only.
Rooms
| Room | Level | Dimensions |
|---|---|---|
| Living room | Main level | 6.67 x 6.4 |
| Other | Basement | 5 x 4.62 |
| Kitchen | Main level | 4.94 x 4.57 |
| Dining room | Main level | 5.82 x 3.41 |
| Office | Main level | 3.09 x 2.97 |
| Primary Bedroom | Second level | 5.48 x 4.32 |
| Bedroom 2 | Second level | 4.67 x 3.66 |
| Bedroom 3 | Second level | 4.75 x 3.38 |
| Bedroom 4 | Second level | 6.27 x 3.96 |
| Family room | Basement | 6.3 x 6.01 |
| Games room | Basement | 5.97 x 2.94 |
Facts & Location
Interior Size
3,480 sq ft
Parking
8 spaces
Lot Size
65.2 x 115.9 FT
Listing data
Listing information is provided for personal, non-commercial use and should be independently verified before making real estate decisions.
Last refreshed: Nov 6, 2026 3:20 AM
Explore nearby searches
SEO-friendly searches for this area, property type, and nearby neighbourhoods.
Similar Properties
More nearby listings that may fit the same search.
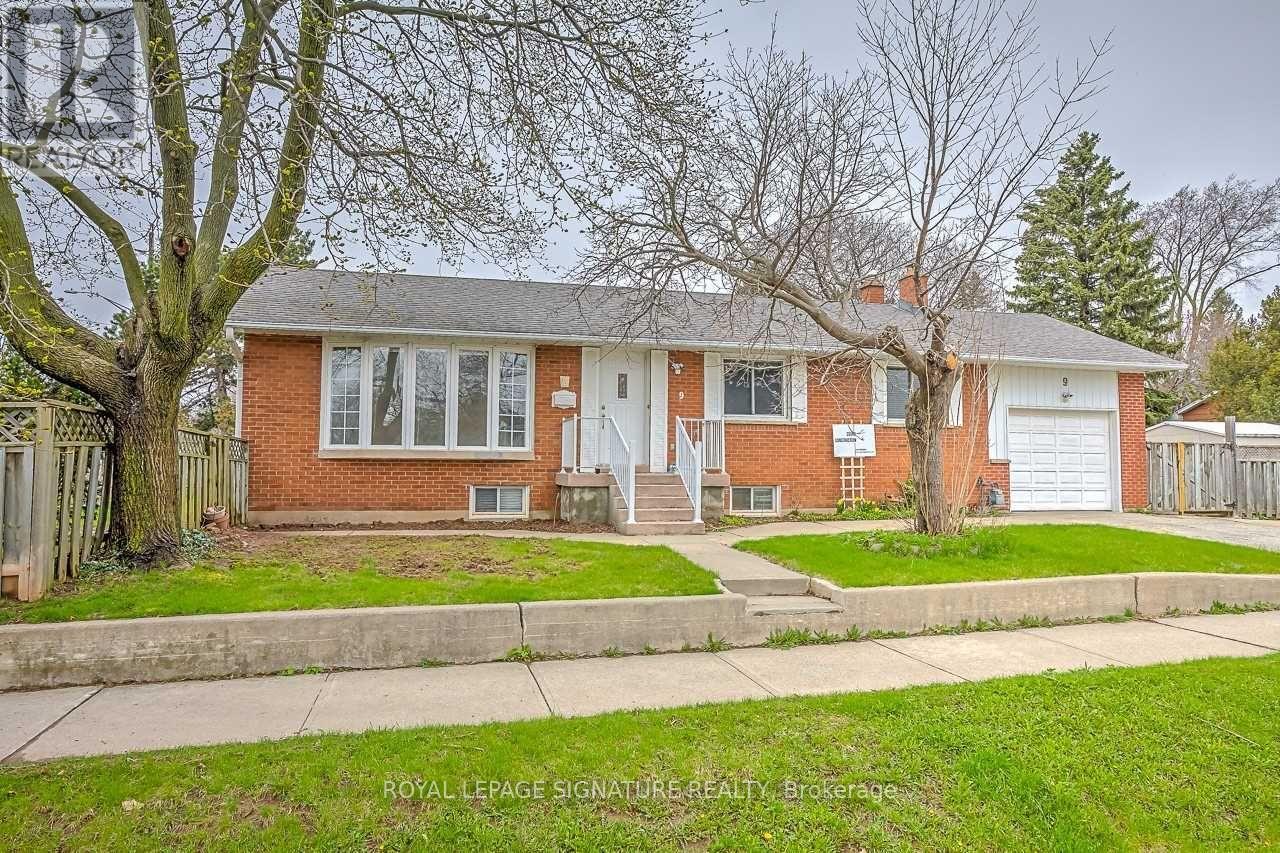
$1,850/mo
9 Ridge Drive
Oakville (CP College Park) · MLS # W14158230
2 bed · 1 bath
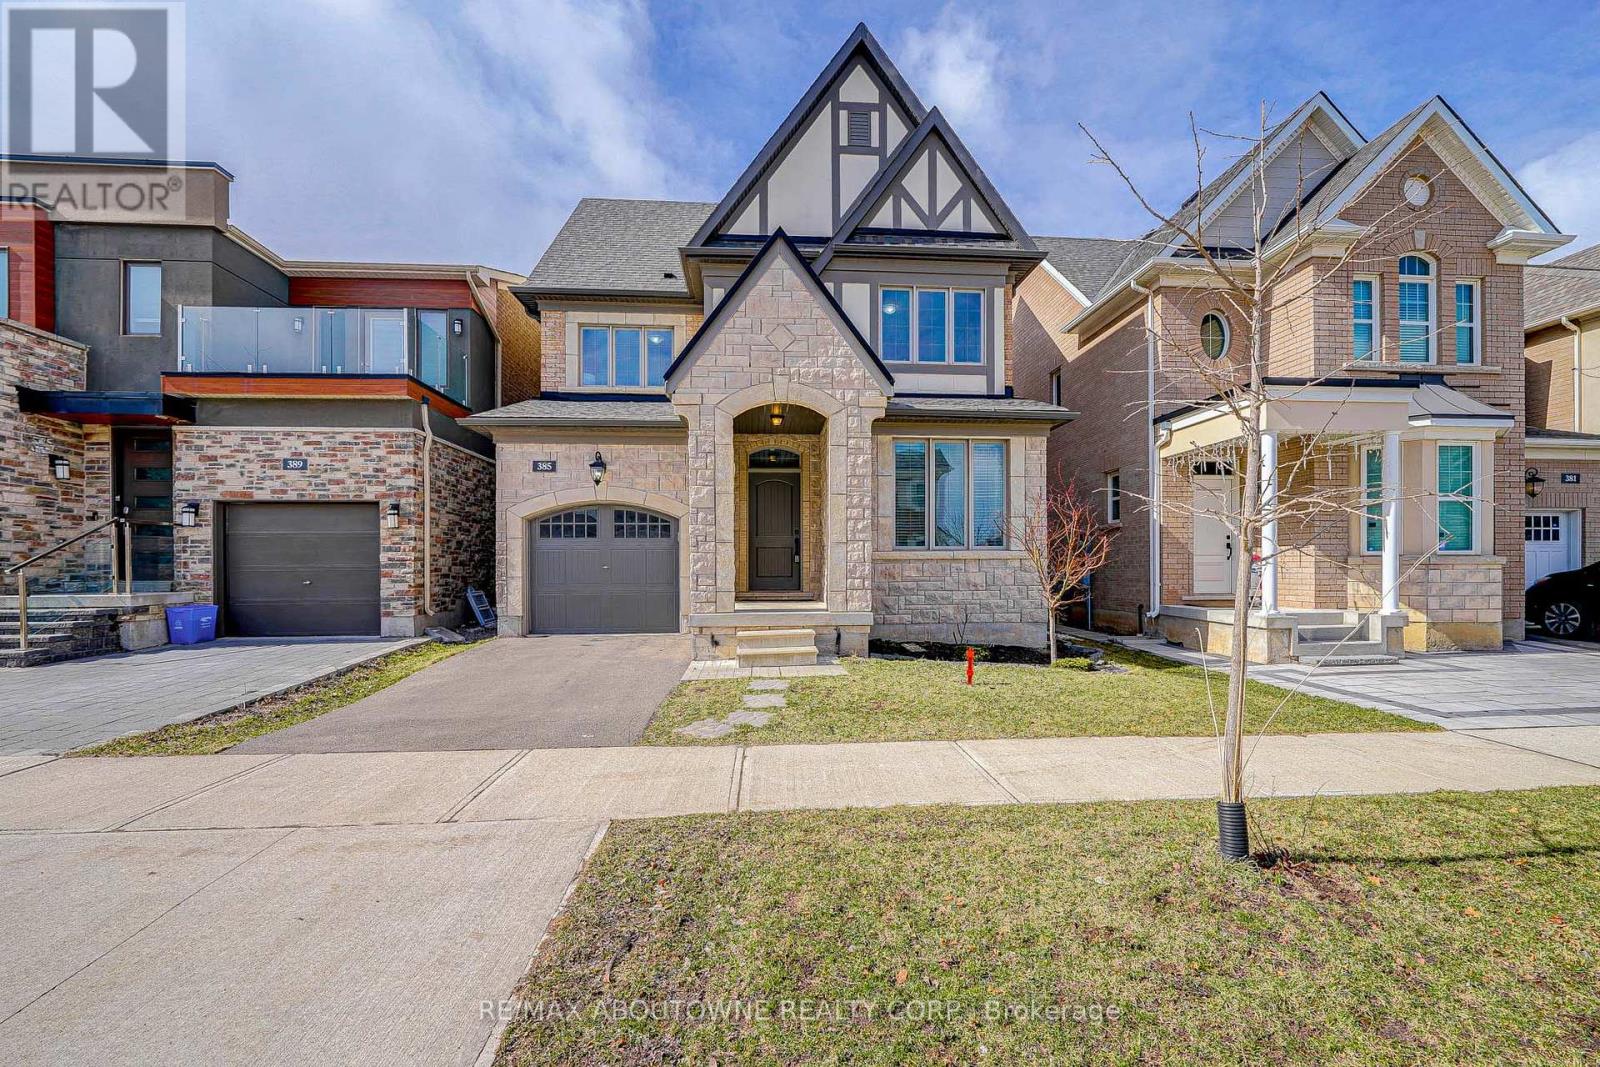
$4,500/mo
385 Dahlia Trail
Oakville (GO Glenorchy) · MLS # W14151734
4 bed · 4 bath · 2,410 sq ft
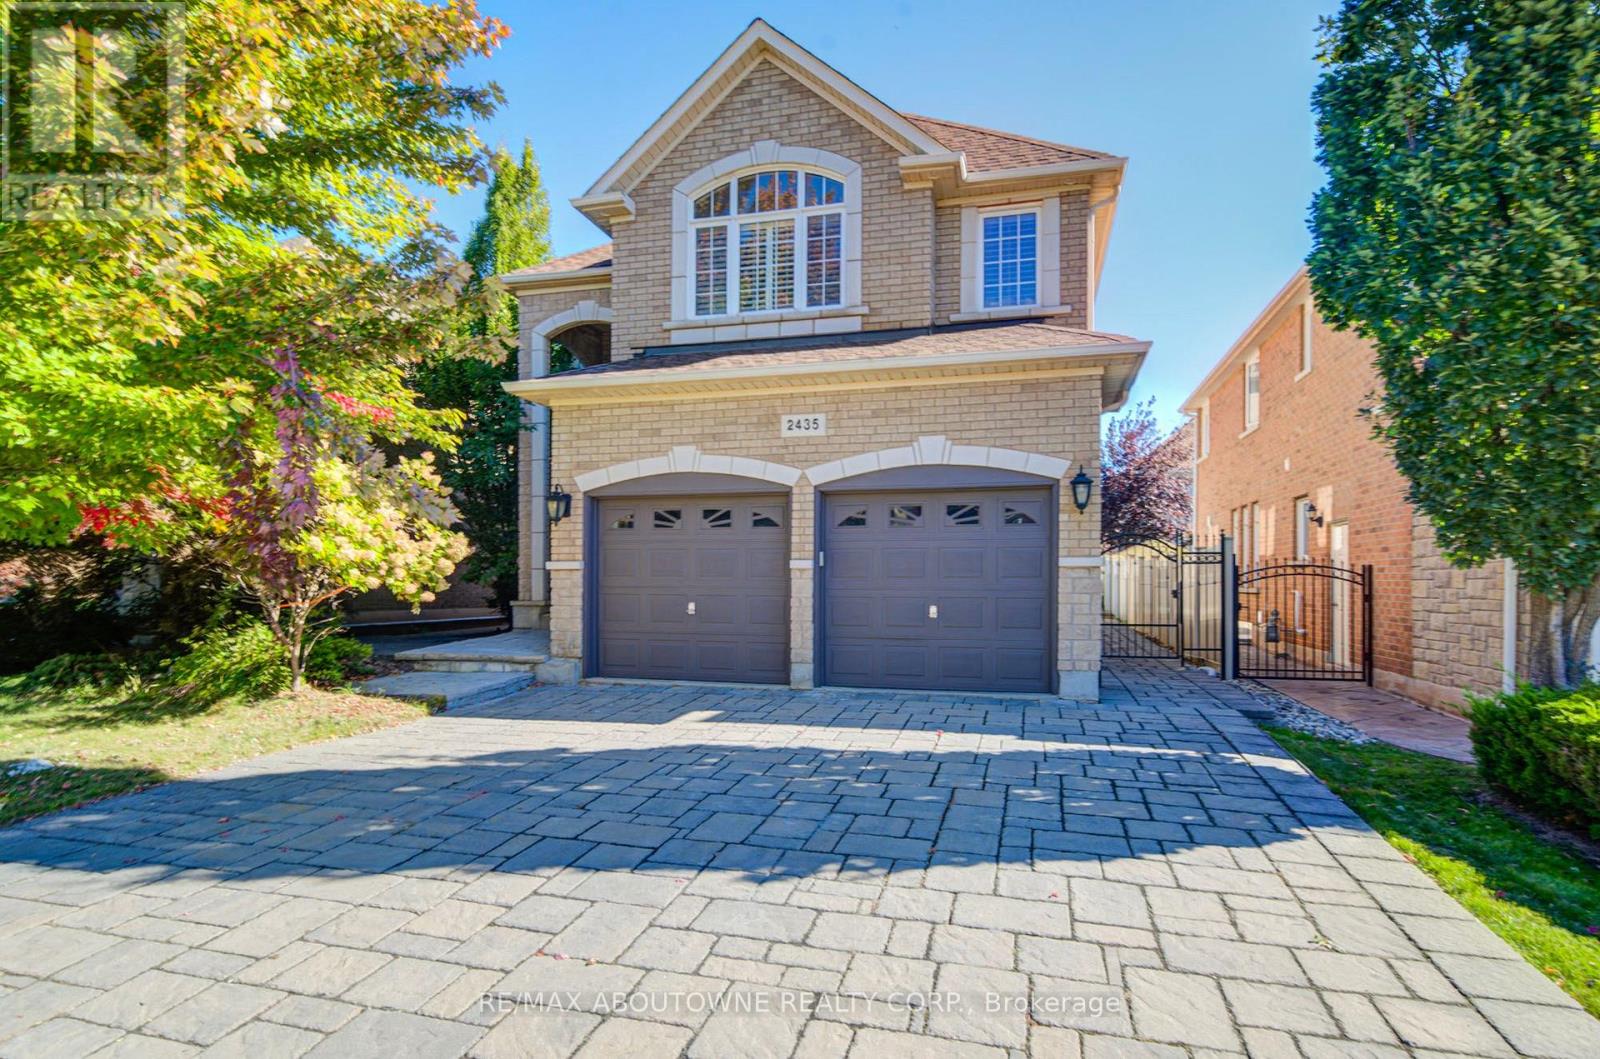
$4,600/mo
2435 Hertfordshire Way
Oakville (JC Joshua Creek) · MLS # W13836842
4 bed · 4 bath · 3,000 sq ft