Videos & Virtual Tours
Open available video, 3D tour, or virtual-tour media for this listing.
59 Parkwood Crescent
Hamilton (Thorner), Ontario L8V4Z9
MLS # X14146638
Property Details
Type
Detached
Beds
3
Baths
2
Status
For Sale
More homes like this
About this property
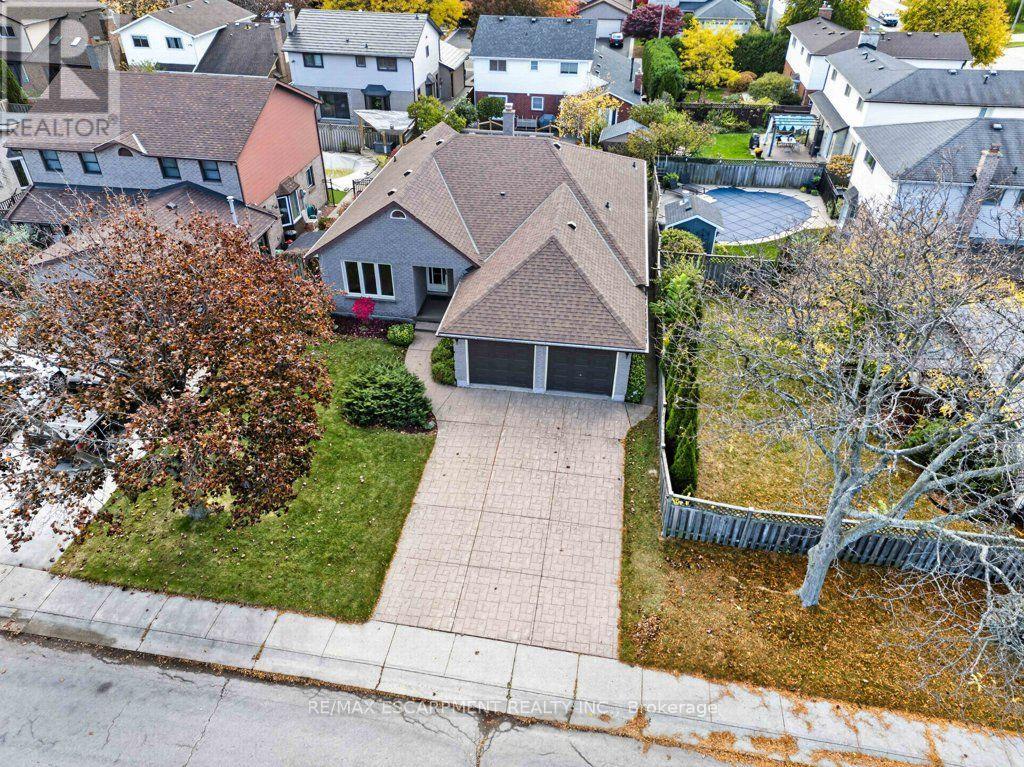
Welcome to an incredible opportunity in the desirable Hamilton Mountain Thorner neighbourhood! This brick bungalow with double car garage and beautiful curb appeal has had a single owner and is awaiting a re-imagination by its next family! There is no shortage of living space at 1741 sq. ft on the main floor offering a living room/dining room combination, a large eat-in kitchen, family room with gas fireplace, three spacious bedrooms, two 4 piece bathrooms and a laundry all on one level. The primary bedroom includes a walk-in closet and ensuite. An open staircase takes you to the expansive lower level with recroom and a very large undeveloped area. The backyard offers a deck with covered area. This home fronts onto Thorner Park as an added bonus. Roof, furnace and some windows updated. A rare offering at this price point allowing the opportunity to improve this home and make it your dream space!
Mortgage Estimate
Estimated monthly payment
Calculating…
Estimate only. Taxes, insurance, condo fees, and lender terms are not included.
Monthly costs to verify
Property taxes: about $544/month based on listed annual taxes.
Estimate only. Confirm taxes, condo/maintenance fees, insurance, utilities, and lender terms before making decisions.
Rooms
| Room | Level | Dimensions |
|---|---|---|
| Kitchen | Main level | 3.35 x 2.92 |
| Eating area | Main level | 3.35 x 3 |
| Living room | Main level | 4.09 x 3.35 |
| Dining room | Main level | 3.91 x 3.35 |
| Family room | Main level | 4.93 x 3.63 |
| Primary Bedroom | Main level | 4.93 x 3.02 |
| Bedroom 2 | Main level | 3.33 x 3.05 |
| Bedroom 3 | Main level | 3.12 x 3.05 |
| Recreational, Games room | Basement | 6.38 x 4.19 |
Facts & Location
Interior Size
1,741 sq ft
Parking
4 spaces
Lot Size
50 x 105 FT
Annual Taxes
$6,525
Listing data
Listing information is provided for personal, non-commercial use and should be independently verified before making real estate decisions.
Last refreshed: Nov 4, 2026 2:45 PM
Explore nearby searches
SEO-friendly searches for this area, property type, and nearby neighbourhoods.
Similar Properties
More nearby listings that may fit the same search.
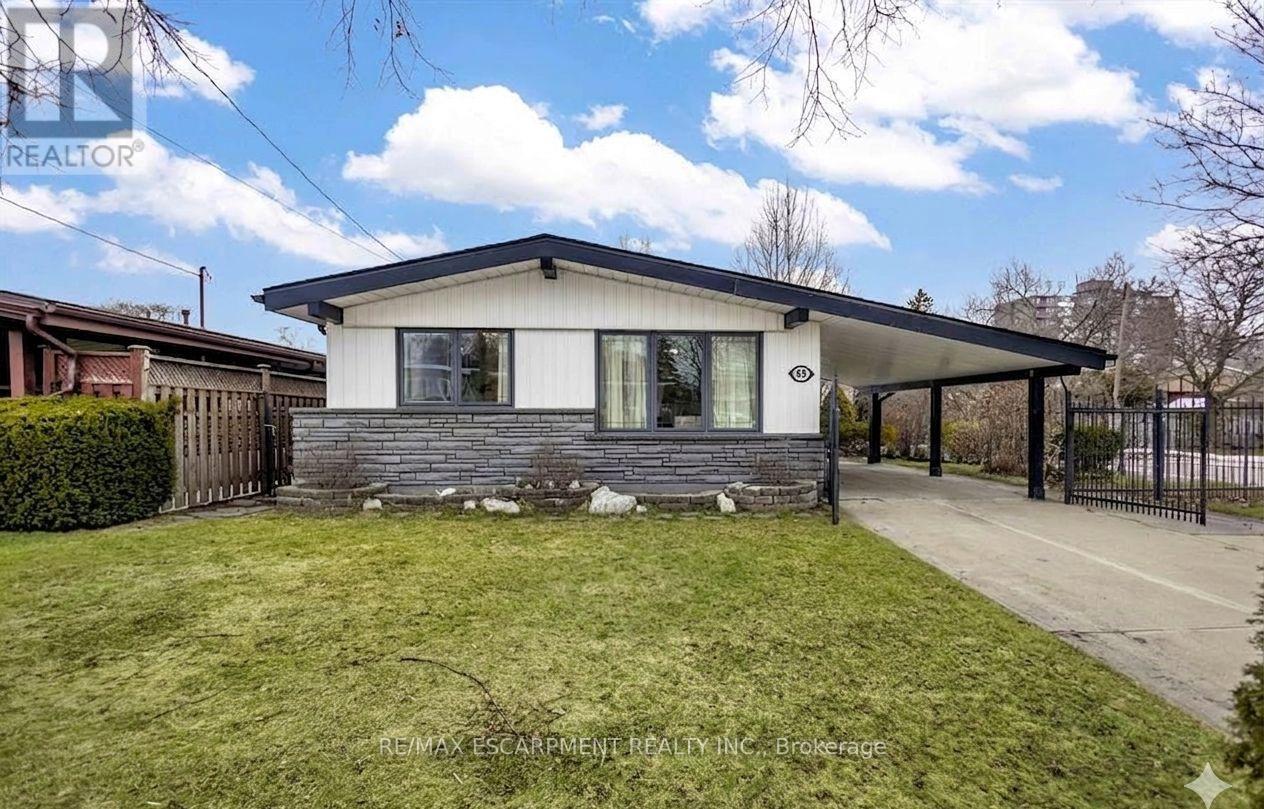
$699,900
85 Ranchdale Drive
Hamilton (Thorner) · MLS # X13054974
3 bed · 2 bath · 1,053 sq ft
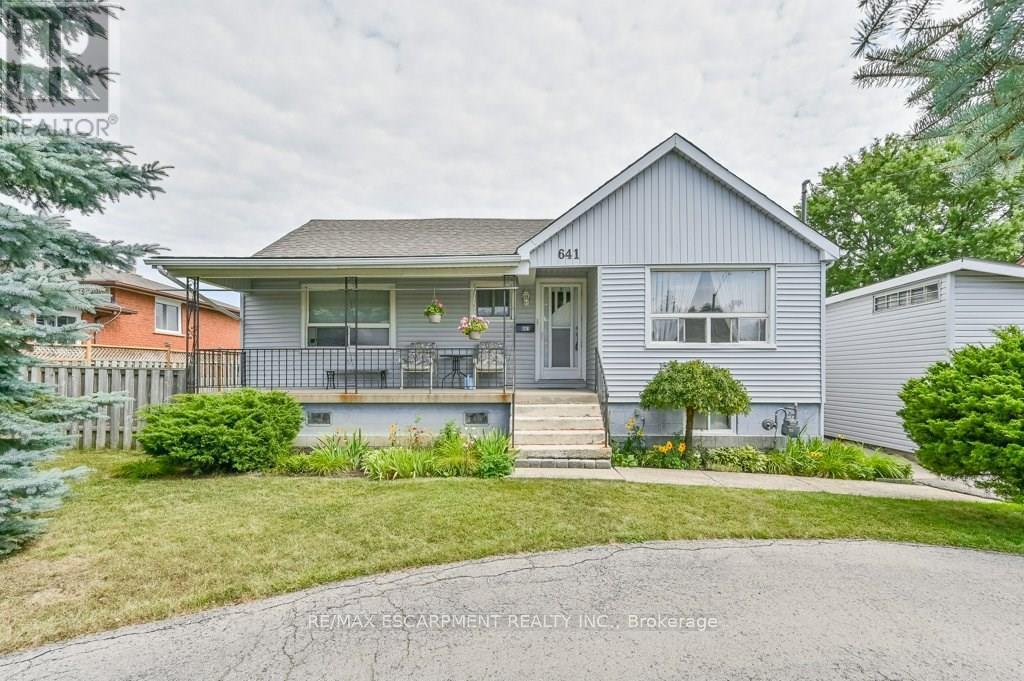
$749,900
641 Limeridge Road
Hamilton (Thorner) · MLS # X13756560
4 bed · 2 bath
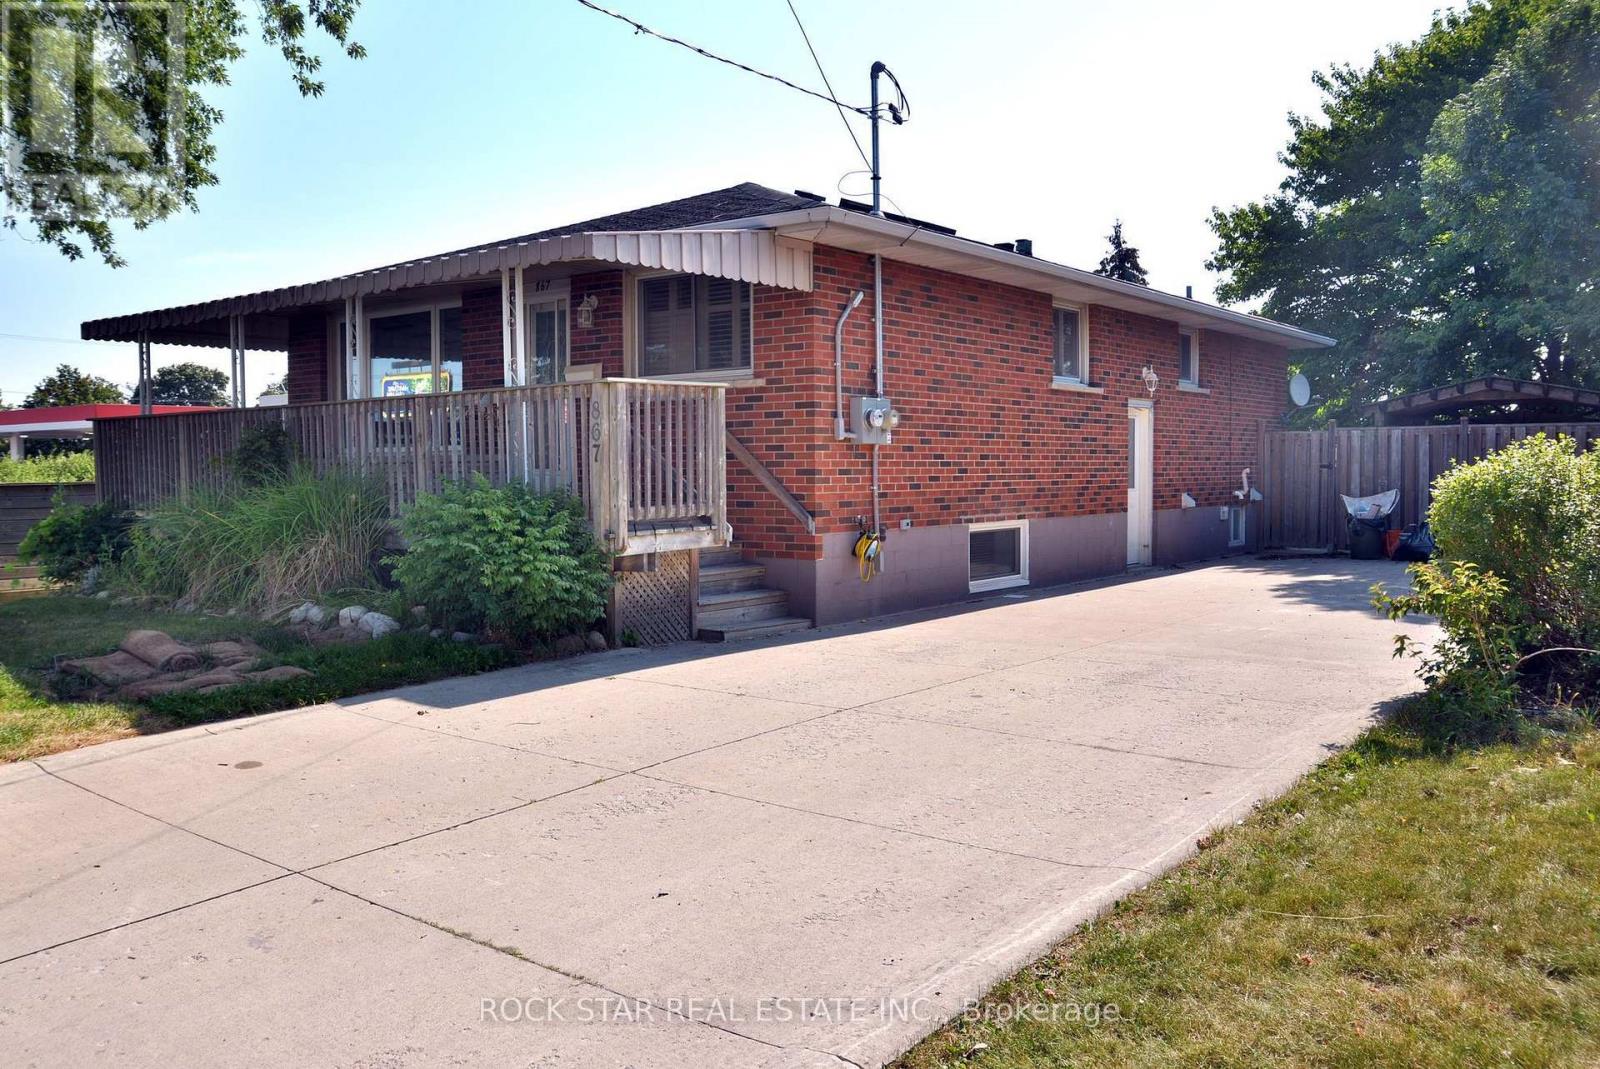
$759,900
867 UPPER SHERMAN Avenue
Hamilton (Thorner) · MLS # X13794596
4 bed · 2 bath · 1,100 sq ft