Videos & Virtual Tours
Open available video, 3D tour, or virtual-tour media for this listing.
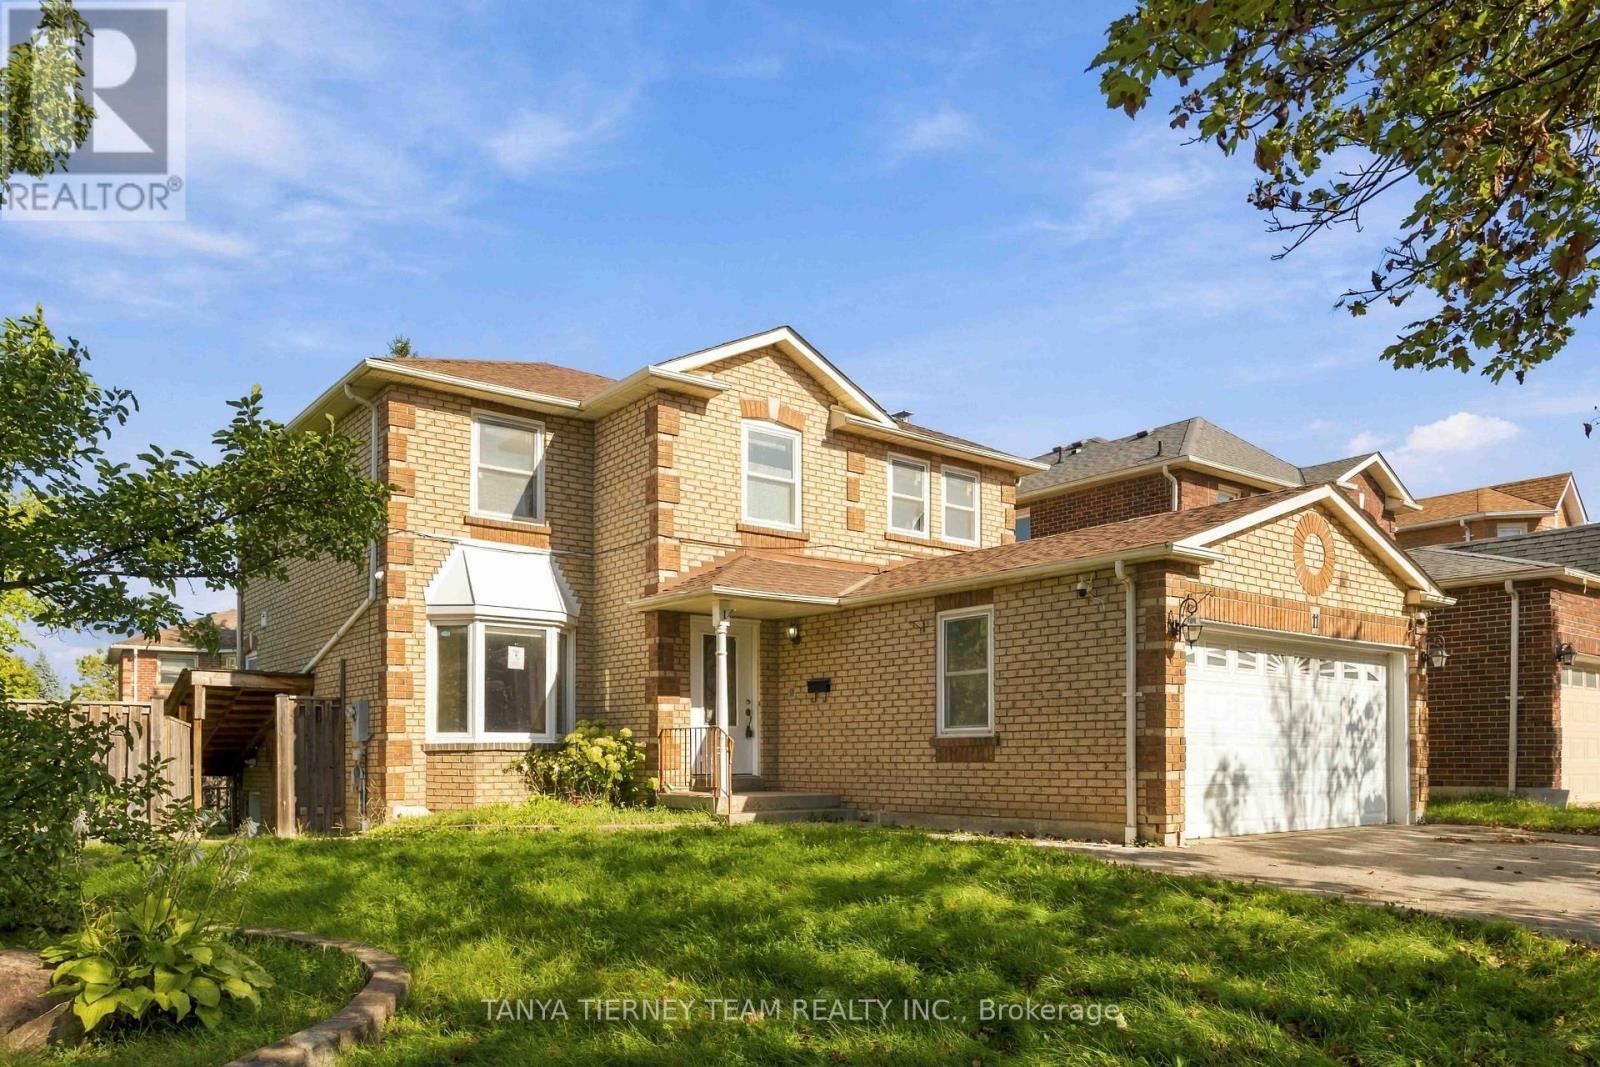
11 Hunter Drive
Ajax (Central West), Ontario L1T3M9
MLS # E13828528
Property Details
Type
Detached
Beds
5
Baths
4
Status
For Sale
More homes like this
About this property
All-brick 4+1 bedroom, 4-bath family home situated on a desirable corner lot with 71.28 ft frontage & no sidewalk! The inviting main floor features a hardwood staircase, convenient laundry room with separate side entrance & garage access. Formal living & dining rooms offer hardwood floors & pot lights. Spacious family room features a cozy gas fireplace, pot lights, hardwood floors & backyard views. Bright, generous kitchen with granite counters, pantry, chef's desk & breakfast area with walkout to the deck & fully fenced, mature backyard with garden shed. Upstairs offers 4 generous bedrooms, all with hardwood flooring. The impressive primary retreat features a walk-in closet & 5pc spa-like ensuite with granite double vanity, relaxing corner soaker tub & jetted glass rain shower. The fully finished walk-up basement apartment offers fantastic additional living space with an eat-in kitchen, family room, bedroom, separate laundry & 3pc bath. Hardwood throughout the bedrooms, halls, stairs, family room, living & dining rooms, plus pot lights throughout & updated windows. Ideally located steps to schools, parks, transit & picturesque Hermitage Park with walking trails & off-leash dog park. Minutes to Westney Rd/Hwy 401 interchange & all major amenities. A spacious, versatile family home in a fantastic location!
Mortgage Estimate
Estimated monthly payment
Calculating…
Estimate only. Taxes, insurance, condo fees, and lender terms are not included.
Monthly costs to verify
Property taxes: about $593/month based on listed annual taxes.
Estimate only. Confirm taxes, condo/maintenance fees, insurance, utilities, and lender terms before making decisions.
Rooms
| Room | Level | Dimensions |
|---|---|---|
| Living room | Main level | 4.02 x 3.43 |
| Family room | Basement | 3.91 x 2.99 |
| Kitchen | Basement | 4.12 x 2.67 |
| Dining room | Main level | 3.3 x 2.99 |
| Bedroom | Basement | 3.12 x 3.03 |
| Den | Basement | 3.47 x 3.32 |
| Kitchen | Main level | 3.29 x 3.27 |
| Eating area | Main level | 4.34 x 2.37 |
| Family room | Main level | 4.8 x 2.9 |
| Laundry room | Main level | 3.27 x 1.79 |
| Primary Bedroom | Second level | 4.55 x 4.34 |
| Bedroom 2 | Second level | 3.64 x 2.88 |
| Bedroom 3 | Second level | 3 x 2.88 |
| Bedroom 4 | Second level | 3.43 x 3.02 |
Facts & Location
Parking
6 spaces
Lot Size
71.3 x 110 FT ; 63.09, 93.89, 5.01, 58.75
Annual Taxes
$7,119
Listing data
Listing information is provided for personal, non-commercial use and should be independently verified before making real estate decisions.
Last refreshed: Nov 7, 2026 3:00 AM
Explore nearby searches
SEO-friendly searches for this area, property type, and nearby neighbourhoods.
Similar Properties
More nearby listings that may fit the same search.
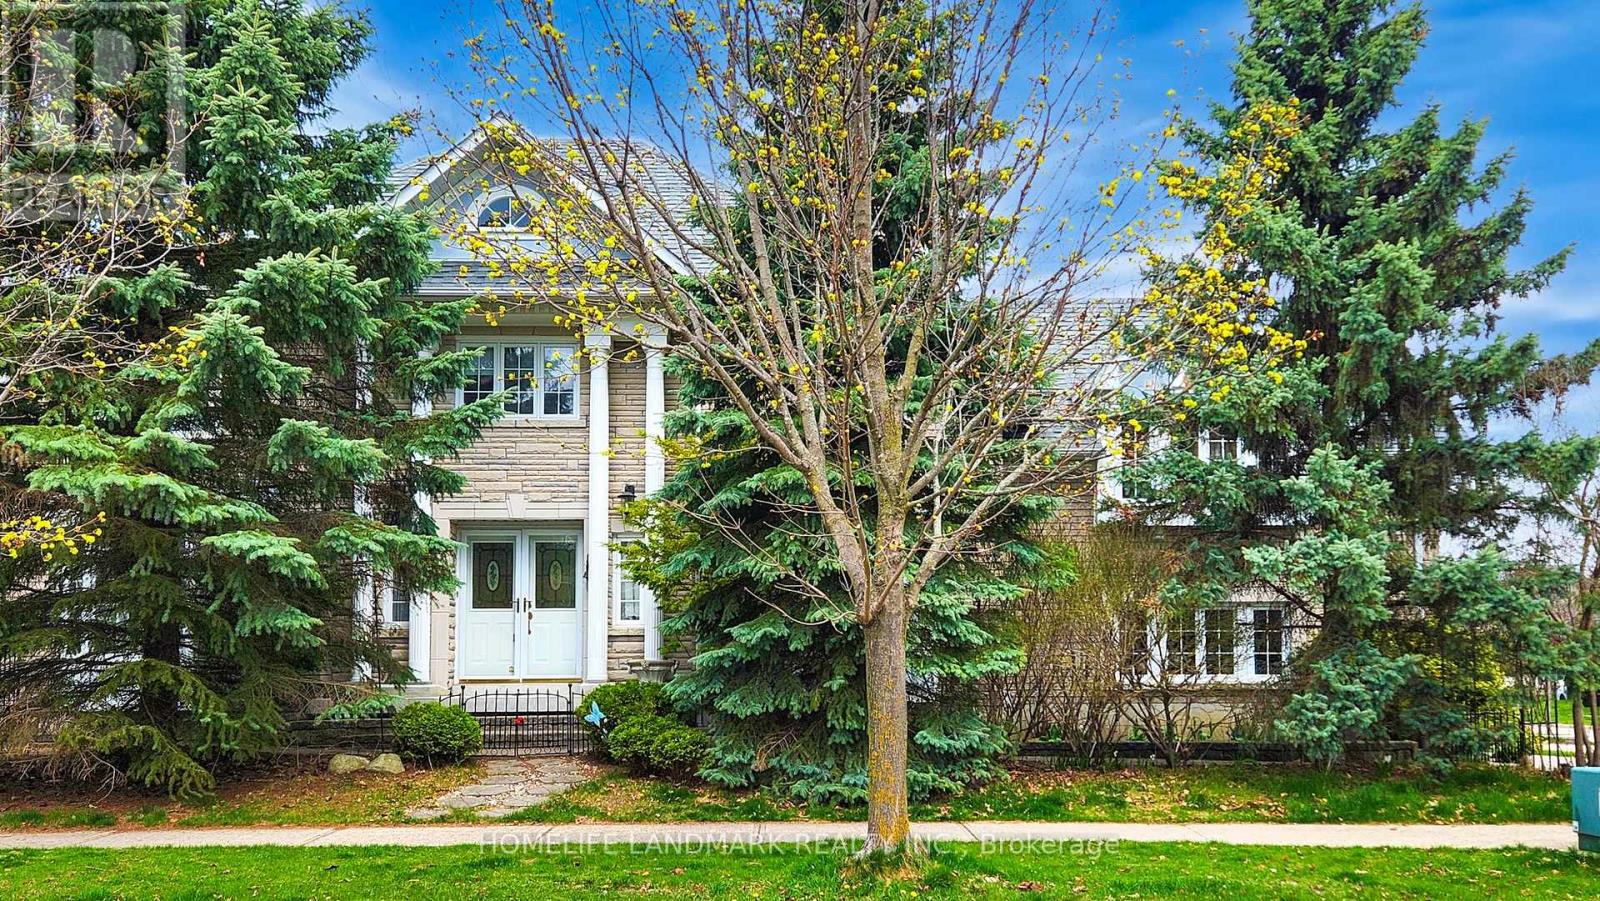
$1,038,800
24 Todd Road
Ajax (Central West) · MLS # E13480438
4 bed · 4 bath
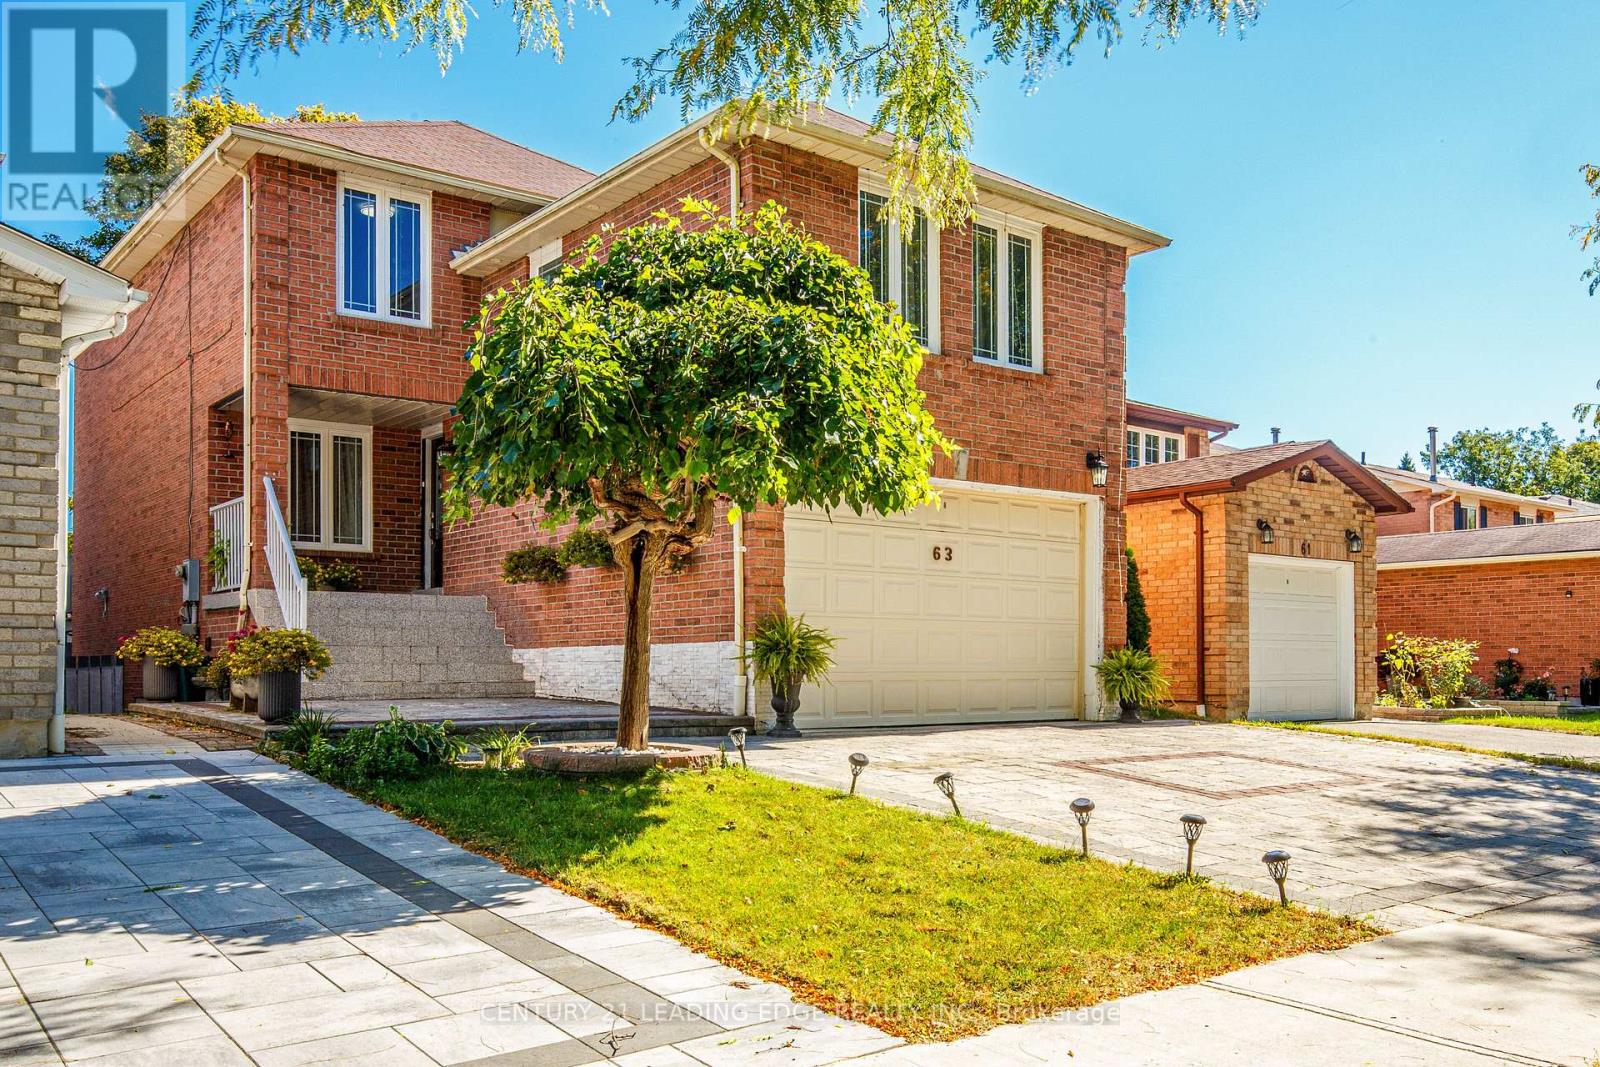
$1,049,900
63 Daniels Crescent
Ajax (Central West) · MLS # E13829500
4 bed · 4 bath
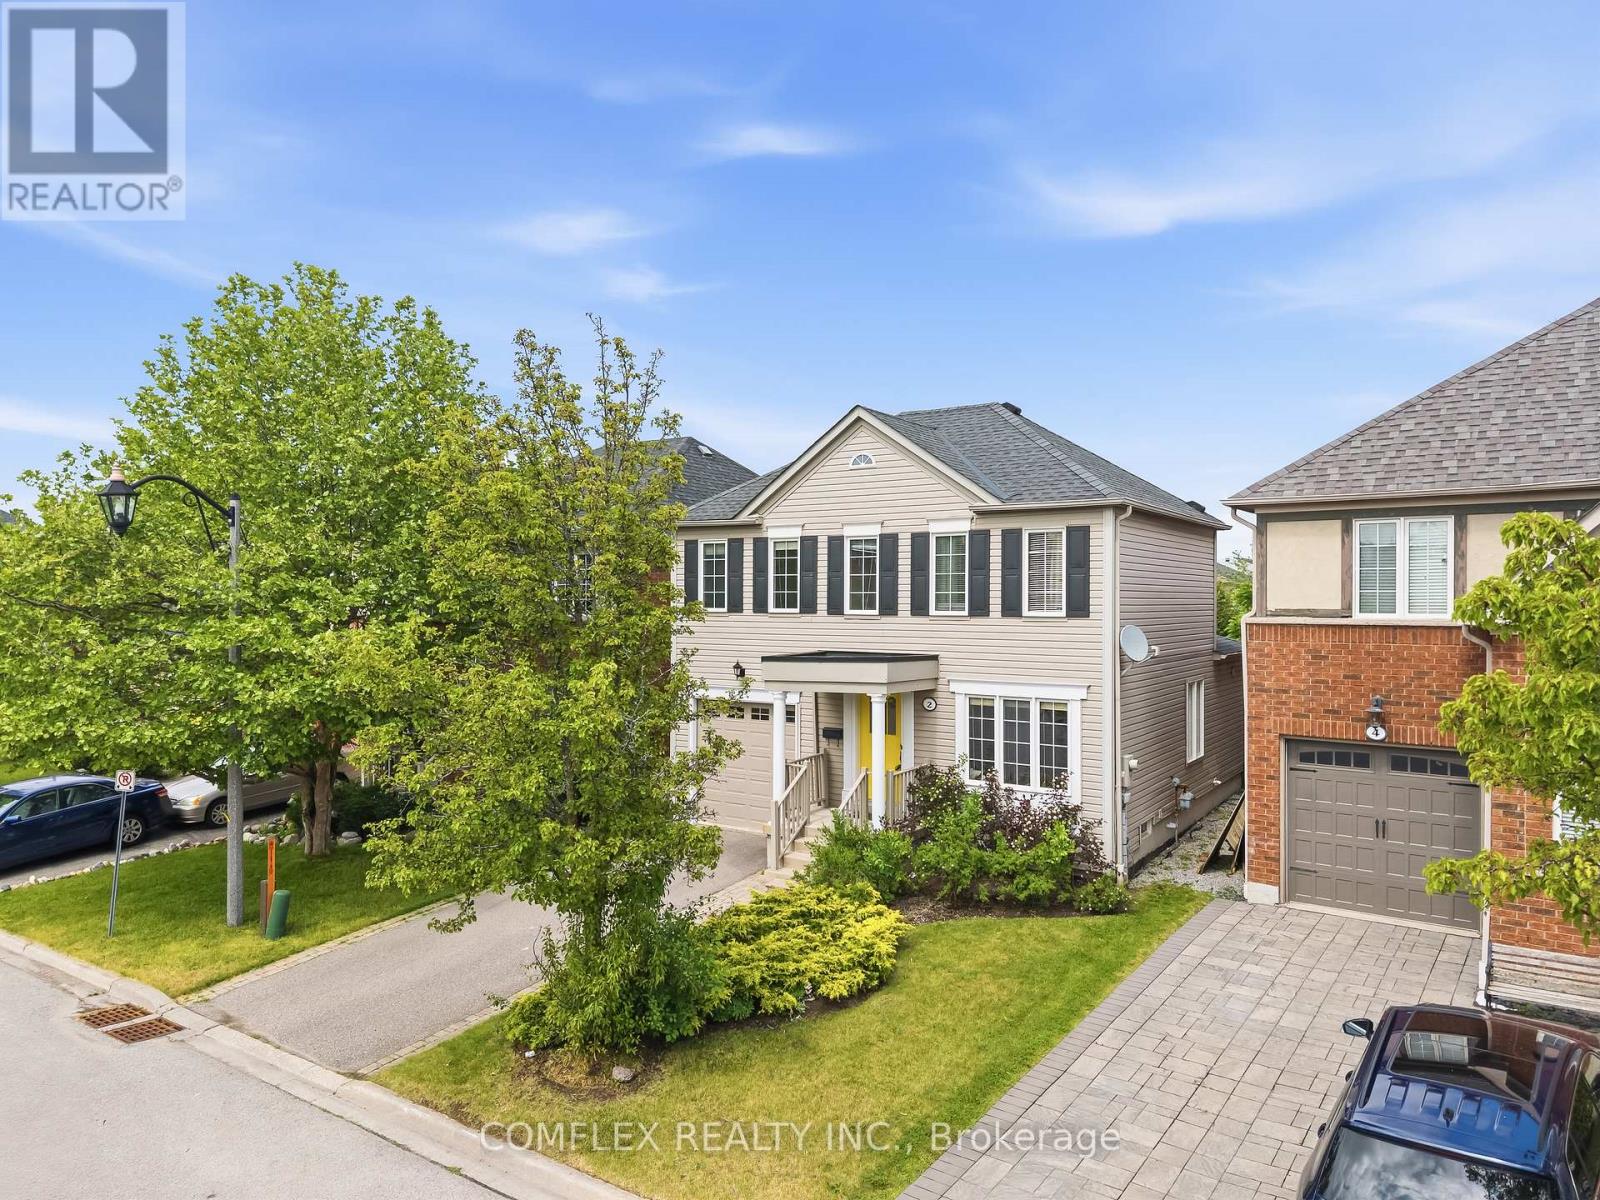
$798,500
2 Armitage Crescent
Ajax (Northwest Ajax) · MLS # E13822132
3 bed · 3 bath