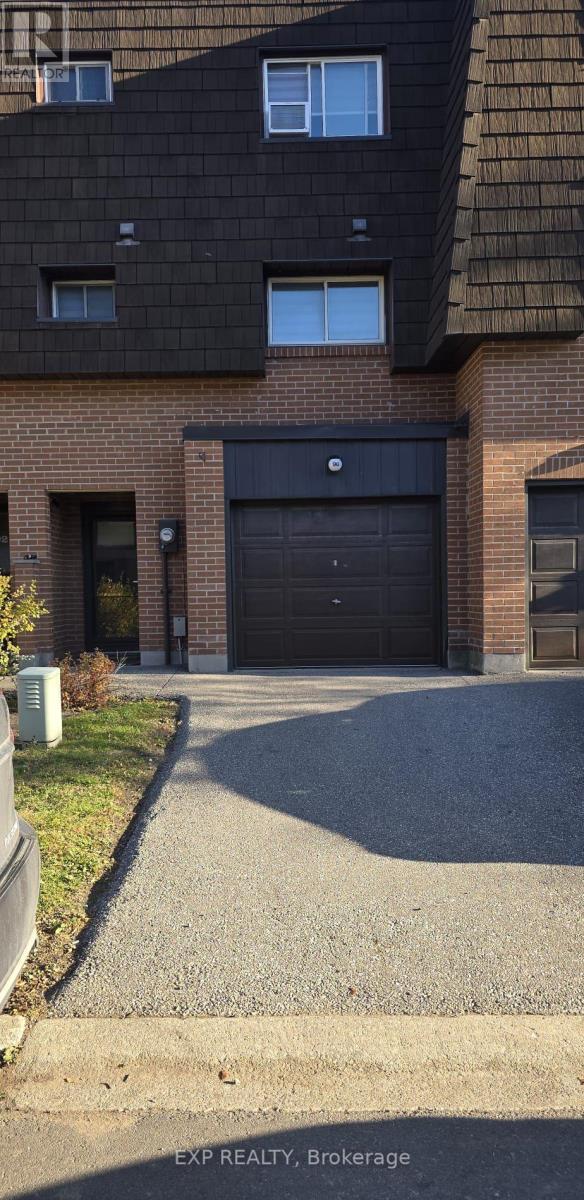
90 Darras Court
Brampton (Southgate), Ontario L6T1W7
MLS # W14146004
Property Details
Type
Condo Townhouse
Beds
4
Baths
2
Status
For Rent
More homes like this
About this property
Welcome to this beautiful 3 + 1bedroom townhouse in Brampton's desirable Southgate community. Offering a spacious and a functional layout, this home provides comfortable living with room separating the living room from the family room. Backyard access to a park and walking trail sets the scene for this upgraded 3 bedroom condo townhouse in Brampton's desirable Southgate community. Enjoy green views, outdoor space to unwind and a playground nearby. Inside, the bright living room impresses with 12 ft ceilings and large windows, while separate living and family rooms offer space to gather or relax. Upgrades include updated doors, decorative feature walls, contemporary lighting and a striking staircase with dark treads and white risers. The kitchen features white cabinetry, gold tone hardware, stainless steel appliances, a tiled backsplash, breakfast bar and coordinating countertops. Zebra blinds add a polished finish. Three generously sized bedrooms provide flexibility for family, guests or a home office. Bathrooms feature stylish finishes, including a glass tub enclosure and marble look wall detailing. Carpet free flooring throughout offers a cohesive look and easy maintenance. The finished basement adds versatile space for recreation, entertainment, a playroom or working from home. Walk out to the backyard and enjoy direct access to the park and trail beyond. With 2 parking spaces and convenient access to highways, public transit, the GO Bus Station, Bramalea City Centre, schools, places of worship and everyday shopping, this home brings together thoughtful upgrades, flexible living space and a connected location.
Rent Affordability
Affordability guide
Enter income
A common guideline is keeping rent near 30% of gross monthly income. This is an estimate only.
Rooms
| Room | Level | Dimensions |
|---|---|---|
| Bathroom | Other | 2.02 x 1.82 |
| Living room | Main level | 5.36 x 3.59 |
| Family room | Second level | 3 x 2.95 |
| Kitchen | Second level | 3.36 x 3.5 |
| Primary Bedroom | Third level | 4.44 x 2.75 |
| Bedroom 2 | Third level | 3.79 x 2.57 |
| Bedroom 3 | Third level | 3.39 x 4.55 |
| Recreational, Games room | Basement | 3.87 x 3.75 |
| Laundry room | Other | 2.54 x 1.64 |
| Bathroom | Other | 2.83 x 2.26 |
Facts & Location
Parking
2 spaces
Listing data
Listing information is provided for personal, non-commercial use and should be independently verified before making real estate decisions.
Last refreshed: Nov 4, 2026 2:15 AM
Explore nearby searches
SEO-friendly searches for this area, property type, and nearby neighbourhoods.
Similar Properties
More nearby listings that may fit the same search.
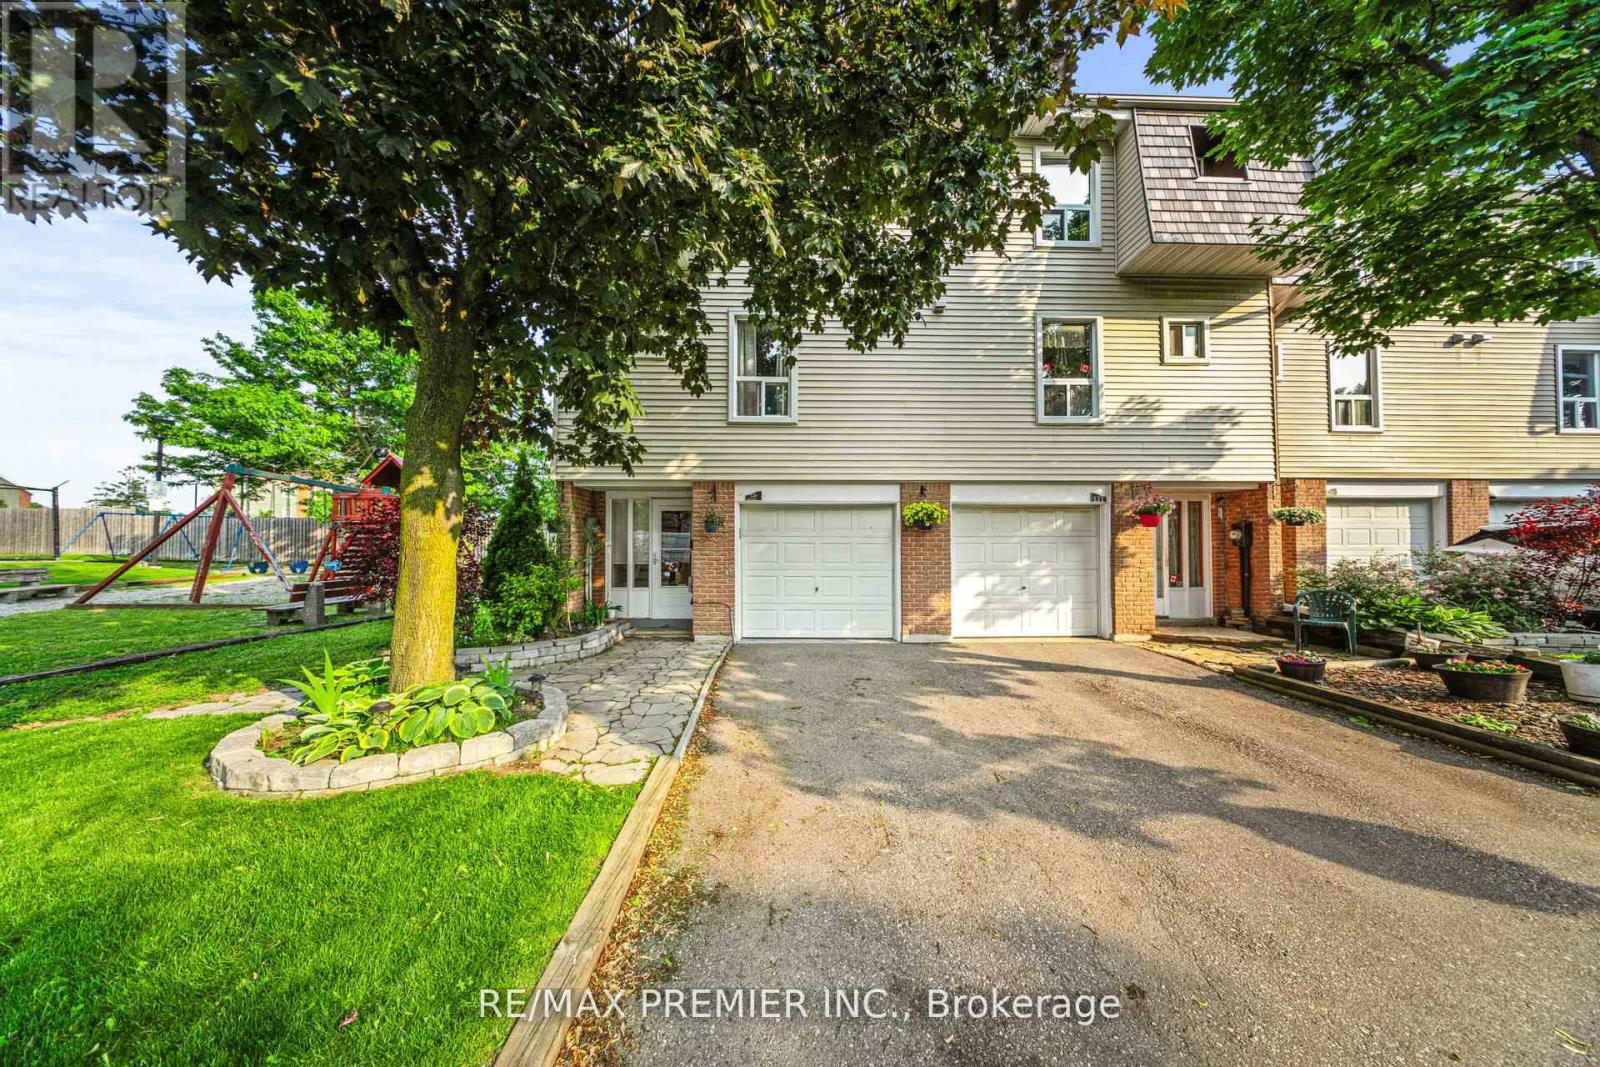
$2,900/mo
120 Ellerslie Road
Brampton (Southgate) · MLS # W13702182
3 bed · 2 bath
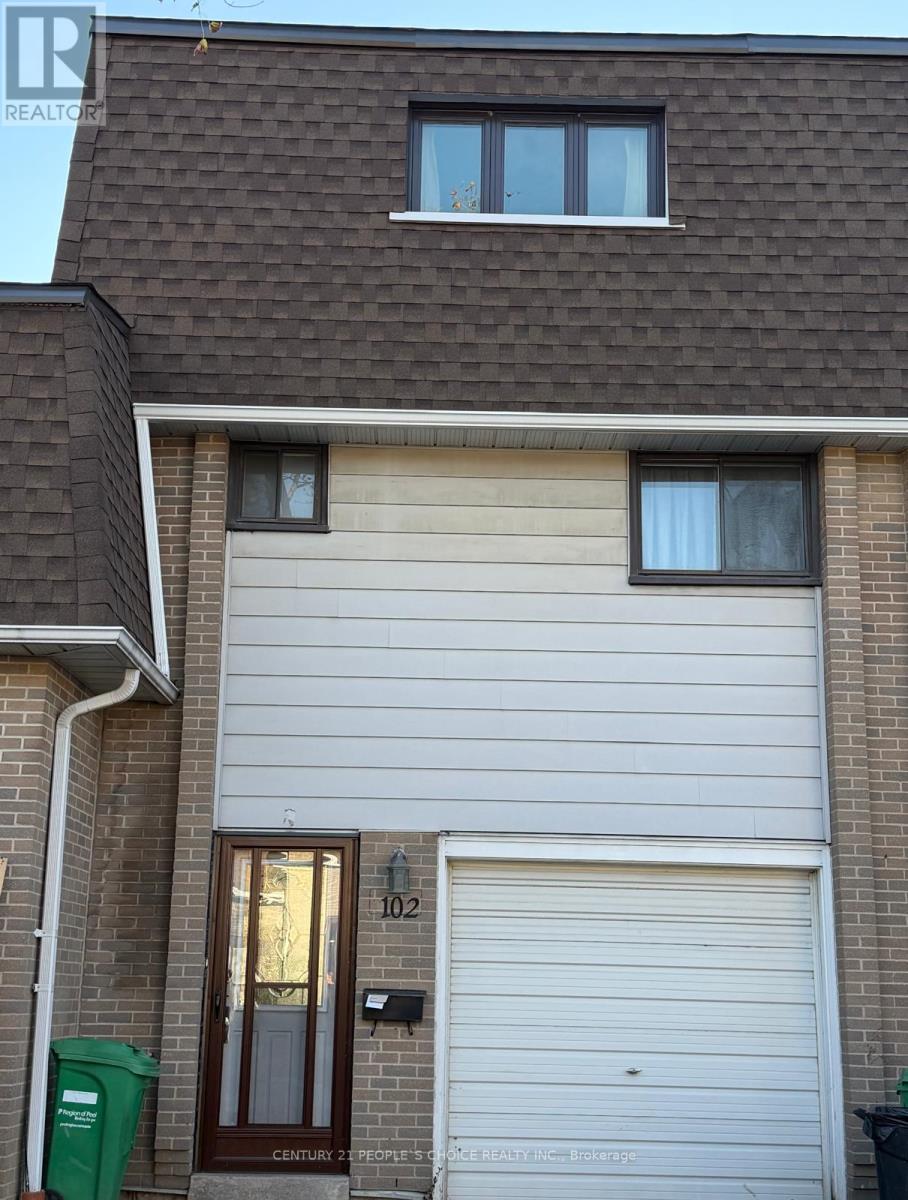
$3,100/mo
475 Bramalea Road
Brampton (Southgate) · MLS # W14120758
4 bed · 2 bath
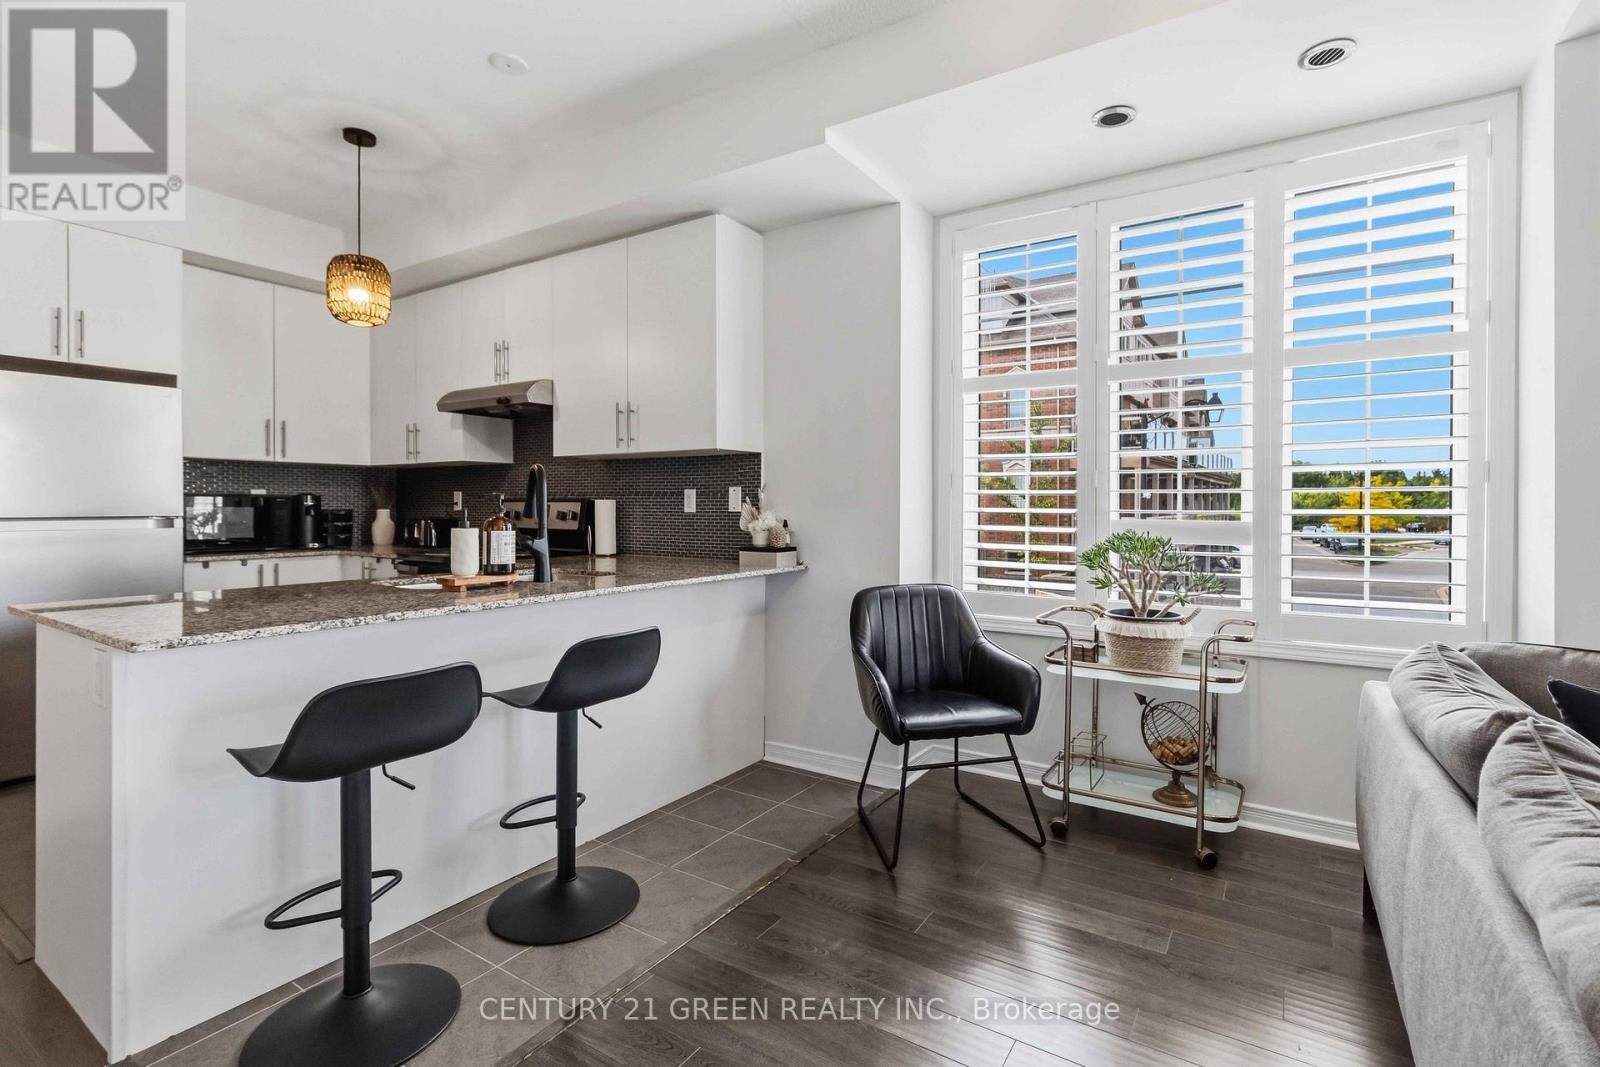
$2,700/mo
180 Howden Boulevard
Brampton (Westgate) · MLS # W14145602
2 bed · 2 bath