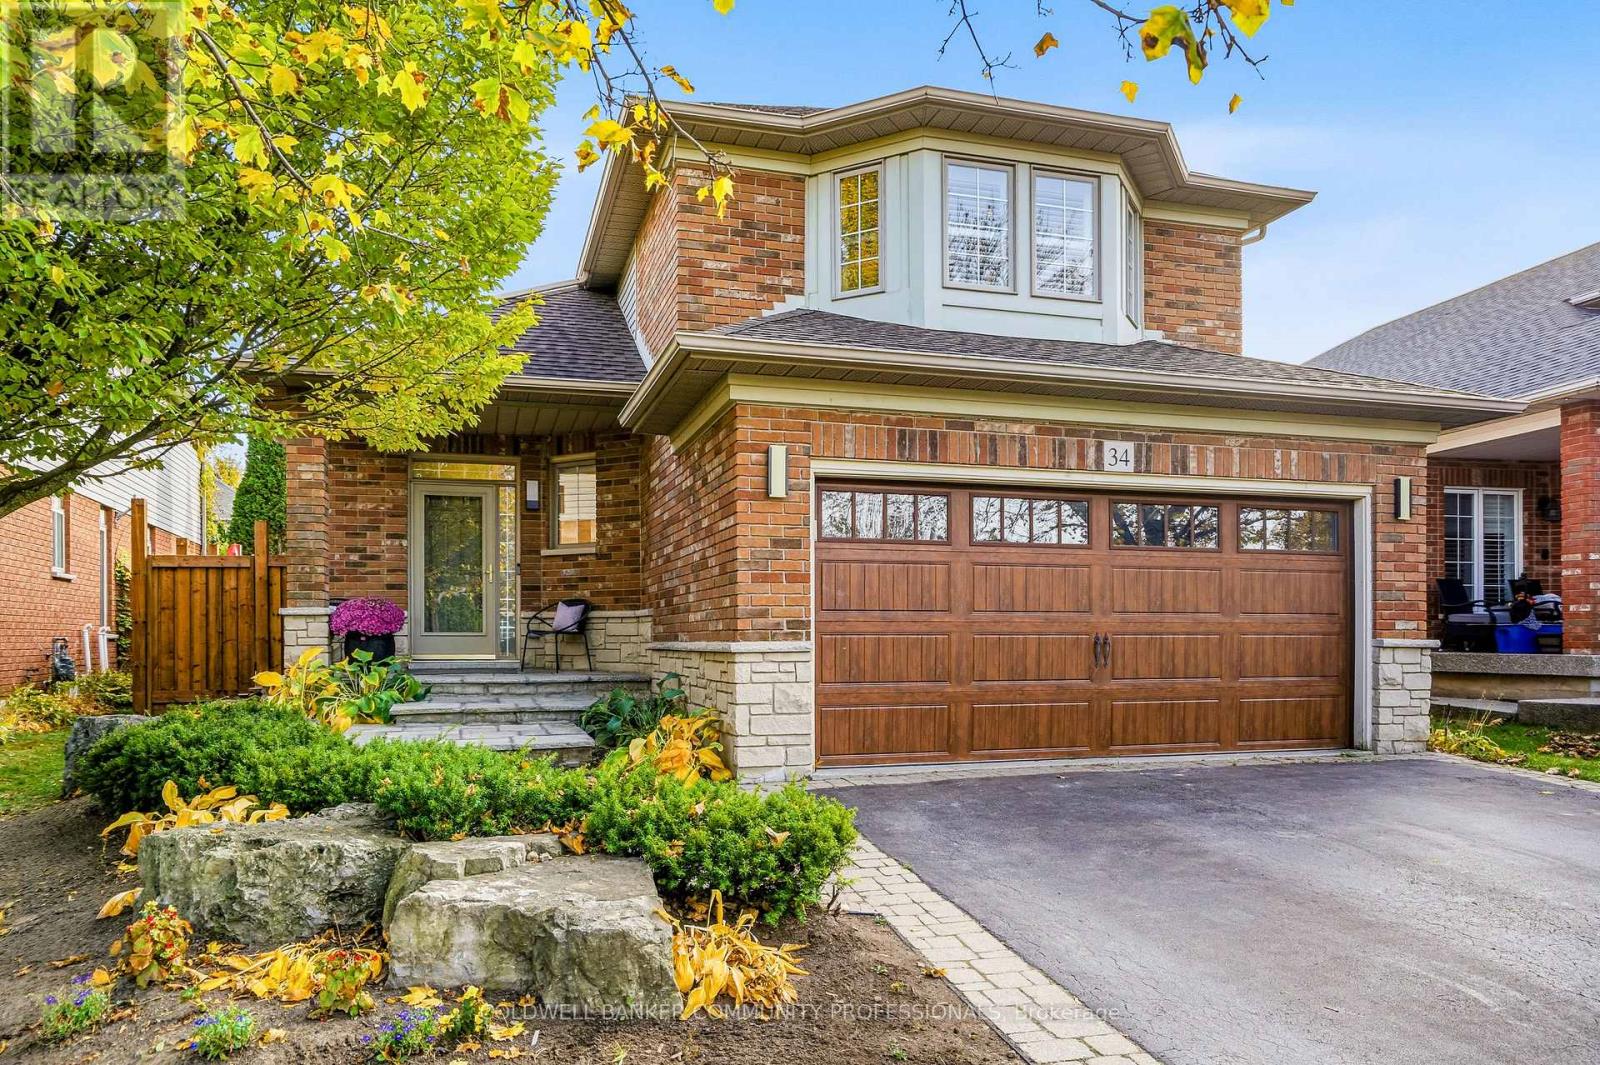
34 Liam Drive
Hamilton (Ancaster), Ontario L9G4X9
MLS # X14145784
Property Details
Type
Detached
Beds
3
Baths
2
Status
For Sale
More homes like this
About this property
Exceptional craftsmanship, timeless finishes and thoughtful design define this beautifully renovated Ancaster home, where every detail has been carefully considered. At the heart of 34 Liam Drive is an impressive open-concept kitchen and living area, where everyday living and entertaining come together effortlessly. Custom cabinetry by Braams, a dedicated coffee bar, an oversized island with quartz countertops and a premium appliance collection featuring Wolf, Thermador and JennAir create a kitchen that's as functional as it is beautiful. Wide-plank white oak flooring adds warmth and character, while a custom cherry wood built-in and Lutron automated lighting bring another layer of sophistication and convenience to the living space. Upstairs, the spacious primary bedroom features a walk-in closet with custom organizers and ensuite privileges to a beautifully renovated bathroom, also accessible from the hallway. Two additional bedrooms complete the upper level, while a charming reading nook tucked beneath the angled ceiling offers a cozy little retreat, with convenient access to additional storage beyond. Outside, the professionally landscaped backyard offers a private retreat designed for both relaxation and entertaining. Spend summer afternoons beside the saltwater pool, unwind in the outdoor sauna or gather with family and friends for dinner under the open sky. Whether you're hosting a summer get-together or enjoying a quiet evening at home, this outdoor space offers something special in every season. Complete with a double-car garage and situated in an established Ancaster neighbourhood close to parks, schools, trails, shopping and highway access, 34 Liam Drive offers an exceptional combination of style, comfort and everyday convenience. Thoughtfully designed and beautifully finished, inside and out.
Mortgage Estimate
Estimated monthly payment
Calculating…
Estimate only. Taxes, insurance, condo fees, and lender terms are not included.
Monthly costs to verify
Property taxes: about $528/month based on listed annual taxes.
Estimate only. Confirm taxes, condo/maintenance fees, insurance, utilities, and lender terms before making decisions.
Rooms
| Room | Level | Dimensions |
|---|---|---|
| Foyer | Main level | 2.24 x 3.46 |
| Kitchen | Main level | 7.19 x 3.24 |
| Living room | Main level | 7.45 x 5.58 |
| Partial bathroom | Main level | 1.23 x 2.01 |
| Laundry room | Main level | 2.41 x 1.7 |
| Primary Bedroom | Second level | 5.05 x 4.21 |
| Bedroom 2 | Second level | 5.05 x 2.97 |
| Bedroom 3 | Second level | 3.95 x 2.82 |
| Bathroom | Second level | 2.87 x 2.32 |
| Other | Second level | 2.54 x 2.13 |
Facts & Location
Parking
4 spaces
Lot Size
40.8 x 110 FT
Annual Taxes
$6,341
Listing data
Listing information is provided for personal, non-commercial use and should be independently verified before making real estate decisions.
Last refreshed: Nov 5, 2026 3:33 AM
Explore nearby searches
SEO-friendly searches for this area, property type, and nearby neighbourhoods.
Similar Properties
More nearby listings that may fit the same search.
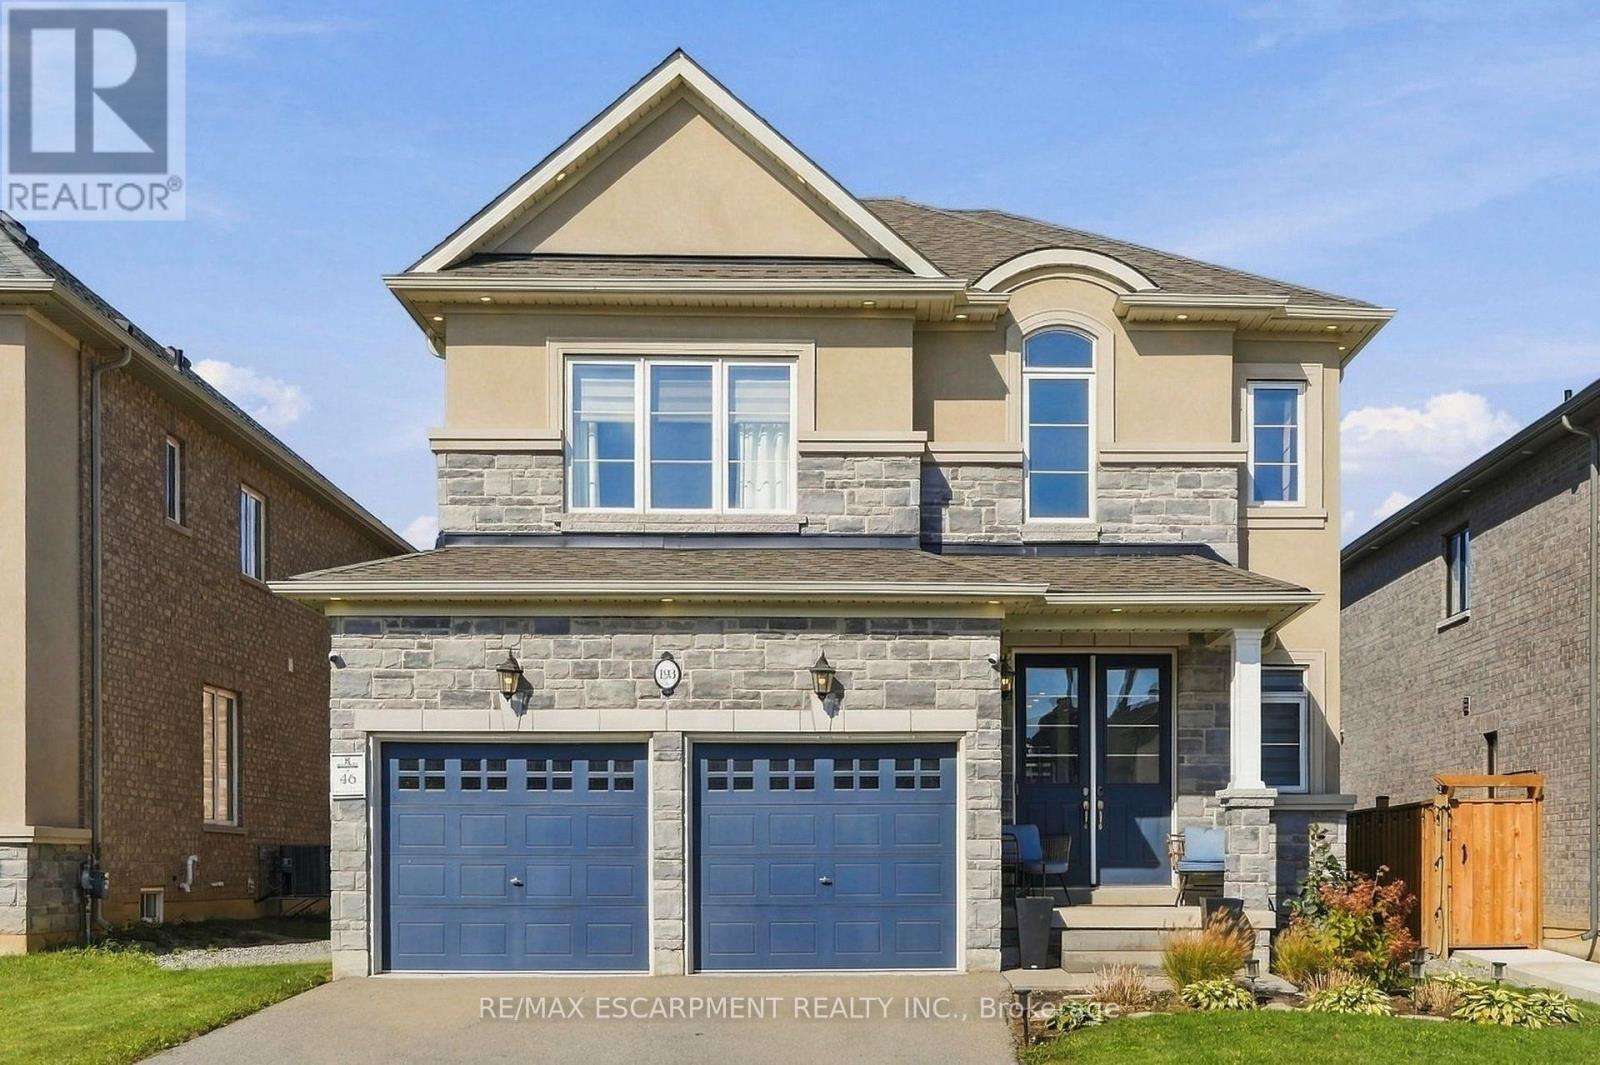
$1,149,000
193 Whittington Drive
Hamilton (Ancaster) · MLS # X14084200
4 bed · 3 bath · 2,154 sq ft
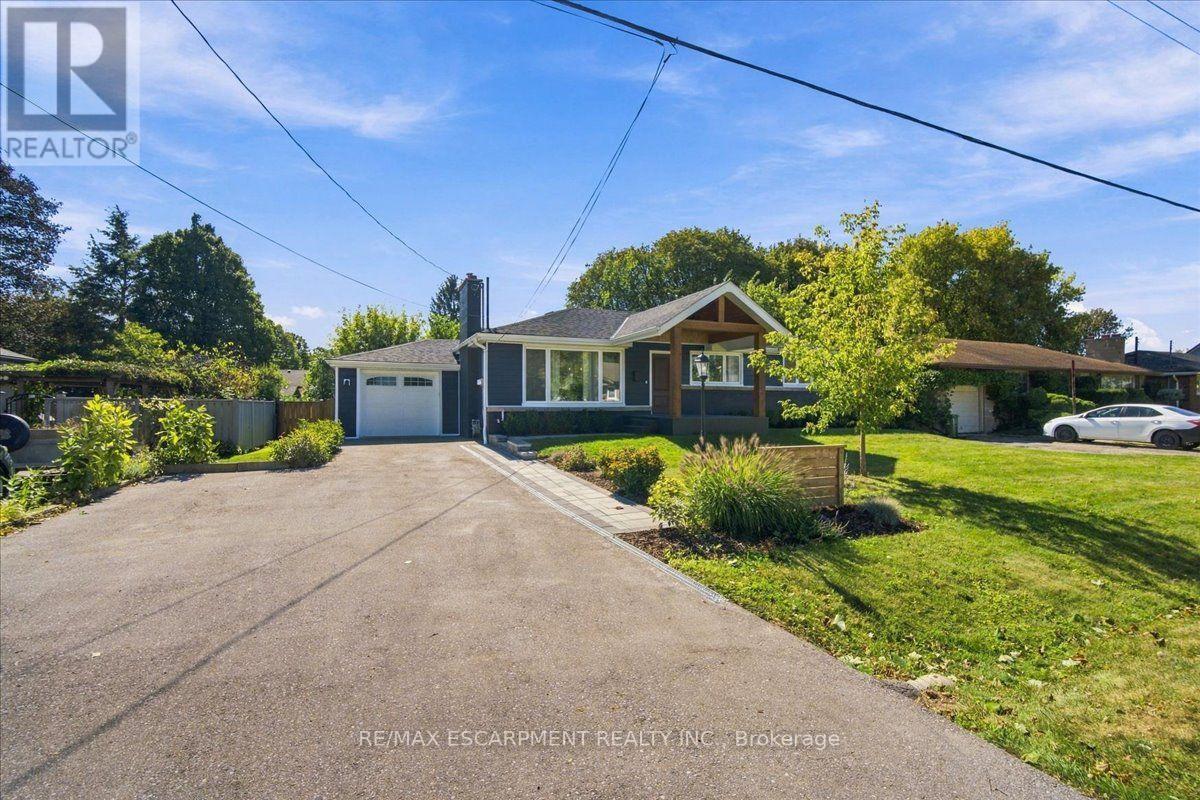
$1,149,000
38 Enmore Avenue
Hamilton (Ancaster) · MLS # X13834220
4 bed · 3 bath
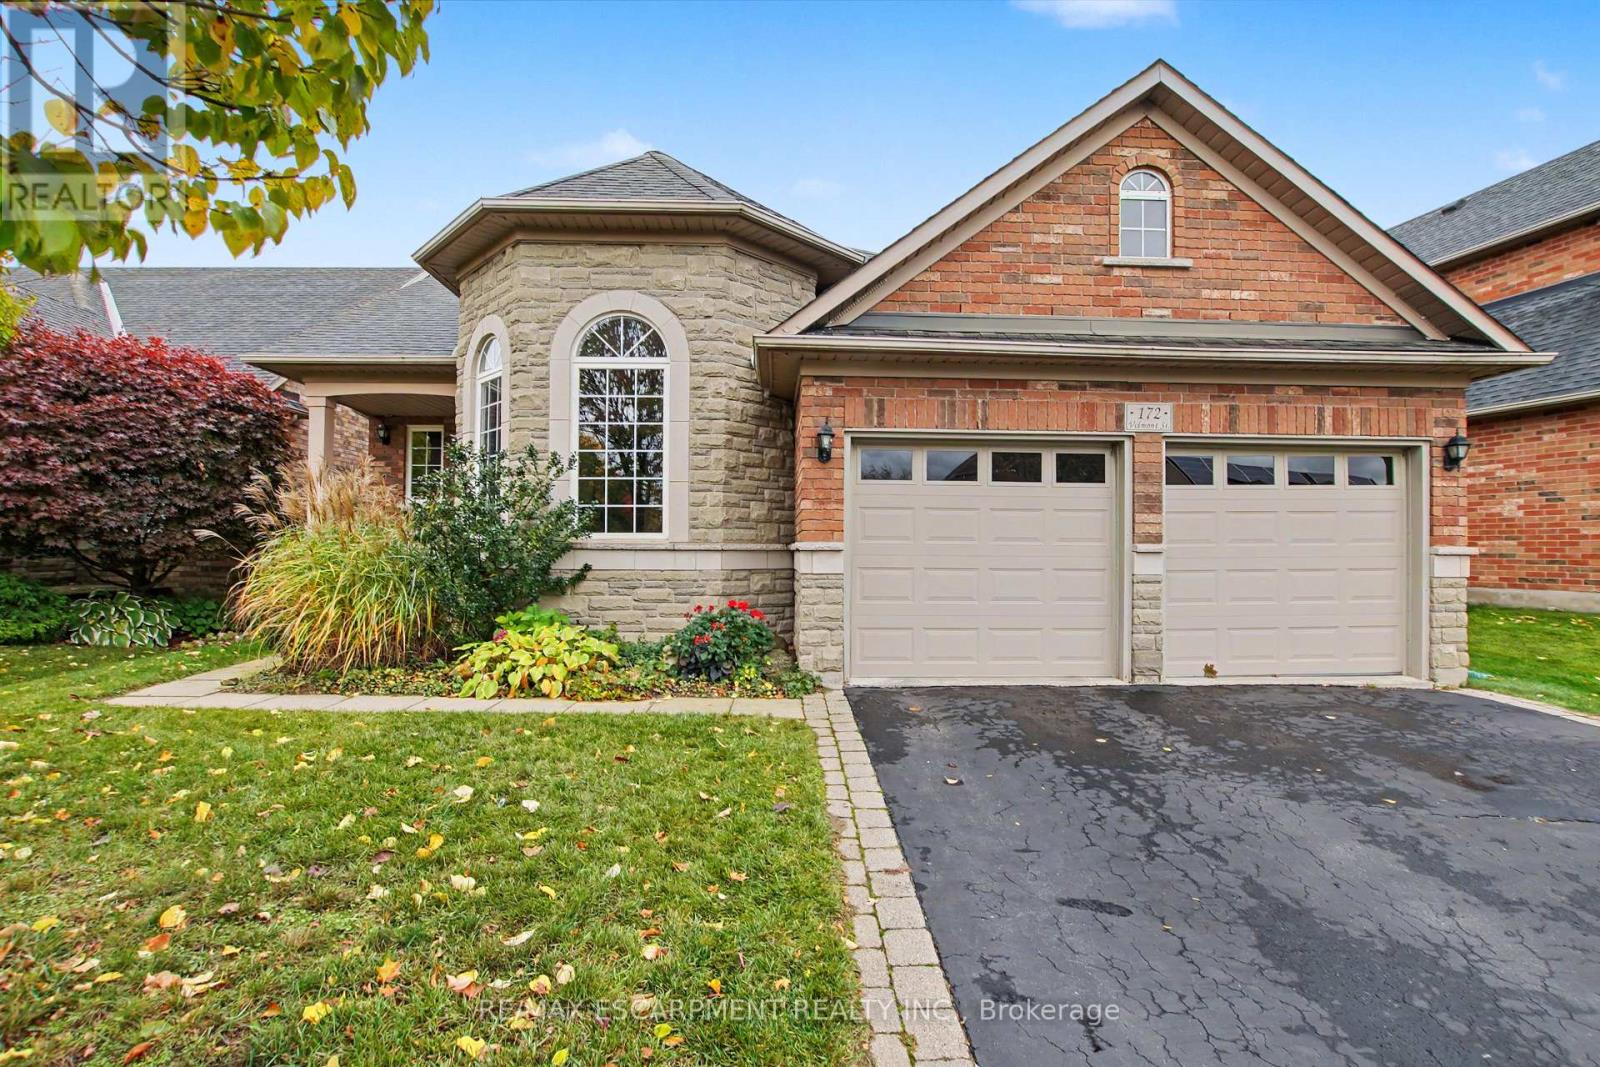
$1,198,000
172 VALMONT Court
Hamilton (Ancaster) · MLS # X14140404
3 bed · 3 bath · 2,313 sq ft