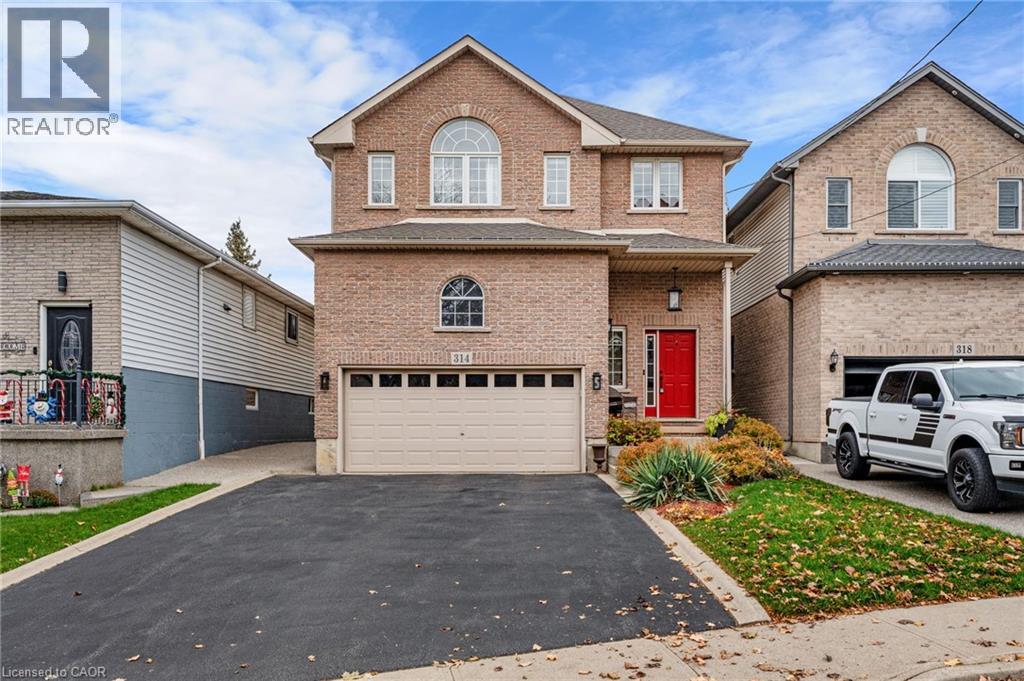
314 REXFORD Drive
Hamilton, Ontario L8W1E4
MLS # 40874868
Property Details
Type
Detached
Beds
3
Baths
3
Status
For Sale
More homes like this
About this property
Welcome to this beautiful home tucked away in a quiet neighbourhood, just minutes from highway access! The inviting open-concept main floor features 9ft ceilings, engineered hardwood flooring, a spacious eat-in kitchen with granite countertops, and convenient main floor laundry. Upstairs offers 4 generous bedrooms, including a large primary suite with 2 oversized closets and a private ensuite featuring a relaxing soaker tub. An additional full bathroom completes the upper level. The partially finished basement provides a spacious family room and a rough-in for another full bathroom and plenty of potential for additional living space. Outside, enjoy a composite deck and fully fenced backyard, perfect for kids, pets, and entertaining. An attached garage with extra-high ceilings adds even more versatility to this wonderful family home!
Mortgage Estimate
Estimated monthly payment
Calculating…
Estimate only. Taxes, insurance, condo fees, and lender terms are not included.
Rooms
| Room | Level | Dimensions |
|---|---|---|
| Recreation room | Basement | 10'10'' x 25'11'' |
| Bedroom | Second level | 10'6'' x 13'6'' |
| 4pc Bathroom | Second level | x |
| 4pc Bathroom | Second level | x |
| Den | Second level | 9'0'' x 9'8'' |
| Bedroom | Second level | 11'2'' x 13'8'' |
| Primary Bedroom | Second level | 17'0'' x 16'10'' |
| Laundry room | Main level | x |
| 2pc Bathroom | Main level | x |
| Kitchen | Main level | 19'0'' x 12'0'' |
| Great room | Main level | 23'0'' x 14'10'' |
Facts & Location
Interior Size
2,156 sq ft
Parking
4 spaces
Listing data
Listing information is provided for personal, non-commercial use and should be independently verified before making real estate decisions.
Last refreshed: Nov 3, 2026 6:15 PM
Explore nearby searches
SEO-friendly searches for this area, property type, and nearby neighbourhoods.
Similar Properties
More nearby listings that may fit the same search.
$829,900
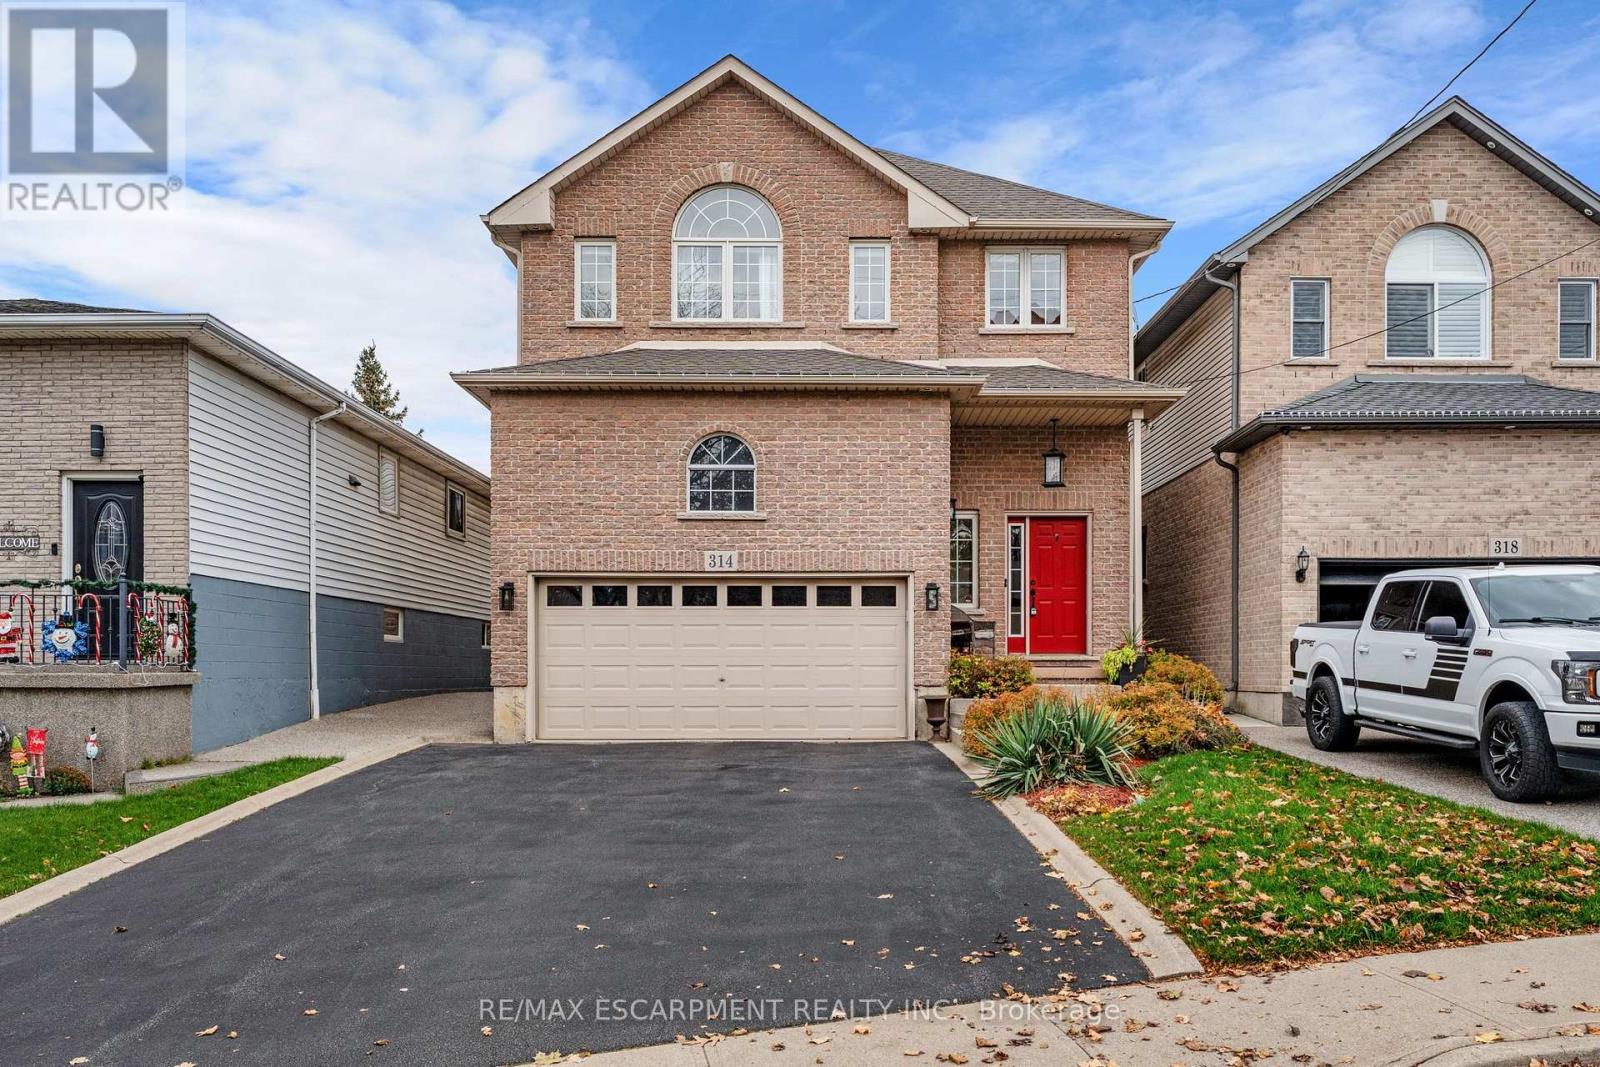
314 Rexford Drive
Hamilton (Randall) · MLS # X14145648
3 bed · 3 bath
$829,900
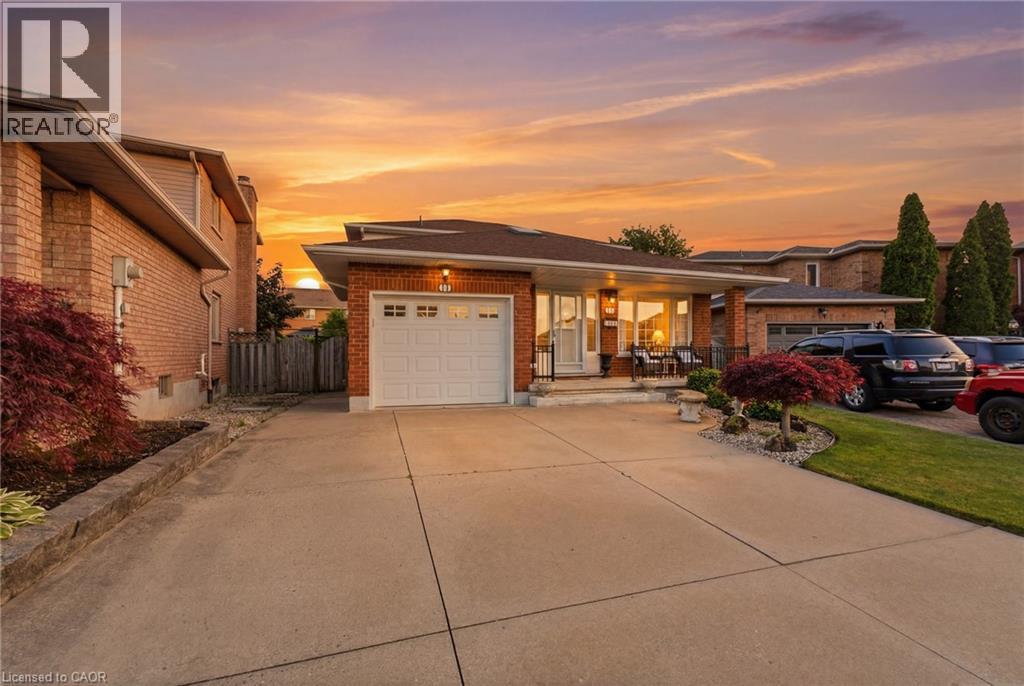
11 GABRIELE Court
Hamilton · MLS # 40862567
3 bed · 3 bath · 2,481 sq ft
$829,900
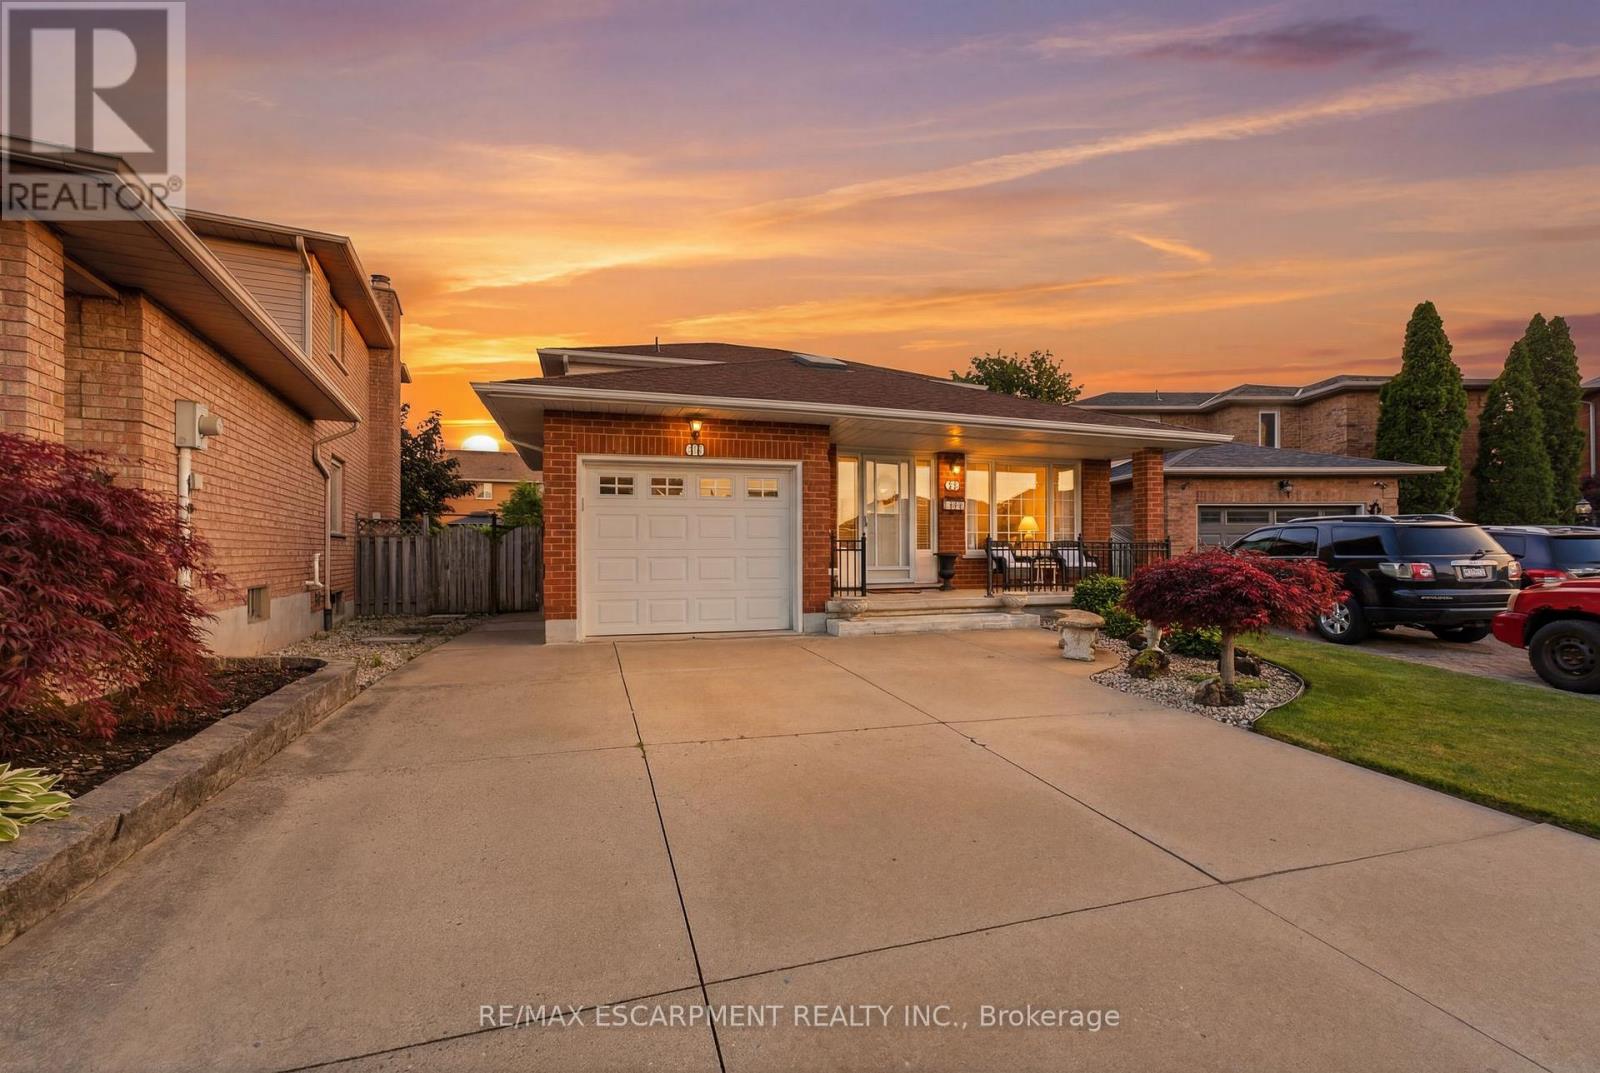
11 Gabriele Court
Hamilton (Gershome) · MLS # X13775332
3 bed · 3 bath