125 Kingsway Crescent
Toronto (Kingsway South), Ontario M8X2S3
MLS # W14144974
Property Details
Type
Detached
Beds
3
Baths
2
Status
For Rent
More homes like this
About this property
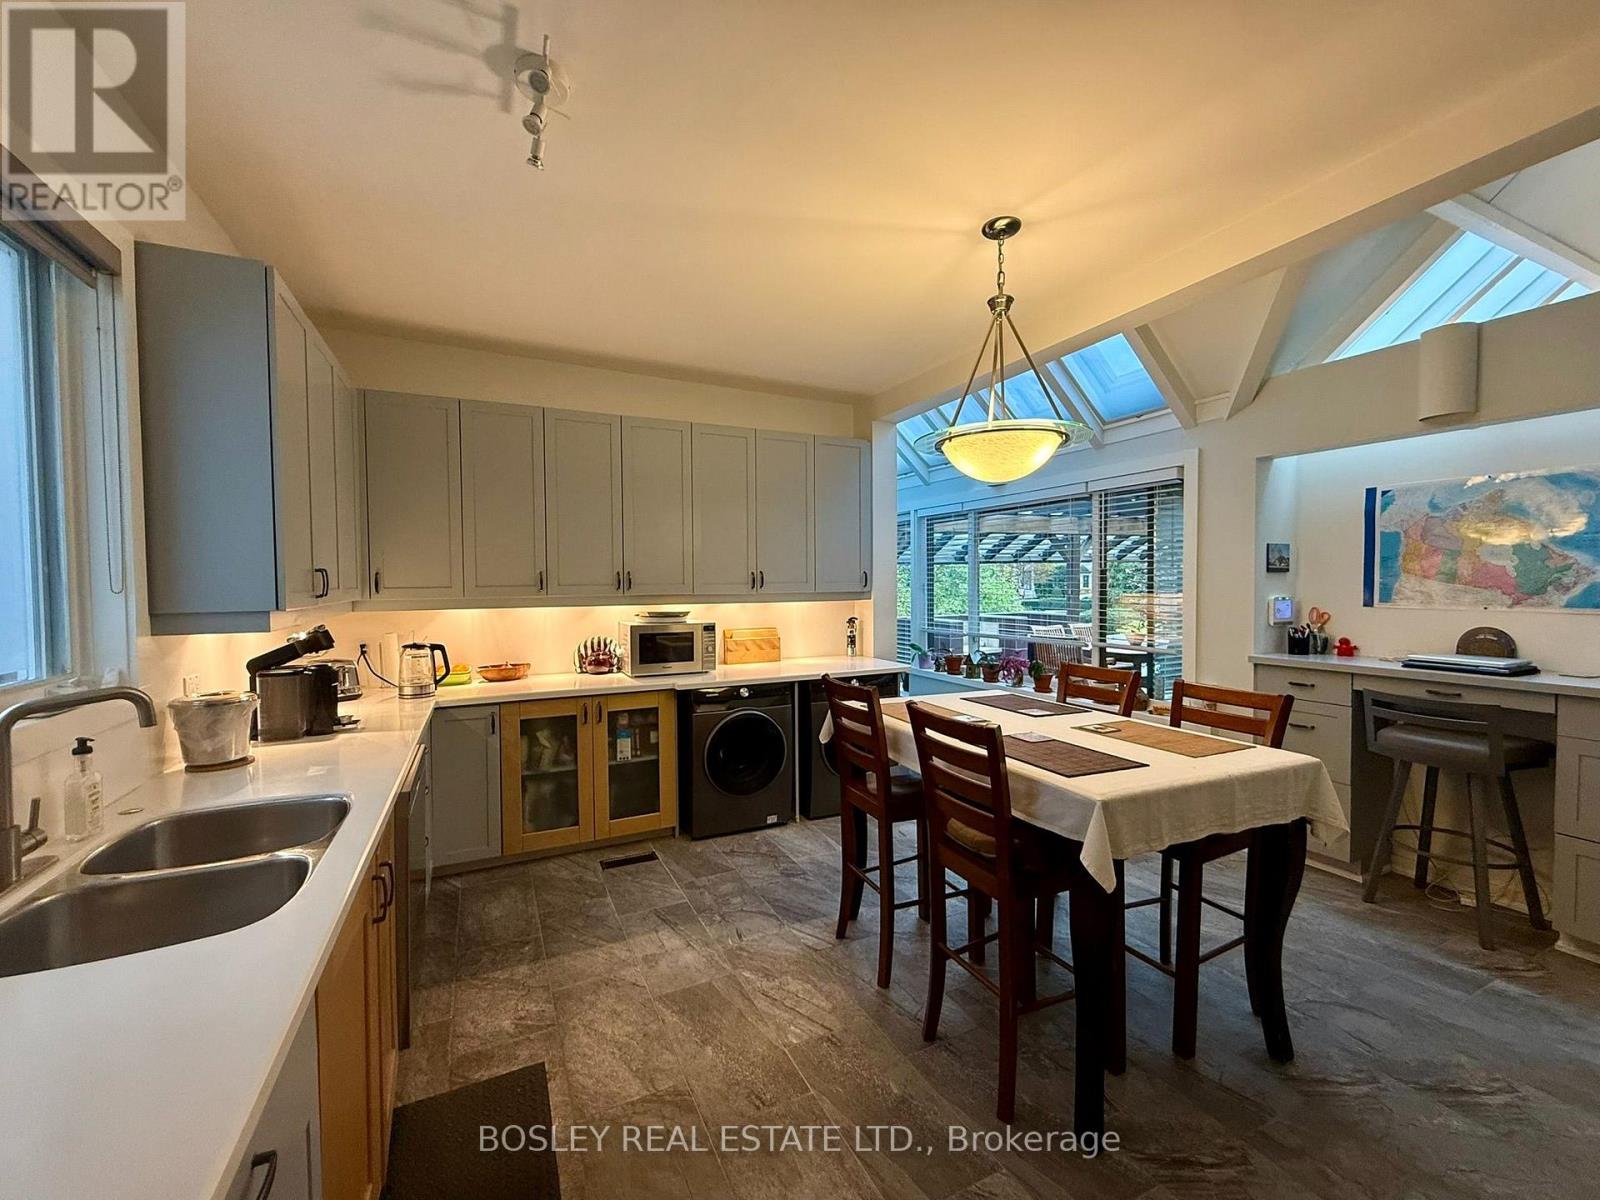
Welcome To 125 Kingsway Crescent, A True Character Home In The Heart Of The Kingsway, Now Available For Lease. Offering Over 2,000 Sq Ft Of Living Space, This 3-Bedroom Home Combines Timeless Charm With Plenty Of Room To Spread Out. High Ceilings Throughout Give Every Room An Airy Feel, And The Home's Character Brings A Warmth That's Hard To Find. A Rare Opportunity To Lease A Spacious Home In One Of Toronto's Most Sought-After Neighbourhoods. Families And Pets Are Most Welcome! A Standout Feature Is The Huge Eat-In Kitchen, Perfect For Cooking, Dining And Gathering. Step Directly Out From The Kitchen Onto An Expansive Patio, Ideal For Summer Barbecues, Morning Coffee Or Simply Relaxing Outdoors. A Main-Floor Family Room Offers Extra Space To Unwind, Work From Home Or Entertain, And The Three Bedrooms Provide Comfortable Space For Everyone, Plus Guests Or A Home Office. The Home Is Located Within The Catchment For The Highly Regarded Lambton-Kingsway Junior Middle School (JK-8), And Close To Highly Rated High Schools And Catholic Schools. Living Here Is Easy And Worry-Free: Gas, Hydro, Water, Snow Clearing And Lawn Care Are All Included. A Partial Backup Generator Keeps The Heating And Selected Outlets Running If The Power Goes Out, Including The Fridge. Internet, Cable And Alarm Are Optional At The Tenant's Expense. Tenant Insurance Is Required. Please Note The Basement Is Not Included, And As Is Common In A Home Of This Age, Some Windows Are Painted Shut And Don't Open.
Rent Affordability
Affordability guide
Enter income
A common guideline is keeping rent near 30% of gross monthly income. This is an estimate only.
Rooms
| Room | Level | Dimensions |
|---|---|---|
| Kitchen | Main level | 15.3 x 14.9 |
| Living room | Main level | 7.62 x 3.35 |
| Dining room | Main level | 3.48 x 3.33 |
| Family room | Main level | 6.1 x 3.35 |
| Primary Bedroom | Second level | 3.23 x 3.35 |
| Bedroom 2 | Second level | 3.35 x 3.35 |
| Bedroom 3 | Second level | 3.35 x 3.28 |
Facts & Location
Interior Size
2,000 sq ft
Parking
3 spaces
Lot Size
60 x 144.5 FT
Listing data
Listing information is provided for personal, non-commercial use and should be independently verified before making real estate decisions.
Last refreshed: Nov 3, 2026 5:00 PM
Explore nearby searches
SEO-friendly searches for this area, property type, and nearby neighbourhoods.
Similar Properties
More nearby listings that may fit the same search.
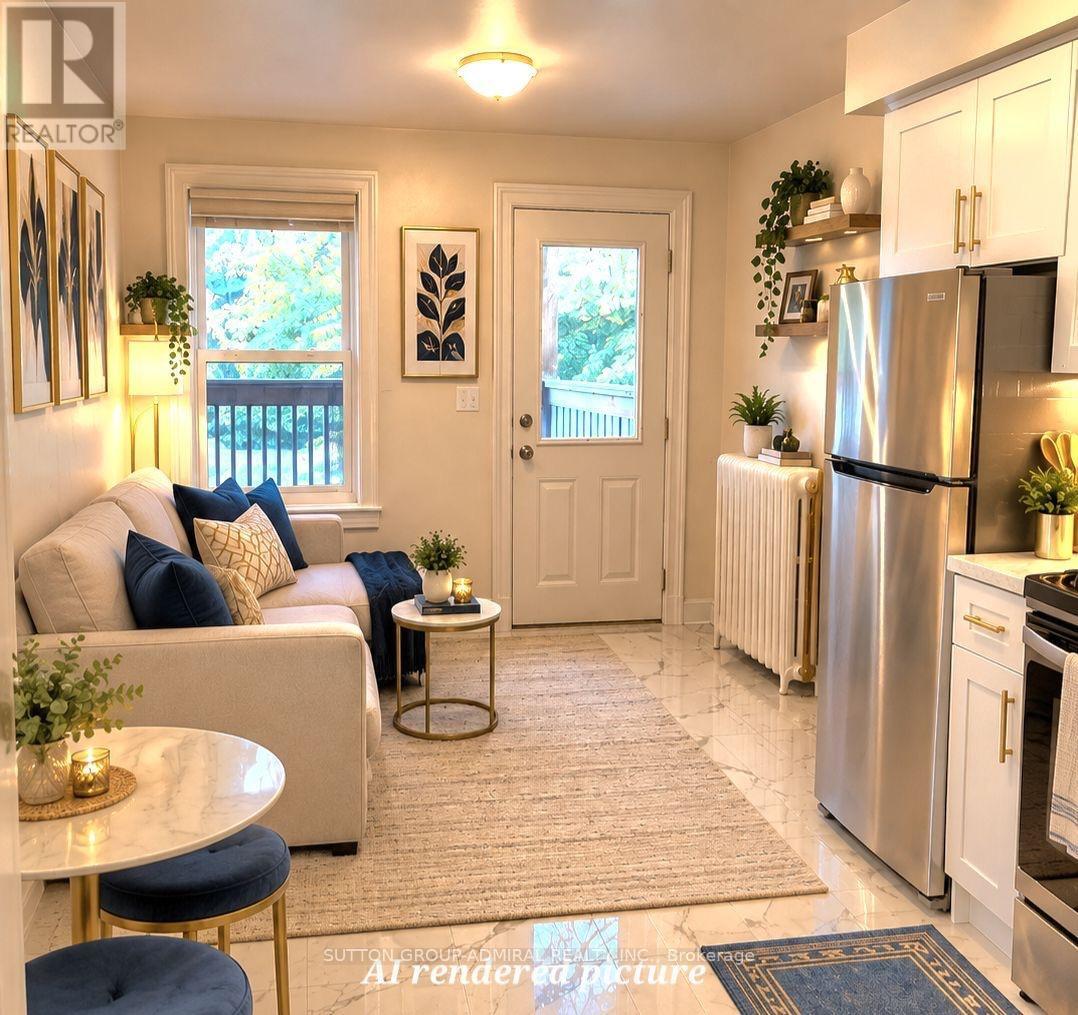
$1,650/mo
1030 St Clair Avenue
Toronto (Oakwood Village) · MLS # C13858522
1 bed · 1 bath
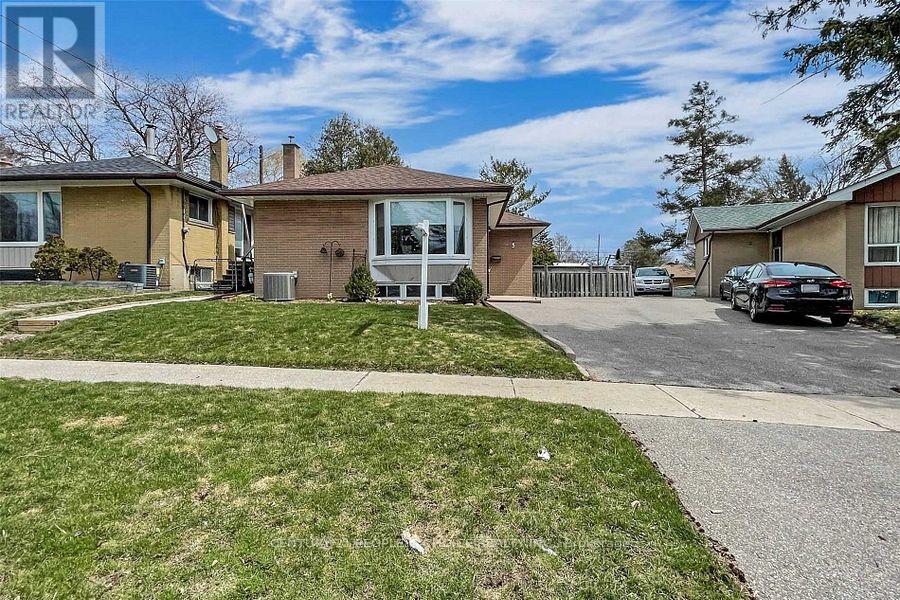
$2,800/mo
5 Mid Pines Road
Toronto (Woburn) · MLS # E13857274
3 bed · 2 bath
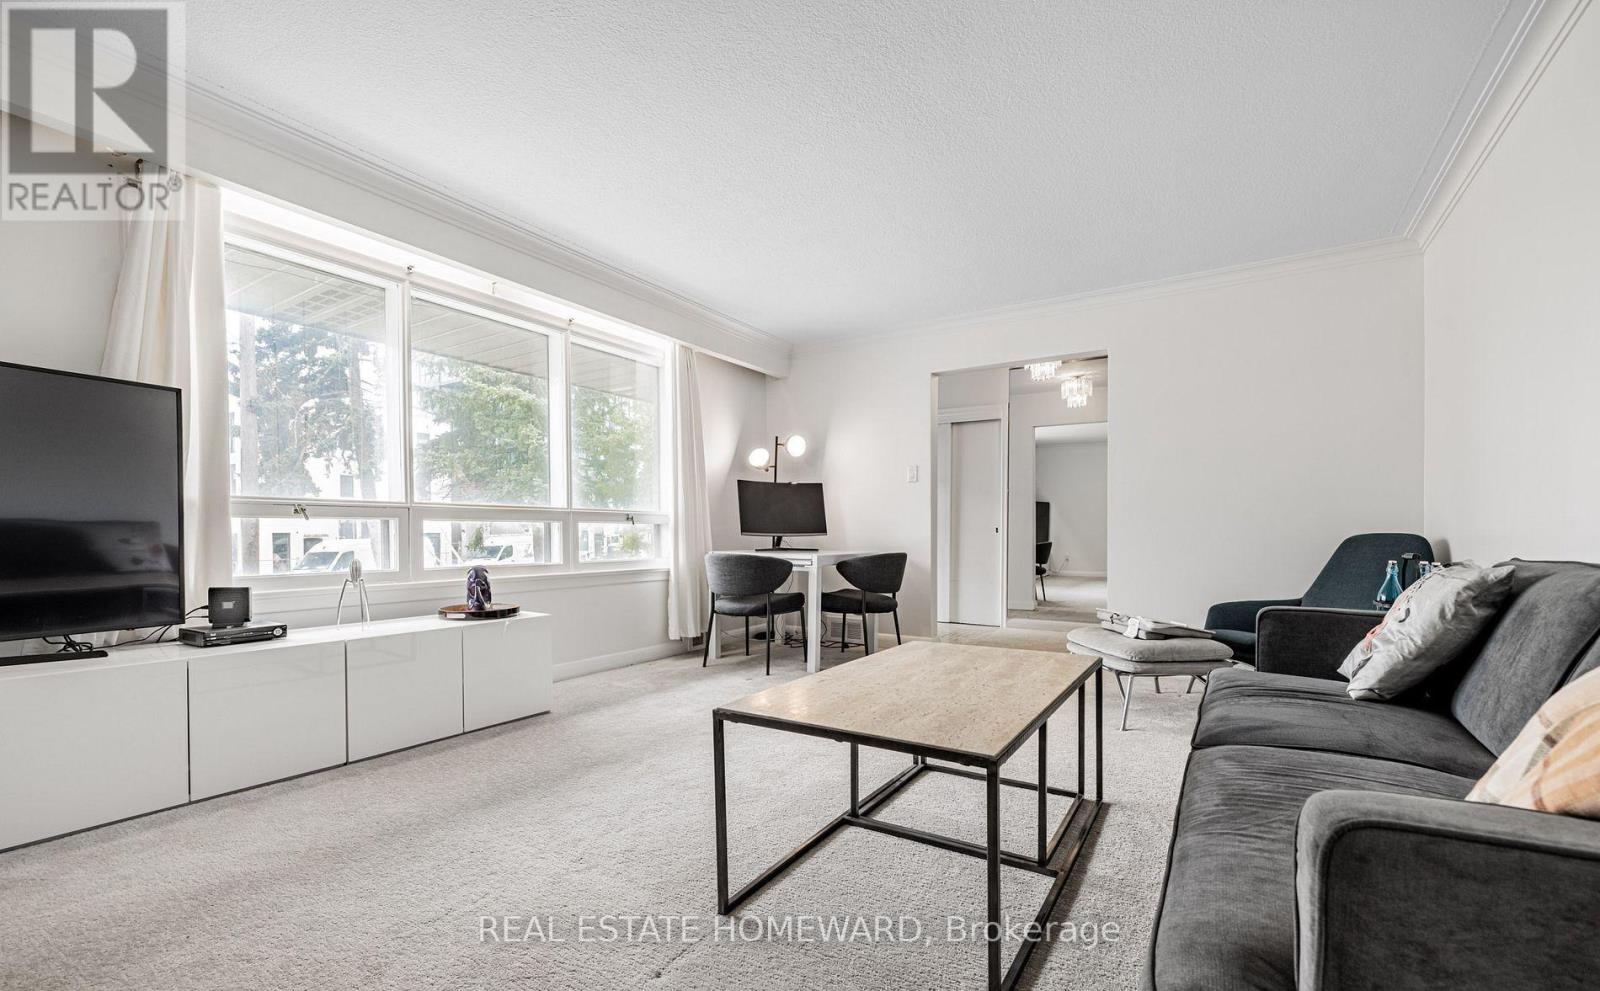
$3,200/mo
11 Greenbriar Road
Toronto (Bayview Village) · MLS # C13857282
4 bed · 2 bath