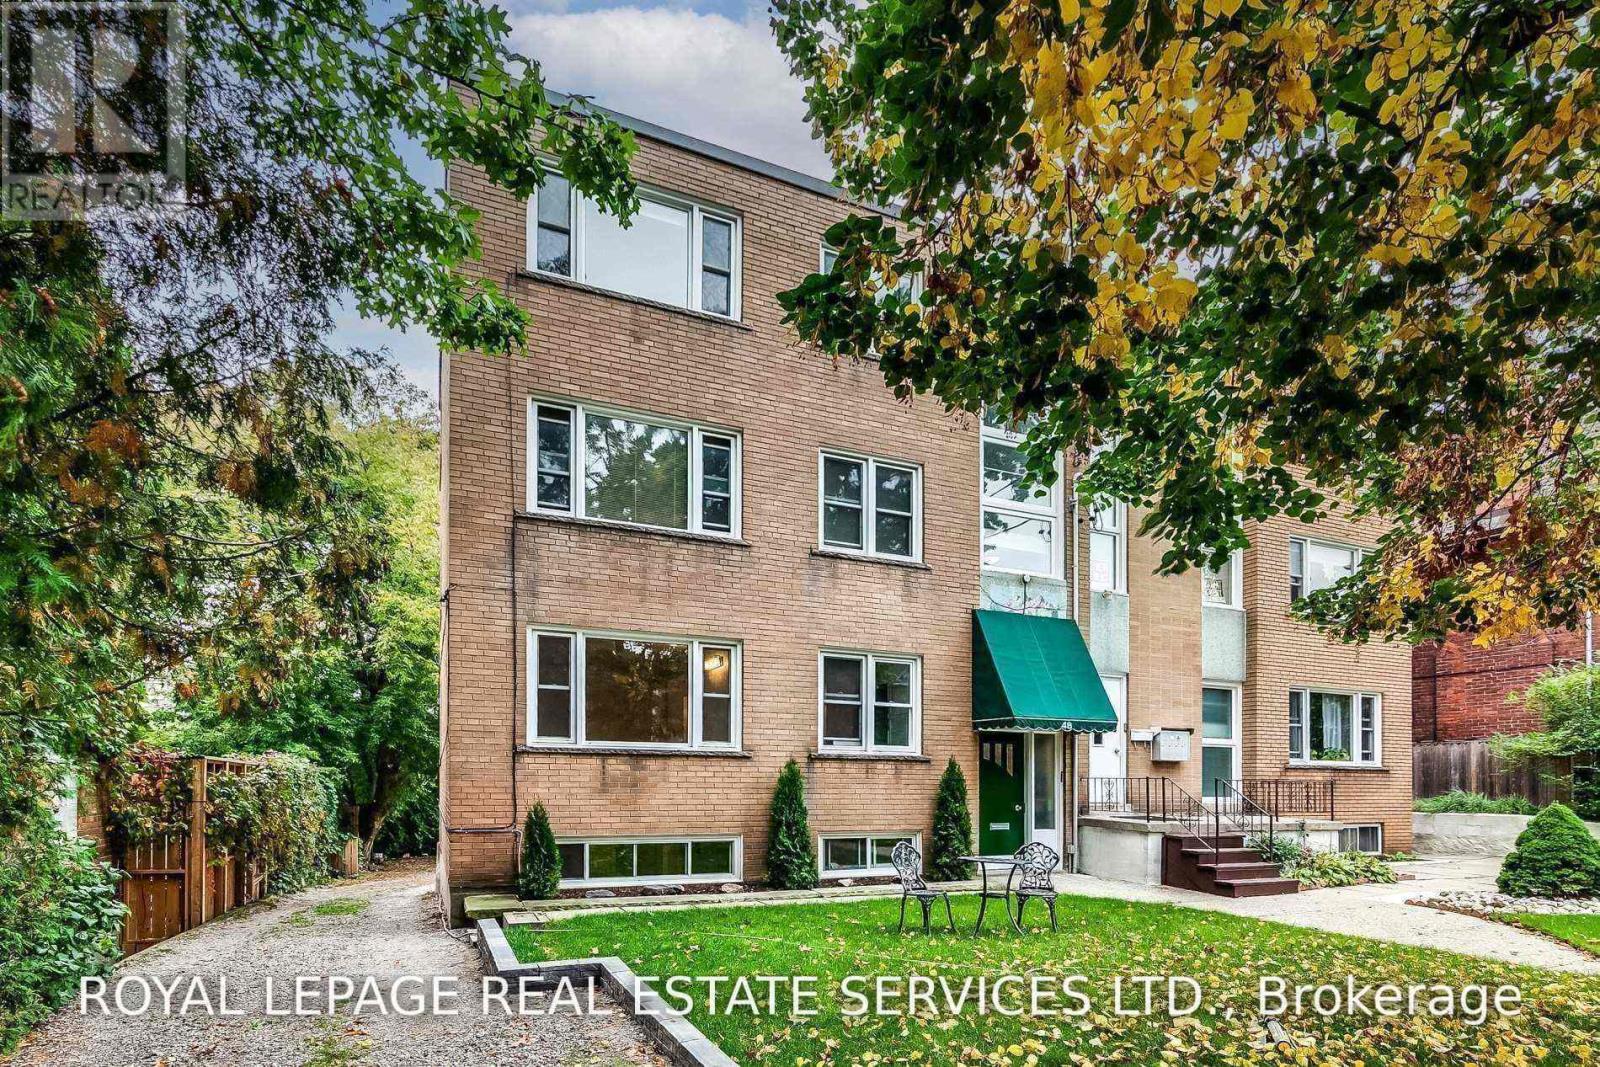
48 Indian Road Crescent
Toronto (High Park North), Ontario M6P2G1
MLS # W14145036
Property Details
Type
Fourplex
Beds
2
Baths
1
Status
For Rent
More homes like this
About this property
Prime High Park Location! Highly Sought-After Split Bedroom Layout With Ensuite Laundry. Gorgeous Finishes Throughout, Refinished Original Oak Floors & Tons Of Natural Light. Stunning Chef's Kitchen Featuring Beautiful Counters, Custom Cabinets, Breakfast Bar & Stainless Steel Appliances. Huge Common Outdoor Space Ideal For Barbecue & Summer Entertainment. Walking Distance To Keele Subway, High Park & Bloor West Village, One Of Toronto's Most Popular Shopping Districts. The Pictures Are From When The Suite Was Previously Vacant.
Rent Affordability
Affordability guide
Enter income
A common guideline is keeping rent near 30% of gross monthly income. This is an estimate only.
Rooms
| Room | Level | Dimensions |
|---|---|---|
| Kitchen | Second level | 3.3 x 2.9 |
| Living room | Second level | 5.32 x 3.35 |
| Dining room | Second level | 5.32 x 3.35 |
| Primary Bedroom | Second level | 3.59 x 3.17 |
| Bedroom 2 | Second level | 3.15 x 2.39 |
Facts & Location
Parking
1 spaces
Lot Size
.
Listing data
Listing information is provided for personal, non-commercial use and should be independently verified before making real estate decisions.
Last refreshed: Nov 3, 2026 5:30 PM
Explore nearby searches
SEO-friendly searches for this area, property type, and nearby neighbourhoods.
Similar Properties
More nearby listings that may fit the same search.
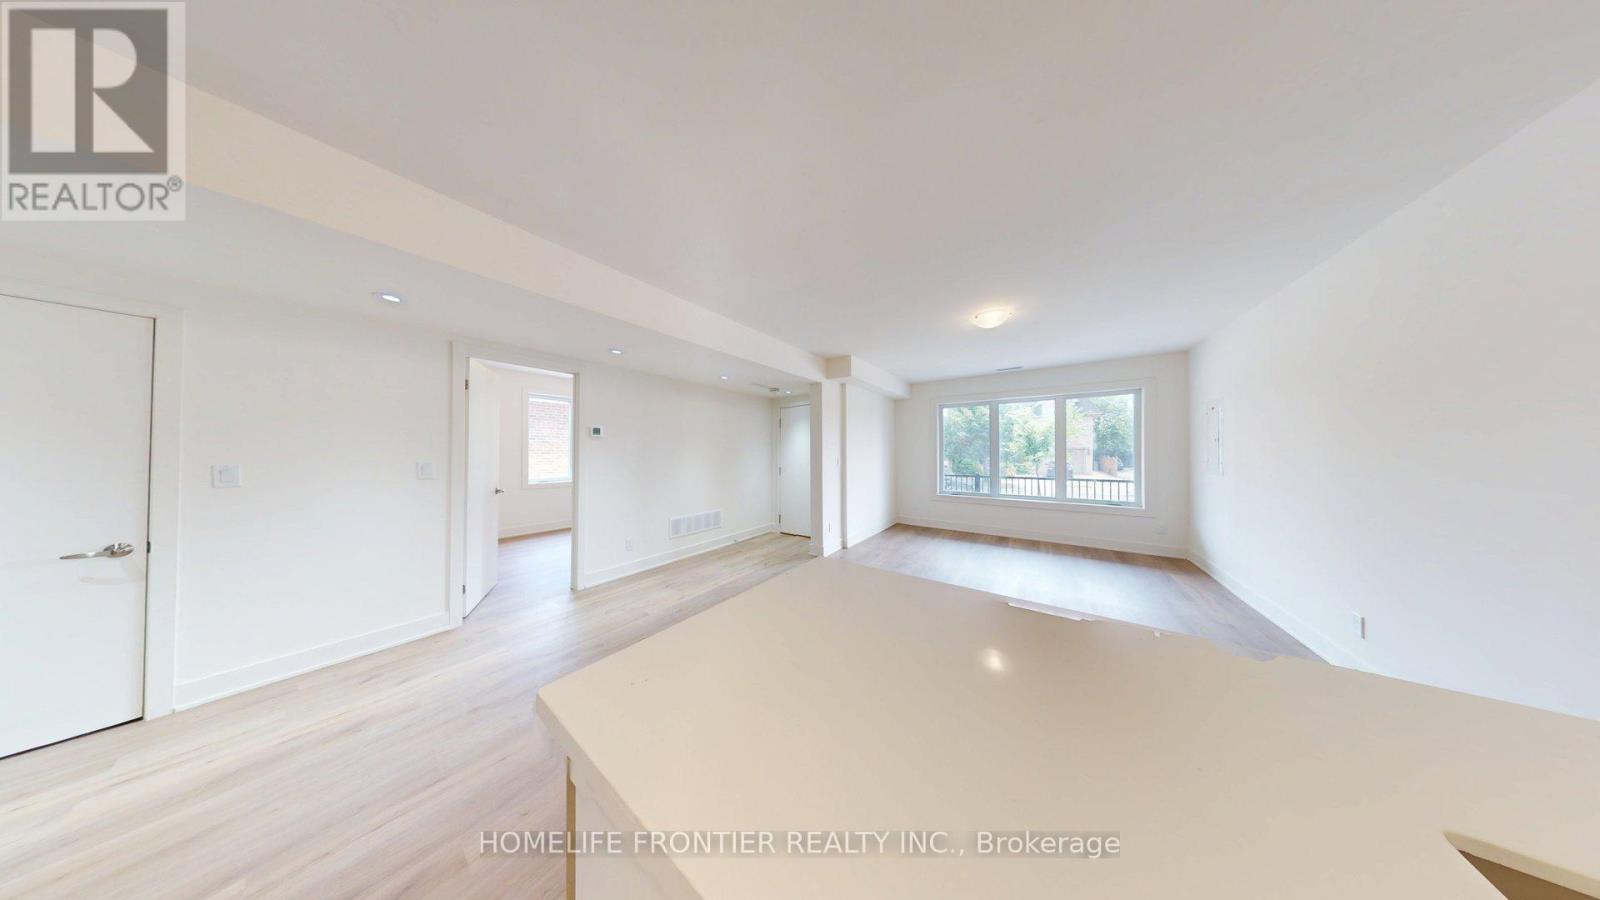
$2,550/mo
878 Glencairn Avenue
Toronto (Yorkdale-Glen Park) · MLS # W14120398
3 bed · 1 bath
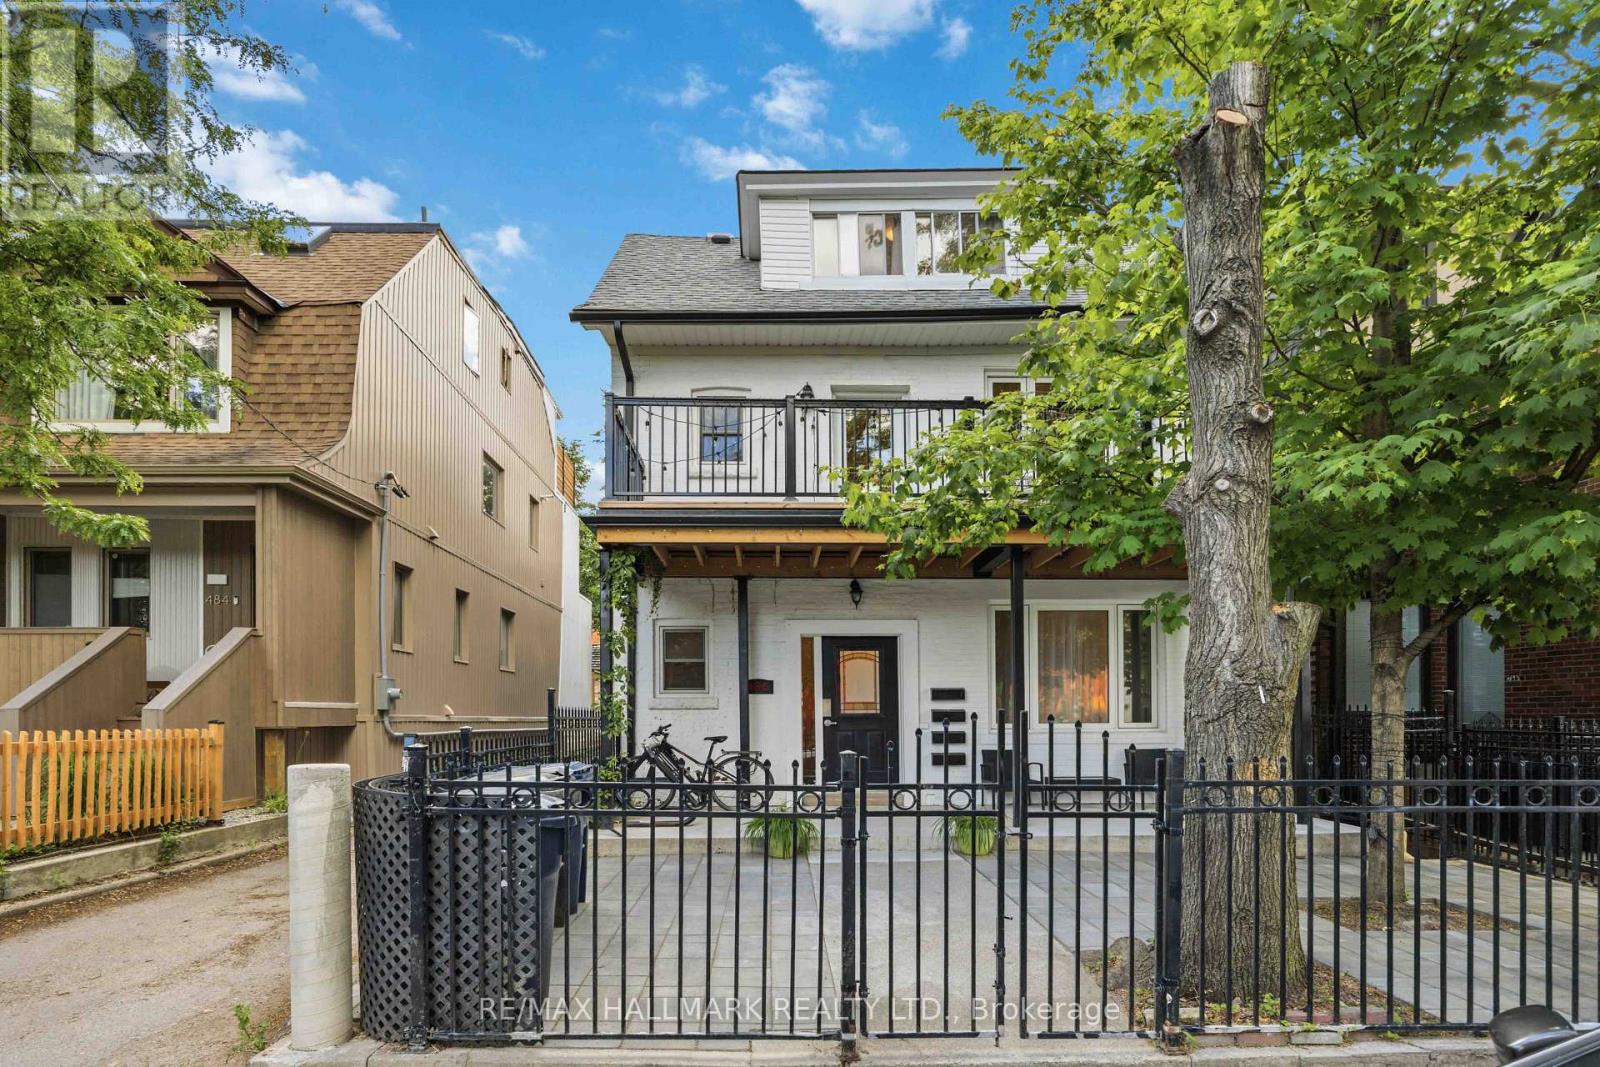
$2,395/mo
486 Montrose Avenue
Toronto (Palmerston-Little Italy) · MLS # C14135696
1 bed · 1 bath
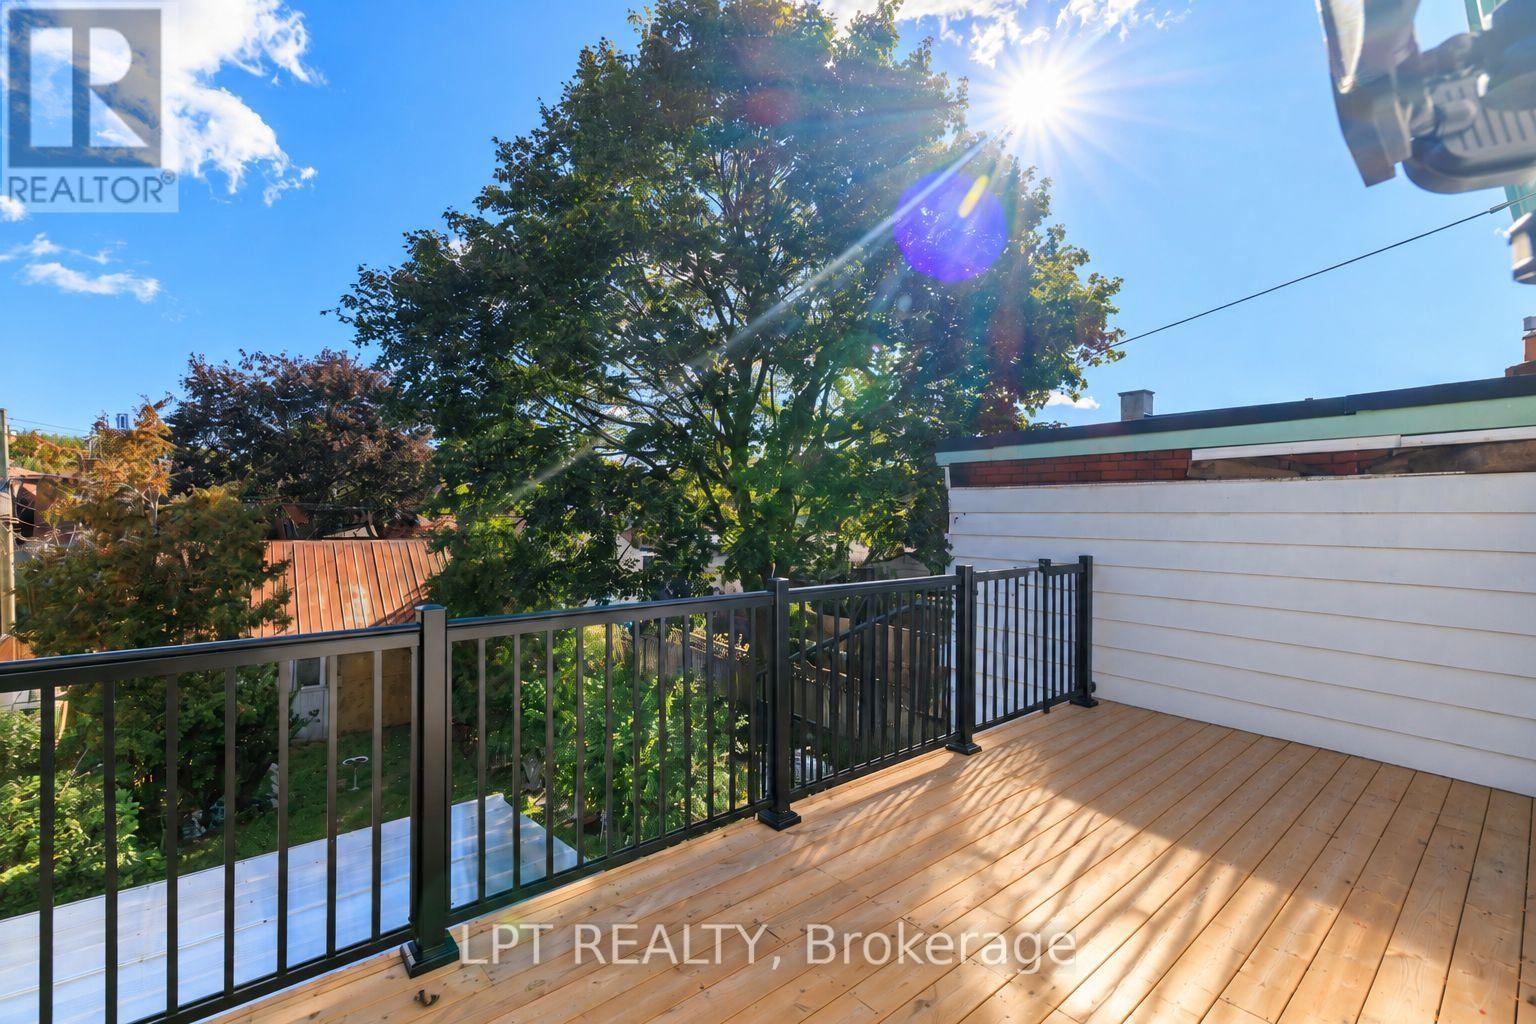
$2,500/mo
627 Crawford Street
Toronto (Palmerston-Little Italy) · MLS # C13870376
2 bed · 1 bath