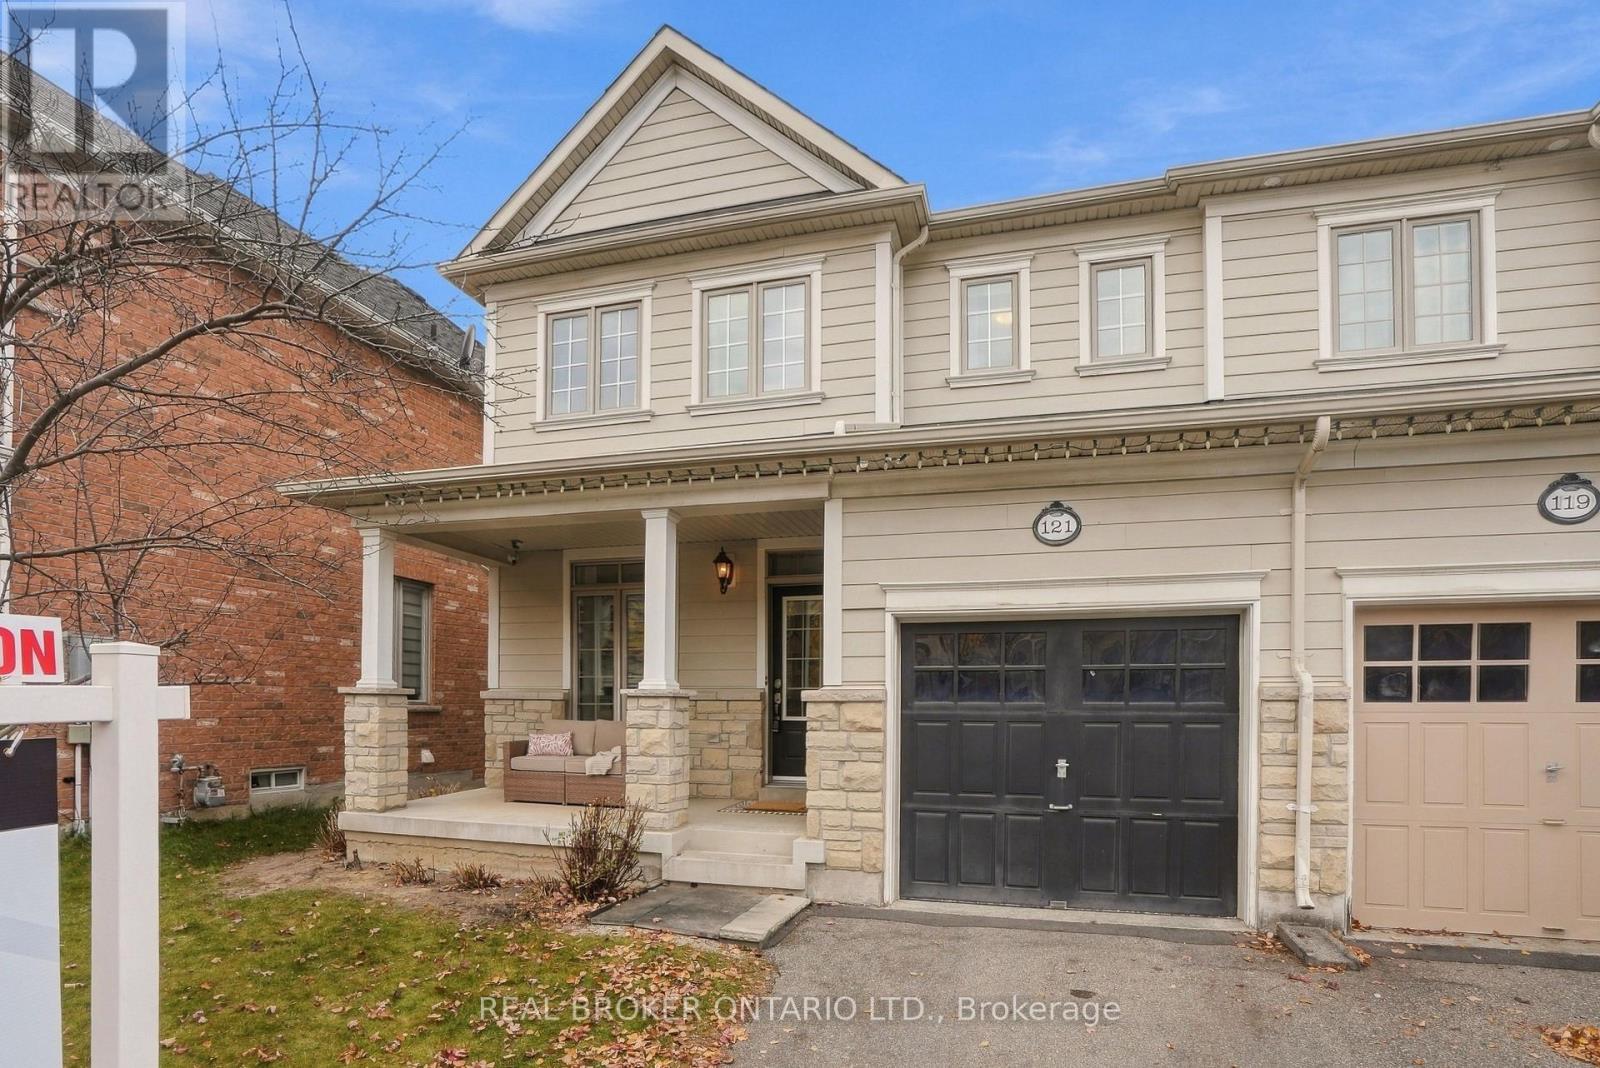
121 Donovan Heights
Milton (SC Scott), Ontario L9T0S2
MLS # W14144868
Property Details
Type
Semi-Detached
Beds
3
Baths
3
Status
For Sale
More homes like this
About this property
Move-in ready, freshly painted and a short walk to downtown Milton. 121 Donovan Heights is a bright Heathwood-built semi-detached home, the 'Magnolia' model, on a quiet street with friendly neighbours in the sought-after Scott neighbourhood. With 3 bedrooms, 3 bathrooms and a finished basement, everyone gets their own space. The 9 ft ceilings make the main floor feel open and airy, and the gas fireplace with a stone hearth is a cozy spot to unwind on winter nights. If you love to cook, this kitchen lets you spread out. The large island offers plenty of prep space, granite counters and KitchenAid stainless steel appliances make cooking and cleanup easy, and the window over the sink brings in natural light while you work. The dining area walks out to a large, fenced backyard, so the kids can play safely while you fire up the barbecue or relax on a summer evening. Upstairs, the primary bedroom with its own 4-piece ensuite means no more sharing a bathroom in the morning rush. Two more good-sized bedrooms and a second 4-piece bathroom leave room for kids, guests or a home office. The finished basement adds a bonus level for movie nights, workouts or a playroom that keeps the toys out of the living room. Larger windows bring in more light than most basements, and it is already wired for surround sound. Step outside and so much of Milton is within walking distance. Stroll to the farmers market on summer Saturdays, meet a friend at Barndoor Cafe or catch the game at The Ivy in downtown Milton, all without hunting for parking. Sherwood Community Centre, Scott's trails and parks, schools and shopping are all close by, and the Milton GO Station and Hwy 401 keep your commute simple. With fresh paint and a finished basement, you can unpack and settle right in. Whether you are making room for a growing family or downsizing to a quiet, walkable community without giving up space, this one is ready for you. Book your private showing today!
Mortgage Estimate
Estimated monthly payment
Calculating…
Estimate only. Taxes, insurance, condo fees, and lender terms are not included.
Monthly costs to verify
Property taxes: about $339/month based on listed annual taxes.
Estimate only. Confirm taxes, condo/maintenance fees, insurance, utilities, and lender terms before making decisions.
Rooms
| Room | Level | Dimensions |
|---|---|---|
| Living room | Main level | 5.79 x 3.96 |
| Dining room | Main level | 5.79 x 3.96 |
| Kitchen | Main level | 3.81 x 3.04 |
| Primary Bedroom | Second level | 4.24 x 3.81 |
| Bedroom 2 | Second level | 5.48 x 3.81 |
| Bedroom 3 | Second level | 3.83 x 3.09 |
| Recreational, Games room | Basement | 3.96 x 3.02 |
Facts & Location
Parking
2 spaces
Lot Size
29.5 x 89.9 FT
Annual Taxes
$4,066
Listing data
Listing information is provided for personal, non-commercial use and should be independently verified before making real estate decisions.
Last refreshed: Nov 4, 2026 9:15 AM
Explore nearby searches
SEO-friendly searches for this area, property type, and nearby neighbourhoods.
Similar Properties
More nearby listings that may fit the same search.
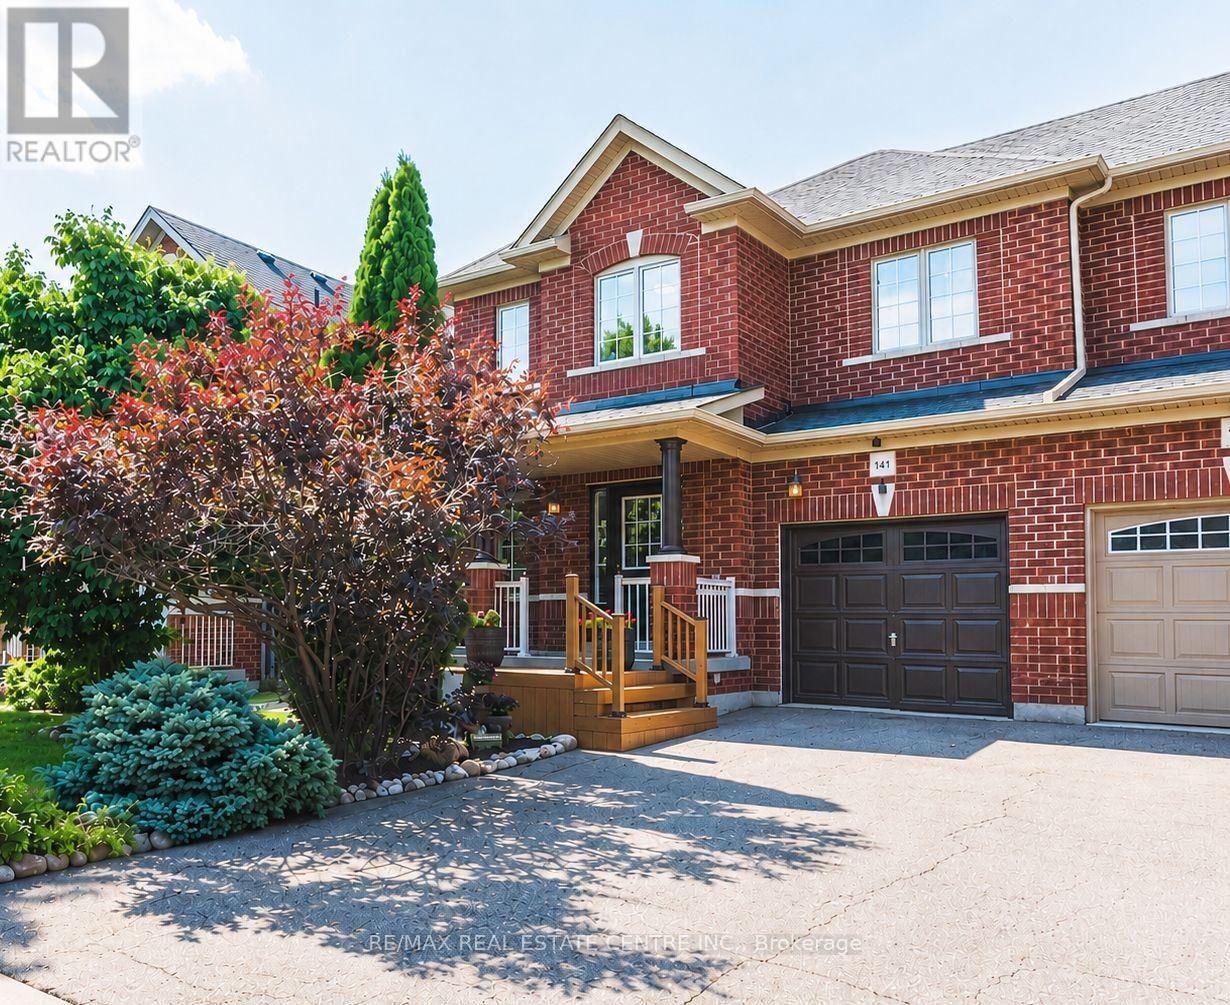
$964,700
141 Lavery Heights
Milton (SC Scott) · MLS # W13803948
3 bed · 4 bath
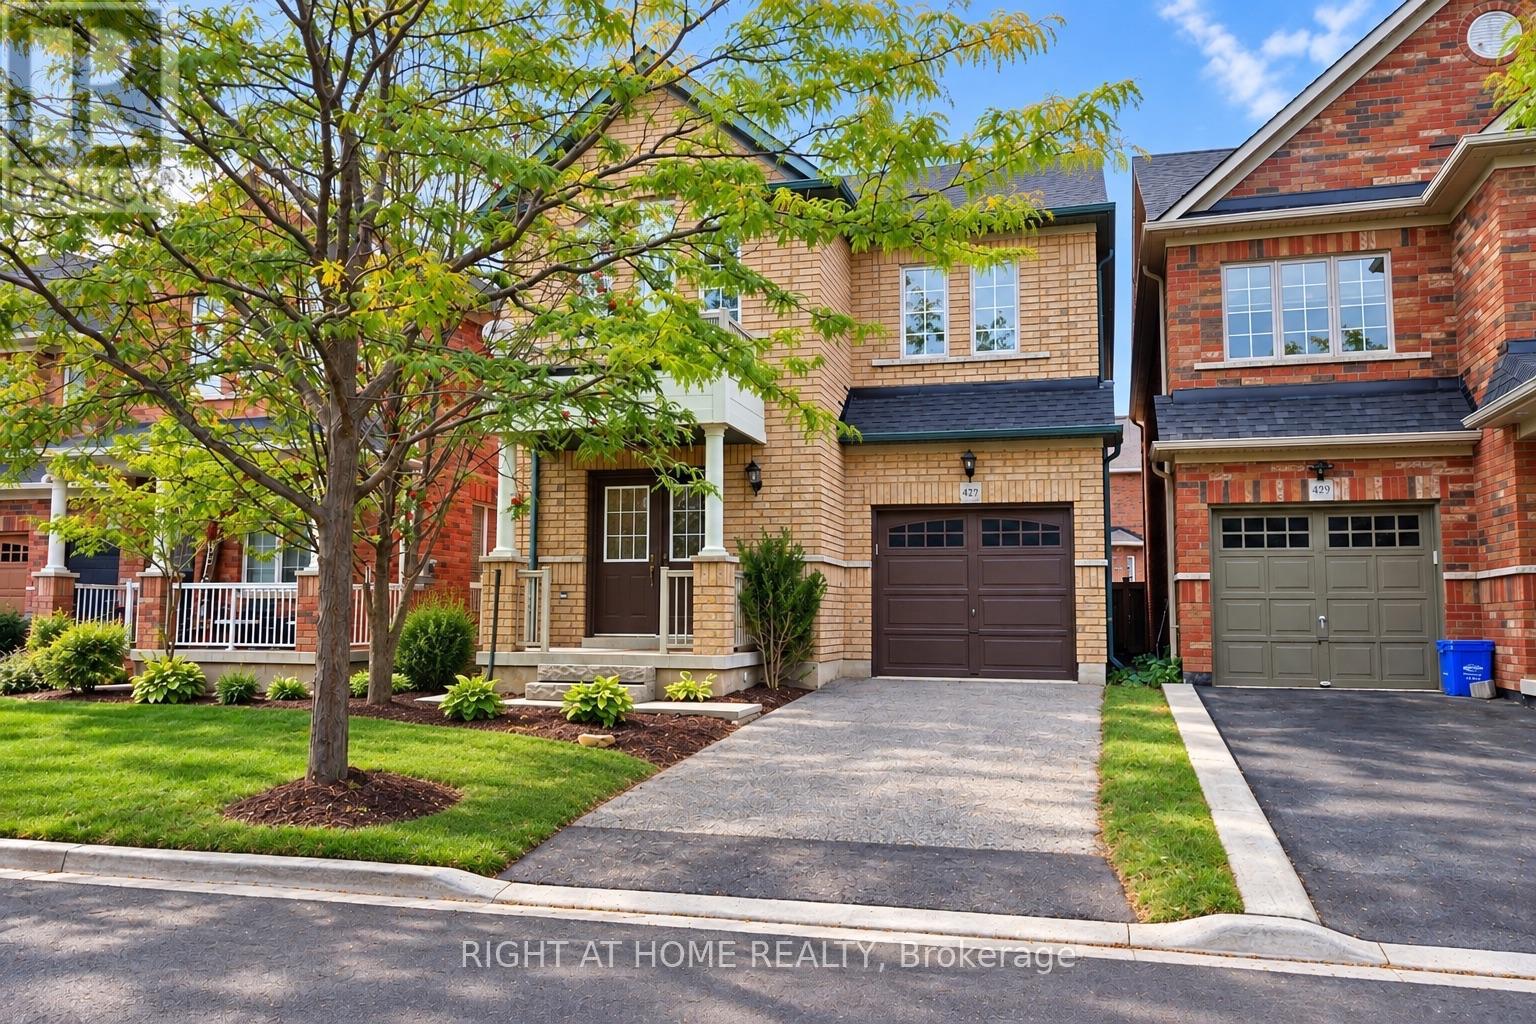
$988,000
427 Chandler Crescent
Milton (SC Scott) · MLS # W13777524
4 bed · 3 bath
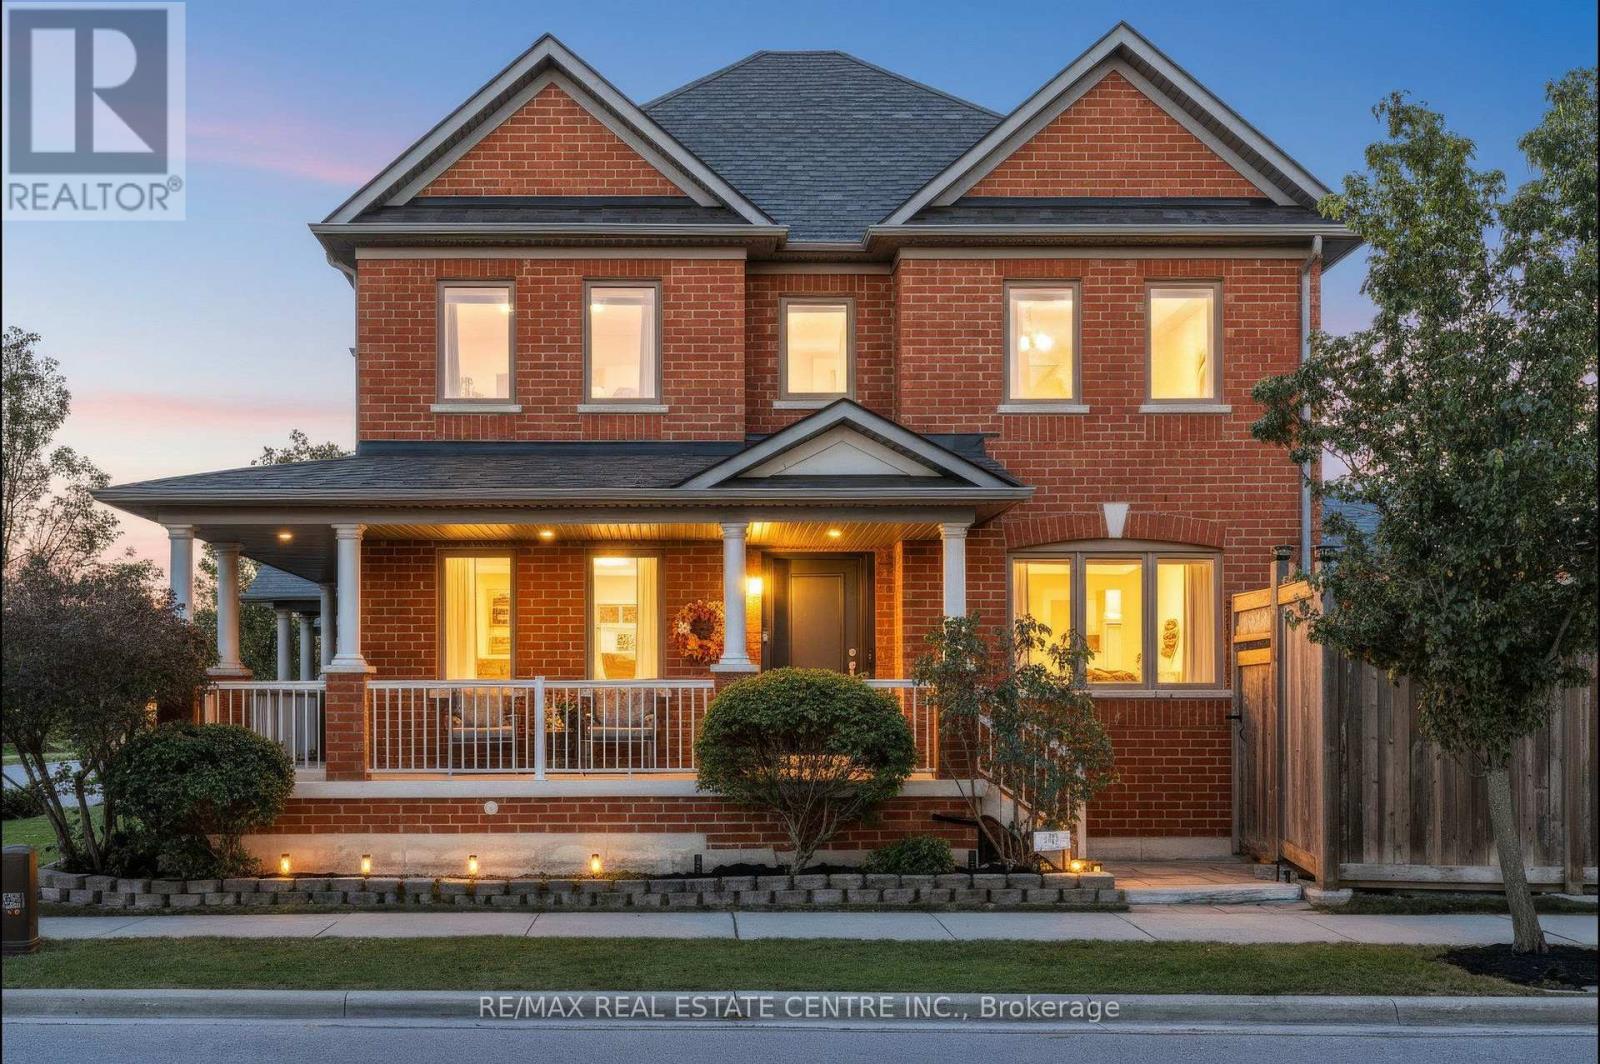
$1,049,000
118 Lavery Heights
Milton (SC Scott) · MLS # W13825050
4 bed · 4 bath · 3,700 sq ft