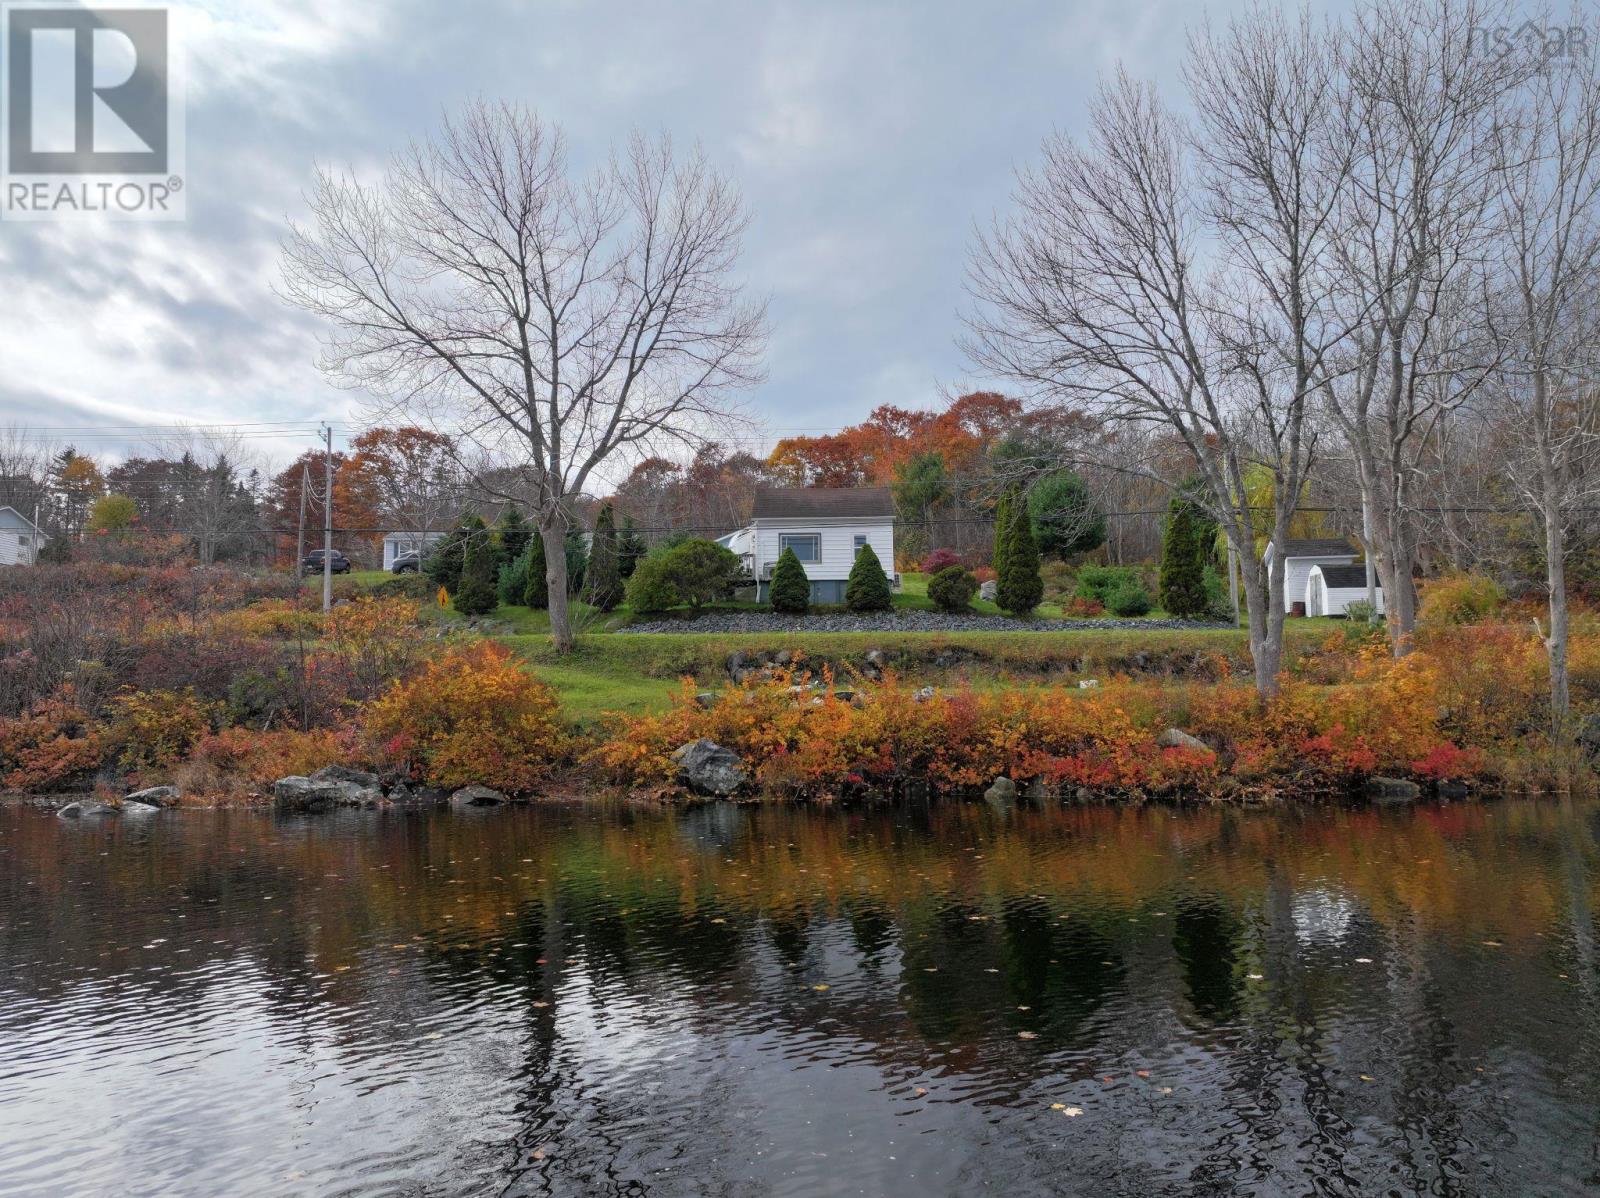
17 Tupper Street
Milton, Nova Scotia B0T1K0
MLS # 202627265
Property Details
Type
Detached
Beds
2
Baths
1
Status
For Sale
More homes like this
About this property
Perched above the Mersey River across two combined parcels, this updated two-bedroom home pairs front-row water views with extensive recent upgrades from top to bottom. With the waterfront land directly across the road being Crown land, you can take in protected, panoramic water views from the elevated front sun deck or framed directly through the oversized living room picture window. The main level offers a bright bedroom, an open kitchen layout with rustic counter seating, a dedicated walk-in storage pantry, and a practical rear mudroom entrance. A spa-inspired bathroom is finished with a custom full-tile walk-in shower and natural river-stone mosaic floor, while the upper level expands into a warm, pine-clad sleeping loft bedroom complete with built-in wardrobe hanging space and its own independent climate zone. The home has undergone extensive capital improvements throughout recent years, headlined by dual-zone ductless mini-split heat pumps installed in 2023 for year-round heating and cooling, complete electrical rewiring in 2023, comprehensive plumbing updates in 2023, an exterior oil tank in 2022, a forced-air furnace in 2018, and a hot water tank in 2026. Outdoors, the grounds feature two separate detached outbuildings for workshop space and dry storage, all situated within walking distance of Tupper Park's riverside green spaces and pavilion, and just minutes from downtown Liverpools shops, dining, and regional health services.
Mortgage Estimate
Estimated monthly payment
Calculating…
Estimate only. Taxes, insurance, condo fees, and lender terms are not included.
Rooms
| Room | Level | Dimensions |
|---|---|---|
| Living room | Main level | 11.6 x 9.3 |
| Bedroom | Main level | 9.9 x 7.4 |
| Eat in kitchen | Main level | 7.6 x 19.2 |
| Storage | Main level | 5.2 x 6 |
| Mud room | Main level | 6.8 x 4.8 |
| 3pc Bathroom | Main level | 7.7 x 4.7-3pc |
| Primary Bedroom | Second level | 18.6 x 10.6 |
Facts & Location
Interior Size
675 sq ft
Lot Size
0.2868
Year Built
1907
Listing data
Listing information is provided for personal, non-commercial use and should be independently verified before making real estate decisions.
Last refreshed: Nov 11, 2026 3:23 AM
Explore nearby searches
SEO-friendly searches for this area, property type, and nearby neighbourhoods.
Similar Properties
More nearby listings that may fit the same search.
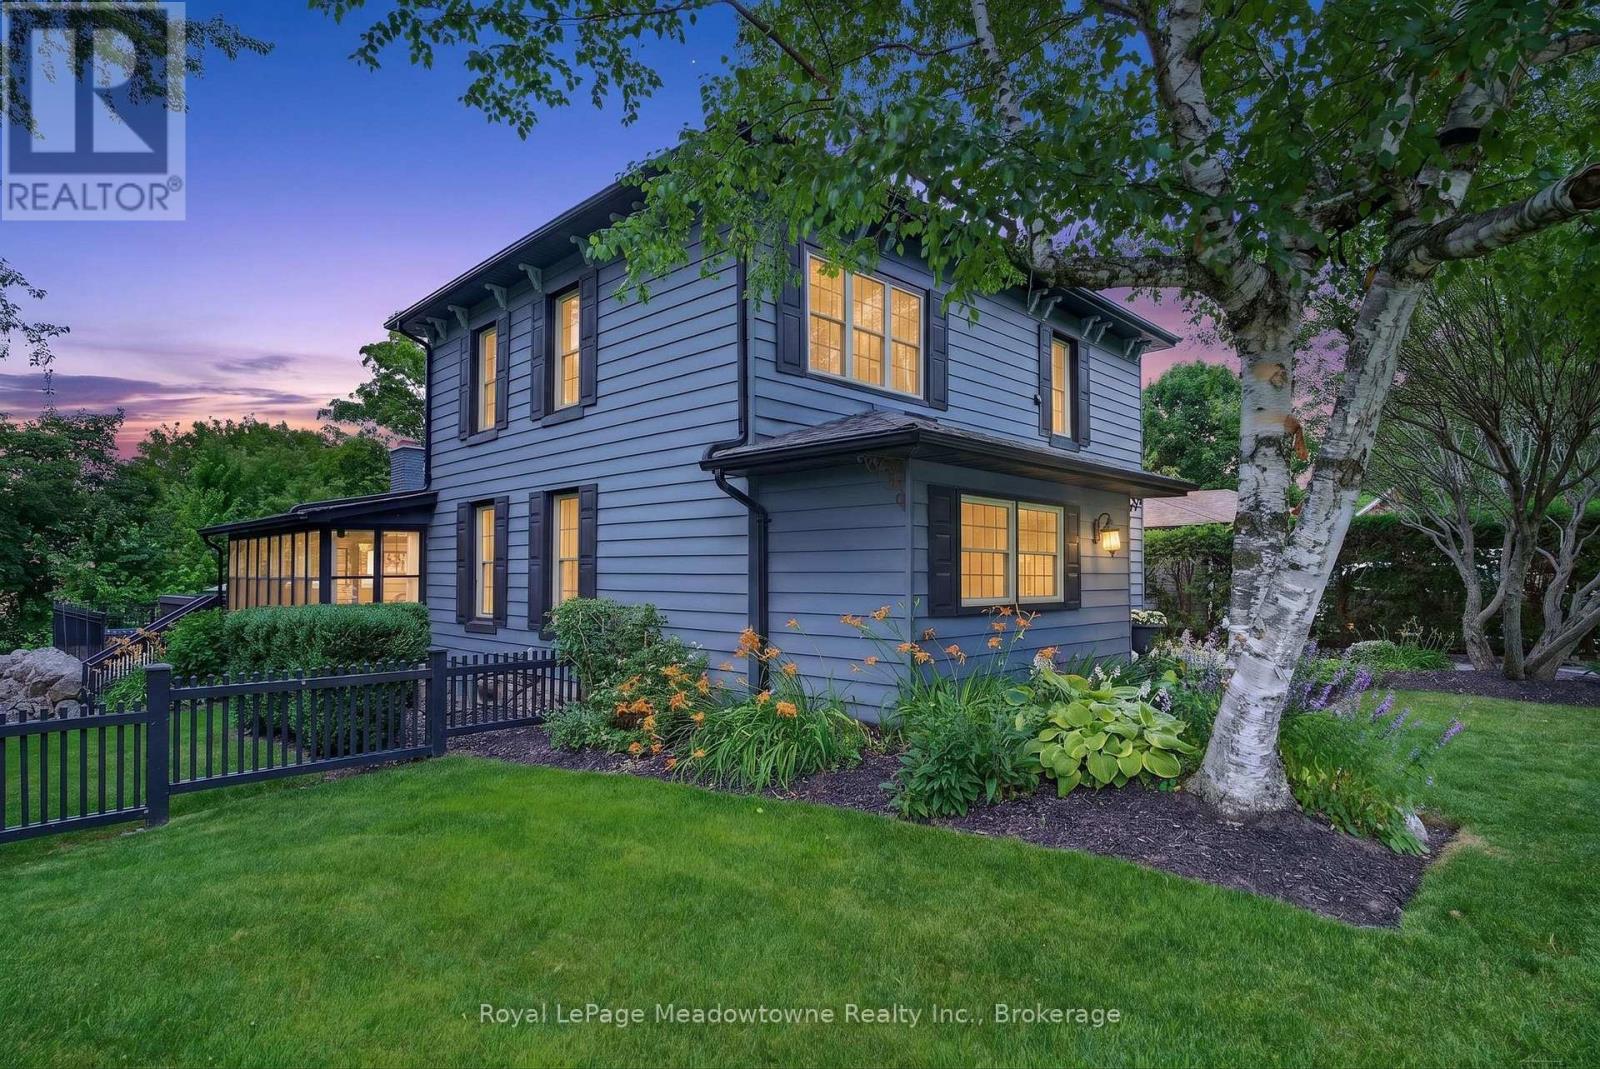
$1,499,000
53 CAMPBELL Avenue
Milton (Campbellville) · MLS # W14110358
4 bed · 2 bath
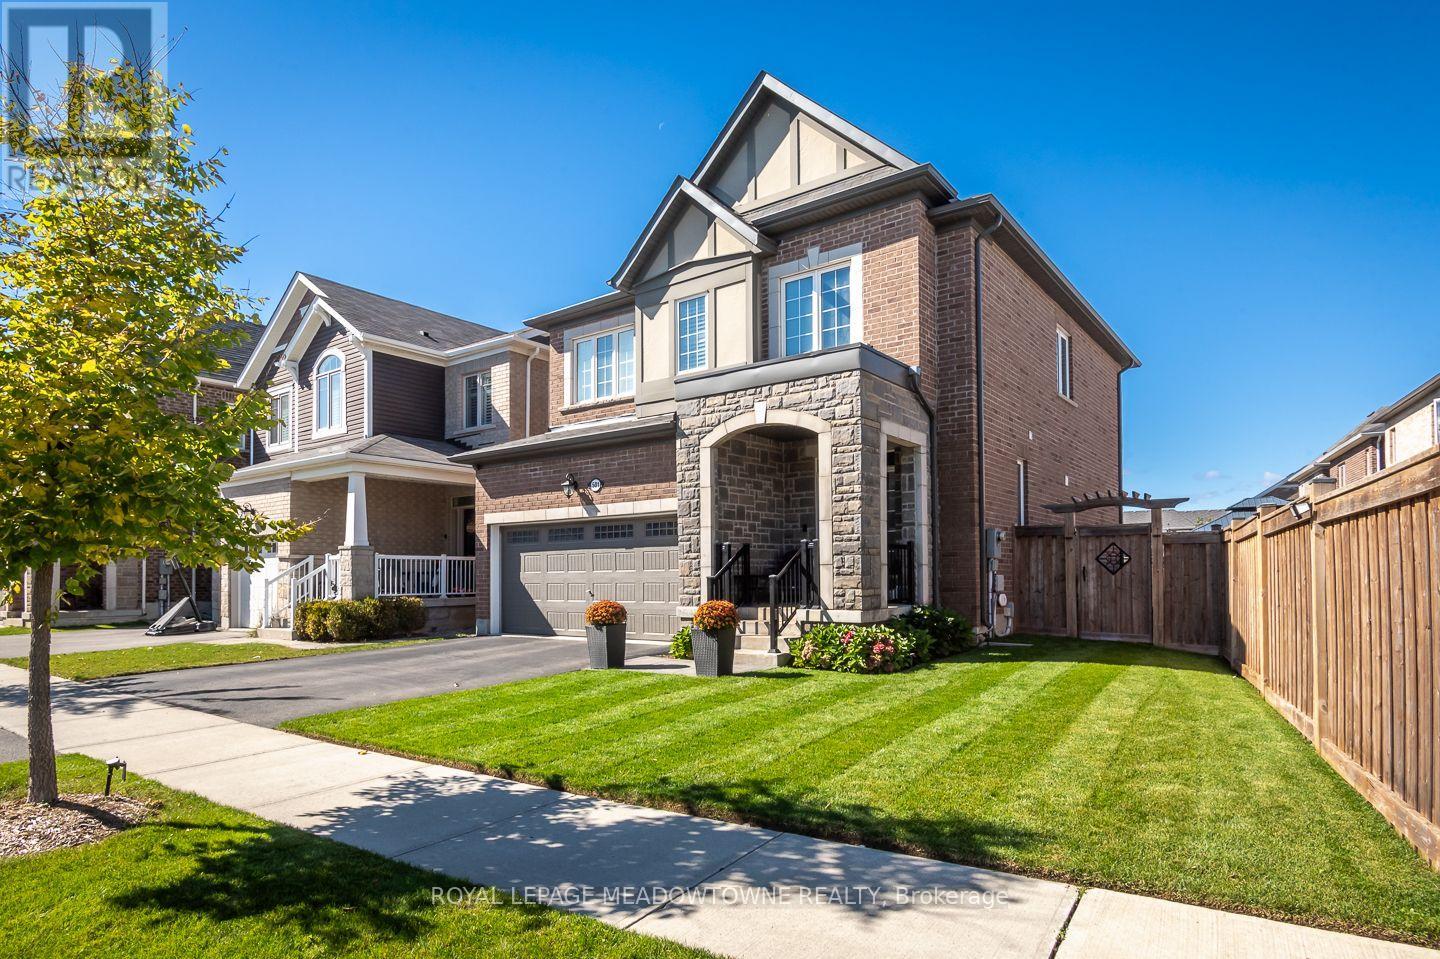
$1,199,900
501 Juneberry Court
Milton (CB Cobban) · MLS # W14128980
4 bed · 3 bath
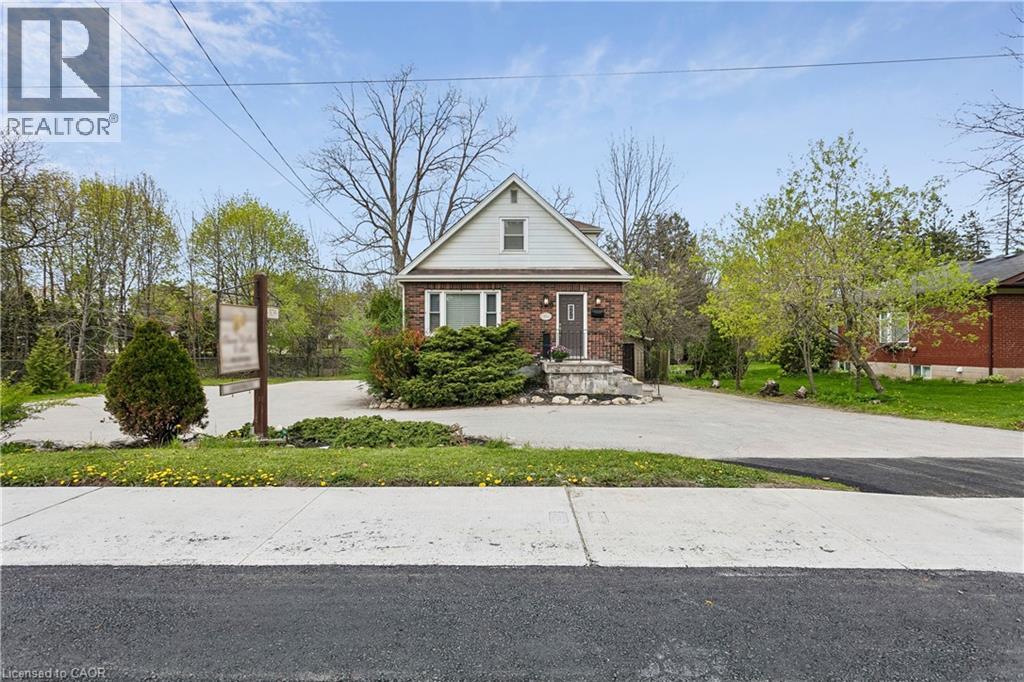
$899,900
379 ONTARIO Street
Milton · MLS # 40877329
3 bed · 2 bath · 1,103 sq ft