Videos & Virtual Tours
Open available video, 3D tour, or virtual-tour media for this listing.
466 The Kingsway
Toronto (Princess-Rosethorn), Ontario M9A3W4
MLS # W14144034
Property Details
Type
Detached
Beds
6
Baths
7
Status
For Rent
More homes like this
About this property
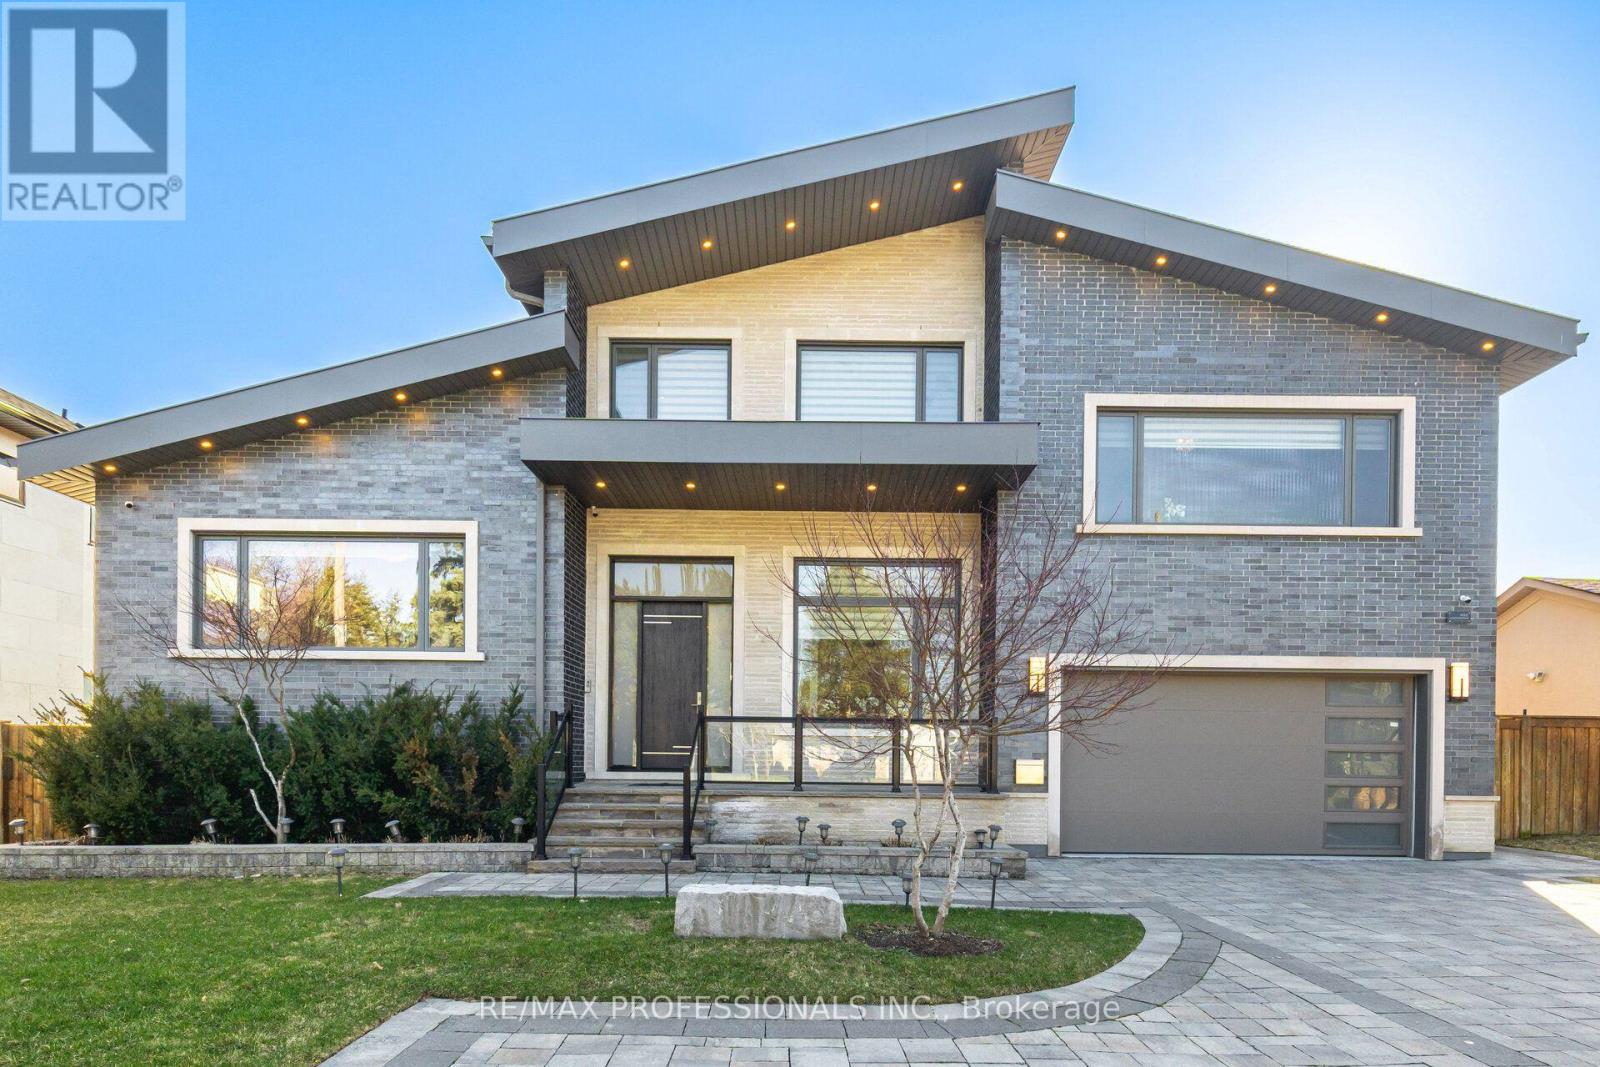
Exceptional opportunity to rent this sophisticated custom built residence in prestigious Princess-Rosethorn community, one of Toronto's most coveted neighbourhood. This architectural masterpiece was designed and built with the attention to details inside and out. Modern house offers over 7,500 sq. Ft. of finished living space across all levels. 5+1 bedrooms, 7 washrooms,7' wide engineered hardwood, all tiled floors heated, all washrooms vanities natural quartz countertops, 6 contemporary skylights. Spectacular main entrance, foyer with 12 Ft. ceiling, porcelain floor. Private office with custom cabinetry. The main floor delivers an open concept living-dining area. Filled with natural light, oversized windows with motorized blinds, 20/25 Ft. cathedral ceilings, built in temperature-controlled wine cellar and gas fireplace. An Impressive a chef's dream kitchen with premium Miele appliances, 72' fridge, gas stove, built in dishwasher, oven and microwave, 215'x280' island, quartz countertops, 32'x32' porcelain tiles floor, 11/16 Ft. cathedral ceiling, skylight, breakfast area and W/O to patio. Two primary bedrooms on main floor. One with huge W/I closet, spa-inspired 6pc. washroom and skylight. Second prim bedroom with W/I closet and 3pc. ensuite. Library - as a bonus room on second floor with custom cabinetry, B/I shelves and skylight. Incredibly finished walk up basement, above grade windows, laminate floor, 9,5 Ft. ceiling, huge recreation and sport area, wet bar with quartz countertop, wine fridge, electrical fireplace. Separate nanny suite with W/I closet, 3pc. washroom. Excellent house, tons of storage space, west facing backyard with lawn sprinkler system, covered patio with motorized pergola and B/I BBQ. Metal roof, security camera system, back up generator, snow melt system driveway. Close to schools, parks, golf clubs, HWY'S and 15 minutes to Pearson Airport.
Rent Affordability
Affordability guide
Enter income
A common guideline is keeping rent near 30% of gross monthly income. This is an estimate only.
Rooms
| Room | Level | Dimensions |
|---|---|---|
| Foyer | Main level | 3.57 x 2.62 |
| Bedroom 5 | Second level | 5.9 x 3.8 |
| Library | Second level | 5.9 x 3.8 |
| Family room | Basement | 11.05 x 10.03 |
| Other | Basement | 7.15 x 5.5 |
| Bedroom | Basement | 5.56 x 3.96 |
| Office | Main level | 4.45 x 3.12 |
| Dining room | Main level | 5.9 x 3.1 |
| Living room | Main level | 5.84 x 5.4 |
| Kitchen | Main level | 6.1 x 4.5 |
| Eating area | Main level | 5.35 x 2.9 |
| Primary Bedroom | Main level | 5 x 4.2 |
| Bedroom 3 | Second level | 4.15 x 3.7 |
| Bedroom 4 | Second level | 6.1 x 3.25 |
Facts & Location
Interior Size
7,500 sq ft
Parking
8 spaces
Listing data
Listing information is provided for personal, non-commercial use and should be independently verified before making real estate decisions.
Last refreshed: Nov 4, 2026 4:32 AM
Explore nearby searches
SEO-friendly searches for this area, property type, and nearby neighbourhoods.
Similar Properties
More nearby listings that may fit the same search.
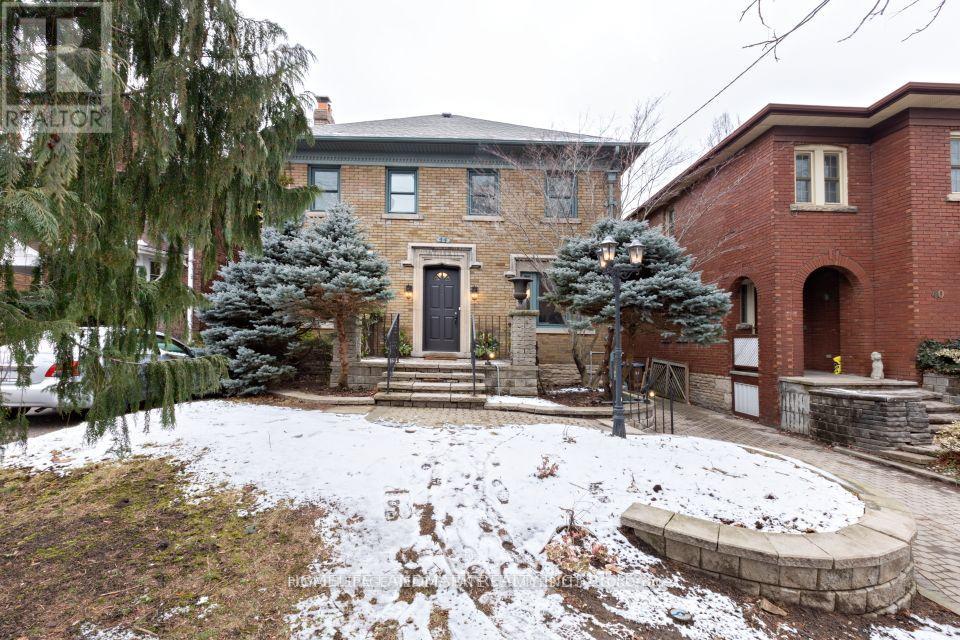
$4,600/mo
46 Chatsworth Drive
Toronto (Lawrence Park South) · MLS # C14150794
5 bed · 2 bath
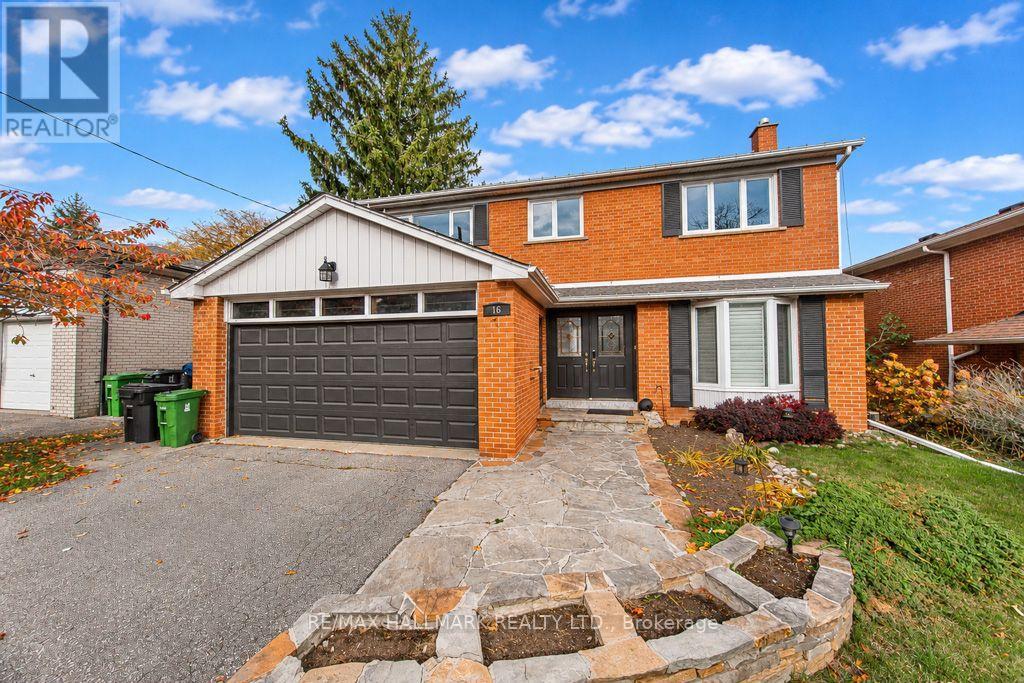
$5,400/mo
16 Gaspe Road
Toronto (Bayview Woods-Steeles) · MLS # C14149708
5 bed · 5 bath
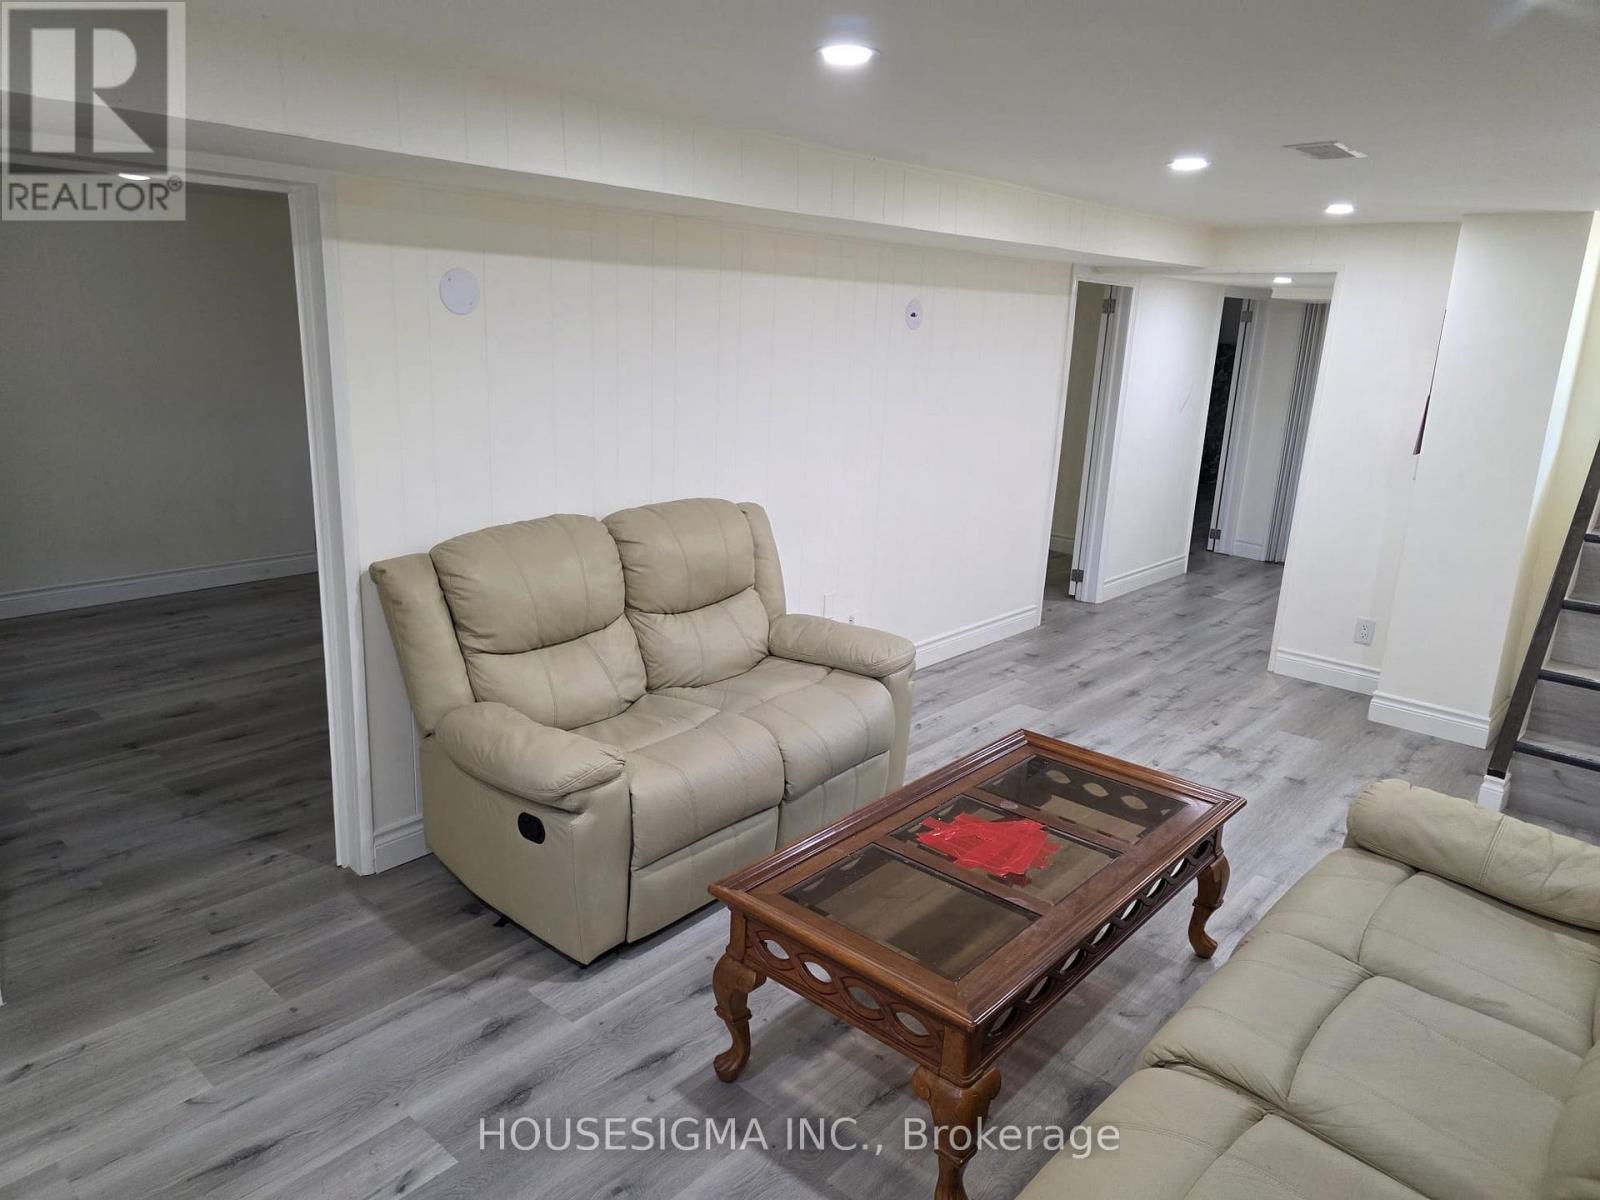
$2,100/mo
51 Axsmith Crescent
Toronto (Don Valley Village) · MLS # C13739276
3 bed · 1 bath