5168 Yonge Street
Toronto (Willowdale West), Ontario M2N0G1
MLS # C14144588
Property Details
Type
Condo Apartment
Beds
1
Baths
1
Status
For Sale
More homes like this
About this property
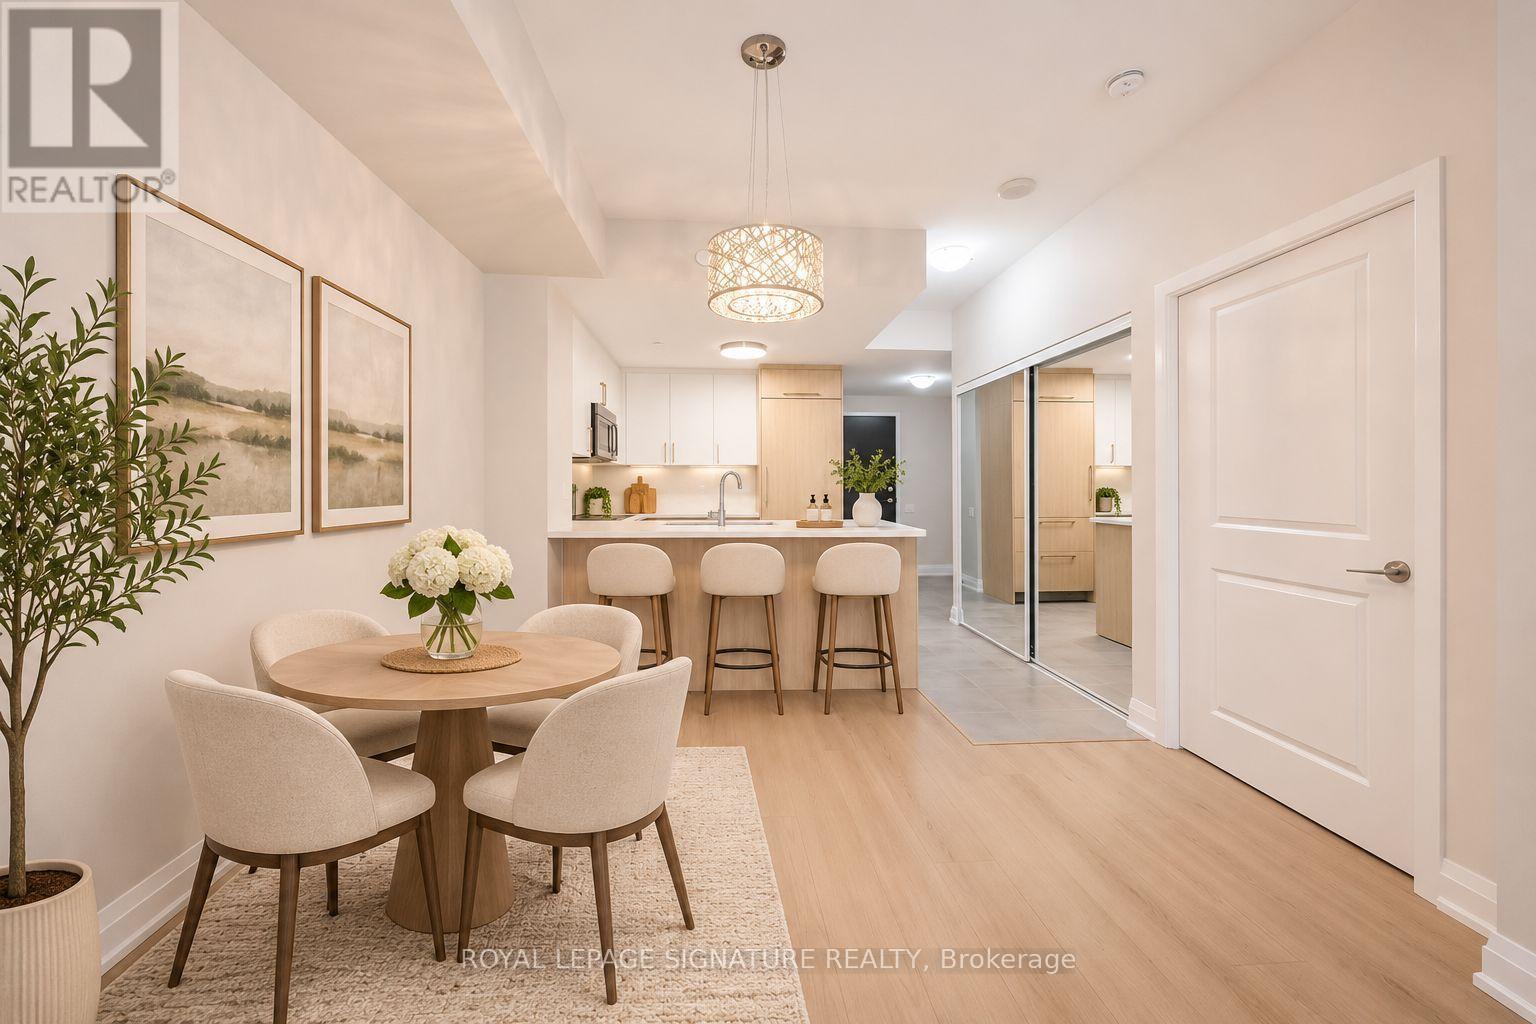
Welcome to Gibson Square, where contemporary living meets exceptional convenience in the heart of North York! This stunning one bedroom unit offers 673 sq.ft of beautifully renovated living space, with a bright, open-concept layout with 9ft ceilings, new flooring, fresh paint, & stylish modern finishes throughout. The kitchen showcases sleek quartz countertops and backsplash, with stylish white & light wood cabinetry, elegant gold-toned hardware, built-in S/S appliances, a brand-new dishwasher, and a breakfast counter overlooking the living & dining area. Light-toned flooring flows throughout, while expansive windows invite natural light into the home. Step outside to your private balcony, featuring the added convenience of walkouts from both the living room & bedroom, offering a welcome extension of your living space. The generously sized bedroom features large windows & a walk-in closet offering ample storage. Conveniently situated on the 3rd floor, residents enjoy easy access to the stairs as an alternative to waiting for the elevator. Experience exceptional connectivity w/ direct underground access to North York Centre Subway Station & steps to Empress Walk, shopping, supermarkets, restaurants, cafés, a library, Mel Lastman Square, & everyday essentials. Whether commuting downtown, studying, or enjoying the vibrant neighbourhood, this location offers an exceptional combination of comfort, convenience, & connectivity. An excellent opportunity to enjoy modern living in one of North York's most connected neighbourhoods! One oversized underground parking space & one conveniently located same-floor locker are included, w/ heat, water, & A/C covered by the maintenance fees.
Mortgage Estimate
Estimated monthly payment
Calculating…
Estimate only. Taxes, insurance, condo fees, and lender terms are not included.
Monthly costs to verify
Property taxes: about $285/month based on listed annual taxes.
Condo / Maintenance Fee: $485.88/mo
Estimate only. Confirm taxes, condo/maintenance fees, insurance, utilities, and lender terms before making decisions.
Rooms
| Room | Level | Dimensions |
|---|---|---|
| Foyer | Main level | 2.47 x 1.92 |
| Kitchen | Main level | 2.74 x 3.4 |
| Dining room | Main level | 2.29 x 3.4 |
| Living room | Main level | 4.32 x 3.11 |
| Primary Bedroom | Main level | 4.21 x 3.12 |
| Bathroom | Main level | 2.67 x 1.53 |
| Other | Main level | 1.76 x 1.72 |
Facts & Location
Interior Size
673 sq ft
Parking
1 spaces
Annual Taxes
$3,424
Condo / Maintenance Fee
$485.88/mo
Listing data
Listing information is provided for personal, non-commercial use and should be independently verified before making real estate decisions.
Last refreshed: Nov 8, 2026 4:31 AM
Explore nearby searches
SEO-friendly searches for this area, property type, and nearby neighbourhoods.
Similar Properties
More nearby listings that may fit the same search.
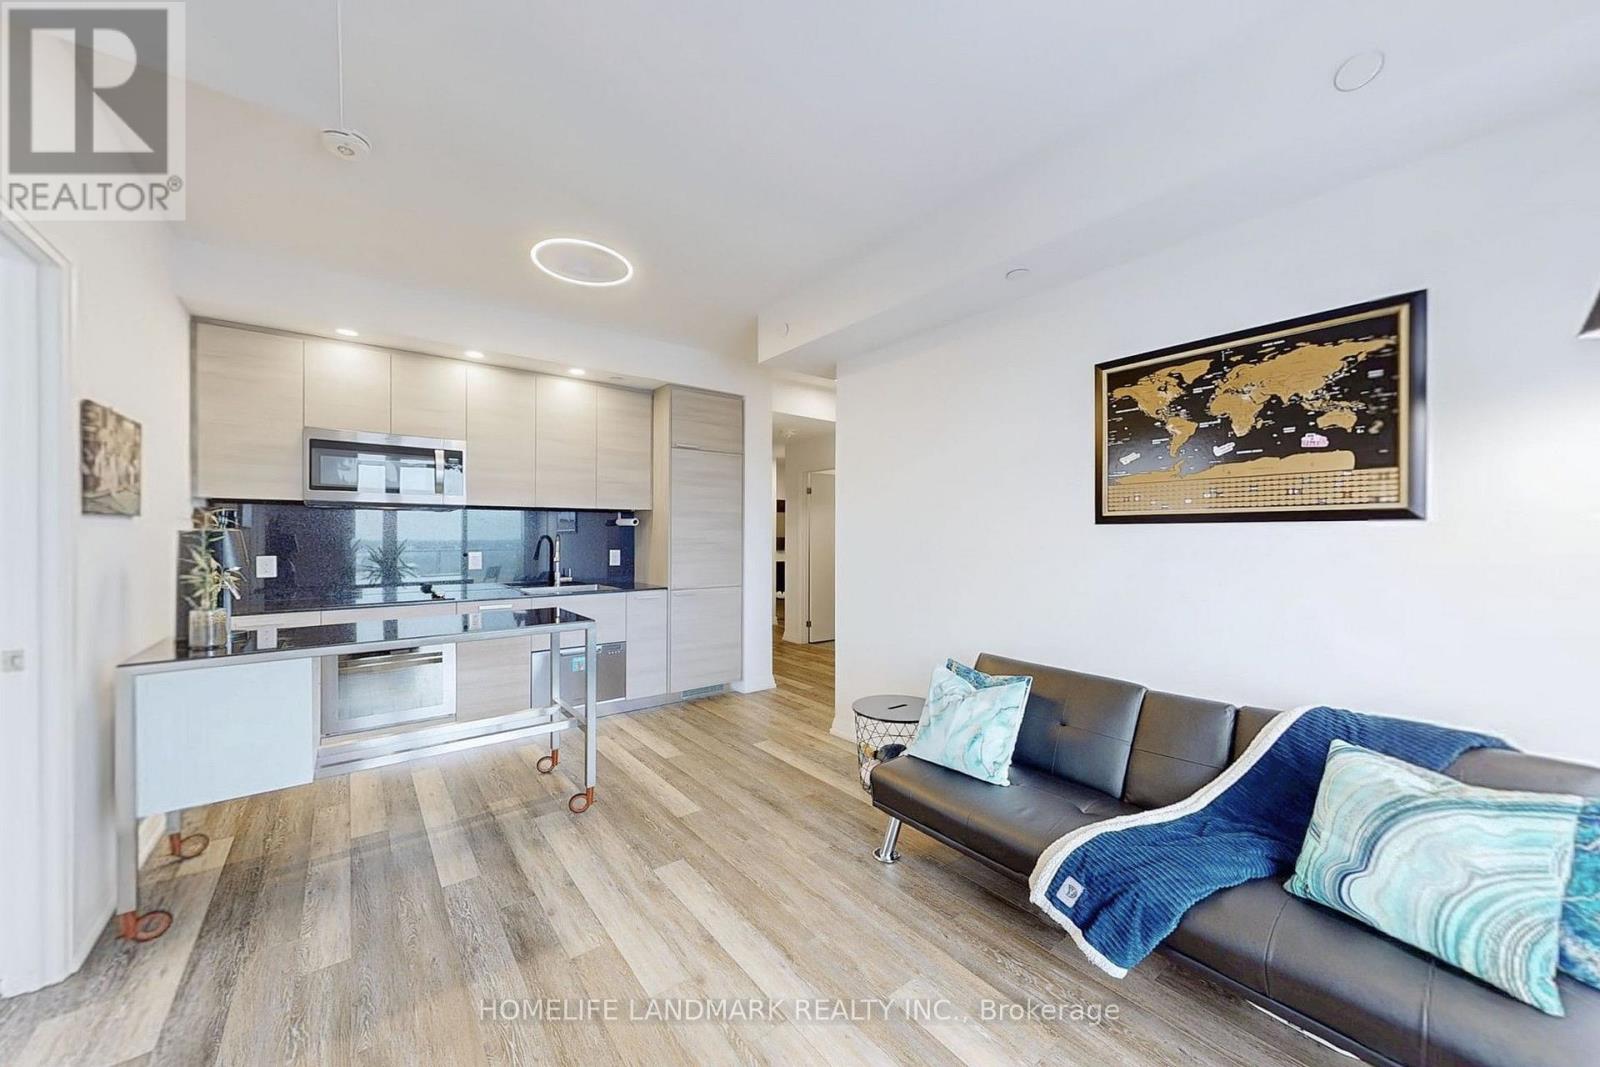
$499,999
75 Canterbury Place
Toronto (Willowdale West) · MLS # C13784752
1 bed · 1 bath
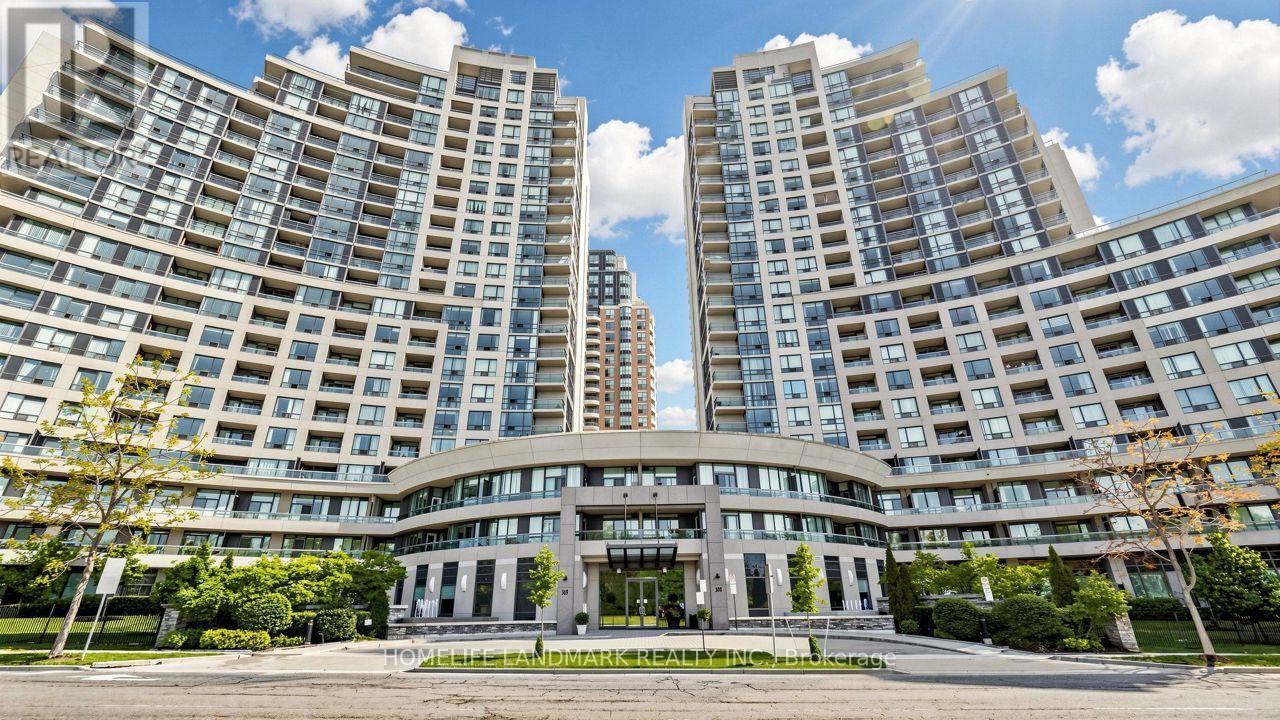
$489,900
503 Beecroft Road
Toronto (Willowdale West) · MLS # C13800770
2 bed · 1 bath · 739 sq ft
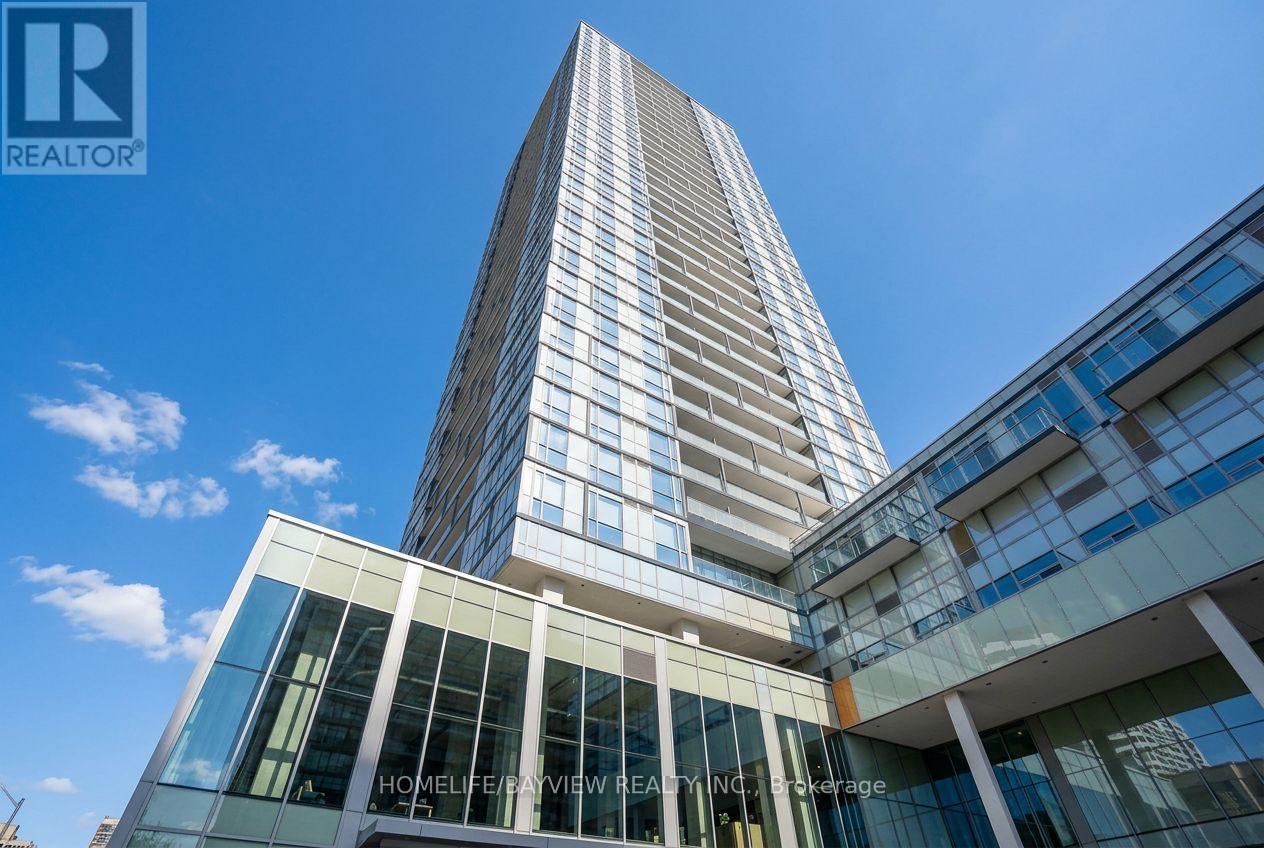
$510,000
5180 Yonge Street
Toronto (Willowdale West) · MLS # C14136882
2 bed · 1 bath · 641 sq ft