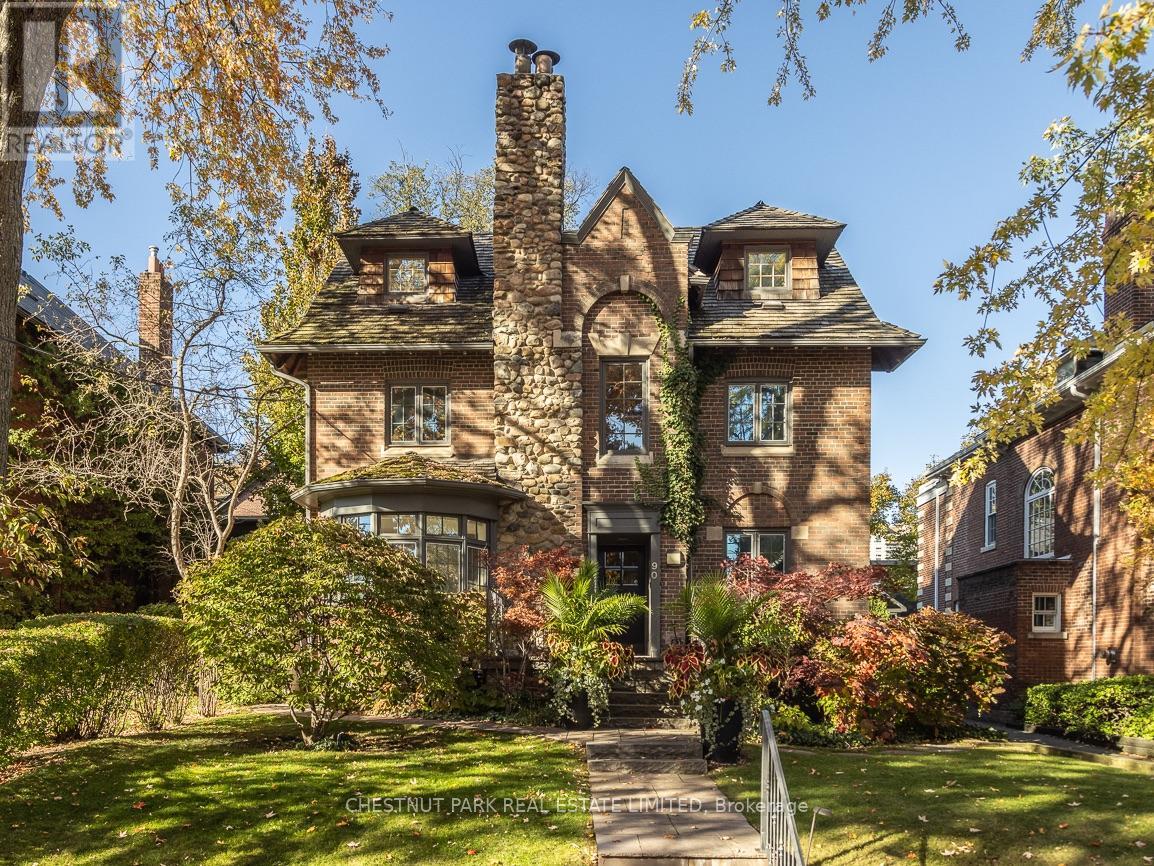
90 Woodlawn Avenue
Toronto (Yonge-St. Clair), Ontario M4V1G7
MLS # C14144734
Property Details
Type
Detached
Beds
5
Baths
5
Status
For Sale
More homes like this
About this property
Set proudly above Woodlawn Avenue West, this handsome 1909 detached brick and fieldstone home occupies a rare 50 x 122 ft lot in the heart of Summerhill. Meticulously maintained, it retains its original character alongside a renovated main floor and several other updates, offering over 2,700 sq. ft. above grade plus 1,075 sq. ft. on the finished walkout lower level. A classic centre-hall plan opens to gracious principal rooms: a living room with custom built-ins and French doors to the garden, and a separate and spacious dining room filled with light from a sweeping south-facing bay window. The recently renovated kitchen is crisp and timeless, with white Shaker cabinetry, high-end appliances and an adjoining breakfast area overlooking the beautifully manicured rear garden. Upstairs, the sunny primary suite offers a sitting area with a wood-burning fireplace and original mantel, plus a four-piece ensuite. A library-style family room lined with built-ins creates a cosy retreat, while a bright second bedroom and three-piece bathroom complete the floor. Two generous dormered bedrooms and a four-piece bathroom occupy the third floor.The lower level adds a fifth bedroom, a home office with a built-in desk, recreation room, mudroom, laundry, temperature-controlled wine cellar and ample storage.Professionally landscaped front and rear gardens feature irrigation and a raised flagstone terrace with a retractable awning for outdoor dining. The pool-sized rear garden offers room for future possibilities, while a private driveway accommodates multiple cars and leads to a pristine detached two-car garage.Pre-listing inspection available. Walk to Yonge Street shops, the subway and neighbourhood schools. De La Salle College and The York School are minutes away on foot, with other sought-after private schools within easy reach.
Mortgage Estimate
Estimated monthly payment
Calculating…
Estimate only. Taxes, insurance, condo fees, and lender terms are not included.
Monthly costs to verify
Property taxes: about $1,783/month based on listed annual taxes.
Estimate only. Confirm taxes, condo/maintenance fees, insurance, utilities, and lender terms before making decisions.
Rooms
| Room | Level | Dimensions |
|---|---|---|
| Living room | Main level | 7.98 x 3.3 |
| Bedroom 5 | Lower level | 3.63 x 2.31 |
| Office | Lower level | 3.66 x 3.05 |
| Recreational, Games room | Lower level | 3.91 x 2.74 |
| Laundry room | Lower level | 3.51 x 1.98 |
| Mud room | Lower level | 2.54 x 1.09 |
| Cold room | Lower level | 2.36 x 1.27 |
| Dining room | Main level | 6.17 x 3.35 |
| Kitchen | Main level | 3.84 x 3.68 |
| Eating area | Main level | 4.04 x 1.63 |
| Family room | Second level | 3.84 x 3.45 |
| Primary Bedroom | Second level | 6.86 x 3.58 |
| Bedroom 2 | Second level | 3.53 x 3.45 |
| Bedroom 3 | Third level | 5.13 x 3.78 |
| Bedroom 4 | Third level | 5.13 x 3.4 |
| Foyer | Main level | 6.27 x 1.83 |
Facts & Location
Interior Size
2,700 sq ft
Parking
4 spaces
Lot Size
50 x 123 FT
Annual Taxes
$21,400
Listing data
Listing information is provided for personal, non-commercial use and should be independently verified before making real estate decisions.
Last refreshed: Nov 3, 2026 3:46 PM
Explore nearby searches
SEO-friendly searches for this area, property type, and nearby neighbourhoods.
Similar Properties
More nearby listings that may fit the same search.
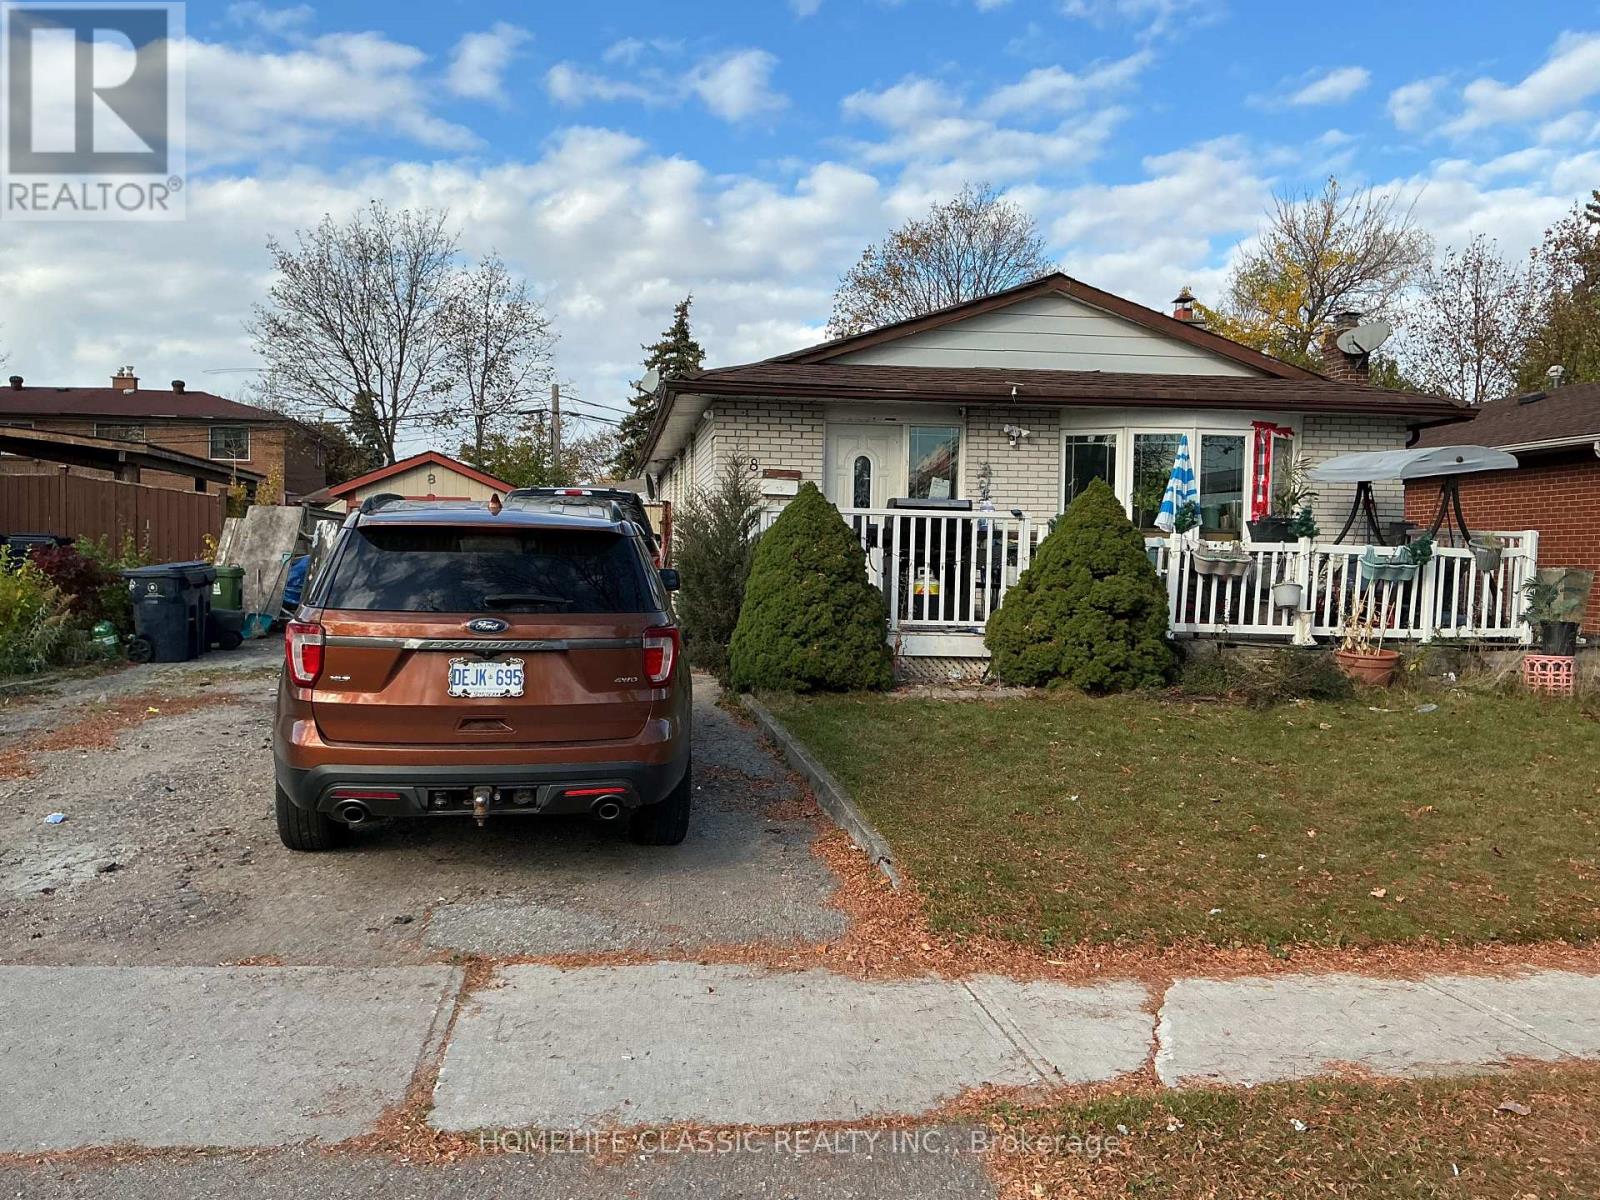
$800,000
8 Midhurst Drive
Toronto (West Humber-Clairville) · MLS # W14145462
7 bed · 3 bath
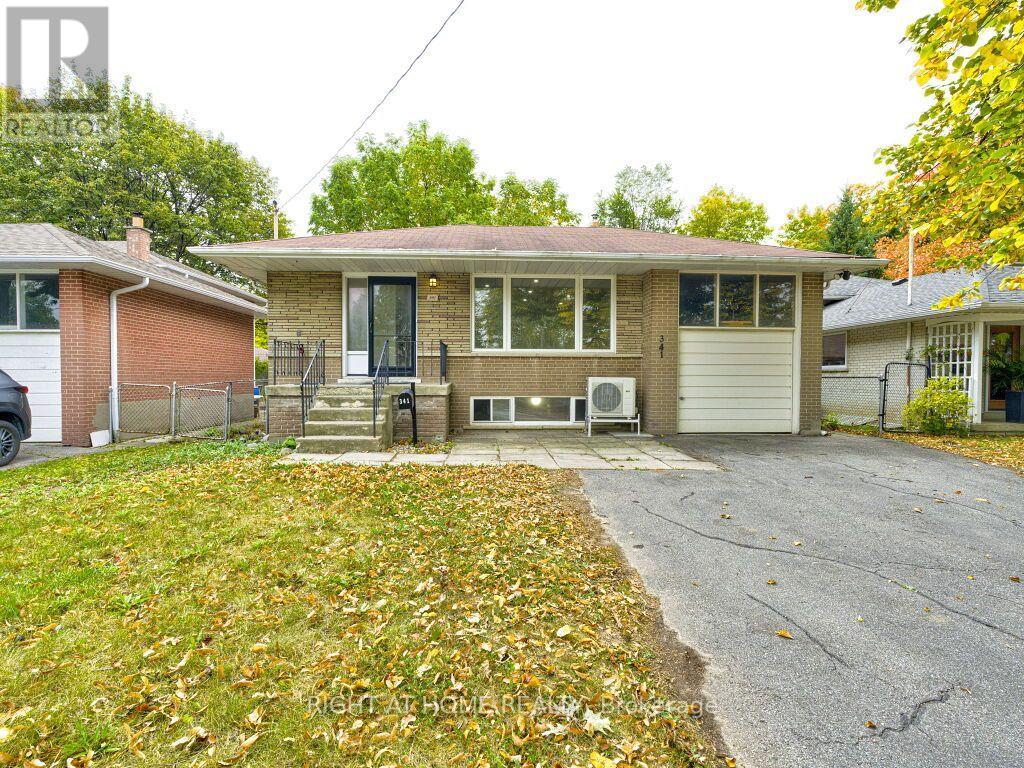
$999,900
341 Rathburn Road
Toronto (Islington-City Centre West) · MLS # W14145456
5 bed · 4 bath
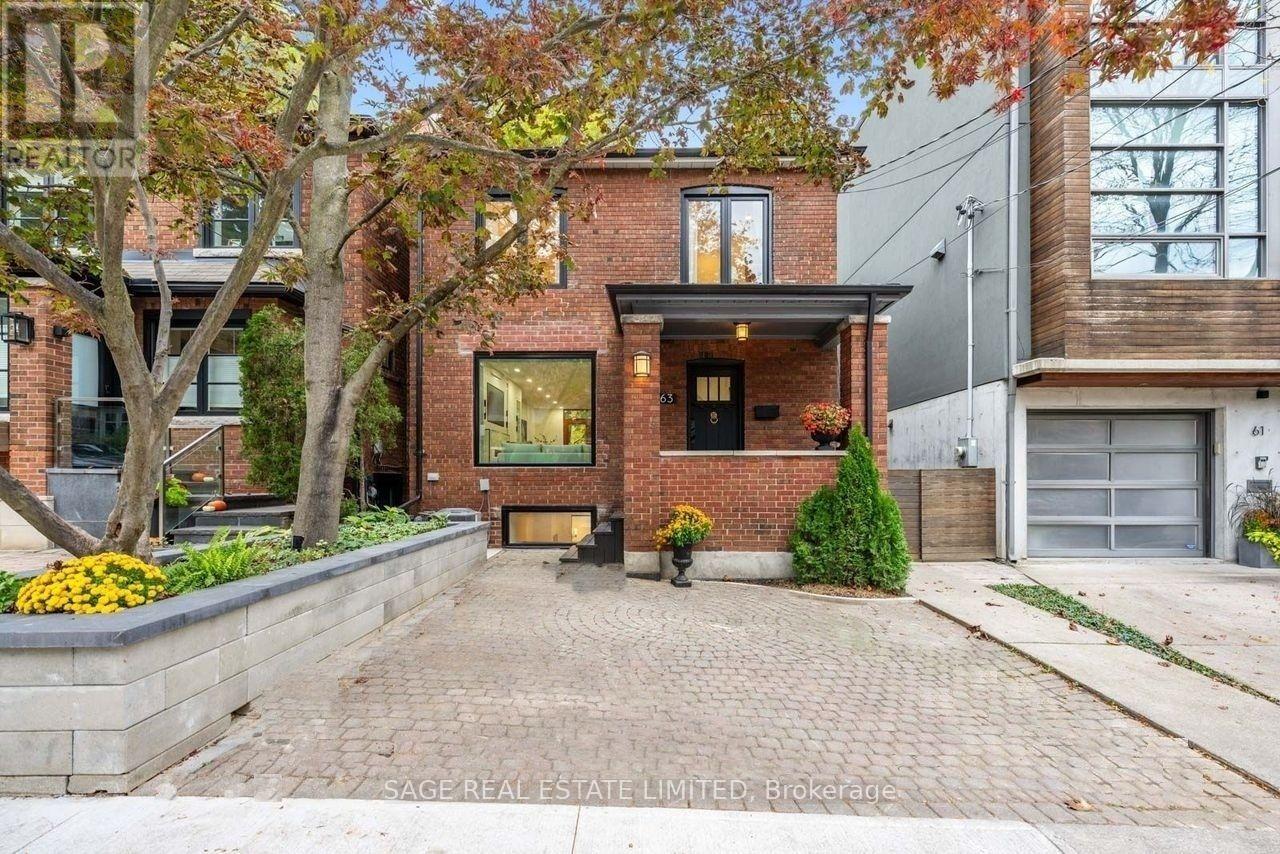
$2,349,000
63 Astley Avenue
Toronto (Rosedale-Moore Park) · MLS # C14145416
4 bed · 2 bath