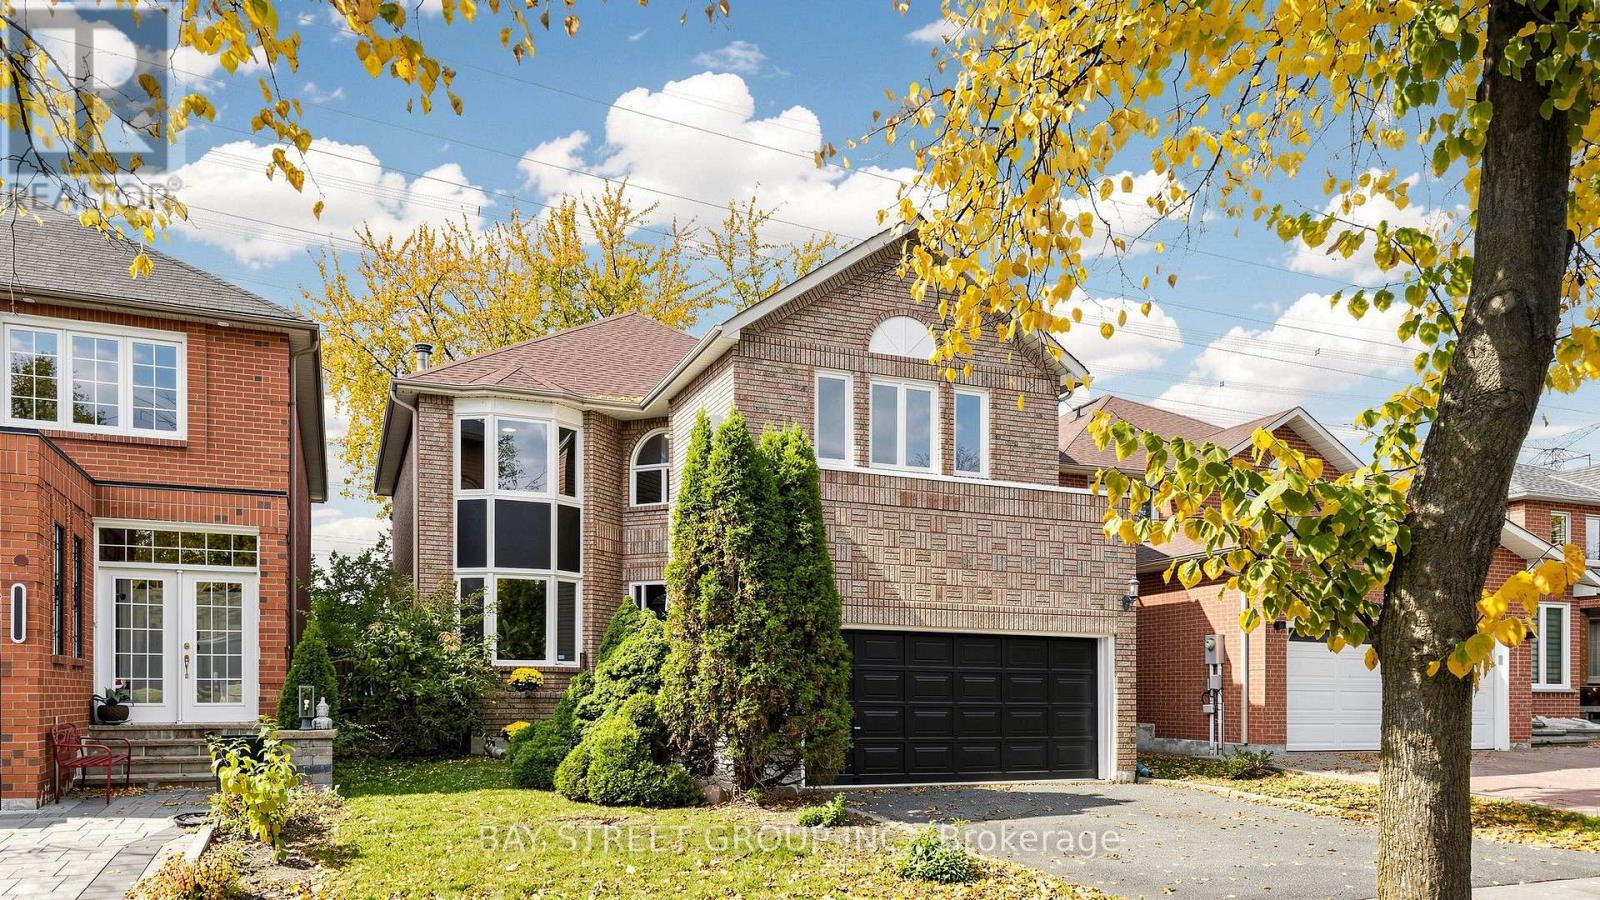
68 Rockwood Crescent
Vaughan (Beverley Glen), Ontario L4J7T2
MLS # N14144534
Property Details
Type
Detached
Beds
4
Baths
3
Status
For Sale
More homes like this
About this property
Great Value and An Excellent Opportunity To Own This Spacious, Freshly Painted 4 Bedroom 2763 Sq. Ft. Home on a 40 Foot Lot. Live In The Highly Sought After Thornhill/Vaughan Beverly Glen Area. Situated On a Family Friendly Quiet Street That Backs On To Green Space. Main Floor Features Elegant Formal Dining and Living Room with an Inviting Warm Family Room. Generous Size Kitchen With a Breakfast Area That Walks Out to A Private Patio and Backyard. Main Floor Laundry With Direct Access to A Double Garage. Upstairs A Large Primary Bedroom Offers A Walk In Closet and An Additional Second Double Door Closet With a Large Window Allowing For An Abundant Natural Light and A Spacious 5-Piece Ensuite. Another 2 Bedrooms With Walk In Closets and 1 Bedroom with a Double Door Closet All Ideal For Children, Guests or Study. Excellent Schools, York University, Near Parks with Walking/Biking Trails, Major Highways 407, 400, 401, 7, Public Transit, Subway, Canada Wonderland, Shopping, Promenade, Vaughan Mills, Hillcrest, Yorkdale Malls and Places of Worship.
Mortgage Estimate
Estimated monthly payment
Calculating…
Estimate only. Taxes, insurance, condo fees, and lender terms are not included.
Monthly costs to verify
Property taxes: about $561/month based on listed annual taxes.
Estimate only. Confirm taxes, condo/maintenance fees, insurance, utilities, and lender terms before making decisions.
Rooms
| Room | Level | Dimensions |
|---|---|---|
| Living room | Main level | 4.57 x 3.05 |
| Dining room | Main level | 4.42 x 3.05 |
| Family room | Main level | 5.49 x 3.05 |
| Kitchen | Main level | 3.96 x 3.35 |
| Eating area | Main level | 4.88 x 2.59 |
| Primary Bedroom | Second level | 5.33 x 5.18 |
| Bedroom 2 | Second level | 4.57 x 3.17 |
| Bedroom 3 | Second level | 3.63 x 3.14 |
| Bedroom 4 | Second level | 3.9 x 3.14 |
Facts & Location
Interior Size
2,763 sq ft
Parking
4 spaces
Lot Size
40 x 105.2 FT
Annual Taxes
$6,735
Listing data
Listing information is provided for personal, non-commercial use and should be independently verified before making real estate decisions.
Last refreshed: Nov 4, 2026 12:30 PM
Explore nearby searches
SEO-friendly searches for this area, property type, and nearby neighbourhoods.
Similar Properties
More nearby listings that may fit the same search.
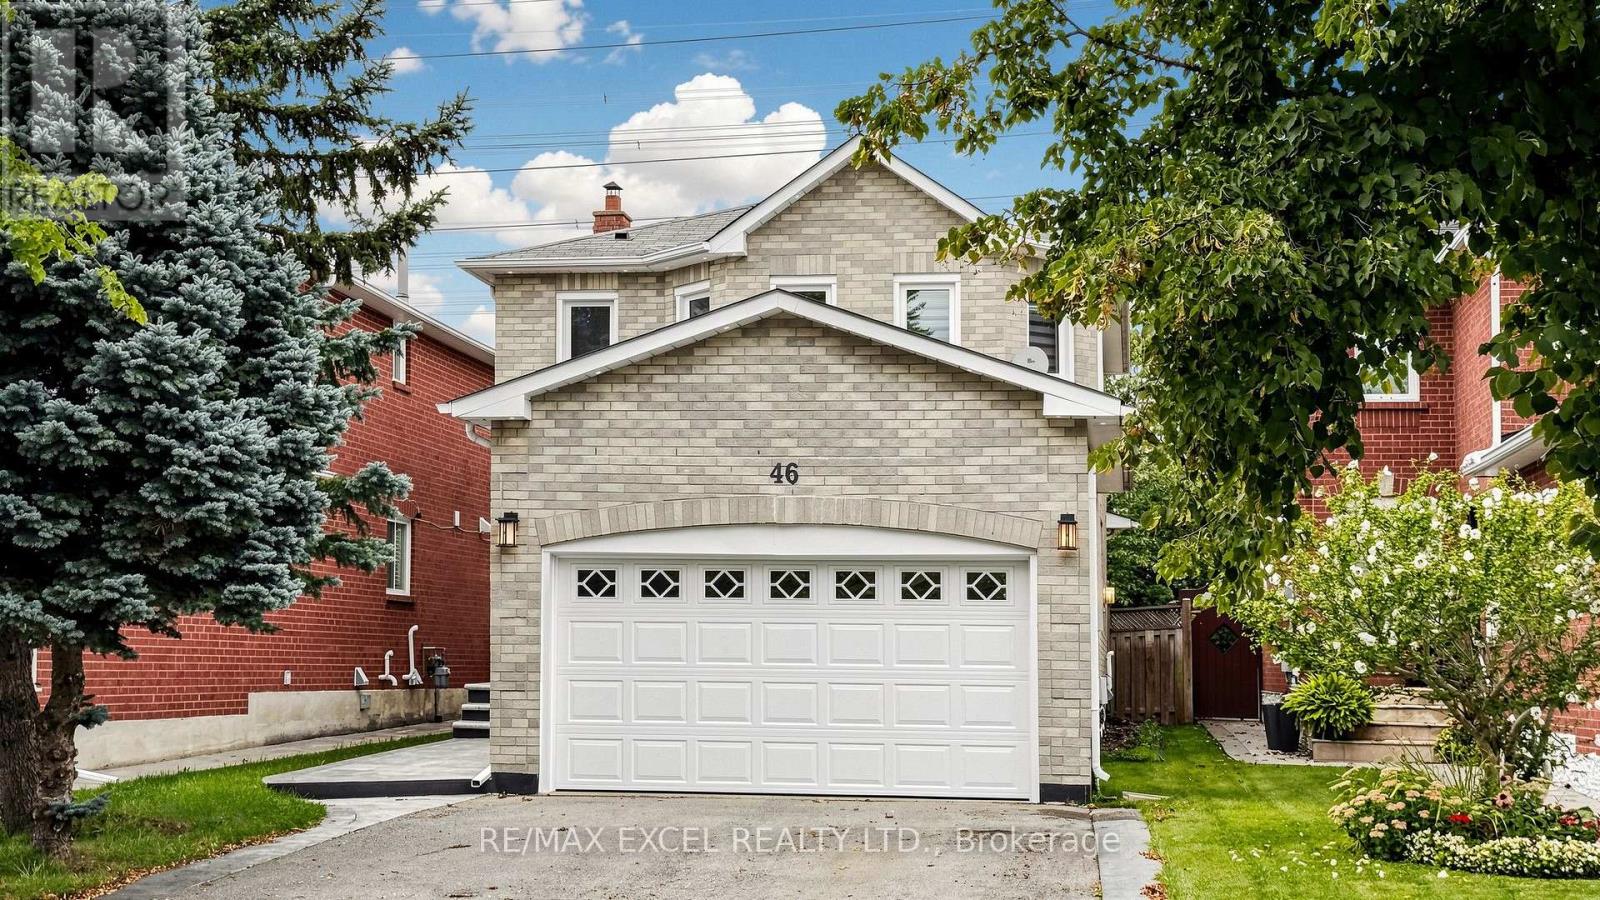
$1,199,999
46 Venice Crescent
Vaughan (Beverley Glen) · MLS # N13744252
3 bed · 4 bath
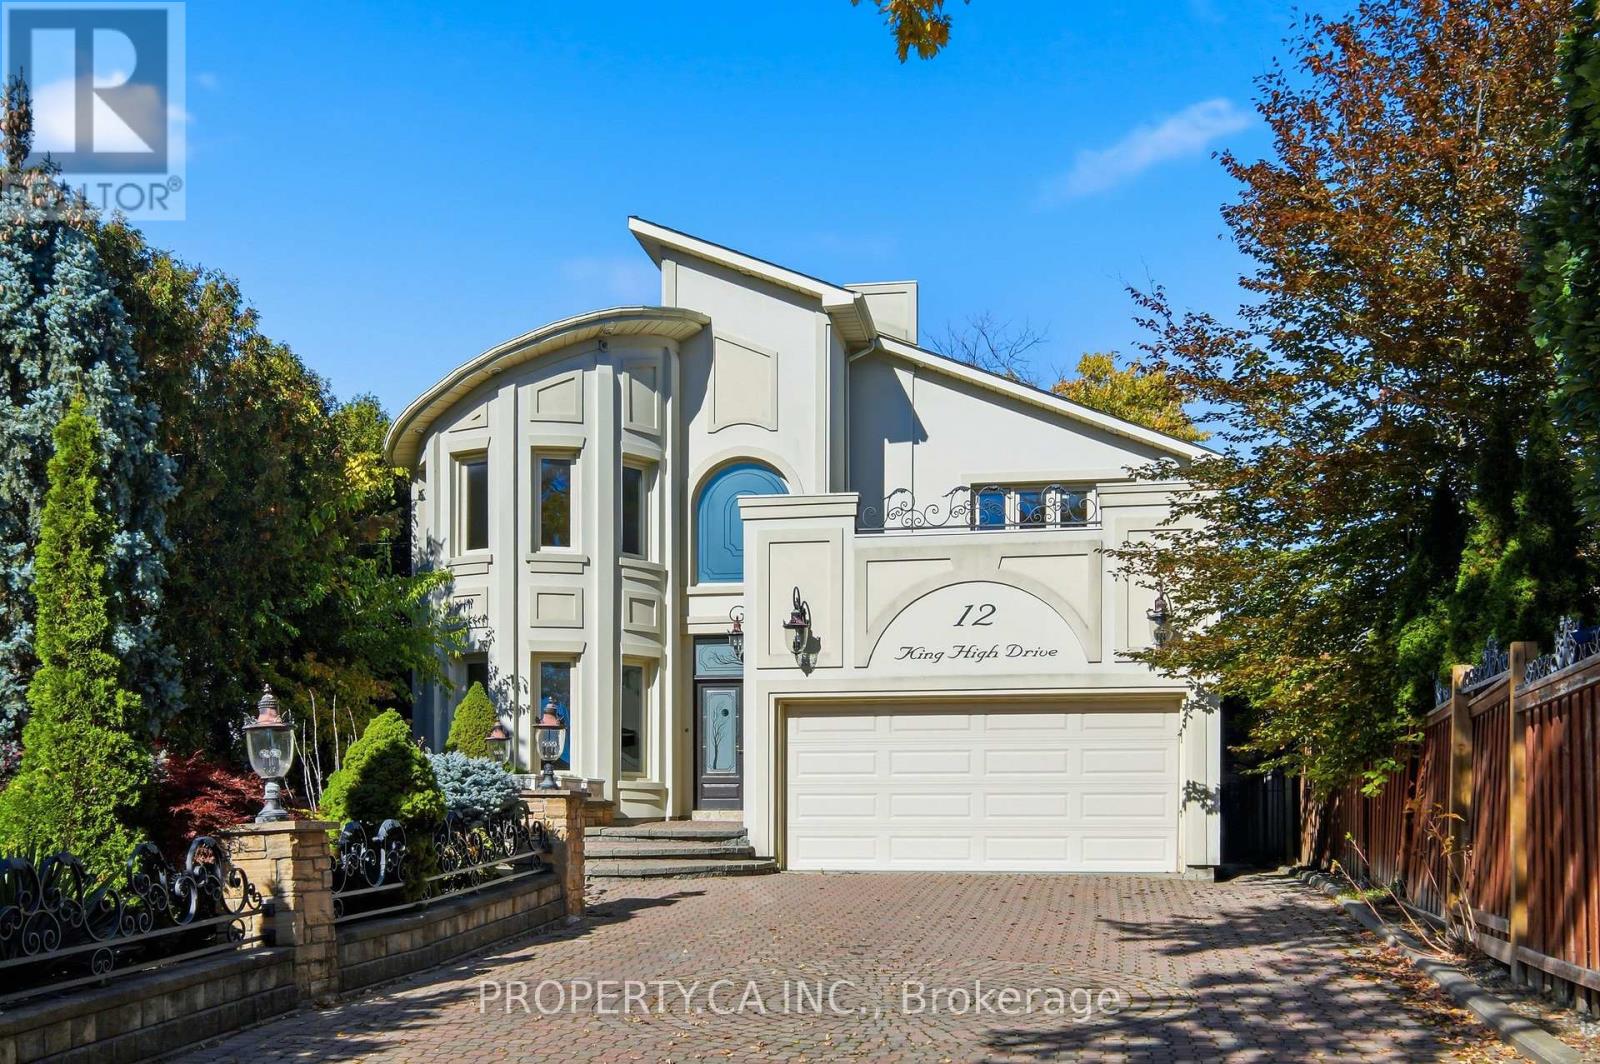
$1,950,000
12 King High Drive
Vaughan (Beverley Glen) · MLS # N14133172
5 bed · 5 bath
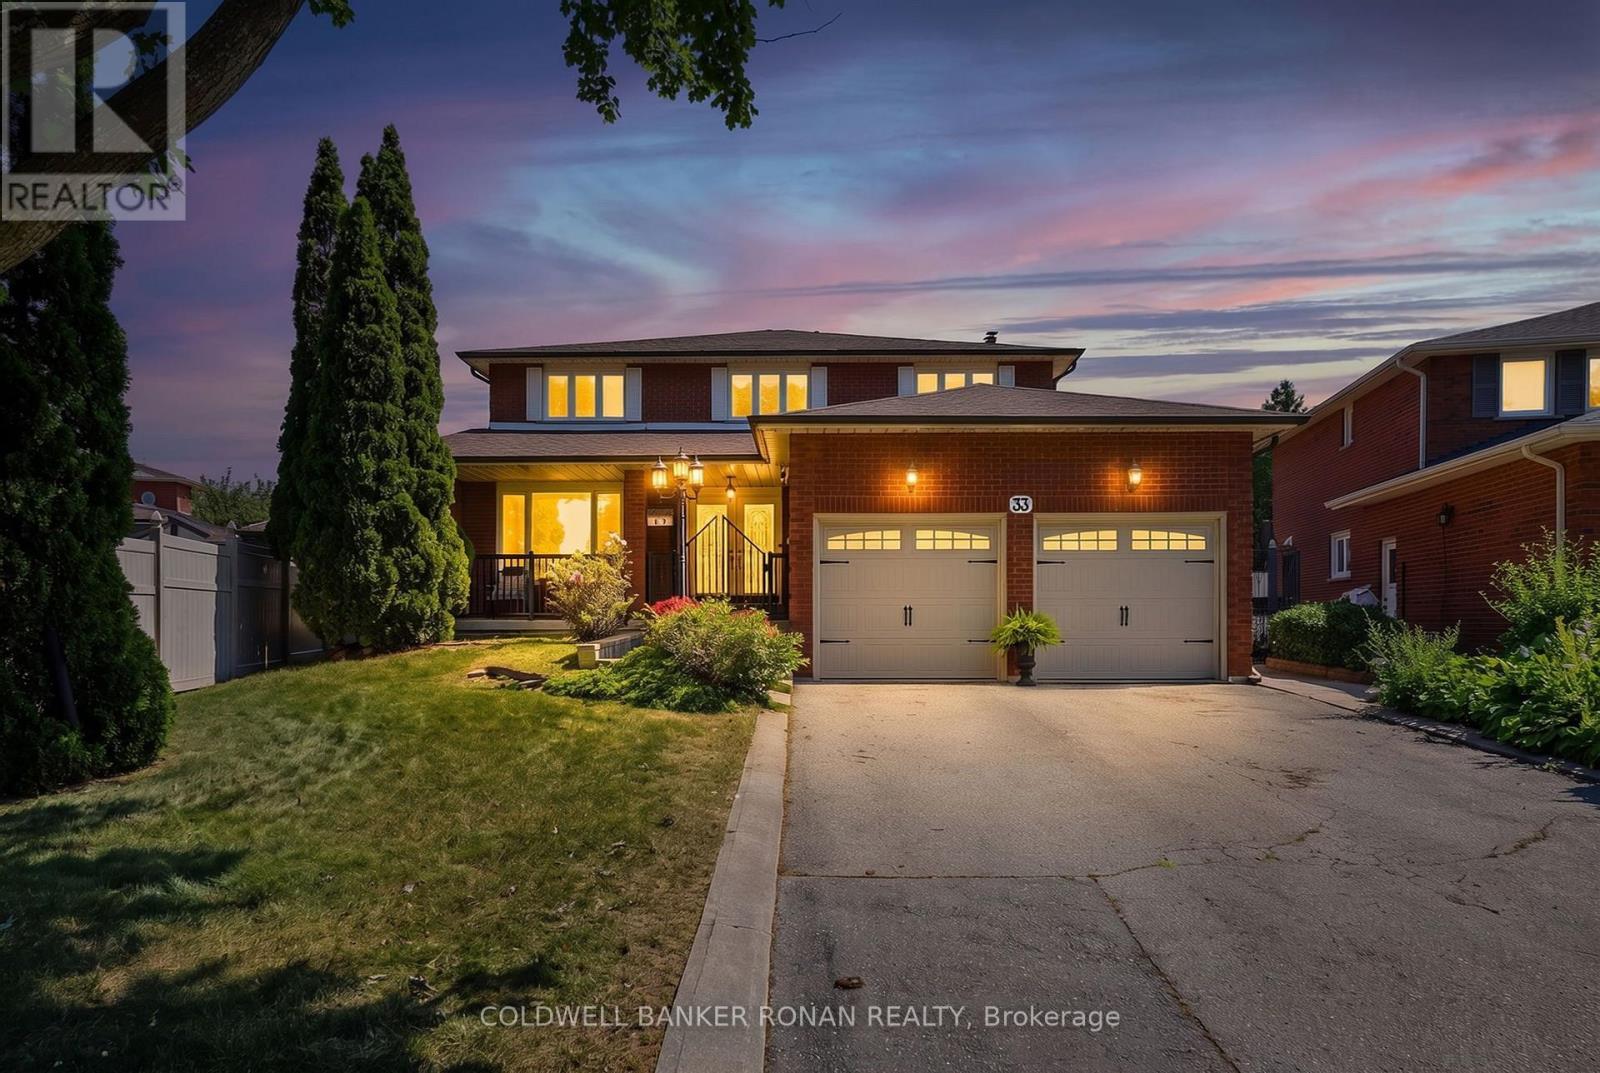
$1,350,000
33 Marevan Place
Vaughan (East Woodbridge) · MLS # N14137470
4 bed · 4 bath