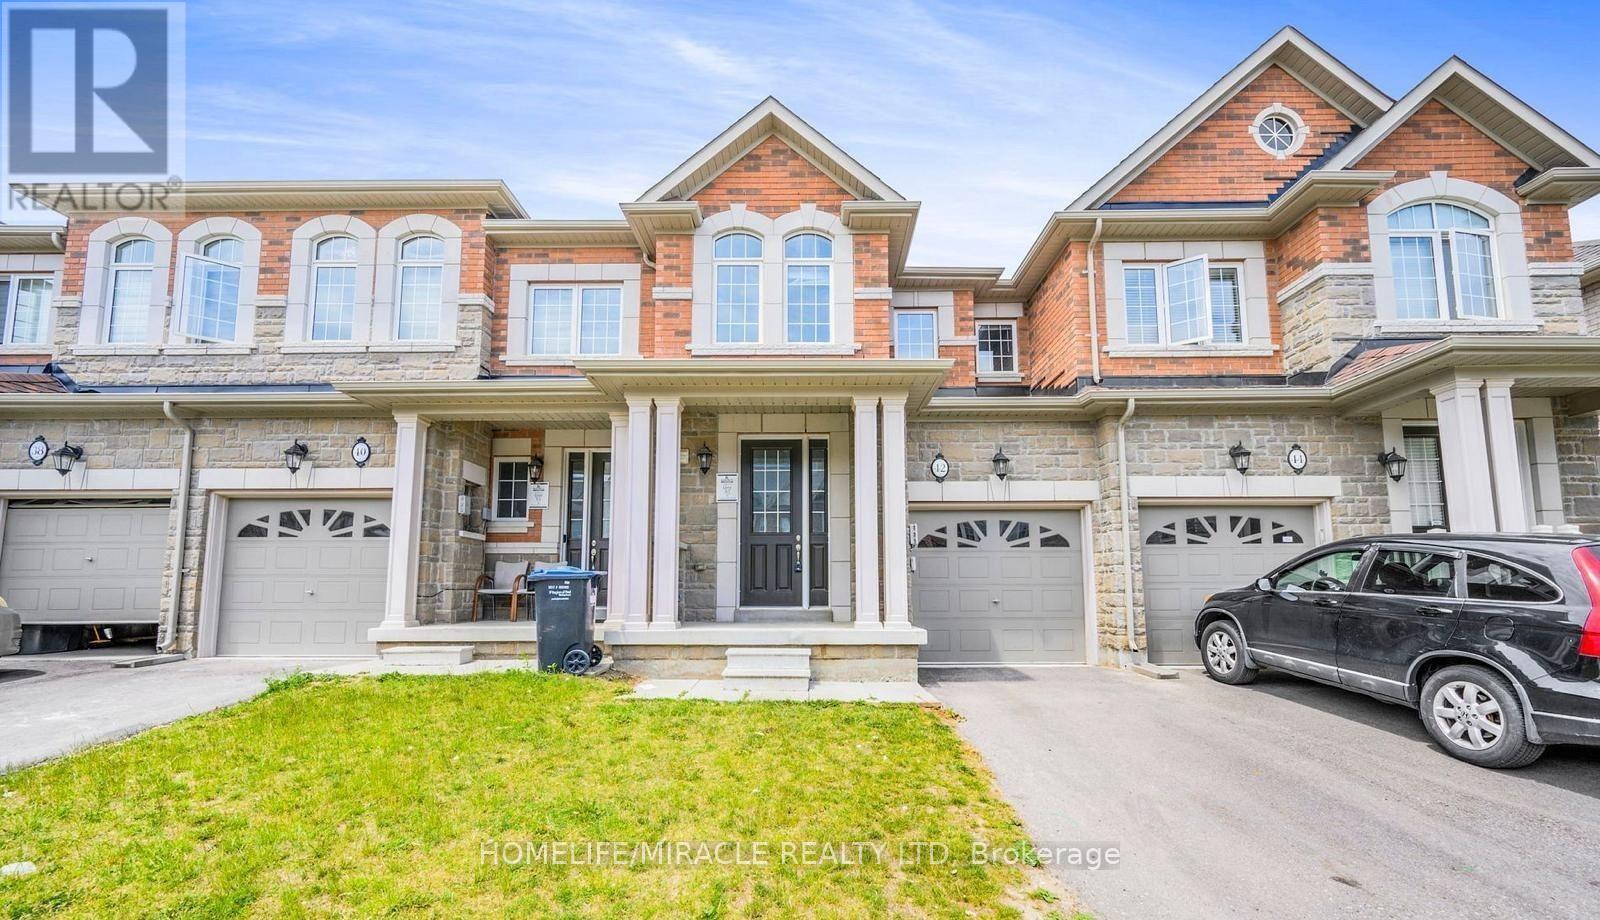
42 Rangemore Road
Brampton (Northwest Brampton), Ontario L7A4V8
MLS # W14144170
Property Details
Type
Townhouse
Beds
4
Baths
4
Status
For Sale
More homes like this
About this property
Welcome To This Beautiful Rosehaven-Built Freehold Townhouse, Showcasing Numerous Upgrades Throughout! Offering 3+1 Bedrooms And 4 Bathrooms, This Move-In-Ready Home Combines Style, Comfort, And Functionality. Featuring 9-Foot Smooth Ceilings On The Main Floor, LED Pot Lights Throughout, This Home Is Ready For You To Move In And Enjoy. The Elegant Stone And Brick Exterior Adds To Its Impressive Curb Appeal. The Upgraded Kitchen Boasts Granite Countertops, Upgraded Cabinetry, And Stainless Steel Appliances. Hardwood Flooring Flows Throughout The Main Floor, Living Room, And Upper Hallway. Enjoy The Warmth And Comfort Of A Gas Fireplace, Along With An Upgraded Staircase Featuring Hardwood Steps And Elegant Iron Pickets. The Spacious Primary Bedroom Features Hardwood Flooring And A Luxurious 5-Piece Ensuite. The Builder-Finished Basement Provides Additional Living Space For Your Family's Needs. Convenient Direct Garage Access Adds To The Home's Everyday Functionality. A Perfect Blend Of Elegance, Quality Craftsmanship, And Modern Convenience. Experience Comfortable Luxury Living In This Beautiful Home!
Mortgage Estimate
Estimated monthly payment
Calculating…
Estimate only. Taxes, insurance, condo fees, and lender terms are not included.
Monthly costs to verify
Property taxes: about $508/month based on listed annual taxes.
Estimate only. Confirm taxes, condo/maintenance fees, insurance, utilities, and lender terms before making decisions.
Rooms
| Room | Level | Dimensions |
|---|---|---|
| Great room | Main level | 4.69 x 3.04 |
| Dining room | Main level | 3.04 x 2.13 |
| Kitchen | Main level | 3.99 x 2.56 |
| Primary Bedroom | Second level | 4.87 x 3.65 |
| Bedroom 2 | Second level | 3.04 x 2.8 |
| Bedroom 3 | Second level | 6.24 x 2.89 |
| Bedroom 4 | Second level | 5.33 x 4.39 |
Facts & Location
Parking
2 spaces
Lot Size
20 x 90.2 FT
Annual Taxes
$6,099
Listing data
Listing information is provided for personal, non-commercial use and should be independently verified before making real estate decisions.
Last refreshed: Nov 4, 2026 2:15 AM
Explore nearby searches
SEO-friendly searches for this area, property type, and nearby neighbourhoods.
Similar Properties
More nearby listings that may fit the same search.
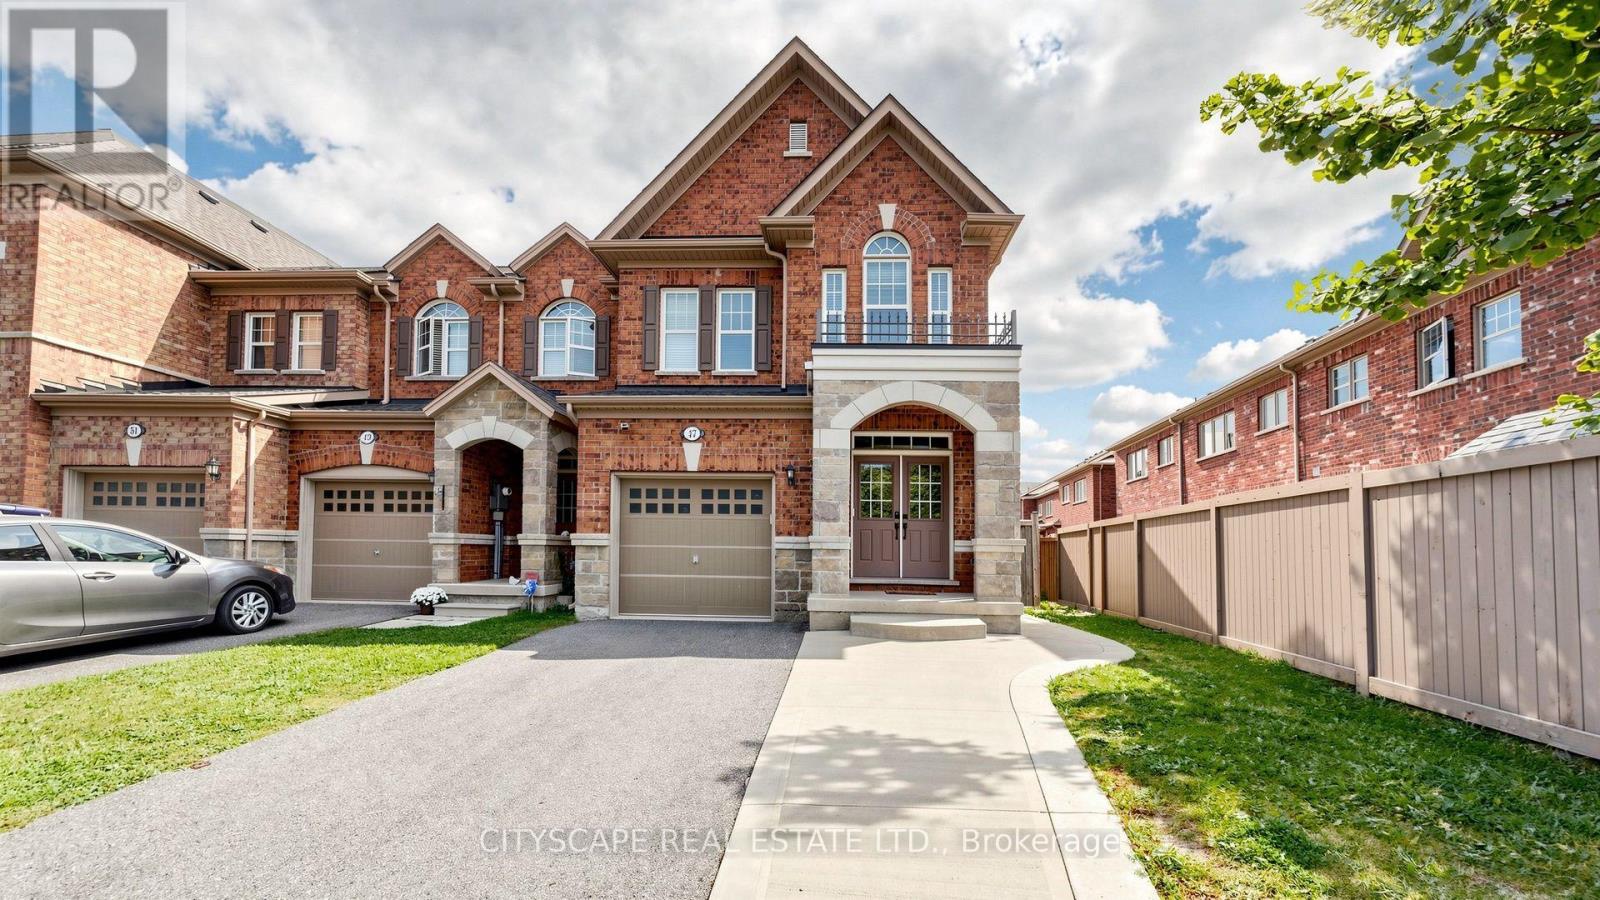
$899,000
47 Goodsway Trail
Brampton (Northwest Brampton) · MLS # W13849952
5 bed · 4 bath
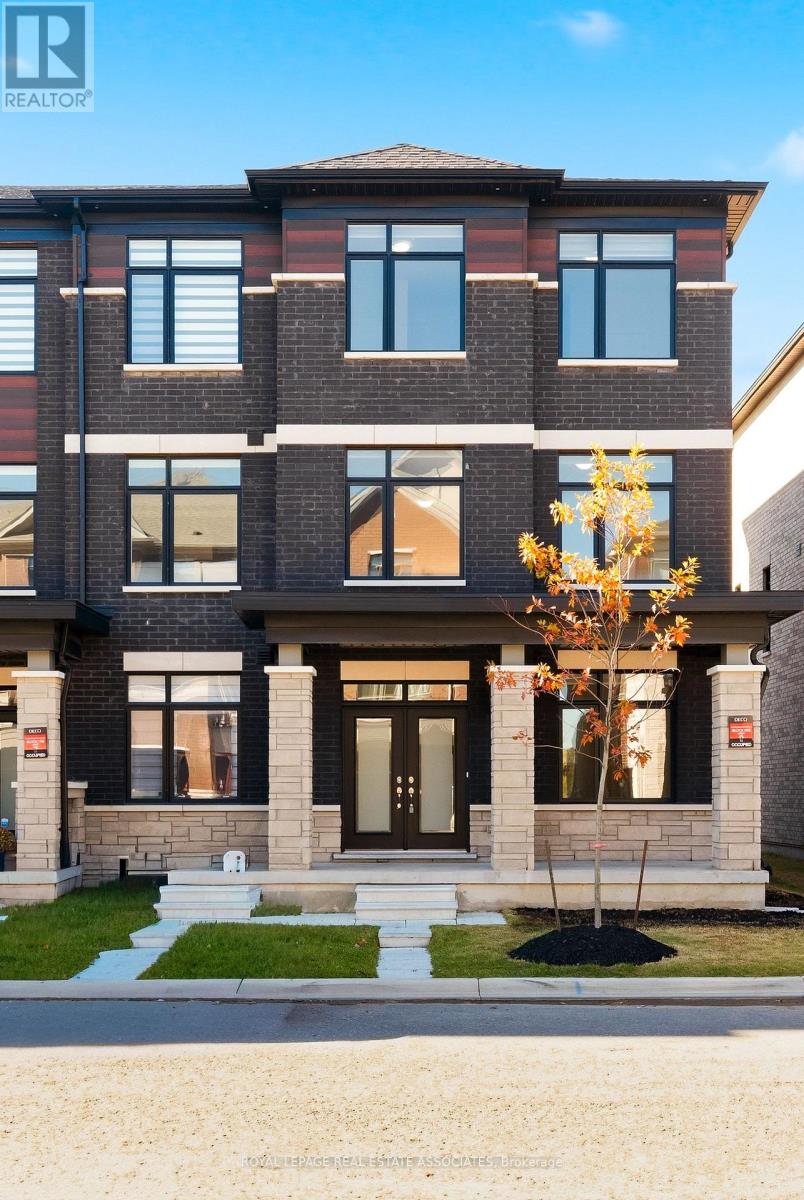
$889,900
16 Bonnington Drive
Brampton (Northwest Brampton) · MLS # W14107500
4 bed · 4 bath · 2,300 sq ft
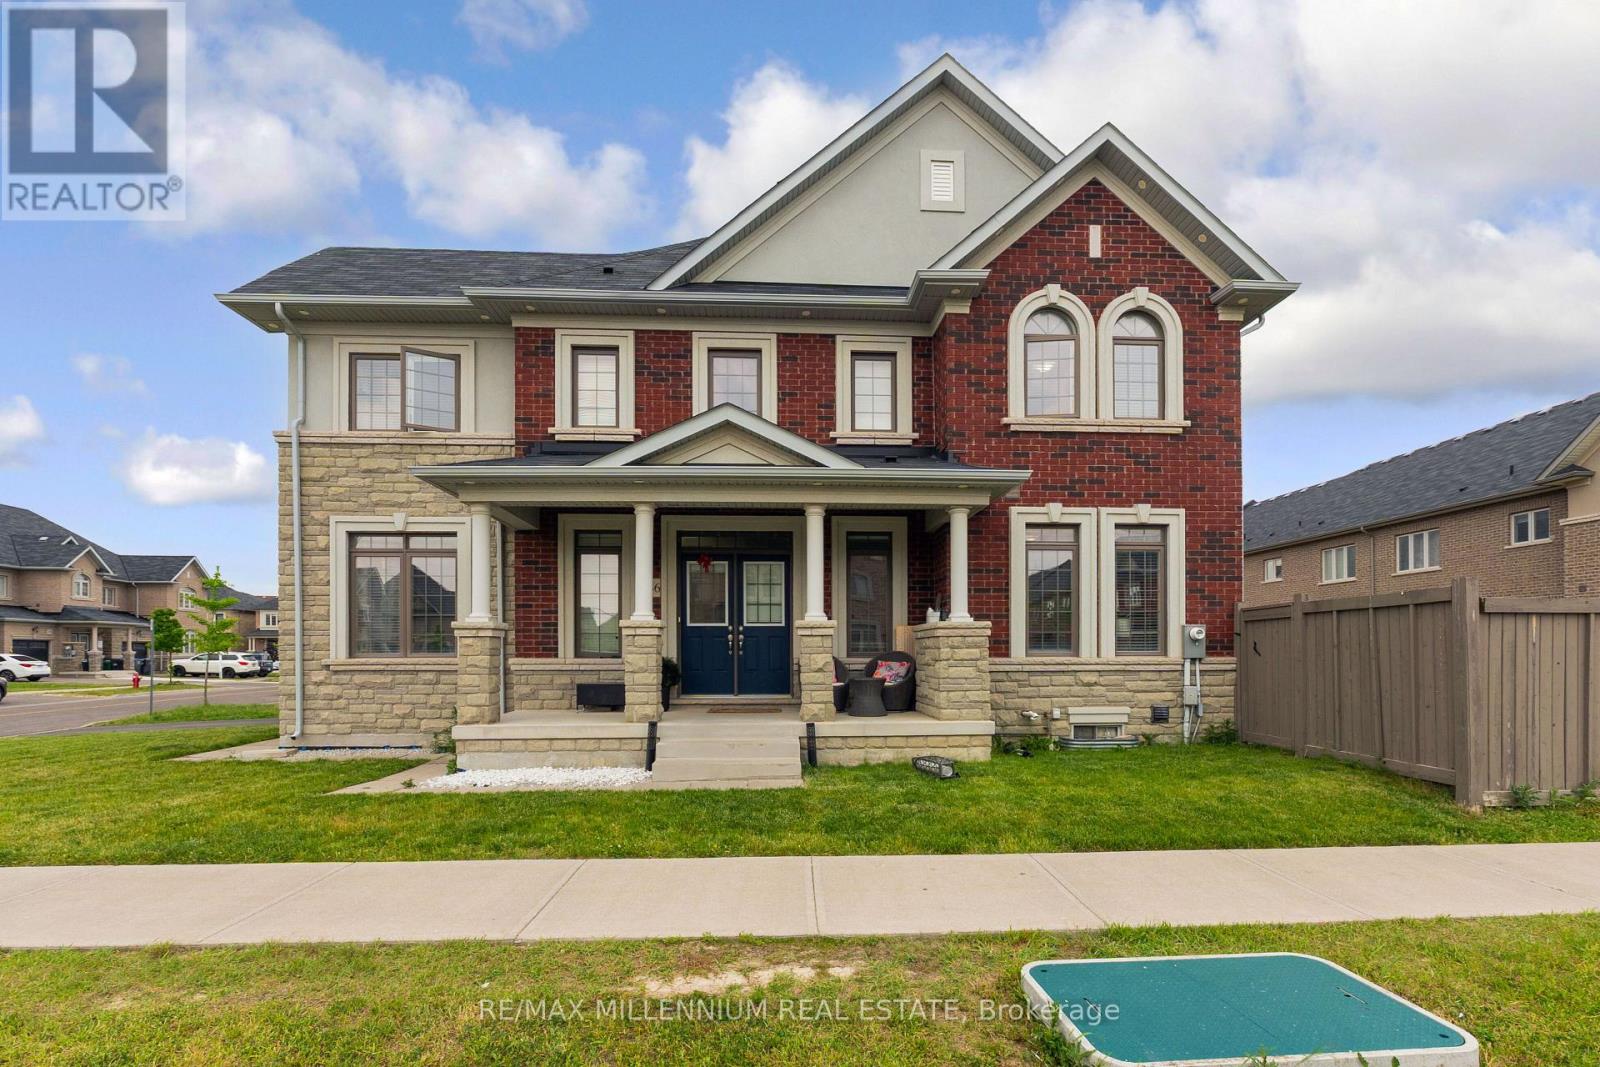
$889,900
366 Remembrance Road
Brampton (Northwest Brampton) · MLS # W14137032
4 bed · 3 bath · 2,200 sq ft