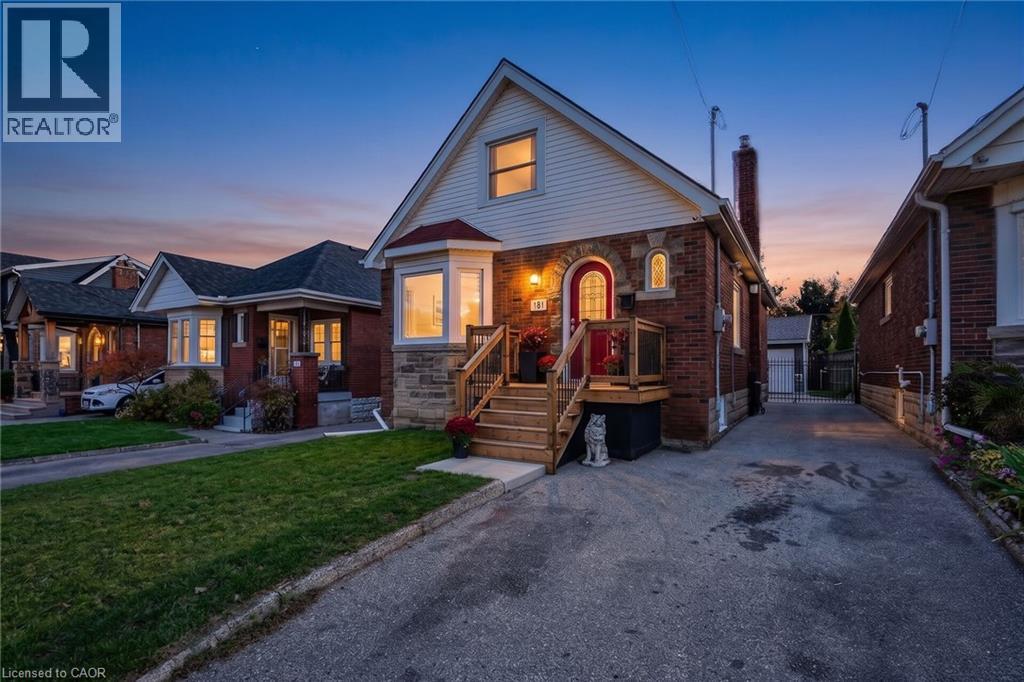
181 HOUGHTON Avenue
Hamilton, Ontario L8K2N1
MLS # 40875655
Property Details
Type
Detached
Beds
4
Baths
1
Status
For Sale
More homes like this
About this property
Welcome to 181 Houghton Ave South, a beautifully maintained 4-bedroom home in a welcoming, family-friendly Hamilton neighbourhood. Providing comfort, flexibility and peace of mind, this home is an excellent fit for everyone from downsizers seeking the convenience of main-floor living to young families looking for room to grow. With two bedrooms on the main level and two additional bedrooms upstairs, the layout easily adapts to changing needs, whether that's a home office, guest space or growing family. The real showstopper is the massive heated detached garage, built in 2018, with incredible versatility for car enthusiasts, hobbyists, tradespeople or anyone dreaming of a spacious, year-round workshop with plenty of room for vehicles, tools and storage. Pride of ownership is evident throughout, with significant updates including windows and HVAC (2017) and roof shingles (2021), with added peace of mind for the next owner. Outside, the hot tub (2021) creates the perfect spot to relax and unwind. With its thoughtful layout, impressive garage and major updates already completed, this lovingly cared-for property has the opportunity to settle in, make it your own and enjoy for years to come.
Mortgage Estimate
Estimated monthly payment
Calculating…
Estimate only. Taxes, insurance, condo fees, and lender terms are not included.
Monthly costs to verify
Property taxes: about $359/month based on listed annual taxes.
Estimate only. Confirm taxes, condo/maintenance fees, insurance, utilities, and lender terms before making decisions.
Rooms
| Room | Level | Dimensions |
|---|---|---|
| Storage | Basement | 15'0'' x 20'8'' |
| Other | Basement | 22'9'' x 20'8'' |
| Bedroom | Second level | 19'1'' x 10'4'' |
| Bedroom | Second level | 14'5'' x 16'2'' |
| 3pc Bathroom | Main level | 5'10'' x 6'0'' |
| Living room | Main level | 16'9'' x 11'2'' |
| Dining room | Main level | 7'11'' x 12'3'' |
| Bedroom | Main level | 14'3'' x 9'4'' |
| Bedroom | Main level | 10'3'' x 9'4'' |
| Kitchen | Main level | 10'1'' x 11'0'' |
Facts & Location
Interior Size
1,699 sq ft
Parking
4 spaces
Annual Taxes
$4,304
Year Built
1941
Listing data
Listing information is provided for personal, non-commercial use and should be independently verified before making real estate decisions.
Last refreshed: Nov 3, 2026 1:00 PM
Explore nearby searches
SEO-friendly searches for this area, property type, and nearby neighbourhoods.
Similar Properties
More nearby listings that may fit the same search.
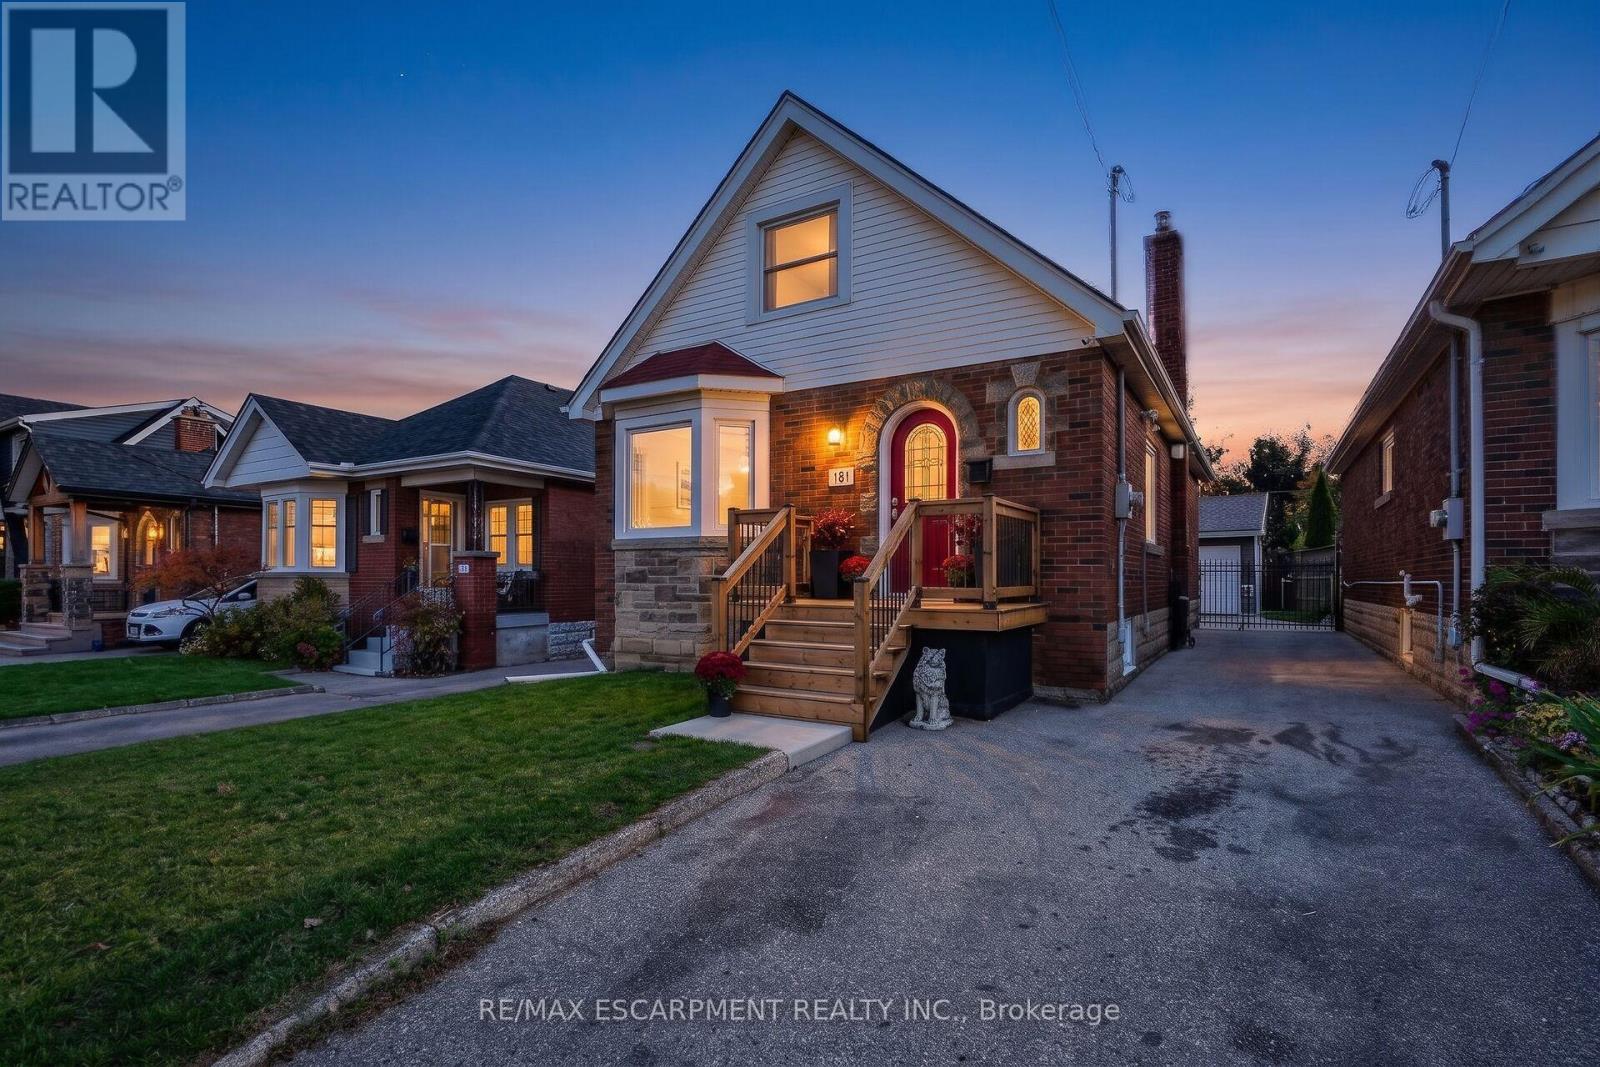
$649,900
181 Houghton Avenue
Hamilton (Delta) · MLS # X14143486
4 bed · 1 bath
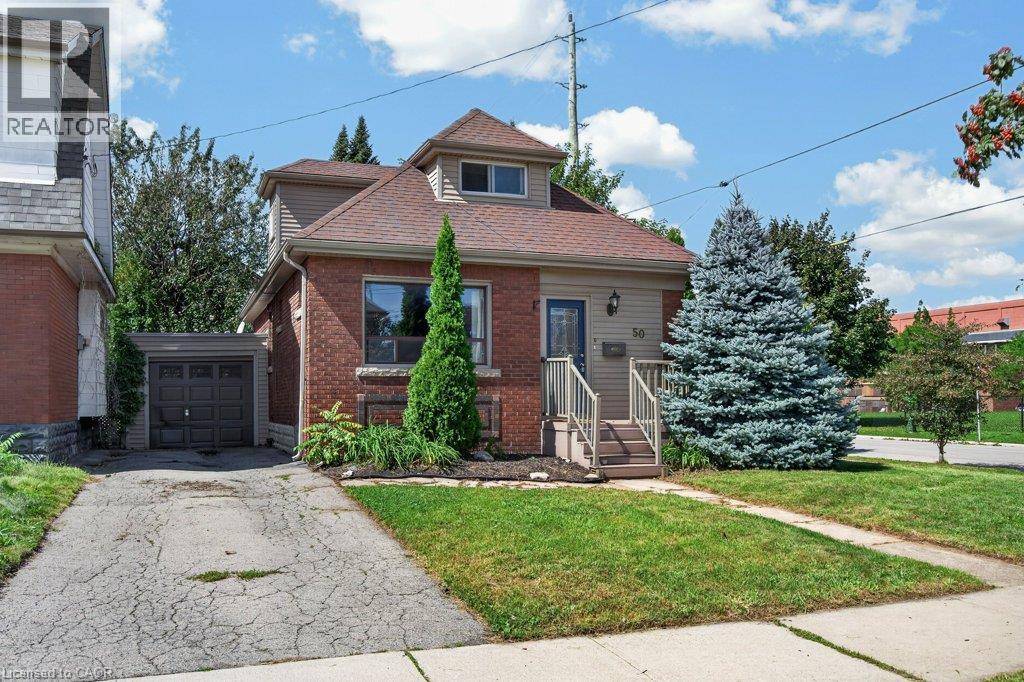
$649,900
50 WEXFORD Avenue
Hamilton · MLS # 40862261
4 bed · 2 bath · 1,842 sq ft

$649,900
220 EAST 13TH Street
Hamilton (Inch Park) · MLS # X13760290
4 bed · 2 bath