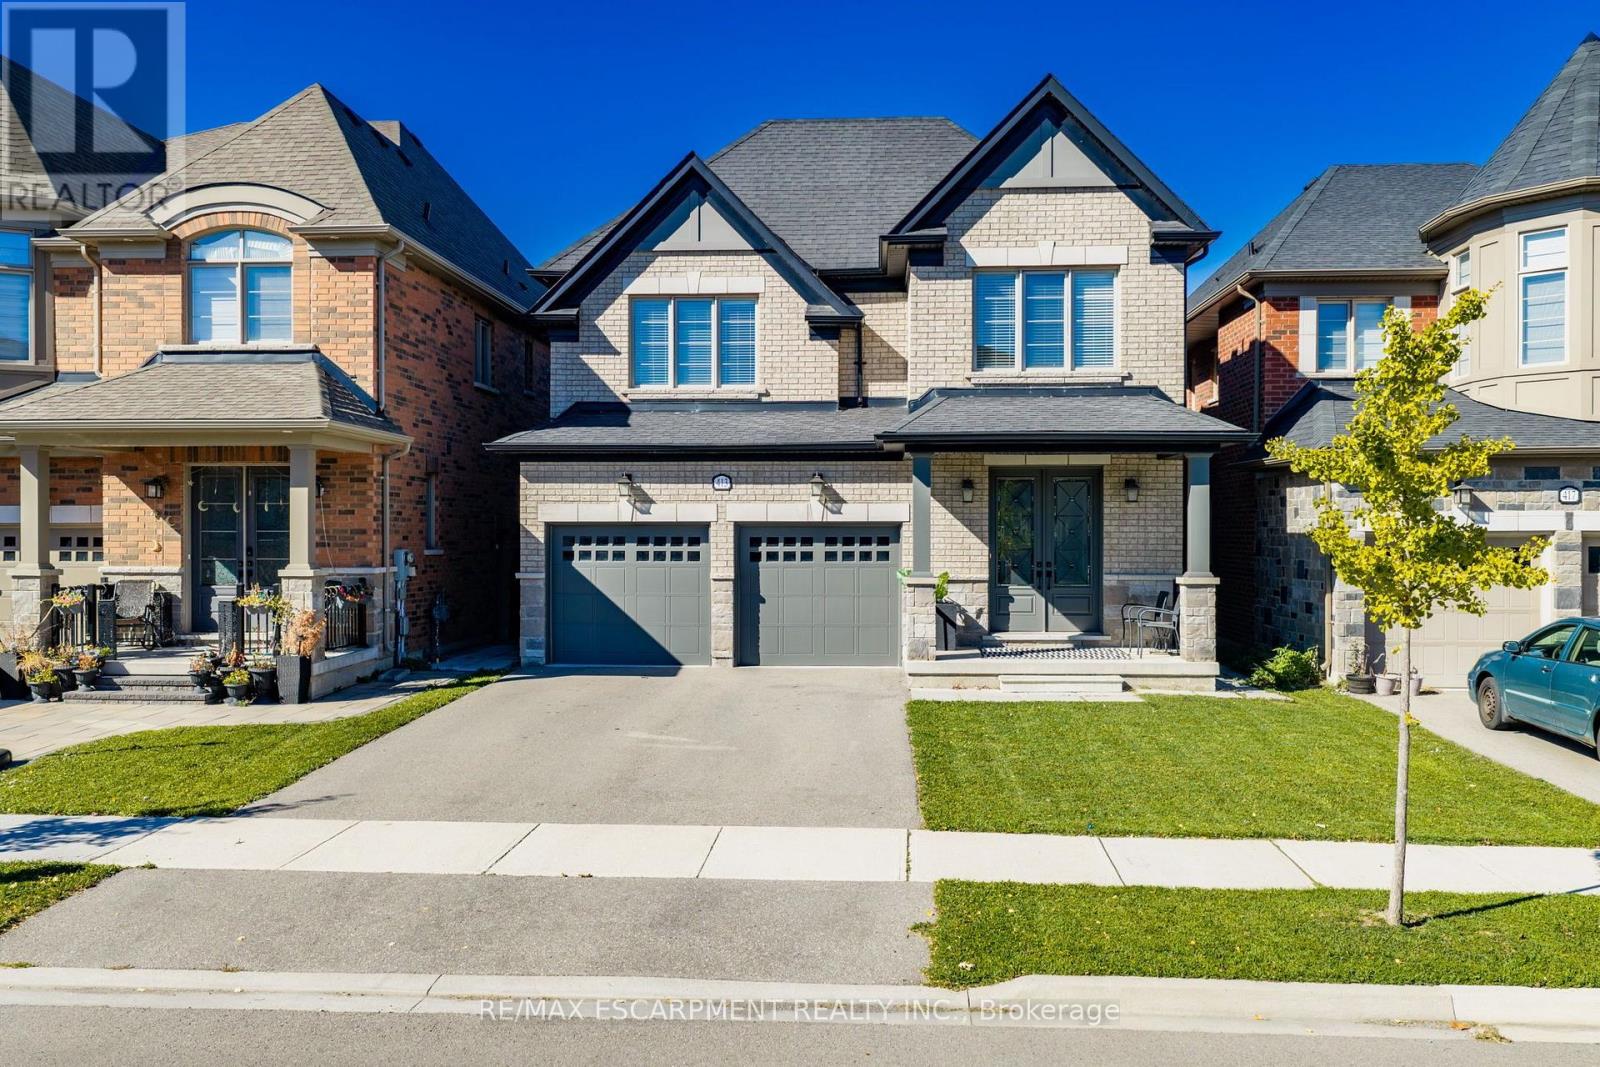
Videos & Virtual Tours
Open available video, 3D tour, or virtual-tour media for this listing.
413 Parent Place
Milton (FO Ford), Ontario L9T7K6
MLS # W14142960
Property Details
Type
Detached
Beds
7
Baths
5
Status
For Sale
More homes like this
About this property
Welcome to 413 Parent Place, a beautifully maintained 5+2 bedroom, 5-bathroom detached home in Milton's desirable Ford community, offering approximately 2,952 sq. ft. above grade plus a spacious finished basement. Backing onto a picturesque natural setting with pond views and no immediate rear neighbours, this home offers an exceptional combination of space, comfort and privacy. The bright, open-concept main floor features hardwood flooring, a spacious family room with a contemporary linear fireplace, a formal dining room and a separate home office. The kitchen features white cabinetry, a large centre island with breakfast seating, stainless steel appliances and an adjoining breakfast area with French doors leading to the elevated rear deck. Upstairs, five generously sized bedrooms include a spacious primary retreat with a walk-in closet and ensuite featuring a double vanity and freestanding soaker tub. The finished basement expands the living space with a large recreation room, two additional bedrooms, a full bathroom and flexible space for a home office or study area. Additional highlights include main-floor laundry, a double-car garage, an elegant staircase with wrought-iron-style spindles and a fenced backyard overlooking mature greenery. Conveniently located near parks, schools, shopping and major commuter routes, this is an excellent opportunity to enjoy spacious family living in one of Milton's established residential communities.
Mortgage Estimate
Estimated monthly payment
Calculating…
Estimate only. Taxes, insurance, condo fees, and lender terms are not included.
Monthly costs to verify
Property taxes: about $480/month based on listed annual taxes.
Estimate only. Confirm taxes, condo/maintenance fees, insurance, utilities, and lender terms before making decisions.
Rooms
| Room | Level | Dimensions |
|---|---|---|
| Living room | Main level | 6.15 x 4.29 |
| Bedroom 5 | Second level | 0 x 0 |
| Recreational, Games room | Basement | 8.38 x 6.07 |
| Bedroom | Basement | 2.9 x 3.86 |
| Bedroom | Basement | 2.9 x 3.86 |
| Dining room | Main level | 4.29 x 5.13 |
| Kitchen | Main level | 4.17 x 4.47 |
| Laundry room | Main level | 3.4 x 2.03 |
| Foyer | Main level | 2.72 x 1.6 |
| Primary Bedroom | Second level | 6.12 x 5.79 |
| Bedroom 2 | Second level | 3.3 x 3.66 |
| Bedroom 3 | Second level | 3.96 x 3.73 |
| Bedroom 4 | Second level | 4.24 x 3.58 |
Facts & Location
Interior Size
2,952 sq ft
Parking
4 spaces
Lot Size
38.1 x 109.9 FT
Annual Taxes
$5,757
Listing data
Listing information is provided for personal, non-commercial use and should be independently verified before making real estate decisions.
Last refreshed: Nov 3, 2026 4:00 PM
Explore nearby searches
SEO-friendly searches for this area, property type, and nearby neighbourhoods.
Similar Properties
More nearby listings that may fit the same search.
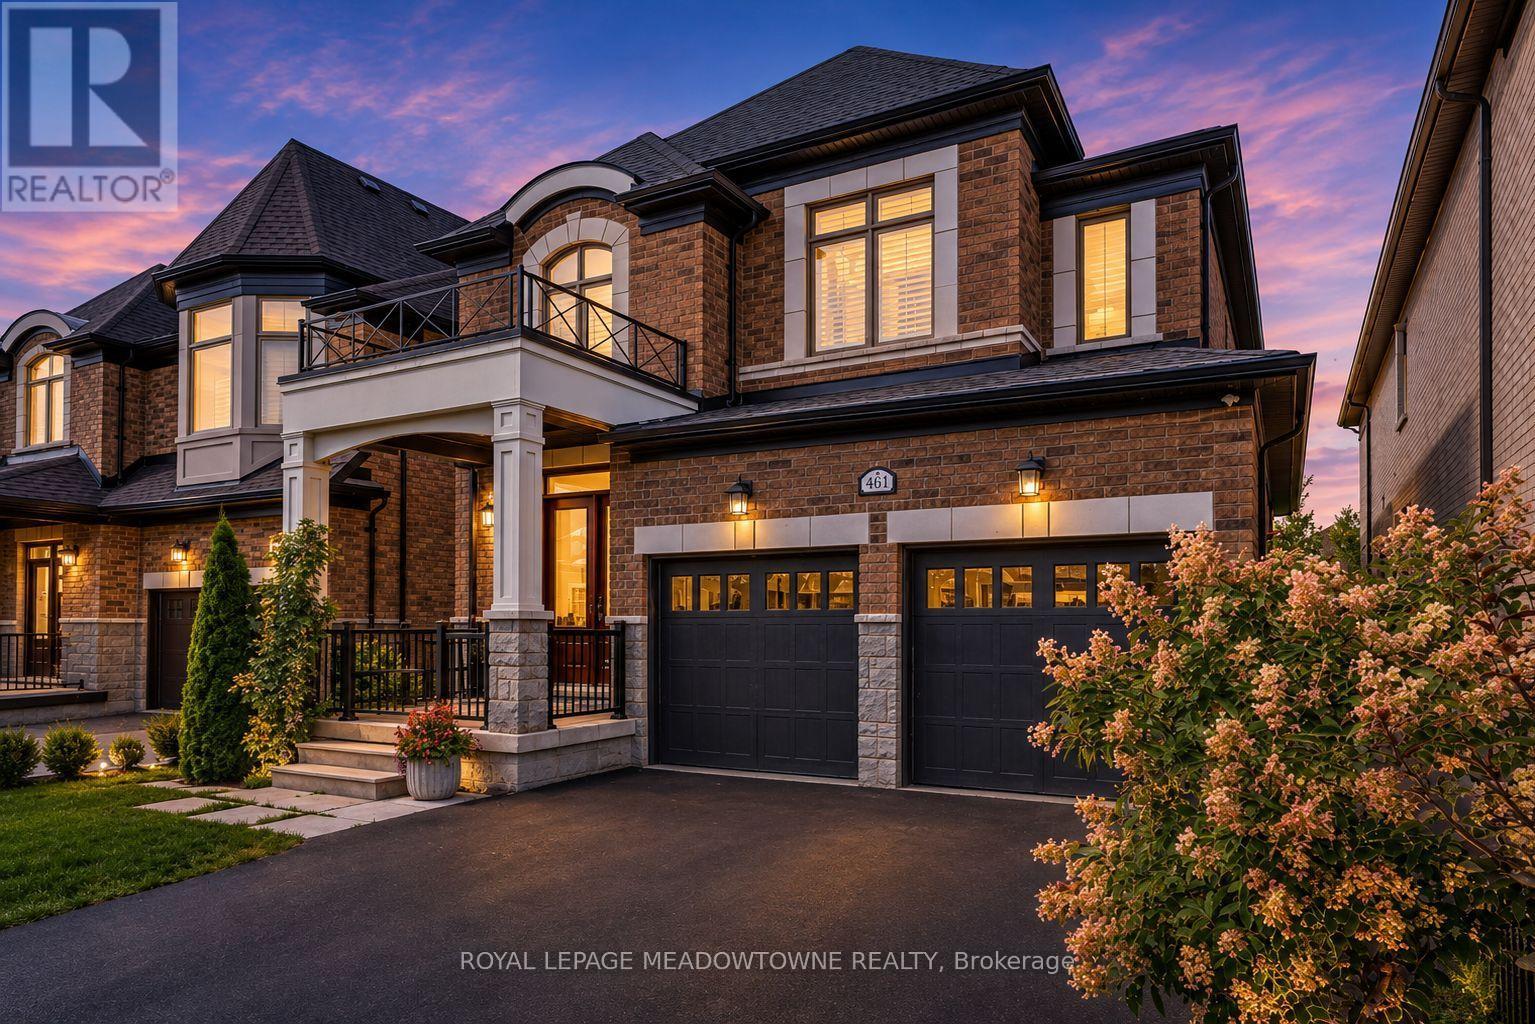
$1,474,900
461 Parent Place
Milton (FO Ford) · MLS # W14102738
6 bed · 5 bath · 3,700 sq ft
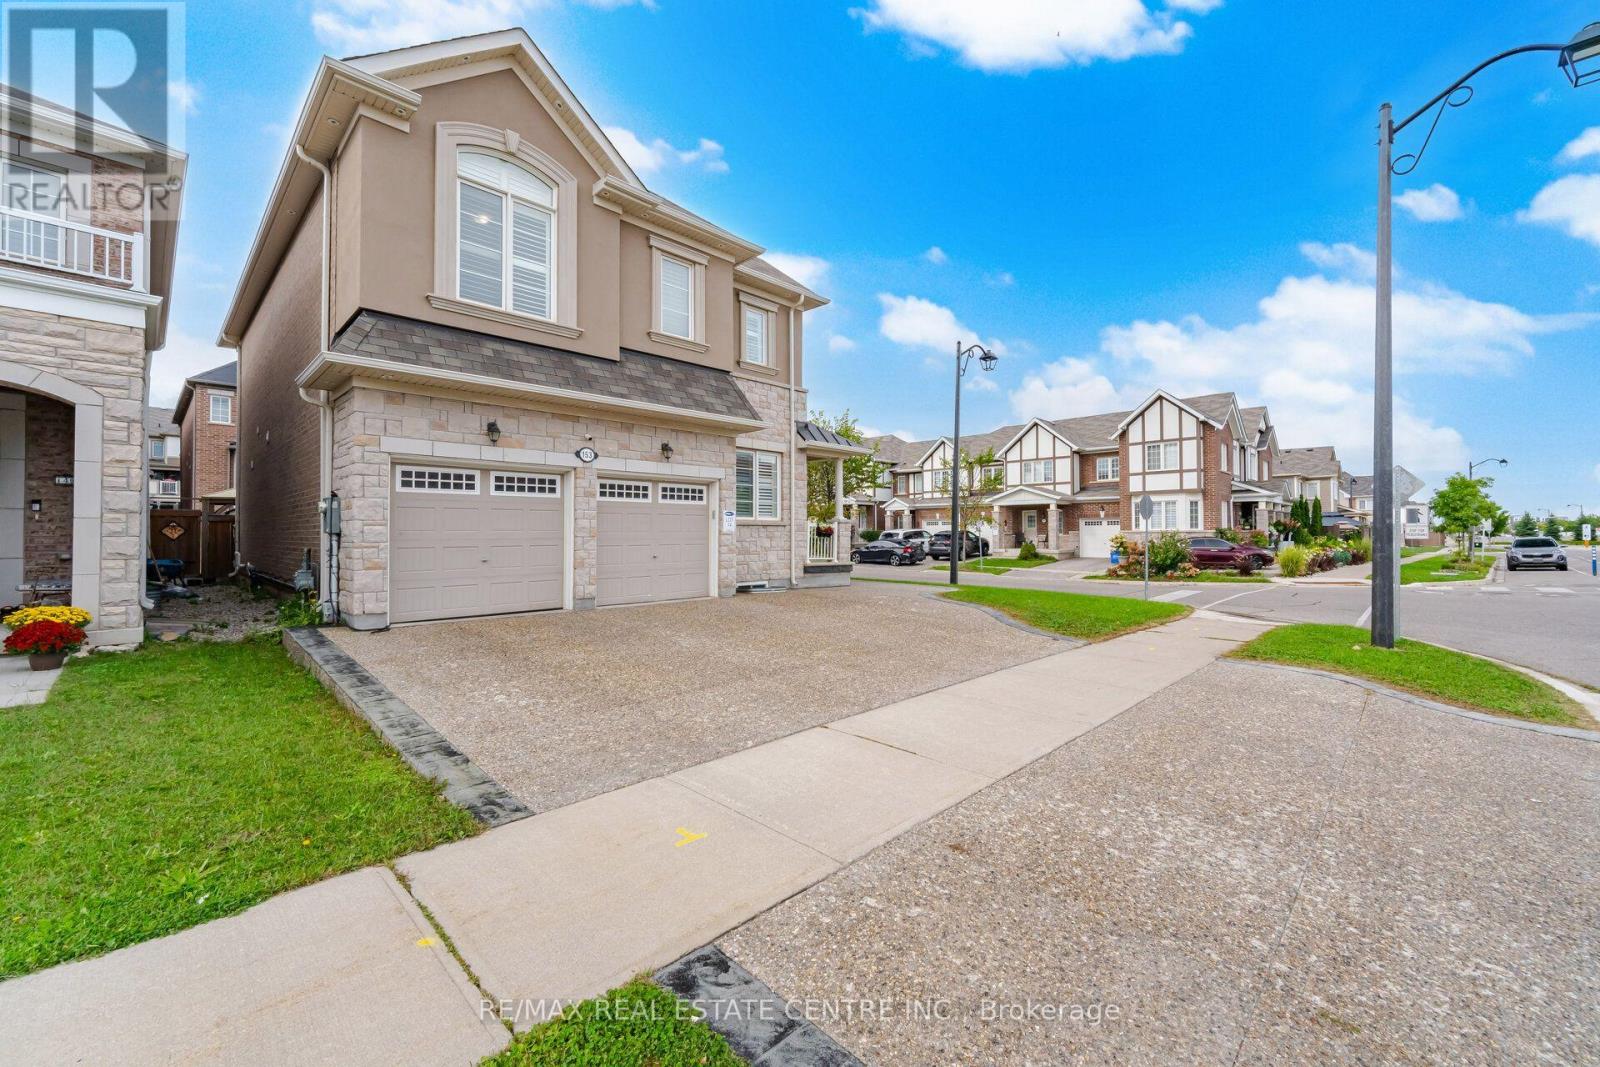
$1,399,000
153 Whitlock Avenue
Milton (FO Ford) · MLS # W13783644
6 bed · 5 bath · 3,200 sq ft
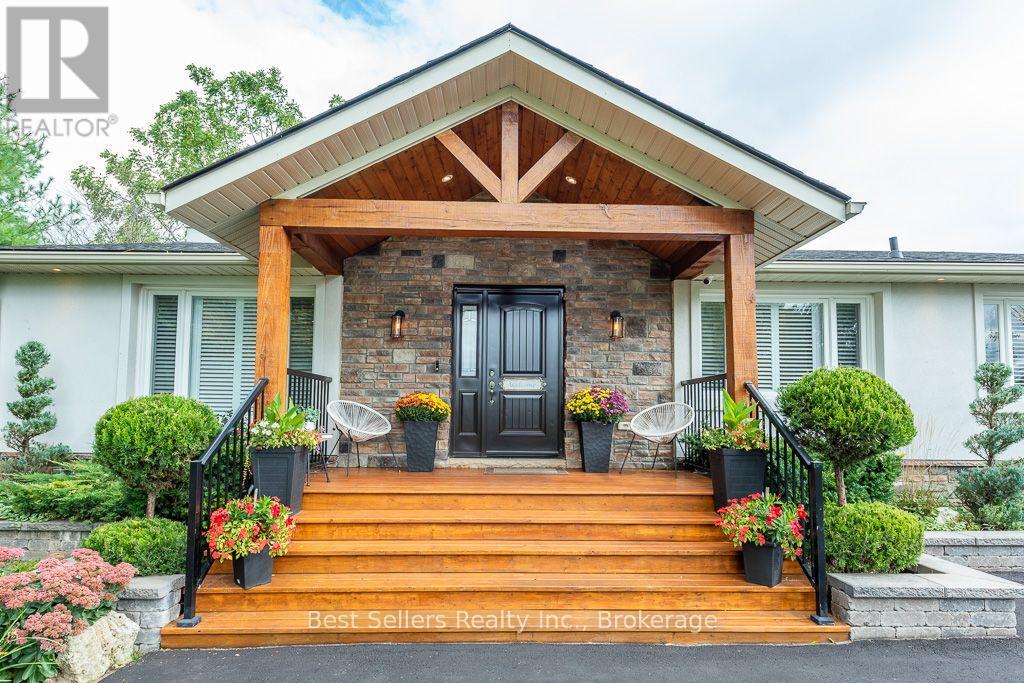
$1,398,000
7407 Milburough Line
Milton · MLS # W13827076
4 bed · 3 bath