Videos & Virtual Tours
Open available video, 3D tour, or virtual-tour media for this listing.
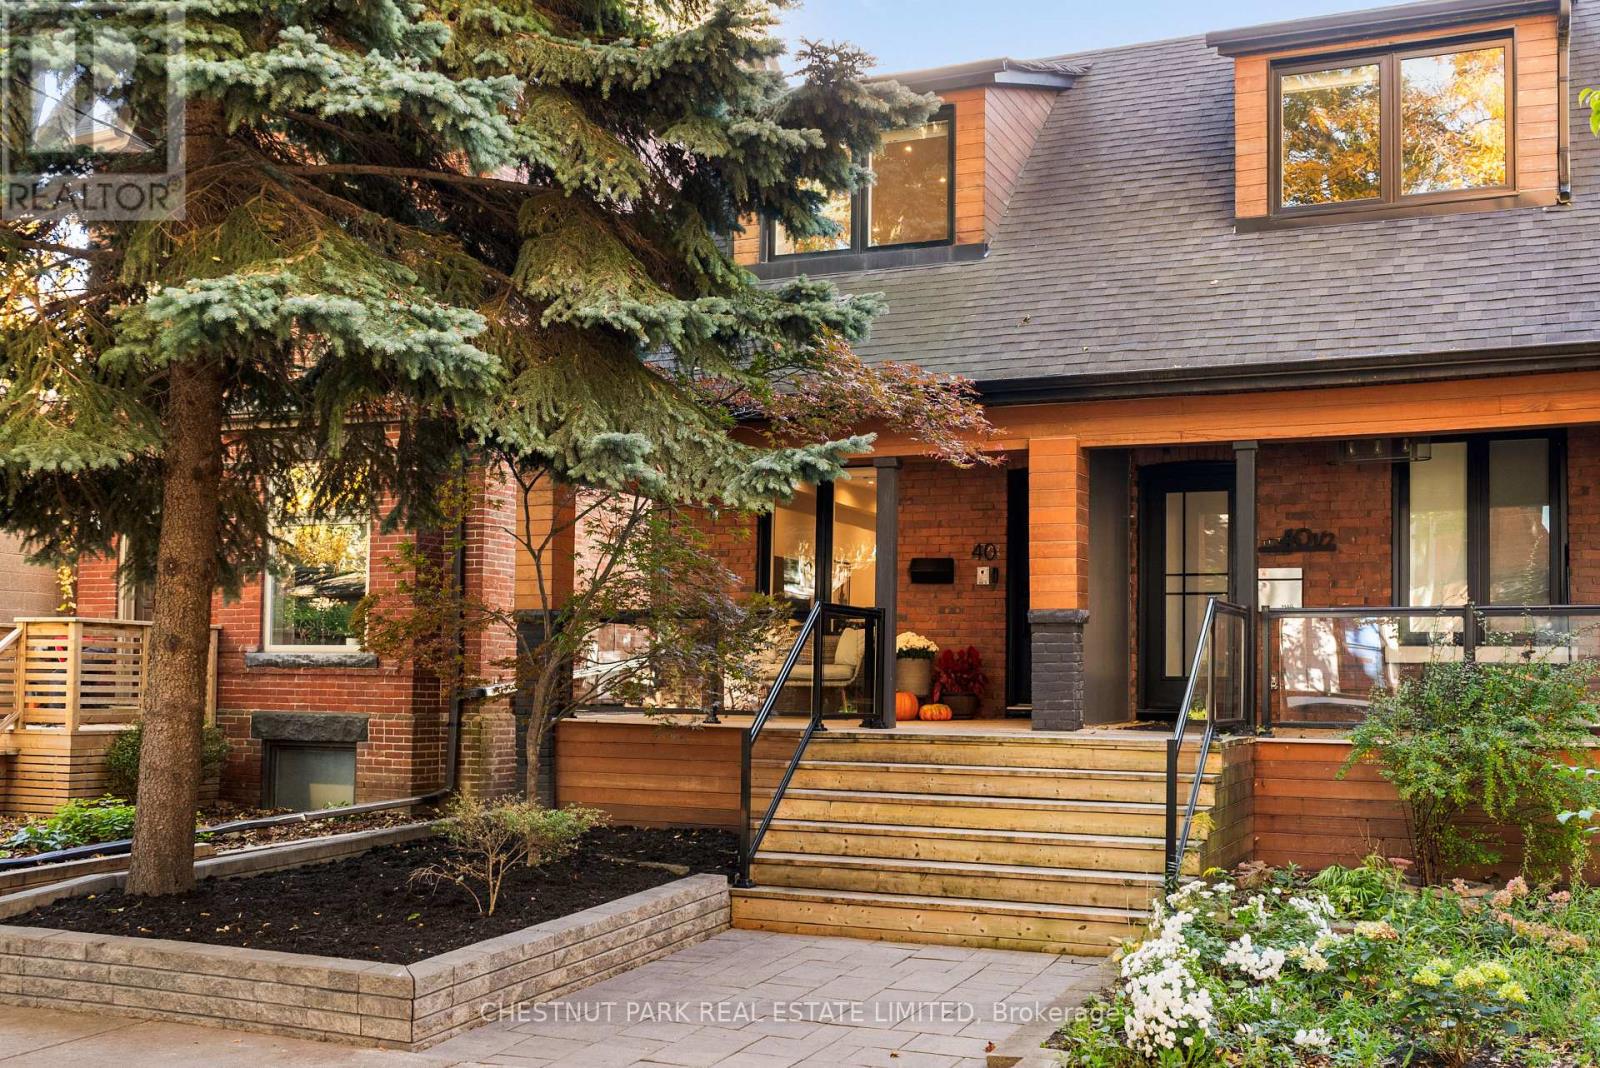
40 Morse Street
Toronto (South Riverdale), Ontario M4M2P6
MLS # E14143004
Property Details
Type
Semi-Detached
Beds
4
Baths
3
Status
For Sale
More homes like this
About this property
Contemporary urban living on a serene and picturesque tree-lined street in the heart of Leslieville. Turnkey sophistication meets refined style in this beautifully renovated 3+1 bedroom, 3 bathroom red brick semi, showcasing exceptional curb appeal, a welcoming front porch w/ sleek glass railings & thoughtfully curated modern finishes throughout. The light-filled, open-concept living & dining areas feature a striking staircase w/ glass railings, creating an airy, design-forward aesthetic further illuminated by a skylight. The sleek chef-inspired kitchen features a centre island, stainless steel appliances, quartz countertops & ample storage including pantry closet. The generous centre island anchors the space, offering breakfast bar seating for casual dining & entertaining. The kitchen flows seamlessly into an adjoining family room w/walk out to the rear deck & yard. A rare main-floor powder room adds everyday convenience & an entry closet in the foyer completes this space. Upstairs, the spacious primary retreat features a seating area (or desk alcove or for dressers) & wall-to-wall built-in closet storage. The 2nd bedroom has a walkout to a sundeck w/glass railings & glimpses of the CN Tower & skyline views, while the 3rd bedroom provides the flexibility to serve as a bedroom, nursery or stylish home office. A spacious 2nd floor bathroom featuring a double-sink vanity & a shower/bathtub combination w/glass doors + an oversized double closet completes this level. The lower level offers an inviting additional retreat to unwind, featuring a rec room (or guest bdrm), desk alcove, 3-pc bathroom, convenient laundry area & mechanical room w/storage. The private, fully fenced urban oasis has a spacious wrap around deck, gas BBQ, convenient laneway parking w/automated "roll up" garage door & 10ft x 6ft shed great for storing seasonal decor/sports equip/kids gear etc. A stylish, move-in-ready home that perfectly balances modern design, urban convenience & comfortable livin
Mortgage Estimate
Estimated monthly payment
Calculating…
Estimate only. Taxes, insurance, condo fees, and lender terms are not included.
Monthly costs to verify
Property taxes: about $511/month based on listed annual taxes.
Estimate only. Confirm taxes, condo/maintenance fees, insurance, utilities, and lender terms before making decisions.
Rooms
| Room | Level | Dimensions |
|---|---|---|
| Foyer | Main level | 2.15 x 0.88 |
| Bathroom | Lower level | 2.5 x 1.77 |
| Living room | Main level | 7.46 x 3.53 |
| Dining room | Main level | 7.46 x 3.53 |
| Kitchen | Main level | 4.9 x 3.32 |
| Family room | Main level | 2.71 x 2.71 |
| Primary Bedroom | Second level | 4.42 x 4.36 |
| Bedroom 2 | Second level | 3.32 x 3.02 |
| Bedroom 3 | Second level | 2.84 x 2.74 |
| Bathroom | Second level | 2.76 x 2.74 |
| Recreational, Games room | Lower level | 6.9 x 3.83 |
Facts & Location
Parking
1 spaces
Lot Size
18 x 129 FT
Annual Taxes
$6,131
Listing data
Listing information is provided for personal, non-commercial use and should be independently verified before making real estate decisions.
Last refreshed: Nov 8, 2026 5:15 PM
Explore nearby searches
SEO-friendly searches for this area, property type, and nearby neighbourhoods.
Similar Properties
More nearby listings that may fit the same search.
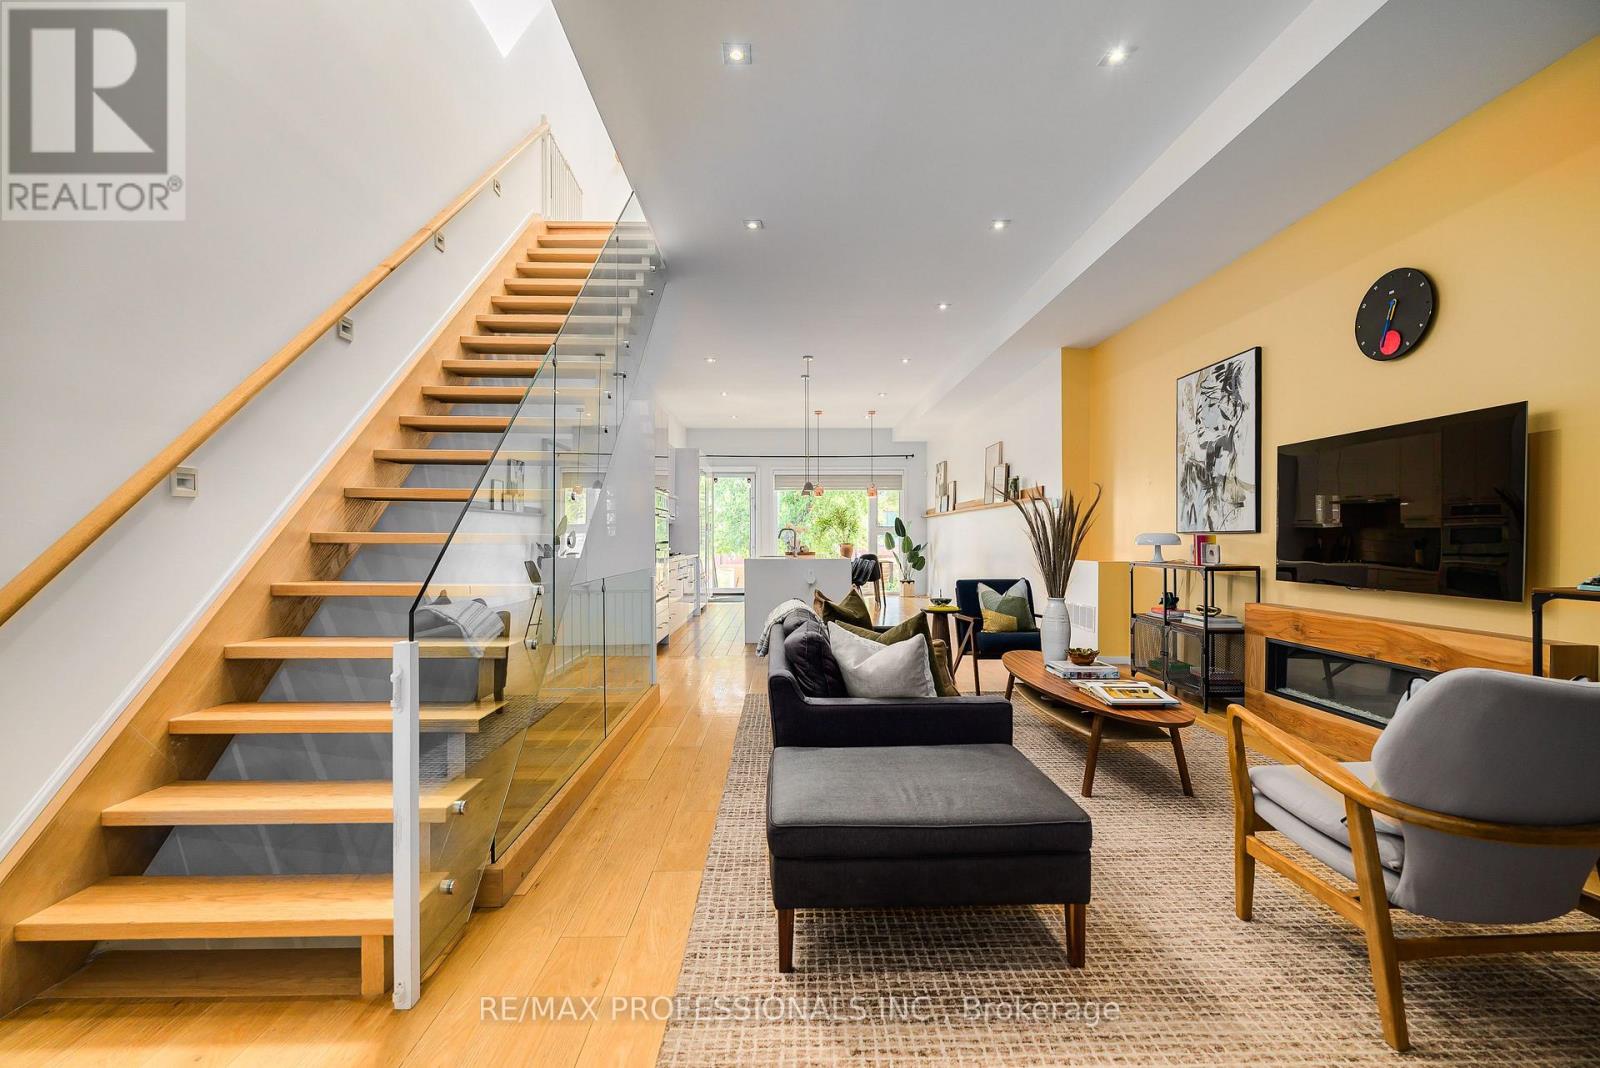
$1,599,900
777 Eastern Avenue
Toronto (South Riverdale) · MLS # E14108992
4 bed · 4 bath · 2,650 sq ft
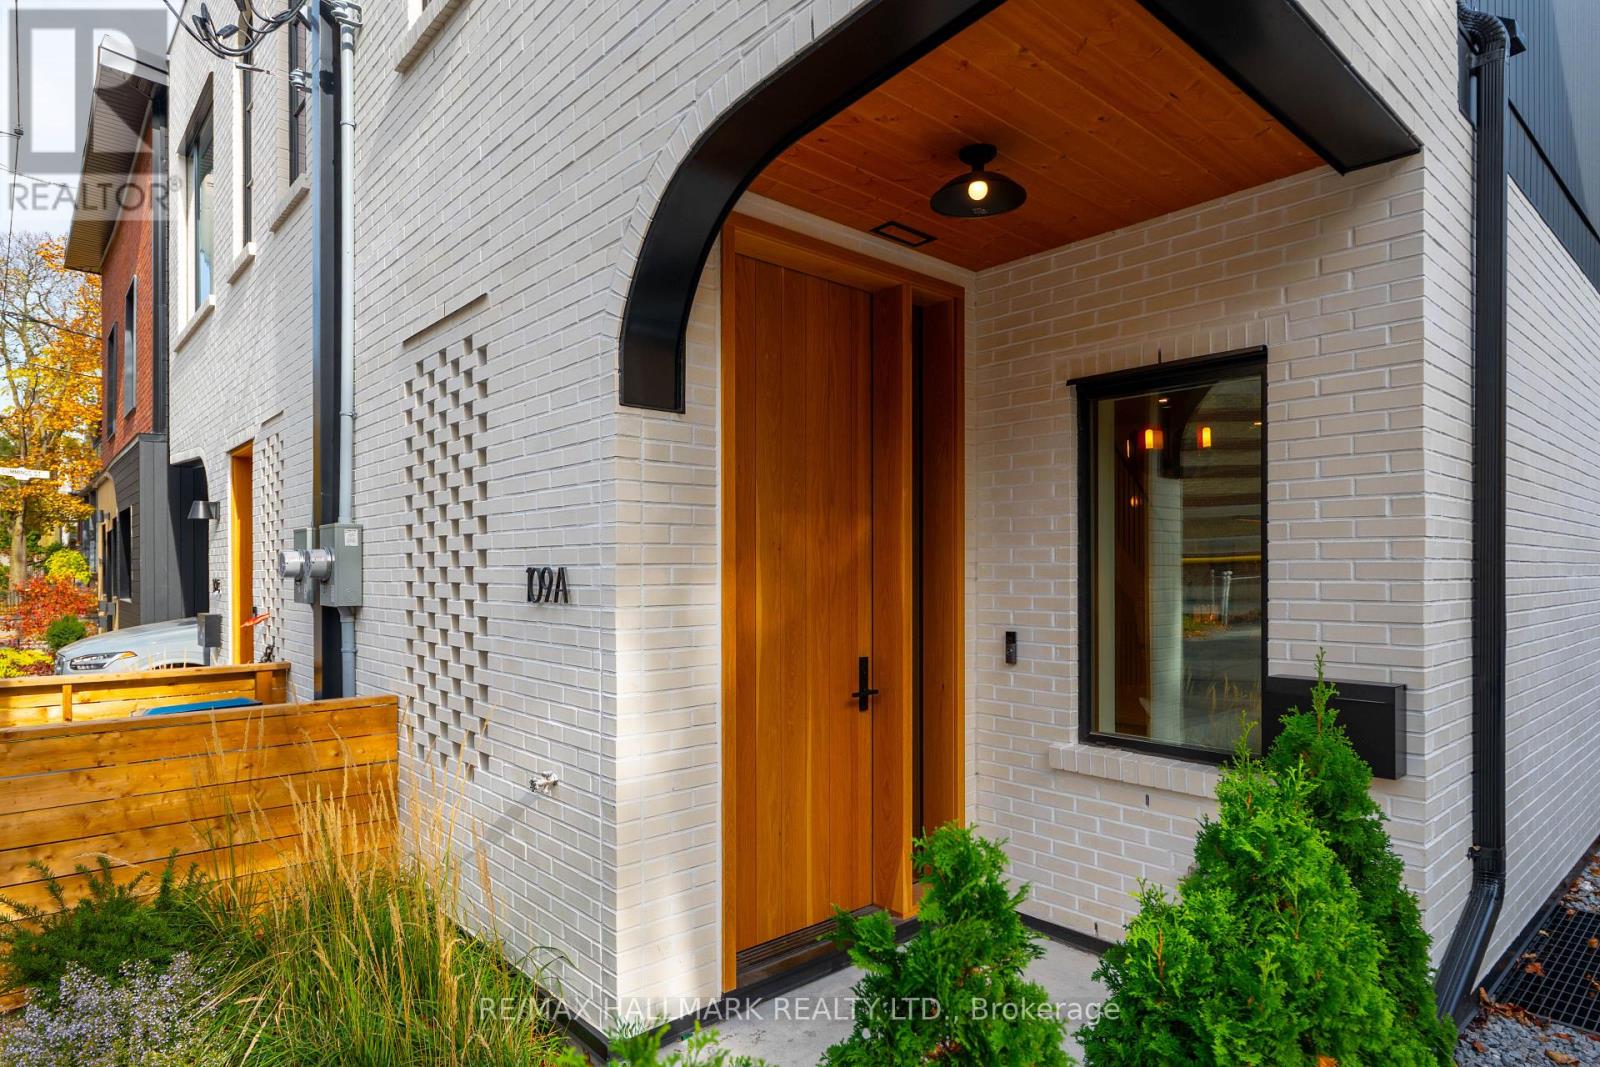
$1,549,000
109A Boulton Avenue
Toronto (South Riverdale) · MLS # E14154614
5 bed · 4 bath
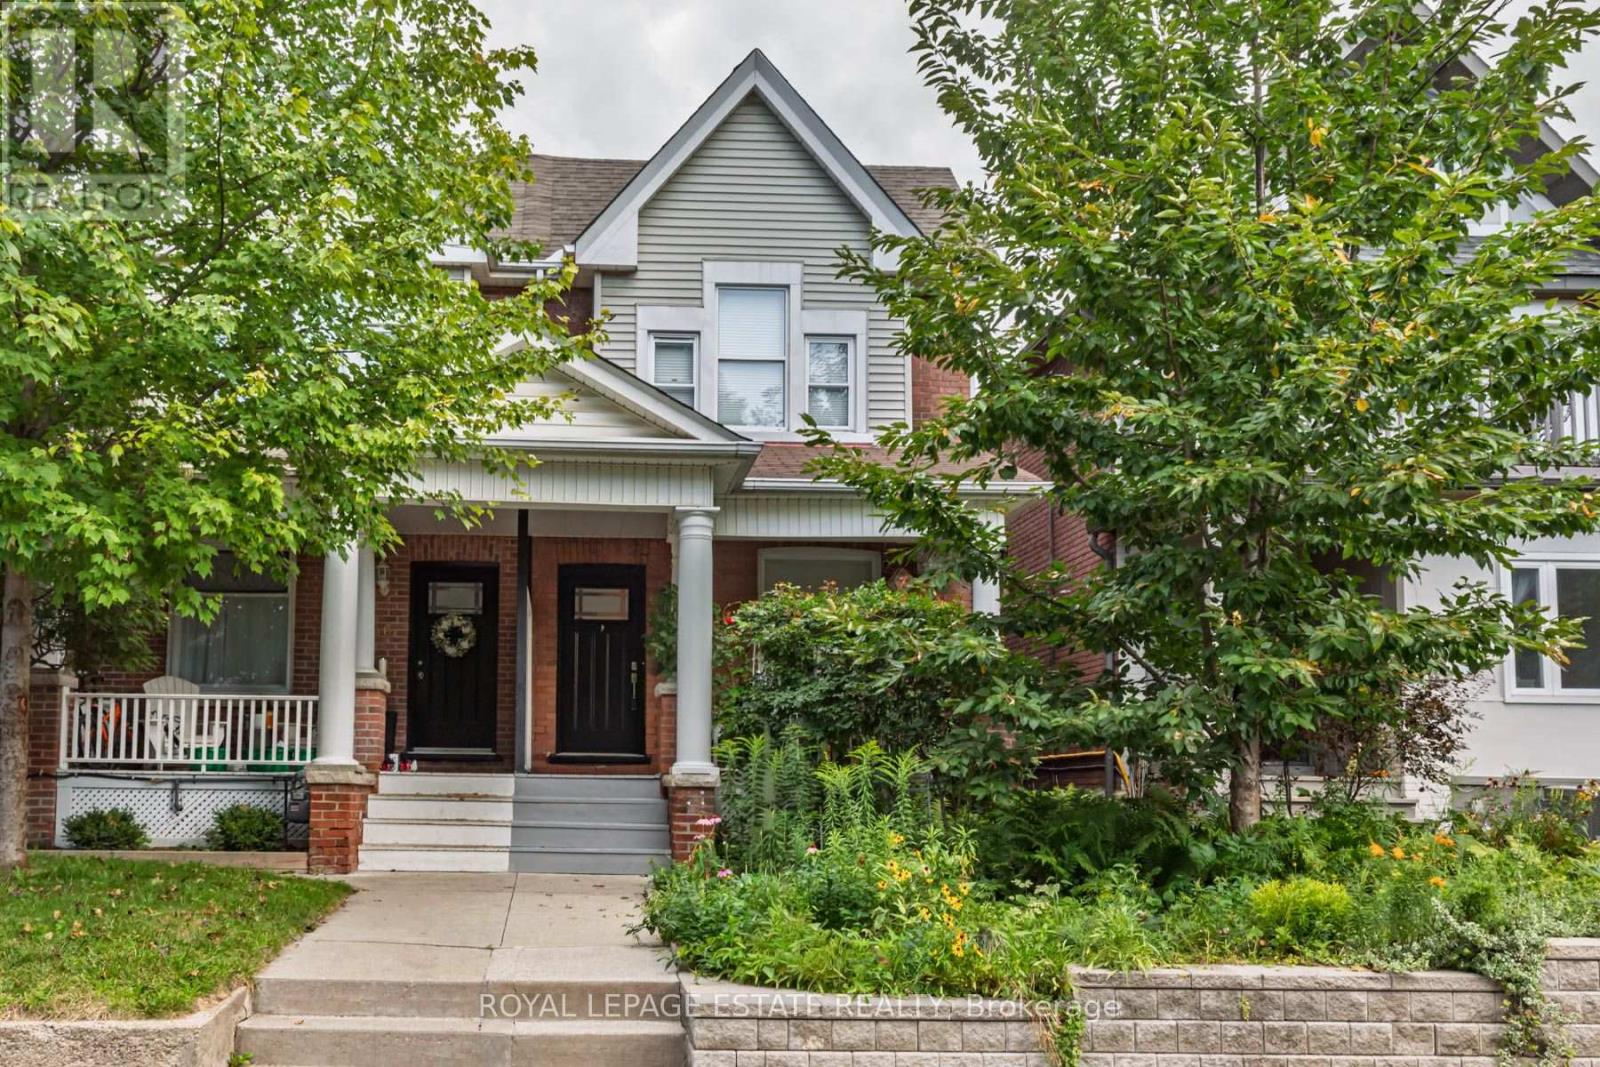
$1,449,000
48 Bloomfield Avenue
Toronto (South Riverdale) · MLS # E13858780
4 bed · 3 bath