Videos & Virtual Tours
Open available video, 3D tour, or virtual-tour media for this listing.
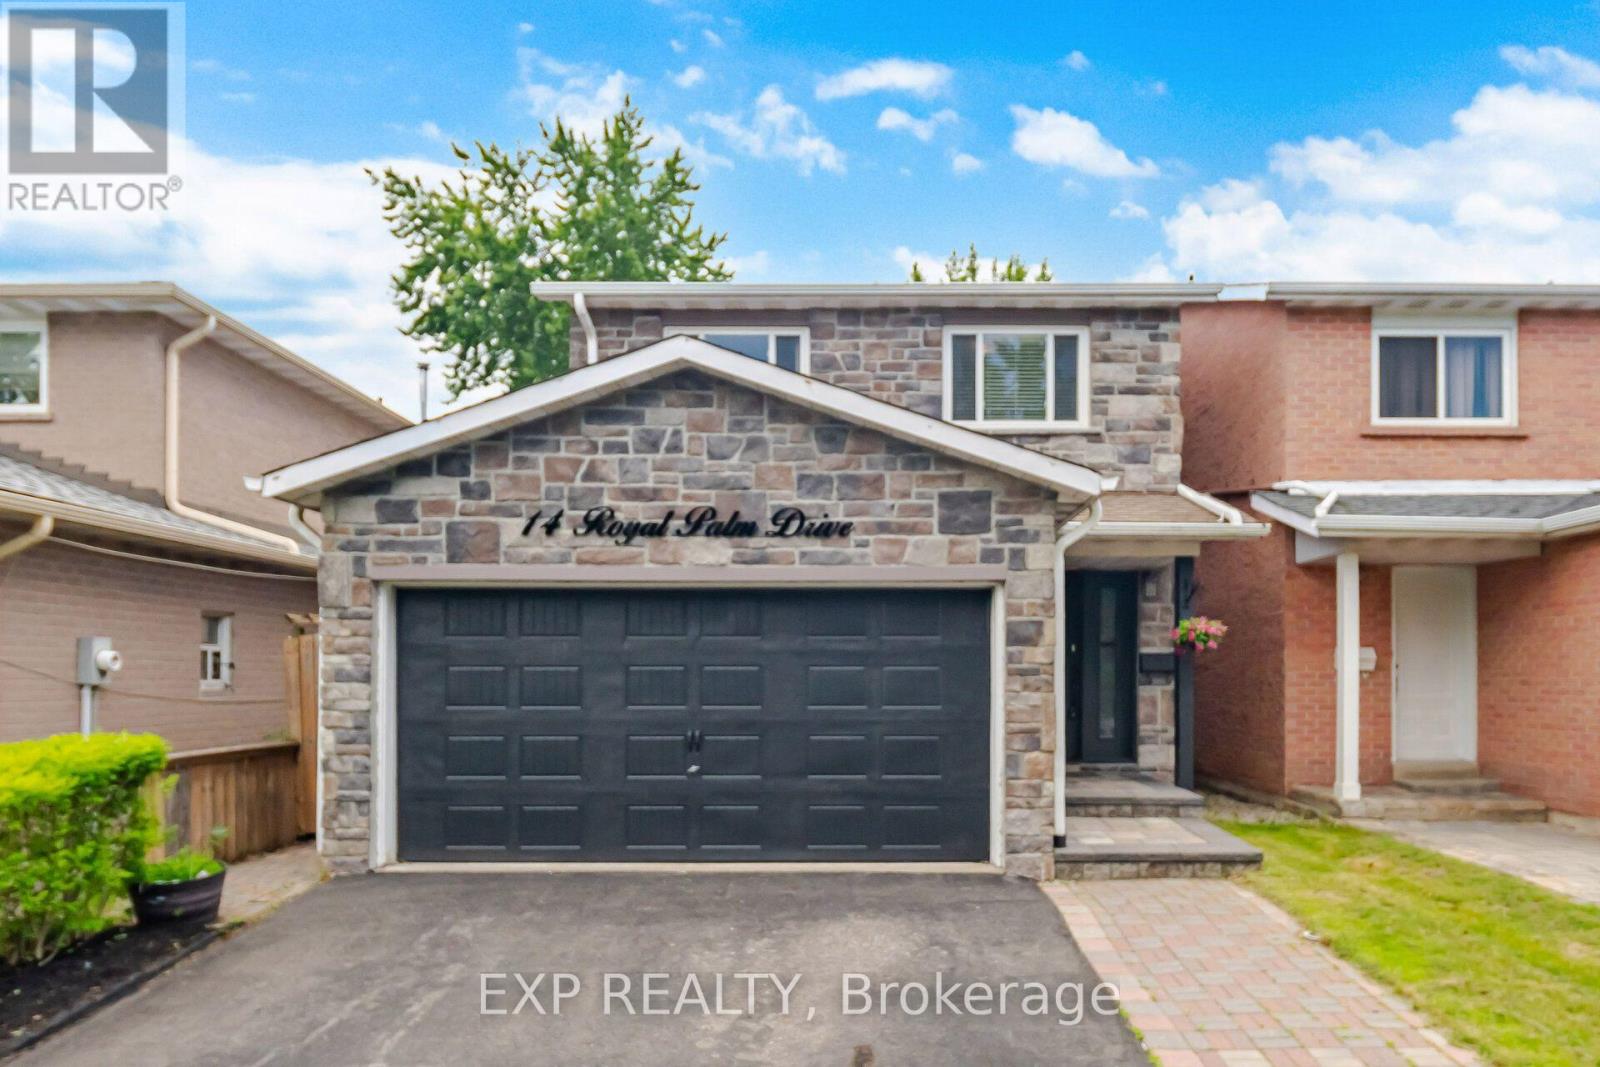
14 Royal Palm Drive
Brampton (Heart Lake East), Ontario L6Z1P5
MLS # W14142638
Property Details
Type
Detached
Beds
4
Baths
2
Status
For Sale
More homes like this
About this property
Room to grow. Space to entertain. A location you'll love. This 4-bedroom detached home in Brampton's sought-after Heart Lake community combines an attractive stone façade, a renovated kitchen and a finished lower level with a separate side entrance. Step inside to a welcoming foyer, an oak staircase with wrought iron pickets and convenient interior garage access. The renovated kitchen delivers style and everyday practicality with quartz countertops, tall cabinetry, soft-close drawers, deep pot drawers, a double pantry and a large undermount sink. Crown moulding, backsplash and pot lighting complete the space. The bright, open-concept living and dining area makes gathering easy, with sliding doors extending your entertaining space into the fully fenced backyard. Low-maintenance artificial turf and a natural gas BBQ hookup mean more time enjoying your outdoor space. Upstairs, four bedrooms give everyone room to unwind. The spacious primary bedroom features wall-to-wall closets with frosted sliding doors, while the main bathroom offers a jetted tub and an espresso vanity with a quartz countertop. The finished lower level adds valuable living space with a family room, storage, rough-ins for a future kitchenette and a flex space that can be used as a fifth bedroom. Its separate side entrance offers added flexibility for extended family, guests and changing household needs. With schools, parks, shopping, public transit and major commuter routes close by, this home brings together space, convenience and thoughtful upgrades. Book your showing and picture your family's next chapter in Heart Lake!
Mortgage Estimate
Estimated monthly payment
Calculating…
Estimate only. Taxes, insurance, condo fees, and lender terms are not included.
Monthly costs to verify
Property taxes: about $439/month based on listed annual taxes.
Estimate only. Confirm taxes, condo/maintenance fees, insurance, utilities, and lender terms before making decisions.
Rooms
| Room | Level | Dimensions |
|---|---|---|
| Living room | Main level | 5.8 x 3.8 |
| Dining room | Main level | 3 x 2.6 |
| Kitchen | Main level | 4.9 x 2.4 |
| Primary Bedroom | Second level | 5.1 x 3.1 |
| Bedroom 2 | Second level | 4.1 x 2.7 |
| Bedroom 3 | Second level | 3 x 2.7 |
| Bedroom 4 | Second level | 2.7 x 2.6 |
| Family room | Basement | 7.7 x 3.2 |
| Den | Basement | 2.5 x 2.5 |
| Sitting room | Basement | 2.7 x 1.6 |
Facts & Location
Parking
4 spaces
Lot Size
30 x 100 FT
Annual Taxes
$5,271
Listing data
Listing information is provided for personal, non-commercial use and should be independently verified before making real estate decisions.
Last refreshed: Nov 4, 2026 3:19 AM
Explore nearby searches
SEO-friendly searches for this area, property type, and nearby neighbourhoods.
Similar Properties
More nearby listings that may fit the same search.
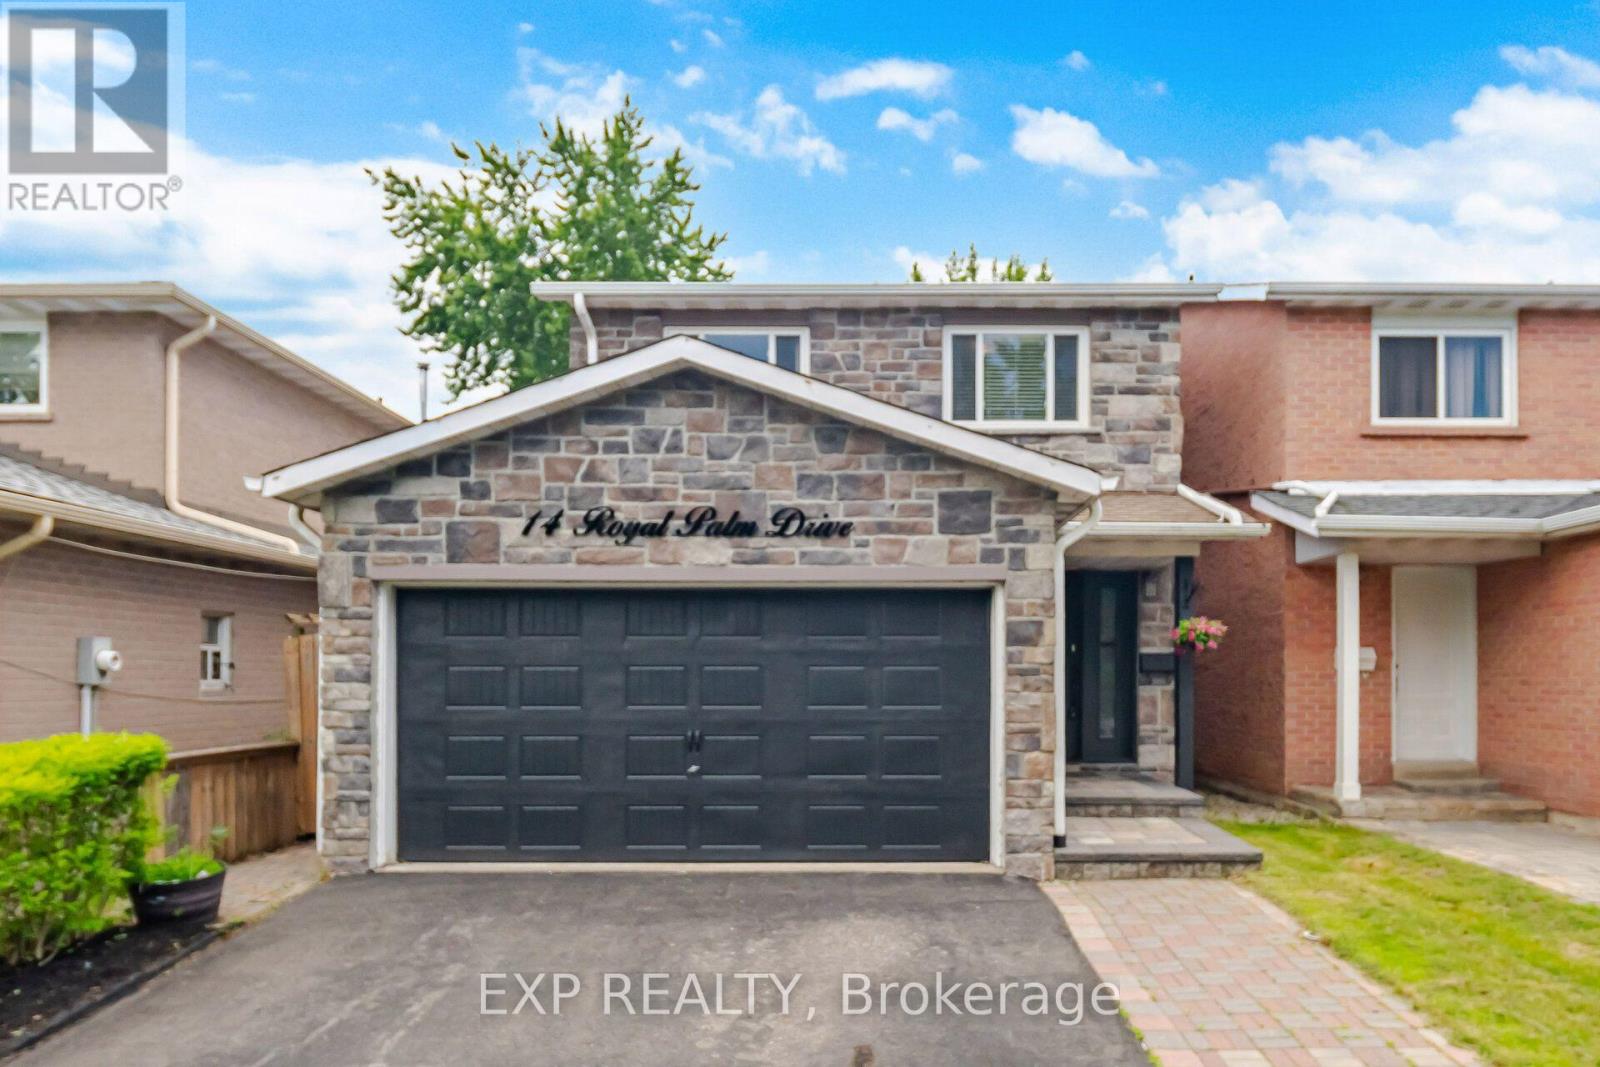
$762,500
14 Royal Palm Drive
Brampton (Heart Lake East) · MLS # W13820166
4 bed · 2 bath

$799,990
58 Cassander Crescent
Brampton (Heart Lake East) · MLS # W13764814
3 bed · 2 bath
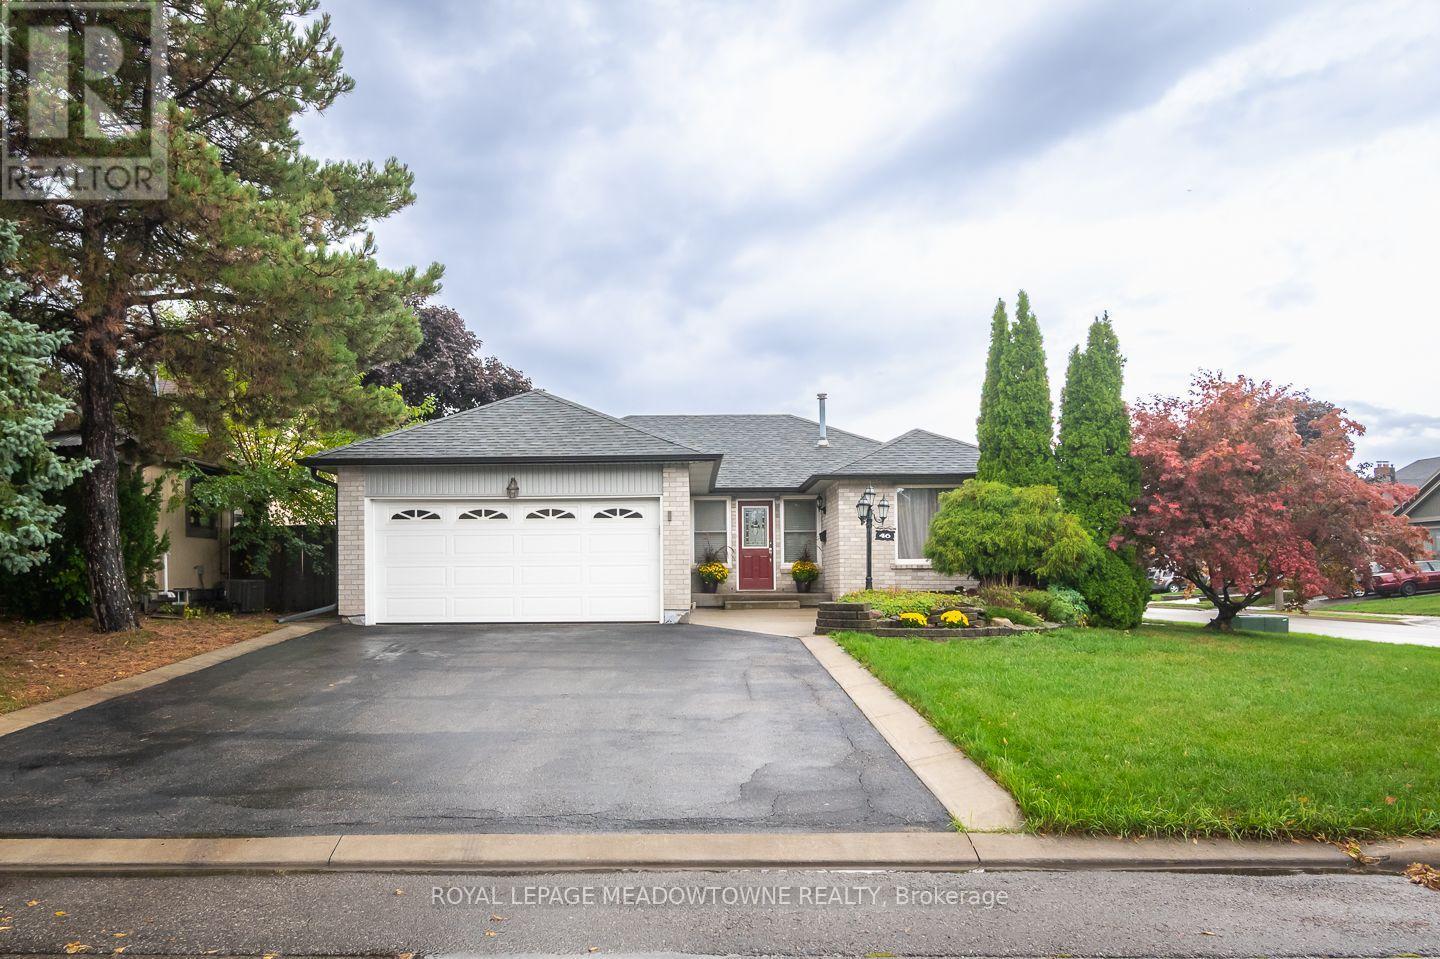
$699,900
46 Reynier Drive
Brampton (Heart Lake East) · MLS # W14116442
4 bed · 2 bath