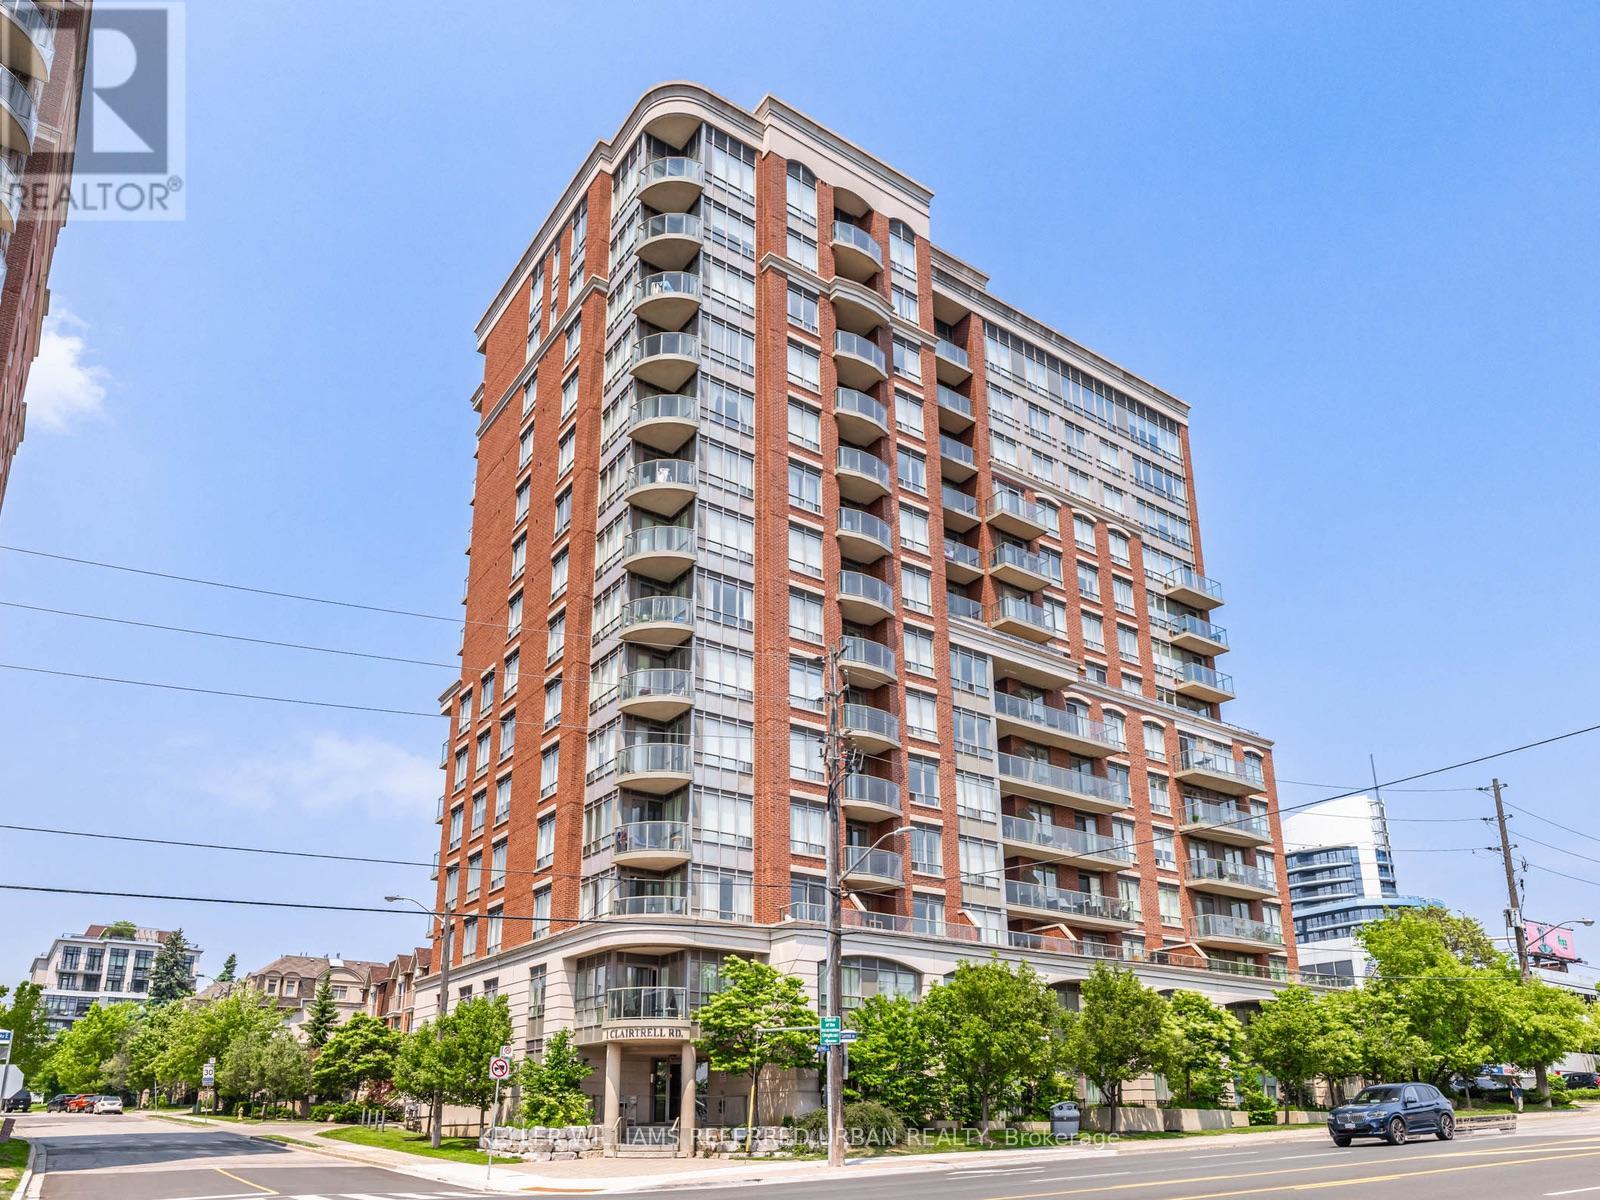
1 Clairtrell Road
Toronto (Willowdale East), Ontario M2N7H6
MLS # C14142752
Property Details
Type
Condo Apartment
Beds
3
Baths
2
Status
For Sale
More homes like this
About this property
****TOP-RANKED SCHOOL---HOLYWOOD PS****WALKING DISTANCE TO SUBWAY STATION****This stunning, fully recently renovated(SPENT $$$$)1,366 sq. ft. corner suite(N.E EXPOSURE) at the prestigious Bayview Mansions offers a rare blend of modern luxury and serene urban living. This bright three-bedroom residence features 9-foot ceilings with crown moulding, 6-inch plank flooring, and a designer white lacquer kitchen equipped with premium Bosch appliances, induction cooktop, and quartz counters. Both bathrooms have been meticulously upgraded with heated floors, Toto Washlets, and a free standing master tub. Designed for comfort and style, the open-concept layout includes a Napoleon fireplace, custom closets throughout, and a spacious balcony offering breathtaking, unobstructed cityscape and sunset views. Located in a boutique mid-rise with 24-hour concierge, rooftop deck, and top-tier amenities, you are just steps from the Bayview Village Shopping Centre, YMCA, and the subway, with easy access to Hwy 401/404. All utilities are included in the maintenance fee, making this 10th floor unit a ten out of ten ultimate turnkey retreat in a top-ranked school district.
Mortgage Estimate
Estimated monthly payment
Calculating…
Estimate only. Taxes, insurance, condo fees, and lender terms are not included.
Monthly costs to verify
Property taxes: about $339/month based on listed annual taxes.
Condo / Maintenance Fee: $2,067.08/mo
Estimate only. Confirm taxes, condo/maintenance fees, insurance, utilities, and lender terms before making decisions.
Rooms
| Room | Level | Dimensions |
|---|---|---|
| Living room | Flat | 6.3 x 3.27 |
| Dining room | Flat | 4.5 x 2.6 |
| Kitchen | Flat | 3.1 x 2.6 |
| Primary Bedroom | Flat | 4.3 x 3.65 |
| Bedroom 2 | Flat | 4.5 x 2.8 |
| Bedroom 3 | Flat | 3.29 x 2.3 |
| Foyer | Flat | 2.49 x 1.7 |
Facts & Location
Interior Size
1,366 sq ft
Parking
1 spaces
Annual Taxes
$4,065
Condo / Maintenance Fee
$2,067.08/mo
Listing data
Listing information is provided for personal, non-commercial use and should be independently verified before making real estate decisions.
Last refreshed: Nov 4, 2026 4:32 AM
Explore nearby searches
SEO-friendly searches for this area, property type, and nearby neighbourhoods.
Similar Properties
More nearby listings that may fit the same search.
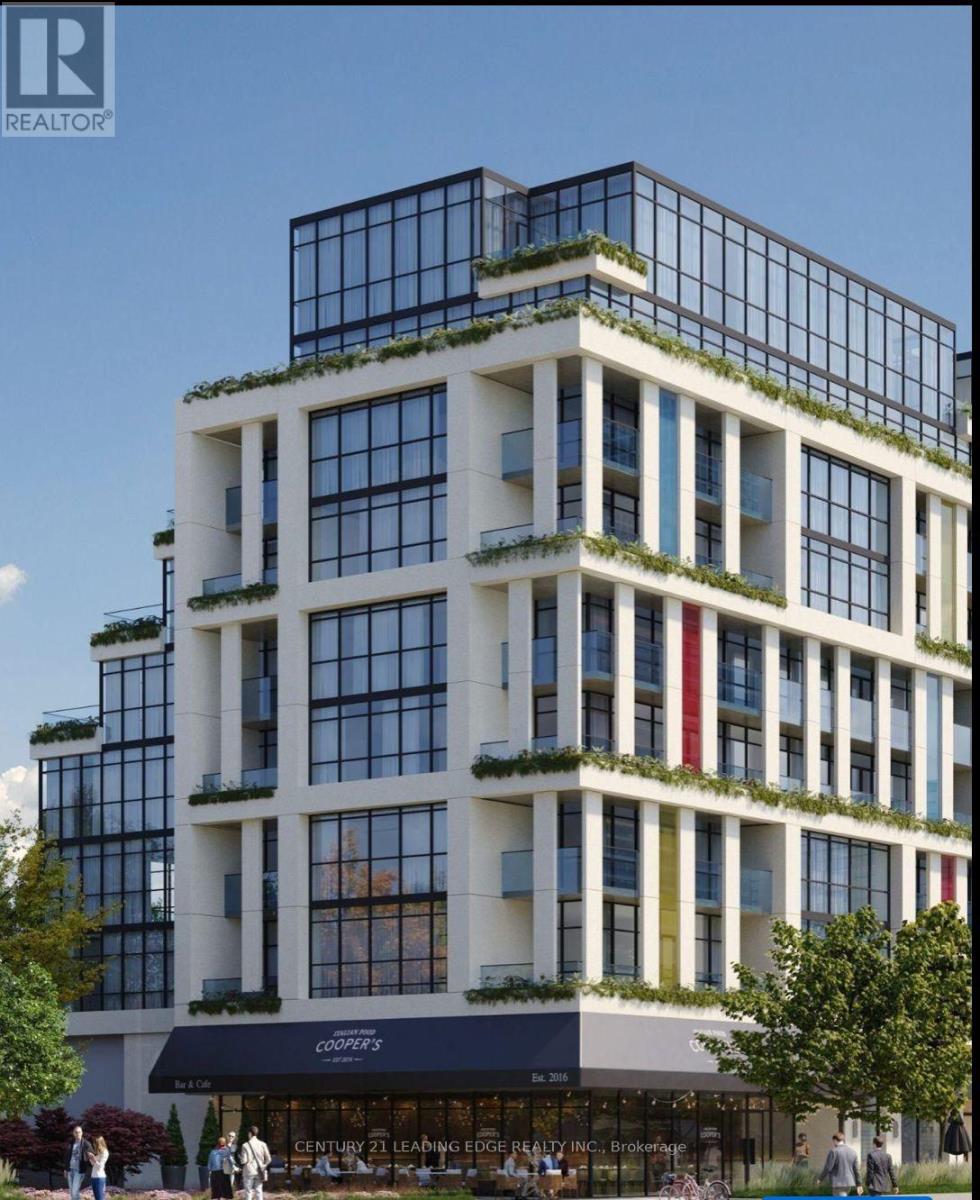
$998,000
181 Sheppard Avenue
Toronto (Willowdale East) · MLS # C13448256
2 bed · 2 bath · 980 sq ft
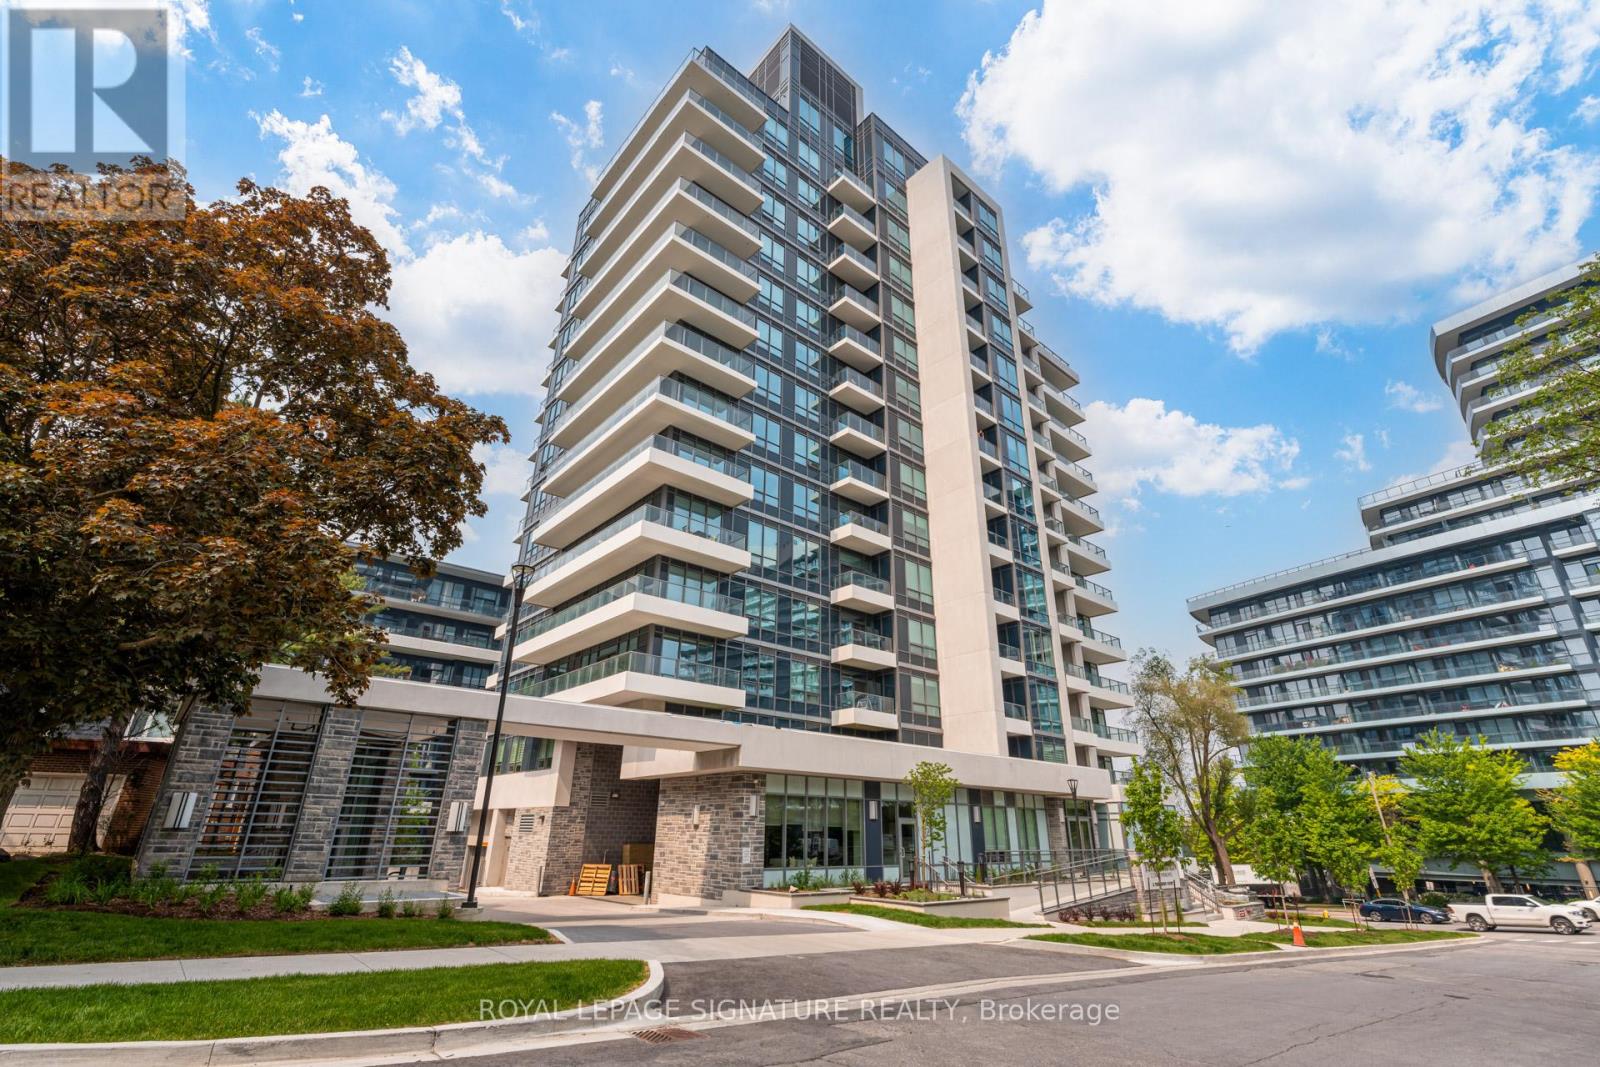
$984,600
2 Teagarden Court
Toronto (Willowdale East) · MLS # C13817640
3 bed · 2 bath · 1,094 sq ft
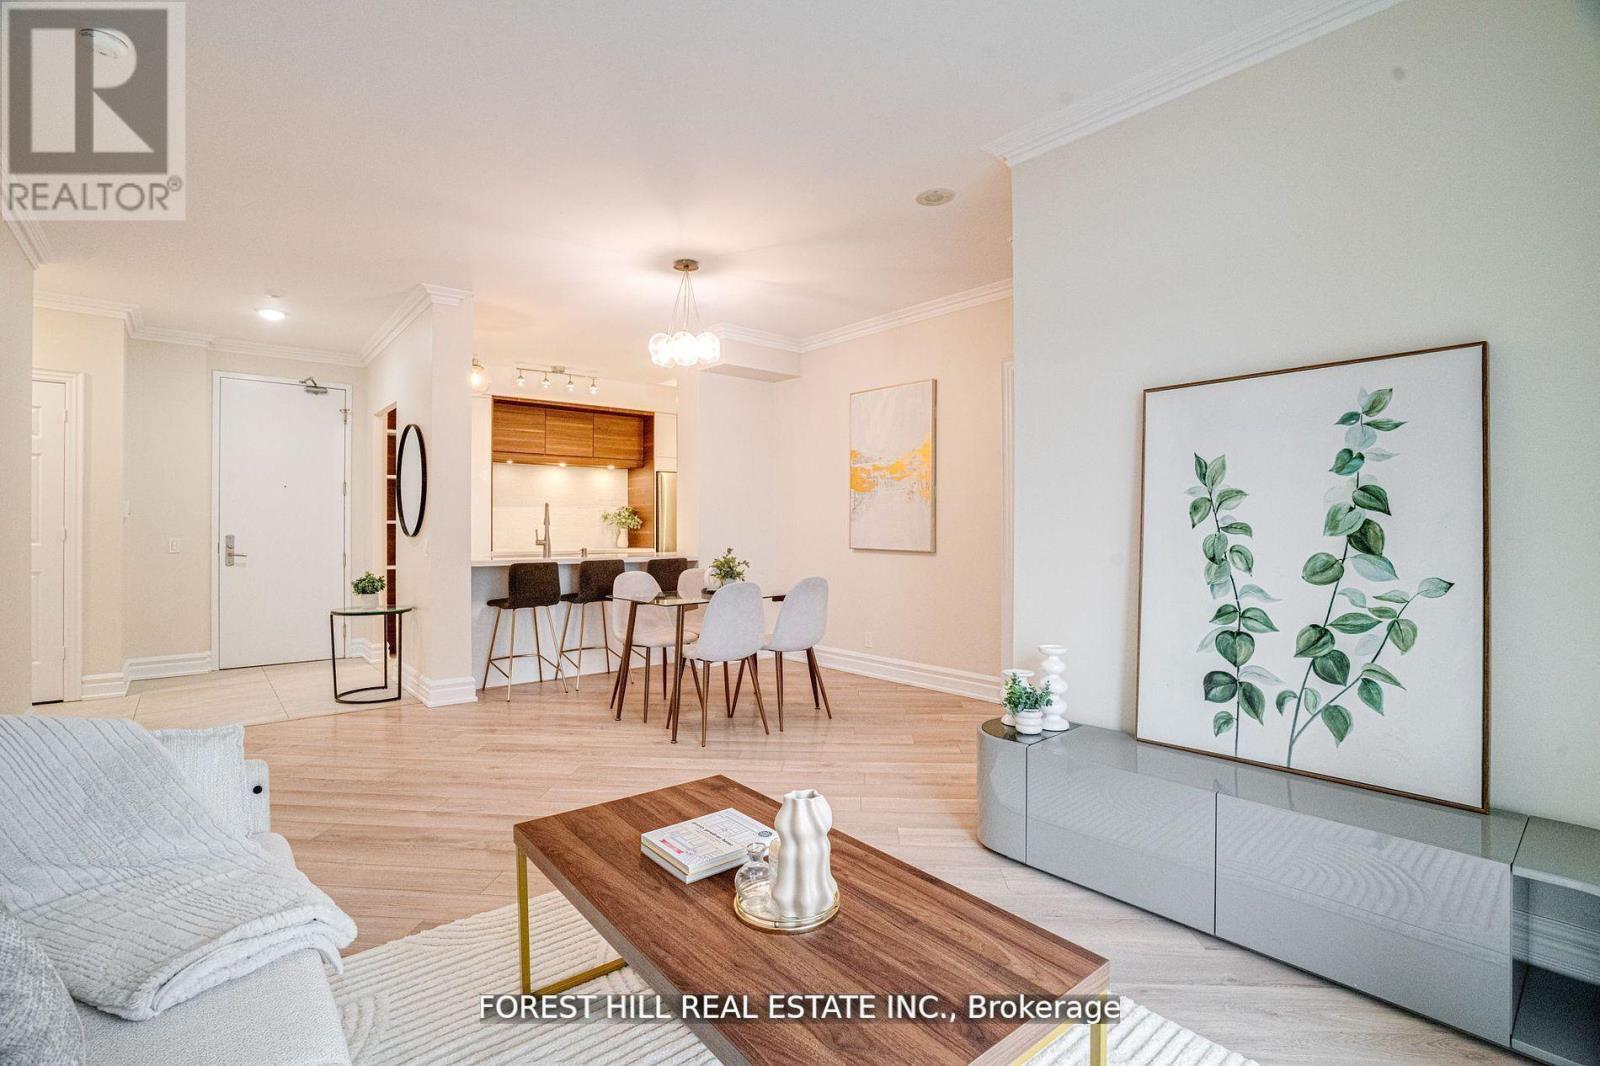
$980,000
78 Harrison Garden Boulevard
Toronto (Willowdale East) · MLS # C13851178
3 bed · 2 bath · 1,268 sq ft