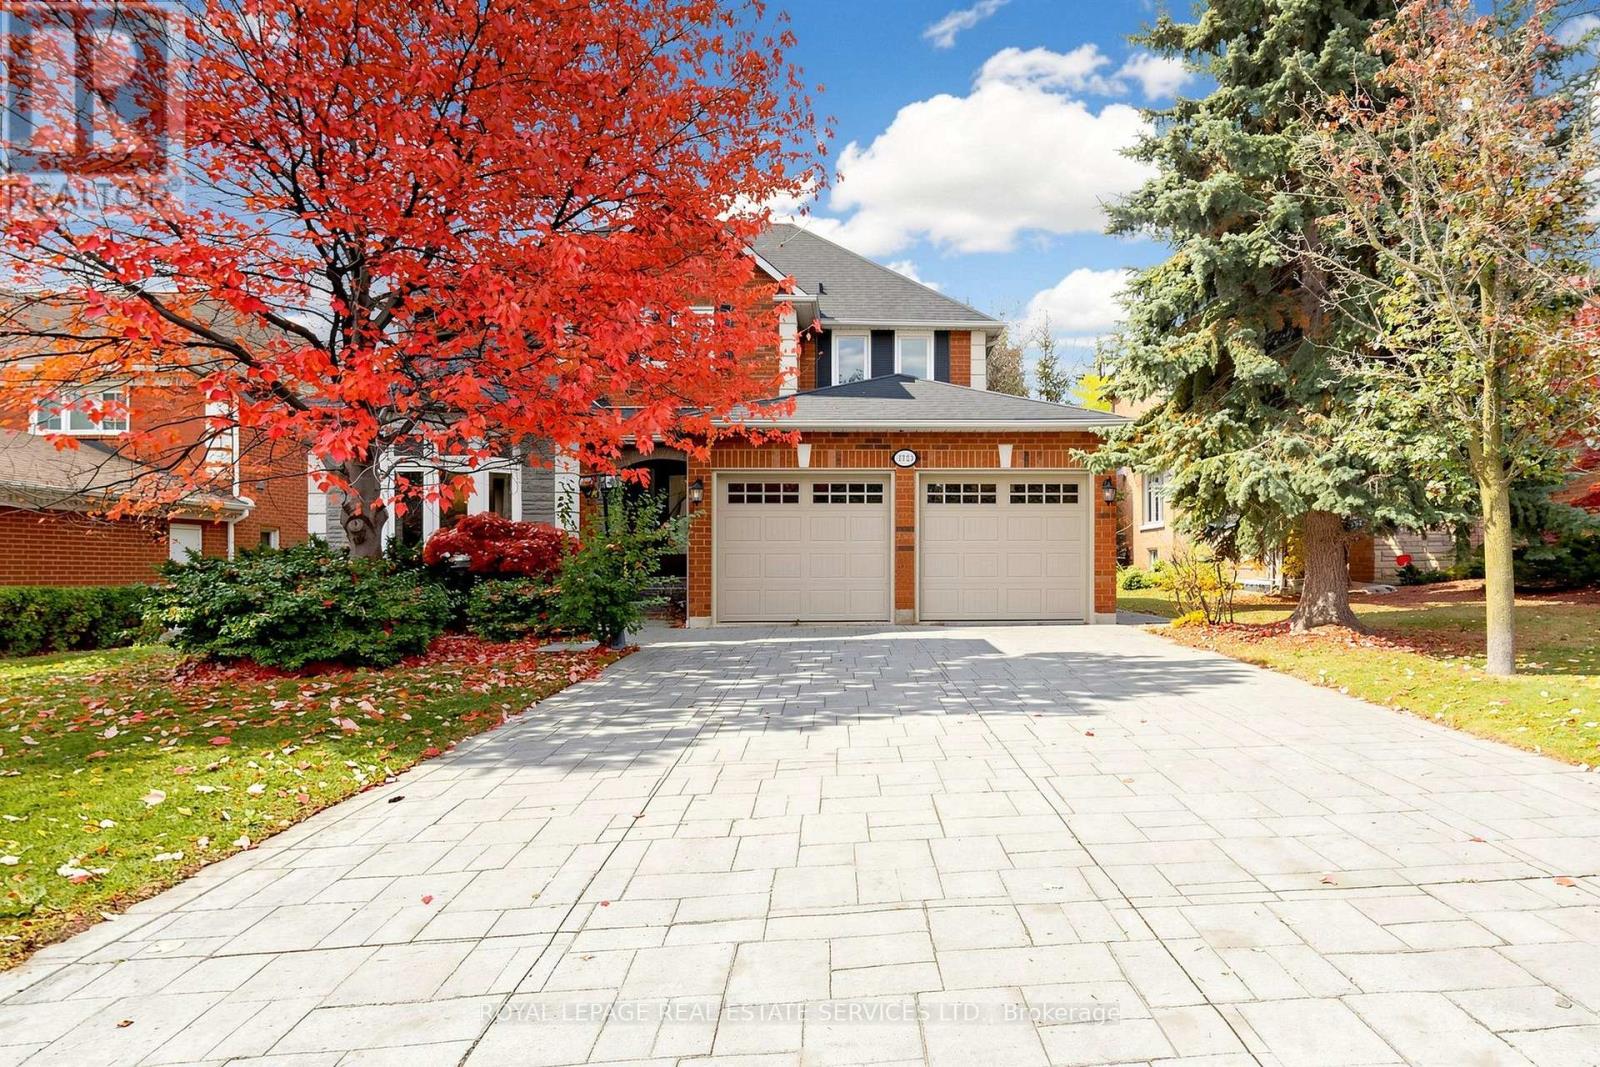
2923 Hammond Road
Mississauga (Sheridan), Ontario L5M2M2
MLS # W14142368
Property Details
Type
Detached
Beds
6
Baths
5
Status
For Sale
More homes like this
About this property
Beautiful Detached Home in Sought-After Sherwood Community! Welcome to this well-maintained and renovated back to the park detached home offering 4+2 bedrooms and 5 bathrooms, with nearly 3,000 sq. ft. Thoughtfully updated, this home features renovated kitchen and bathrooms, newer windows and doors, a newer roof, furnace, and air conditioning. The finished basement offers excellent additional living space, complete with a kitchen, two bedrooms, and a cozy family room with a fireplace-ideal for extended family or additional flexibility. Enjoy beautiful year-round views of the park and open fields right in your backyard. The spacious main-floor family room can easily be reconfigured to create a separate den, home office, or study area to suit your family's needs. Convenient main-floor laundry with direct access to the double garage adds everyday practicality. No side walks easily to park 4 cars on driveway. Prime Location! Easy access to Clarkson GO Station and major highways, including the QEW, 403, and 407. Steps to schools and just minutes from Costco, Home Depot, Best Buy, restaurants, and grocery stores. Approximately a 5-minute drive to the University of Toronto Mississauga campus , Erindale Secondary High school and Erindale Park. A wonderful opportunity to enjoy spacious family living, a peaceful park-side setting, and exceptional convenience in a desirable community!
Mortgage Estimate
Estimated monthly payment
Calculating…
Estimate only. Taxes, insurance, condo fees, and lender terms are not included.
Monthly costs to verify
Property taxes: about $909/month based on listed annual taxes.
Estimate only. Confirm taxes, condo/maintenance fees, insurance, utilities, and lender terms before making decisions.
Rooms
| Room | Level | Dimensions |
|---|---|---|
| Living room | Main level | 4.72 x 3.66 |
| Bedroom 5 | Basement | 3.99 x 3.43 |
| Bedroom | Basement | 2.99 x 2.84 |
| Kitchen | Basement | 7.04 x 3 |
| Dining room | Main level | 4.55 x 3.63 |
| Family room | Main level | 6.86 x 3.33 |
| Kitchen | Main level | 3.68 x 3.61 |
| Eating area | Main level | 3.84 x 3.61 |
| Primary Bedroom | Second level | 5.54 x 3.66 |
| Bedroom 2 | Second level | 3.89 x 3.38 |
| Bedroom 3 | Second level | 3.66 x 3.33 |
| Bedroom 4 | Second level | 3.43 x 3.33 |
| Recreational, Games room | Basement | 4.95 x 3.35 |
Facts & Location
Interior Size
3,000 sq ft
Parking
6 spaces
Lot Size
56.4 x 107.1 FT
Annual Taxes
$10,912
Listing data
Listing information is provided for personal, non-commercial use and should be independently verified before making real estate decisions.
Last refreshed: Nov 3, 2026 12:15 PM
Explore nearby searches
SEO-friendly searches for this area, property type, and nearby neighbourhoods.
Similar Properties
More nearby listings that may fit the same search.
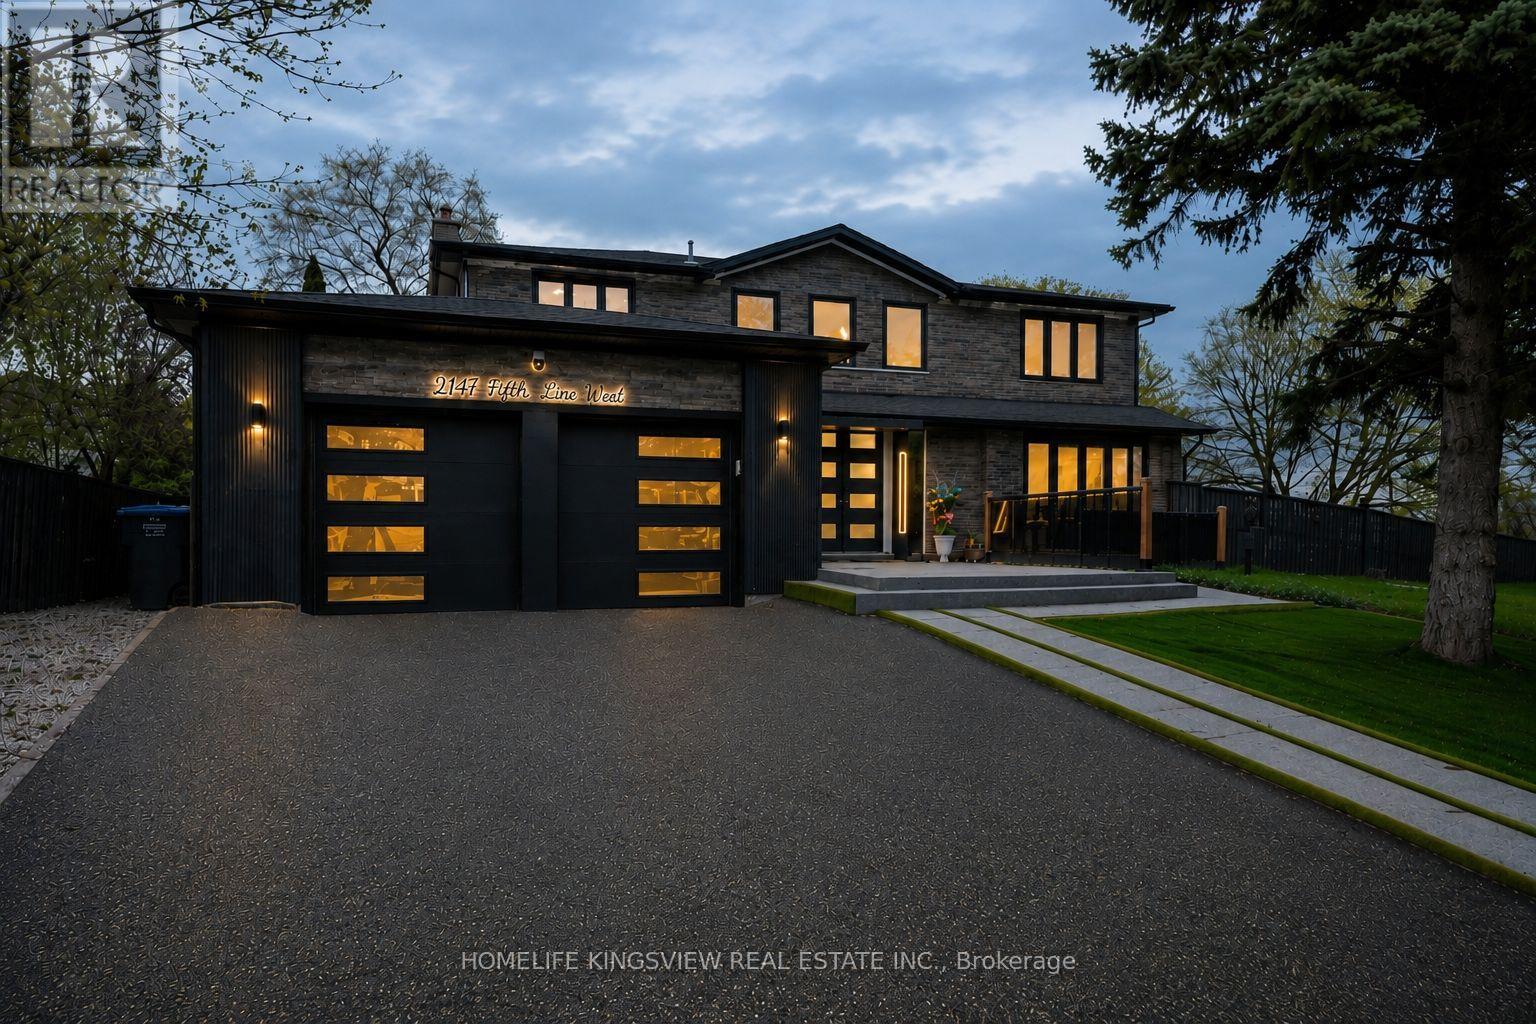
$1,499,000
2147 Fifth Line
Mississauga (Sheridan) · MLS # W14087486
6 bed · 5 bath · 3,600 sq ft
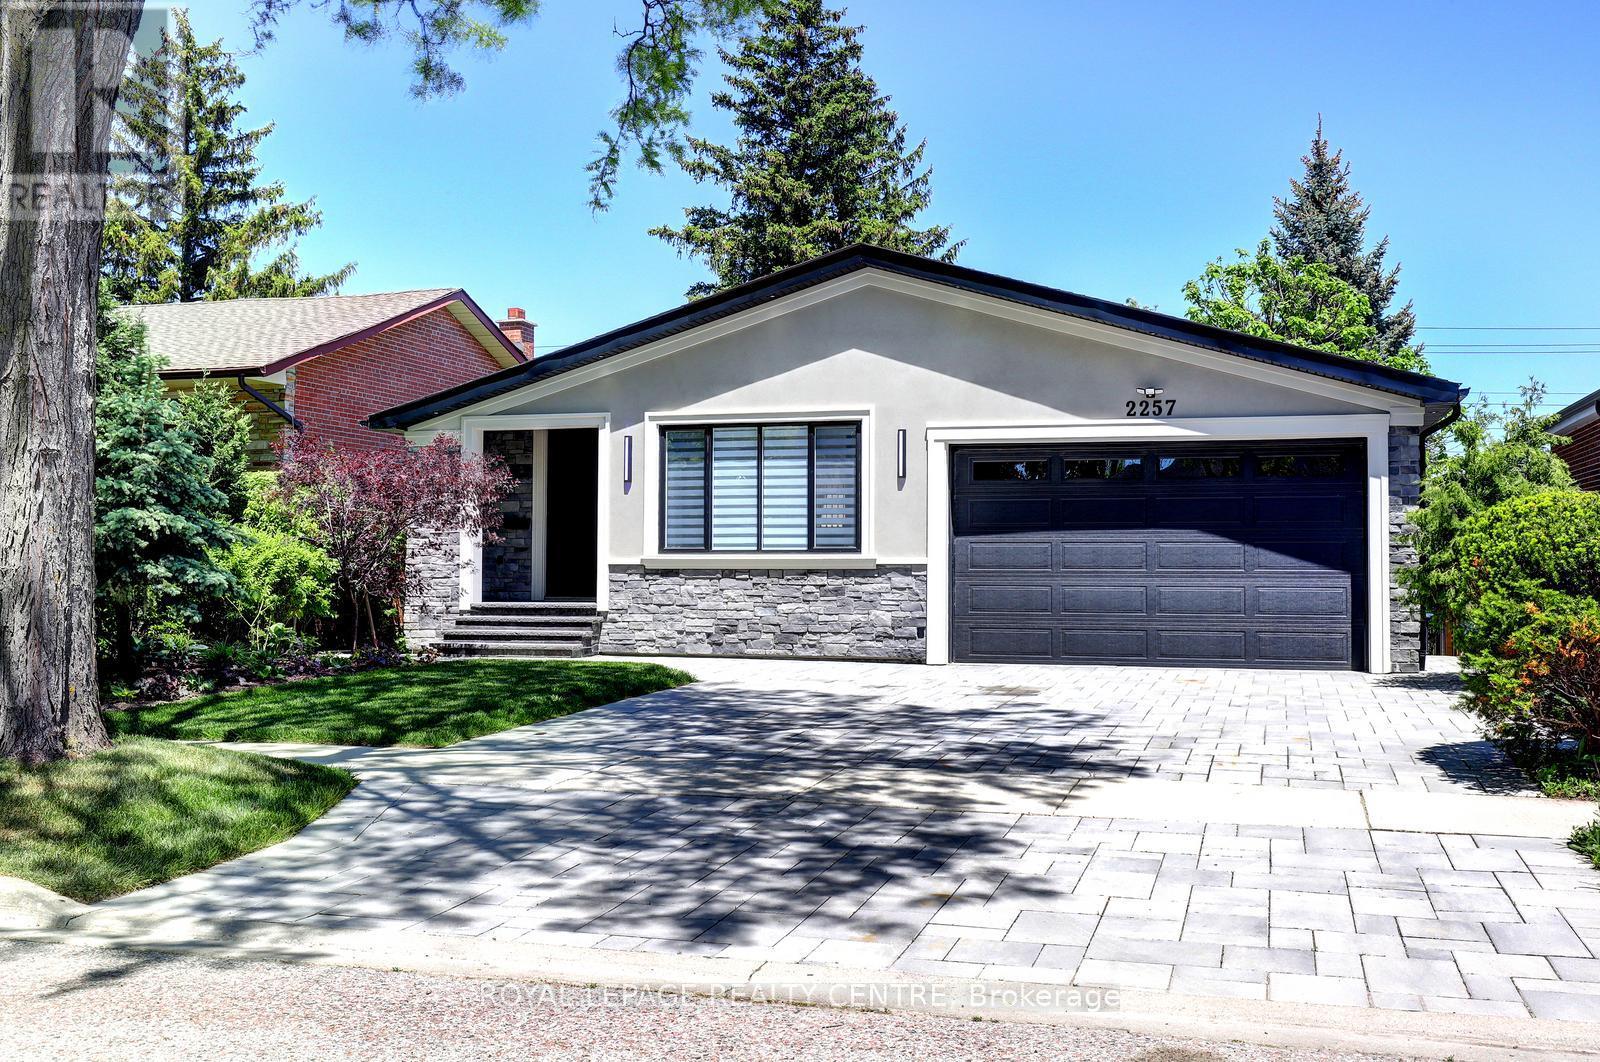
$1,770,000
2257 Springfield Court
Mississauga (Sheridan) · MLS # W14124516
5 bed · 5 bath
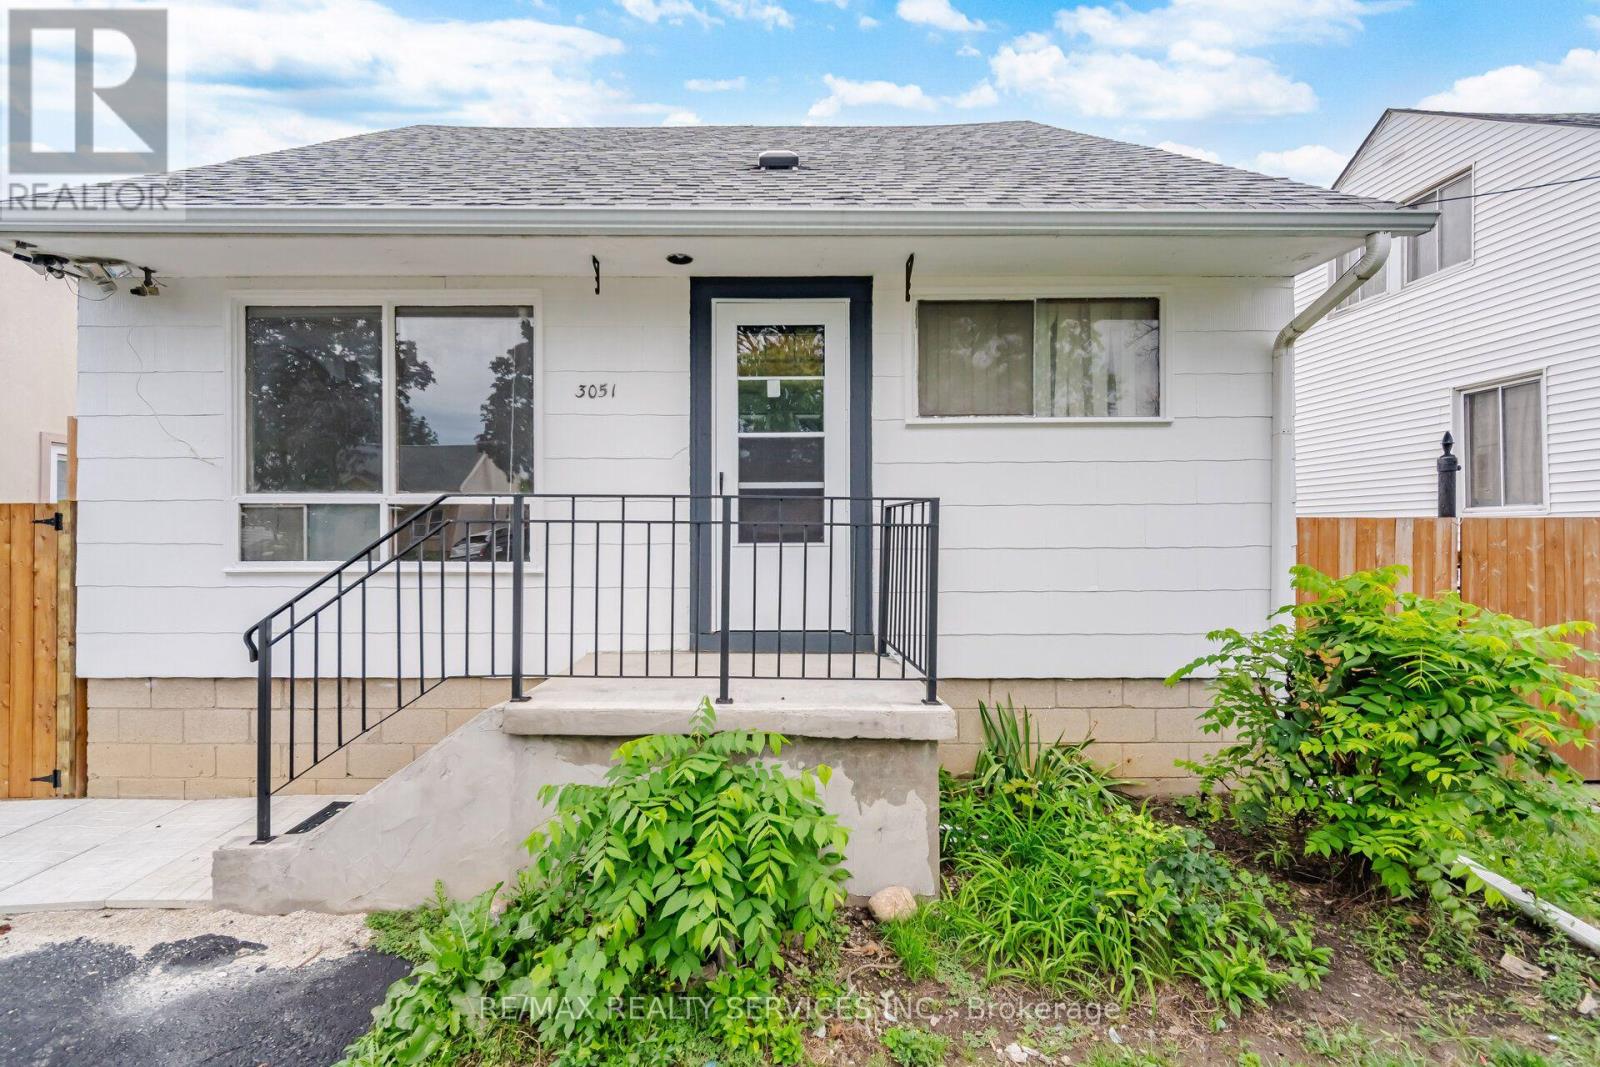
$749,900
3051 Churchill Avenue
Mississauga (Malton) · MLS # W13756424
3 bed · 2 bath · 1,088 sq ft