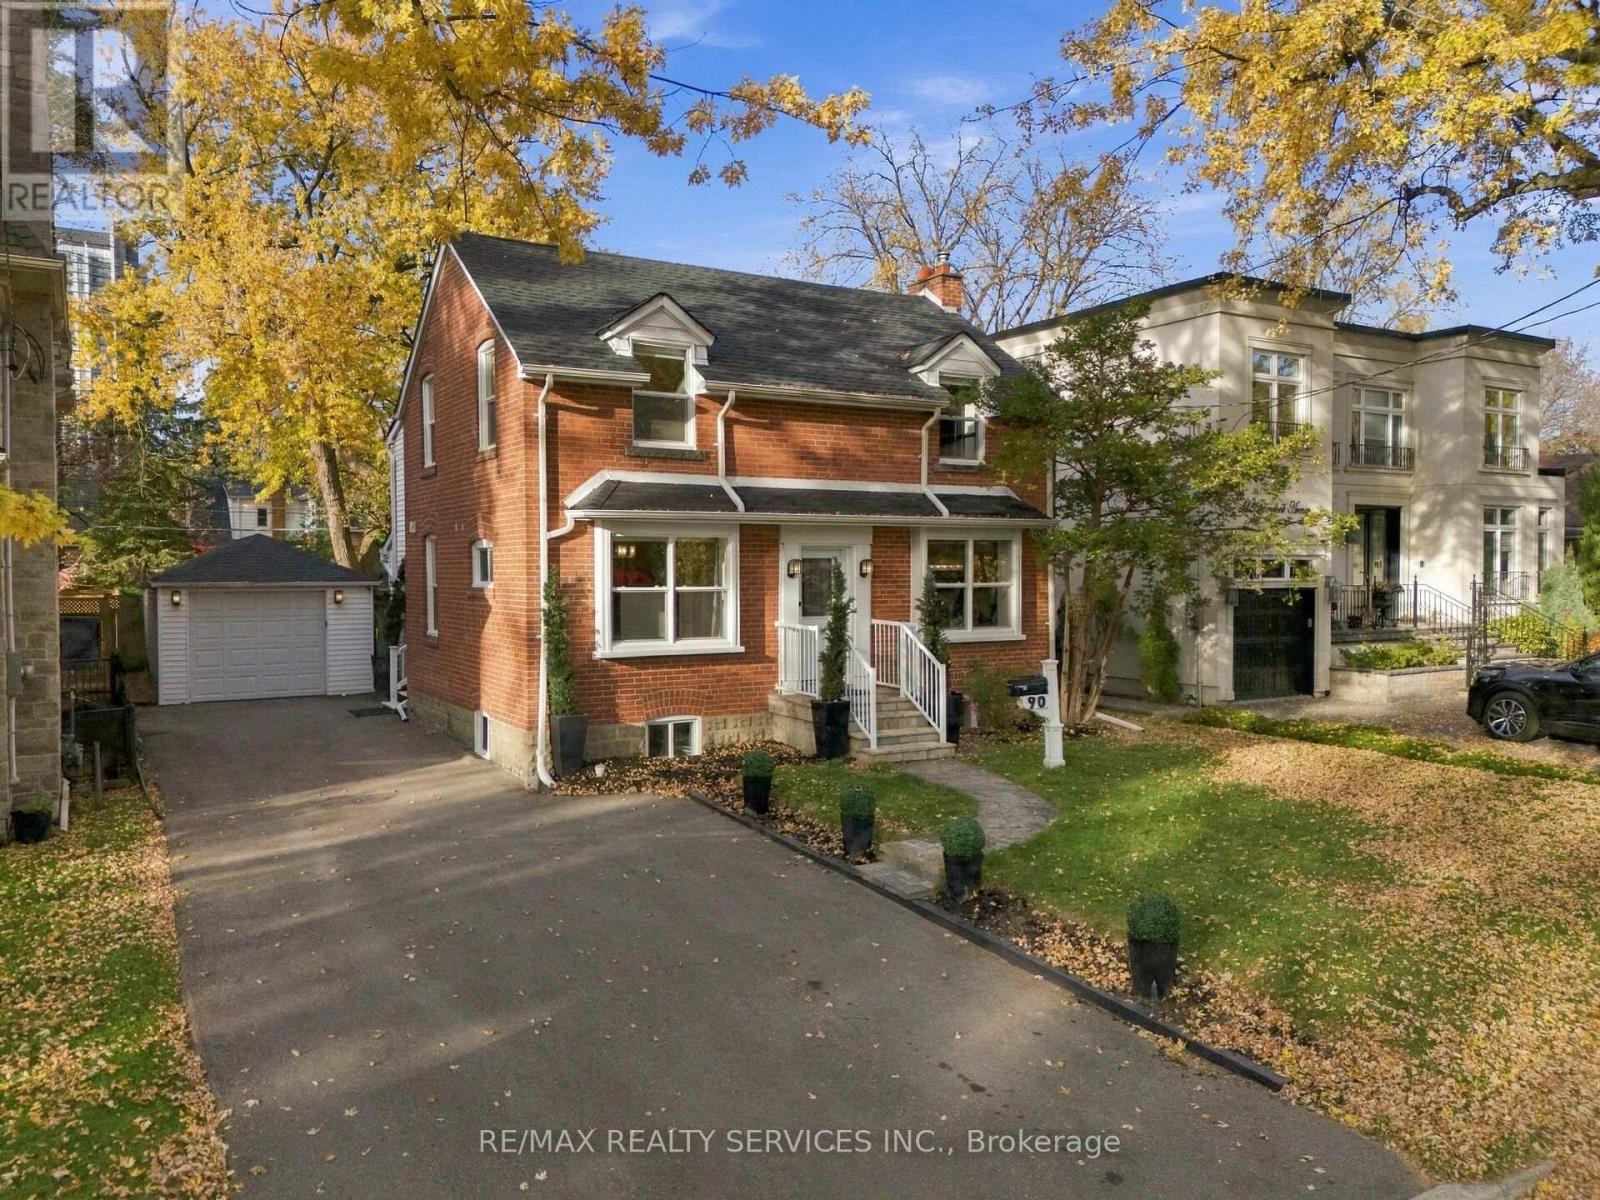
90 Glendora Avenue
Toronto (Willowdale East), Ontario M2N2W1
MLS # C14142306
Property Details
Type
Detached
Beds
3
Baths
2
Status
For Sale
More homes like this
About this property
Move-in ready detached home on a premium 50 x 118 ft lot in Willowdale East, surrounded by custom-built homes. Offering a rare combination of comfortable living, versatility and future potential, enjoy as is, personalize to your taste or build your dream home.The main floor offers a spacious family room with hardwood flooring, fireplace and LED lighting, along with a separate room ideal for a formal living or dining area. At the rear, the extension creates an inviting kitchen and breakfast area with new cabinetry, centre island, quartz countertops and views of the backyard. Two separate staircases lead to the 2nd floor, including one providing direct access to the spacious primary suite through its own dedicated staircase. The primary bedroom boasts hardwood flooring, a walk-in closet and large windows overlooking the backyard. The home offers 3 bedrooms, with the original 4th bedroom converted into a convenient 2nd-floor laundry room complete with washer, dryer and full cabinetry, easily converted back to a bedroom if desired. Enjoy a large, fully fenced and private backyard with a well-maintained in-ground pool and recently installed oversized heater, in-ground sprinkler system and detached 1-car garage with hydro. The double driveway provides parking for multiple cars. Major big-ticket items, including the furnace and air conditioning, are in good working order. Recent upgrades include a brand-new roof and replacement of most windows in October 2026. Ideally located near excellent schools, including Earl Haig Secondary School, and just minutes to Sheppard-Yonge Subway, Hwy 401, Bayview Village, Sheppard Centre, Glendora Park, shopping, dining and everyday amenities. An exceptional opportunity to own a detached home on a premium lot in this highly desirable North York community. Offering outstanding value, versatility and long-term potential, this is a property worth seeing. Don't miss it!
Mortgage Estimate
Estimated monthly payment
Calculating…
Estimate only. Taxes, insurance, condo fees, and lender terms are not included.
Monthly costs to verify
Property taxes: about $701/month based on listed annual taxes.
Estimate only. Confirm taxes, condo/maintenance fees, insurance, utilities, and lender terms before making decisions.
Rooms
| Room | Level | Dimensions |
|---|---|---|
| Foyer | Main level | 1.98 x 2.13 |
| Recreational, Games room | Lower level | 7.9 x 3 |
| Laundry room | Lower level | 3.07 x 3.23 |
| Great room | Main level | 3.51 x 6.2 |
| Eating area | Main level | 3.51 x 3.61 |
| Kitchen | Main level | 4.62 x 4.17 |
| Living room | Main level | 3.28 x 3.58 |
| Primary Bedroom | Second level | 5.77 x 4.17 |
| Bedroom 2 | Second level | 3.25 x 3.96 |
| Bedroom 3 | Second level | 3.51 x 3.1 |
| Laundry room | Second level | 3.48 x 3 |
Facts & Location
Parking
7 spaces
Lot Size
50 x 118 FT
Annual Taxes
$8,408
Listing data
Listing information is provided for personal, non-commercial use and should be independently verified before making real estate decisions.
Last refreshed: Nov 8, 2026 4:31 AM
Explore nearby searches
SEO-friendly searches for this area, property type, and nearby neighbourhoods.
Similar Properties
More nearby listings that may fit the same search.
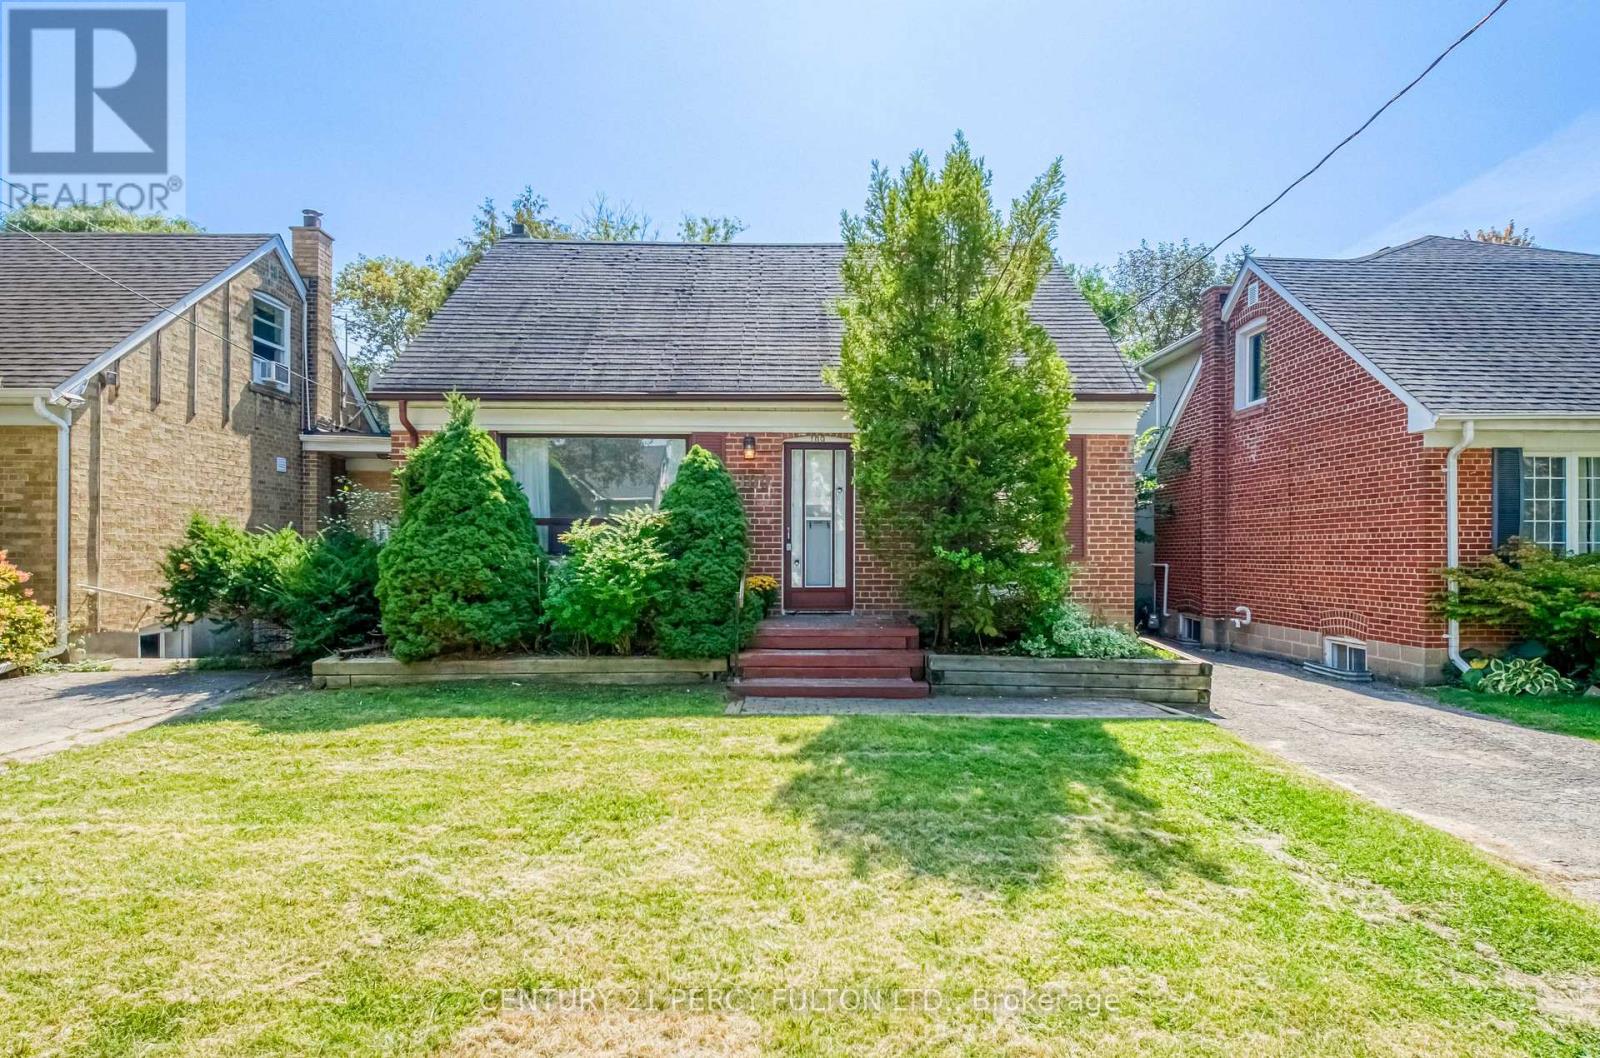
$1,490,000
109 Norton Avenue
Toronto (Willowdale East) · MLS # C14106678
3 bed · 1 bath
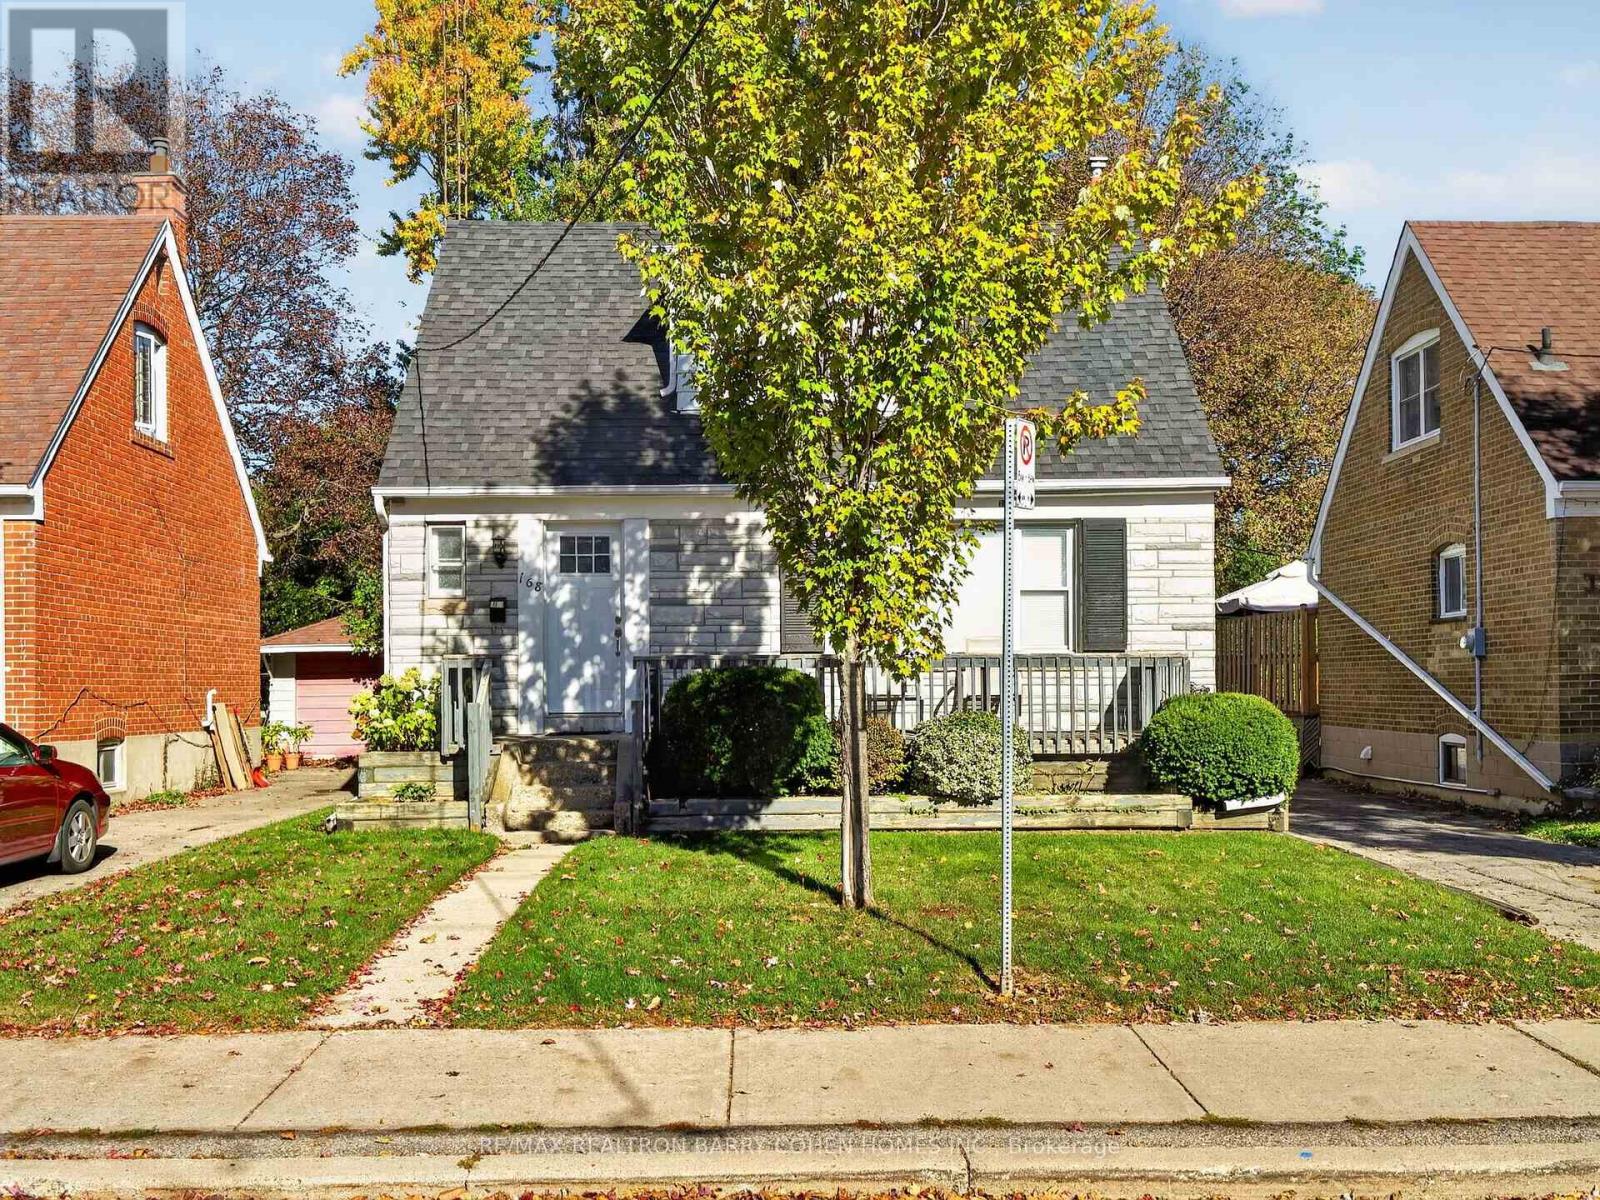
$1,495,000
168 Avondale Avenue
Toronto (Willowdale East) · MLS # C14132632
4 bed · 2 bath
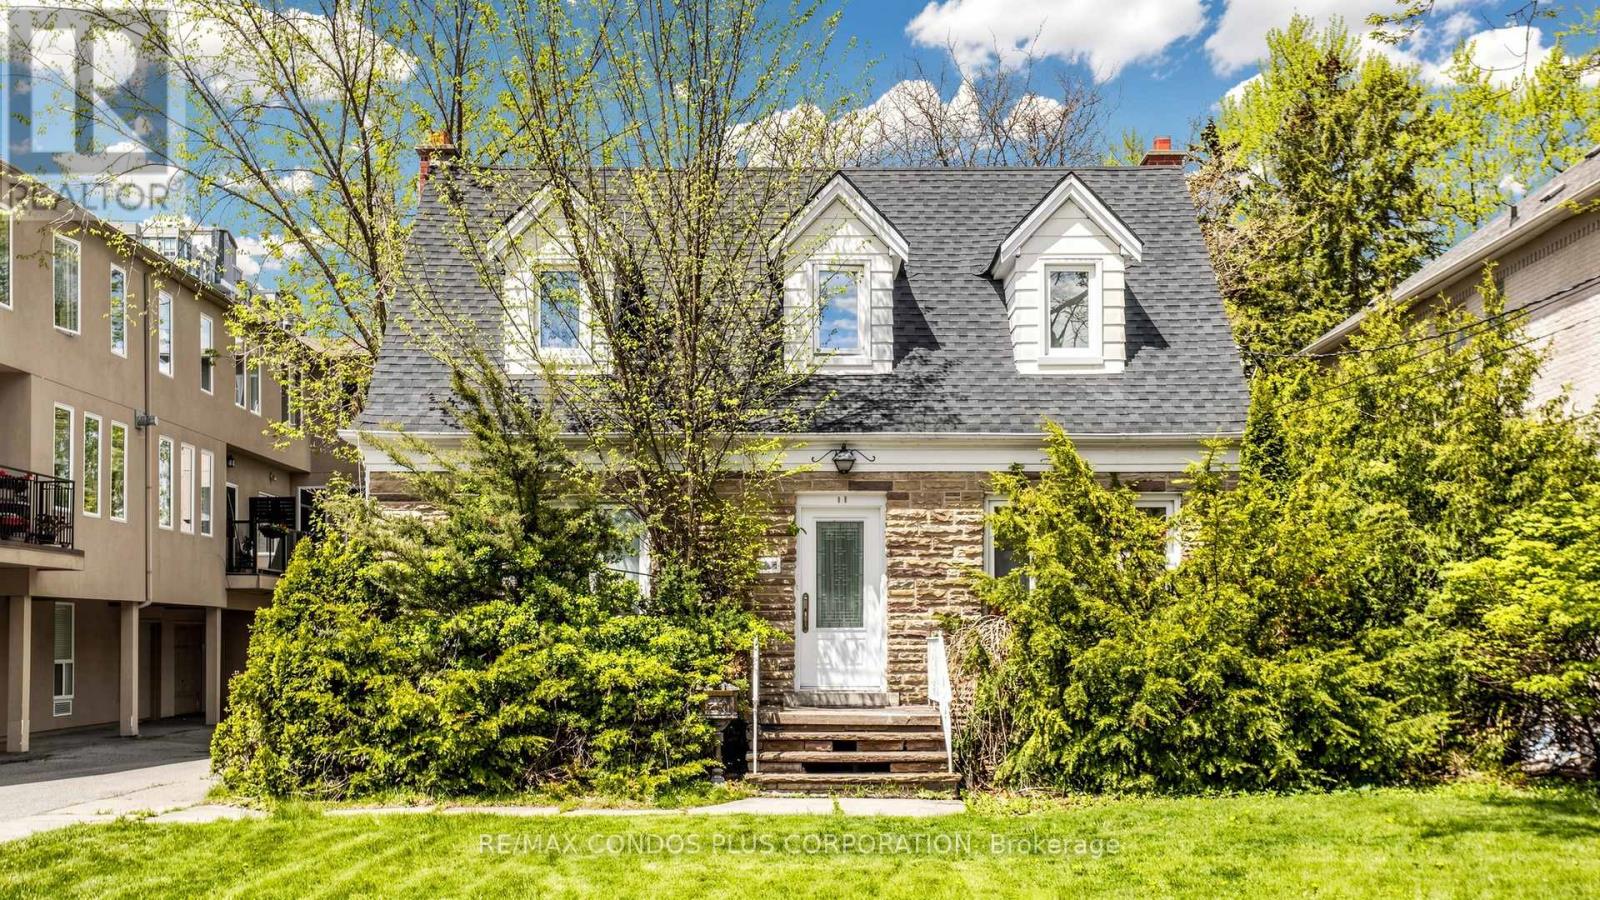
$1,499,000
78 Spring Garden Avenue
Toronto (Willowdale East) · MLS # C14090796
4 bed · 3 bath