Videos & Virtual Tours
Open available video, 3D tour, or virtual-tour media for this listing.
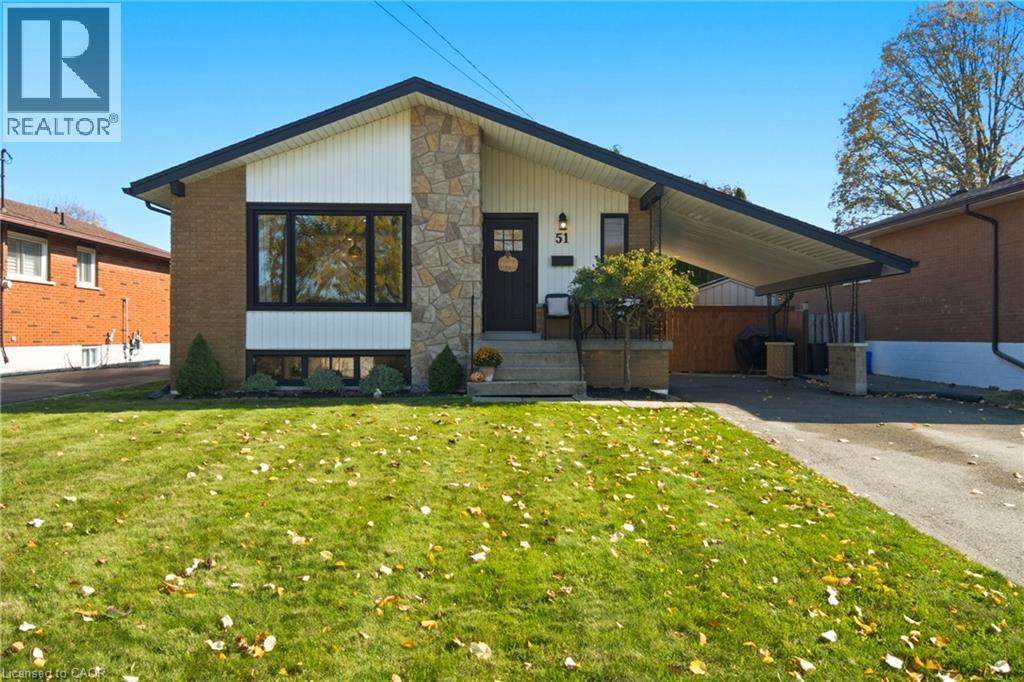
51 PURDY Crescent
Hamilton, Ontario L9A3B4
MLS # 40875879
Property Details
Type
Detached
Beds
5
Baths
2
Status
For Sale
More homes like this
About this property
Welcome to Greeningdon! This charming, extensively renovated bungalow offers so much more than meets the eye. Completely transformed in 2021, this home features 3 bedrooms on the main level, 2 additional bedrooms downstairs, and 2 full bathrooms. The bright and inviting main floor showcases hardwood flooring, pot lights, quartz countertops and newer appliances, while the lower-level features stylish vinyl flooring and pot lights throughout. The fully self-contained lower-level unit adds exceptional versatility, complete with its own separate entrance and laundry facilities. Whether you're looking for space for extended family, multi-generational living or the potential for additional rental income, this thoughtfully designed layout offers plenty of possibilities. The extensive improvements go beyond the cosmetic, with a new electrical panel and updated wiring, and a new furnace installed in 2021 as part of the home's comprehensive renovation. Additional exterior improvements include a French drain and fresh sod (2022), a storage shed (2022), and a spacious deck (2023). The roof was replaced in 2018. Outside, enjoy a fully fenced backyard with plenty of green space, a generous deck perfect for entertaining, and room to relax and unwind. Parking is another bonus, with a covered carport and long driveway accommodating up to three vehicles. Situated in the established Hamilton Mountain community of Greeningdon, this inviting home combines neighbourhood charm, extensive updates and incredible flexibility. Cute from the curb, beautifully updated throughout, and offering two distinct living spaces! This is one you'll want to see for yourself!
Mortgage Estimate
Estimated monthly payment
Calculating…
Estimate only. Taxes, insurance, condo fees, and lender terms are not included.
Monthly costs to verify
Property taxes: about $396/month based on listed annual taxes.
Estimate only. Confirm taxes, condo/maintenance fees, insurance, utilities, and lender terms before making decisions.
Rooms
| Room | Level | Dimensions |
|---|---|---|
| Bedroom | Basement | 11'5'' x 12'3'' |
| Bedroom | Basement | 10'3'' x 12'6'' |
| Kitchen | Basement | 12'9'' x 13'5'' |
| Cold room | Basement | 3'2'' x 9'2'' |
| Laundry room | Basement | 4'8'' x 7'1'' |
| 3pc Bathroom | Basement | x |
| Living room | Basement | 12'9'' x 14'7'' |
| Bedroom | Main level | 9'8'' x 11'2'' |
| Bedroom | Main level | 11'4'' x 11'4'' |
| Primary Bedroom | Main level | 9'8'' x 13'5'' |
| 4pc Bathroom | Main level | x |
| Foyer | Main level | 3'8'' x 8'2'' |
| Kitchen | Main level | 10'6'' x 14'9'' |
| Living room/Dining room | Main level | 14'9'' x 15'7'' |
Facts & Location
Interior Size
2,068 sq ft
Parking
3 spaces
Annual Taxes
$4,750
Listing data
Listing information is provided for personal, non-commercial use and should be independently verified before making real estate decisions.
Last refreshed: Nov 4, 2026 3:33 AM
Explore nearby searches
SEO-friendly searches for this area, property type, and nearby neighbourhoods.
Similar Properties
More nearby listings that may fit the same search.
$729,900
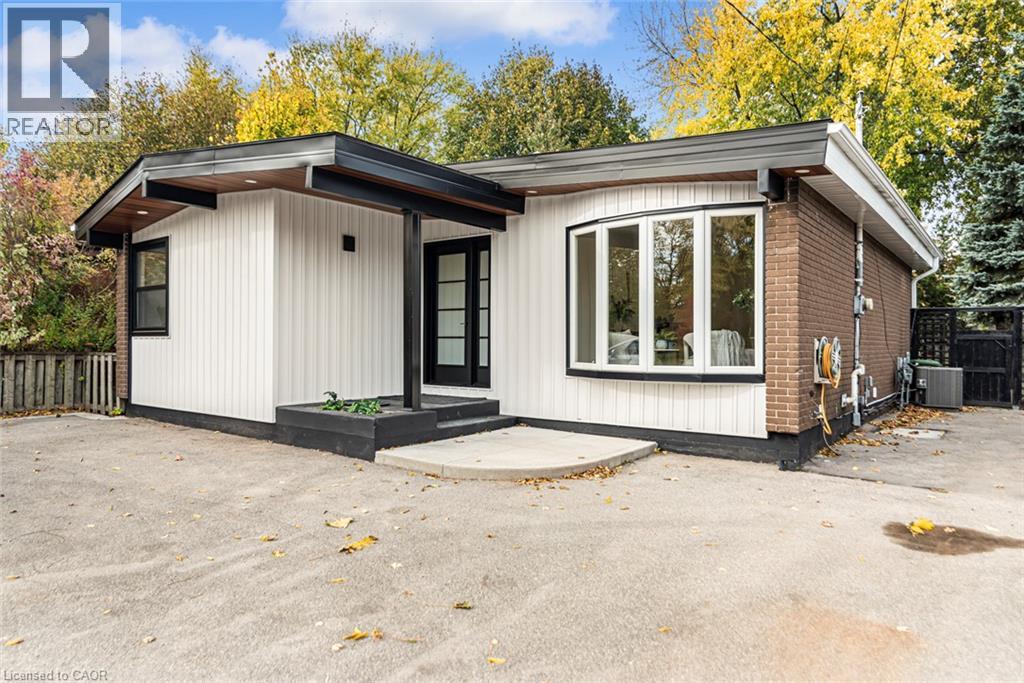
320 MOHAWK Road
Hamilton · MLS # 40875004
4 bed · 2 bath · 1,929 sq ft
$729,900
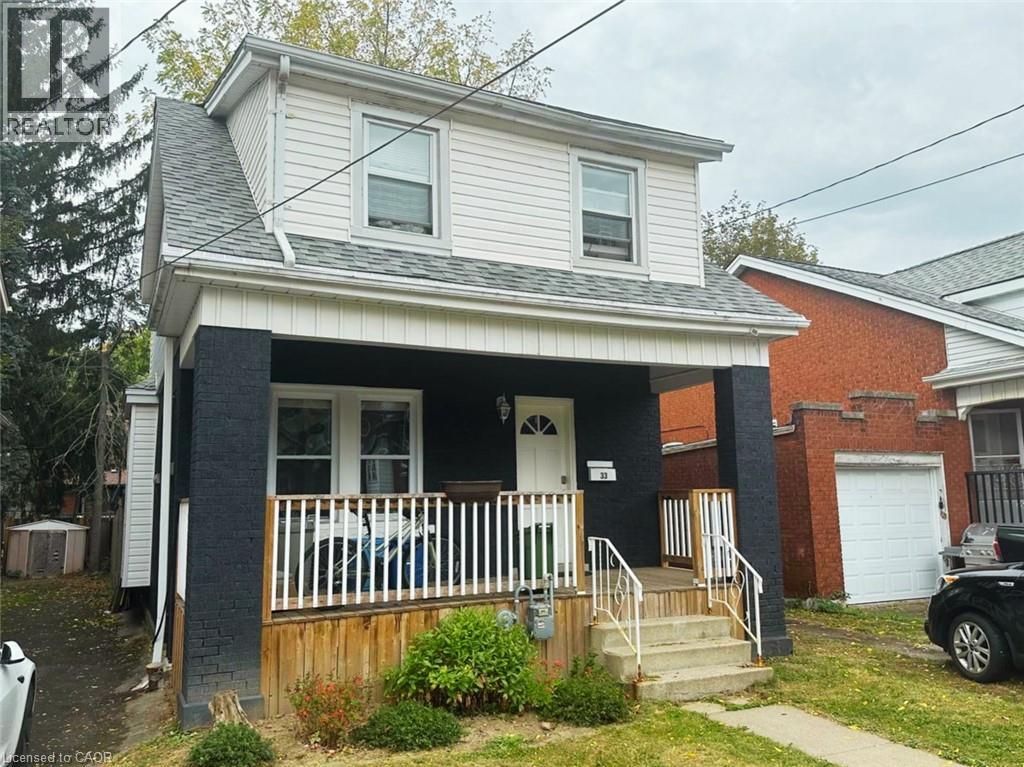
33 CLINE Avenue
Hamilton · MLS # 40867699
6 bed · 2 bath · 1,143 sq ft
$729,900
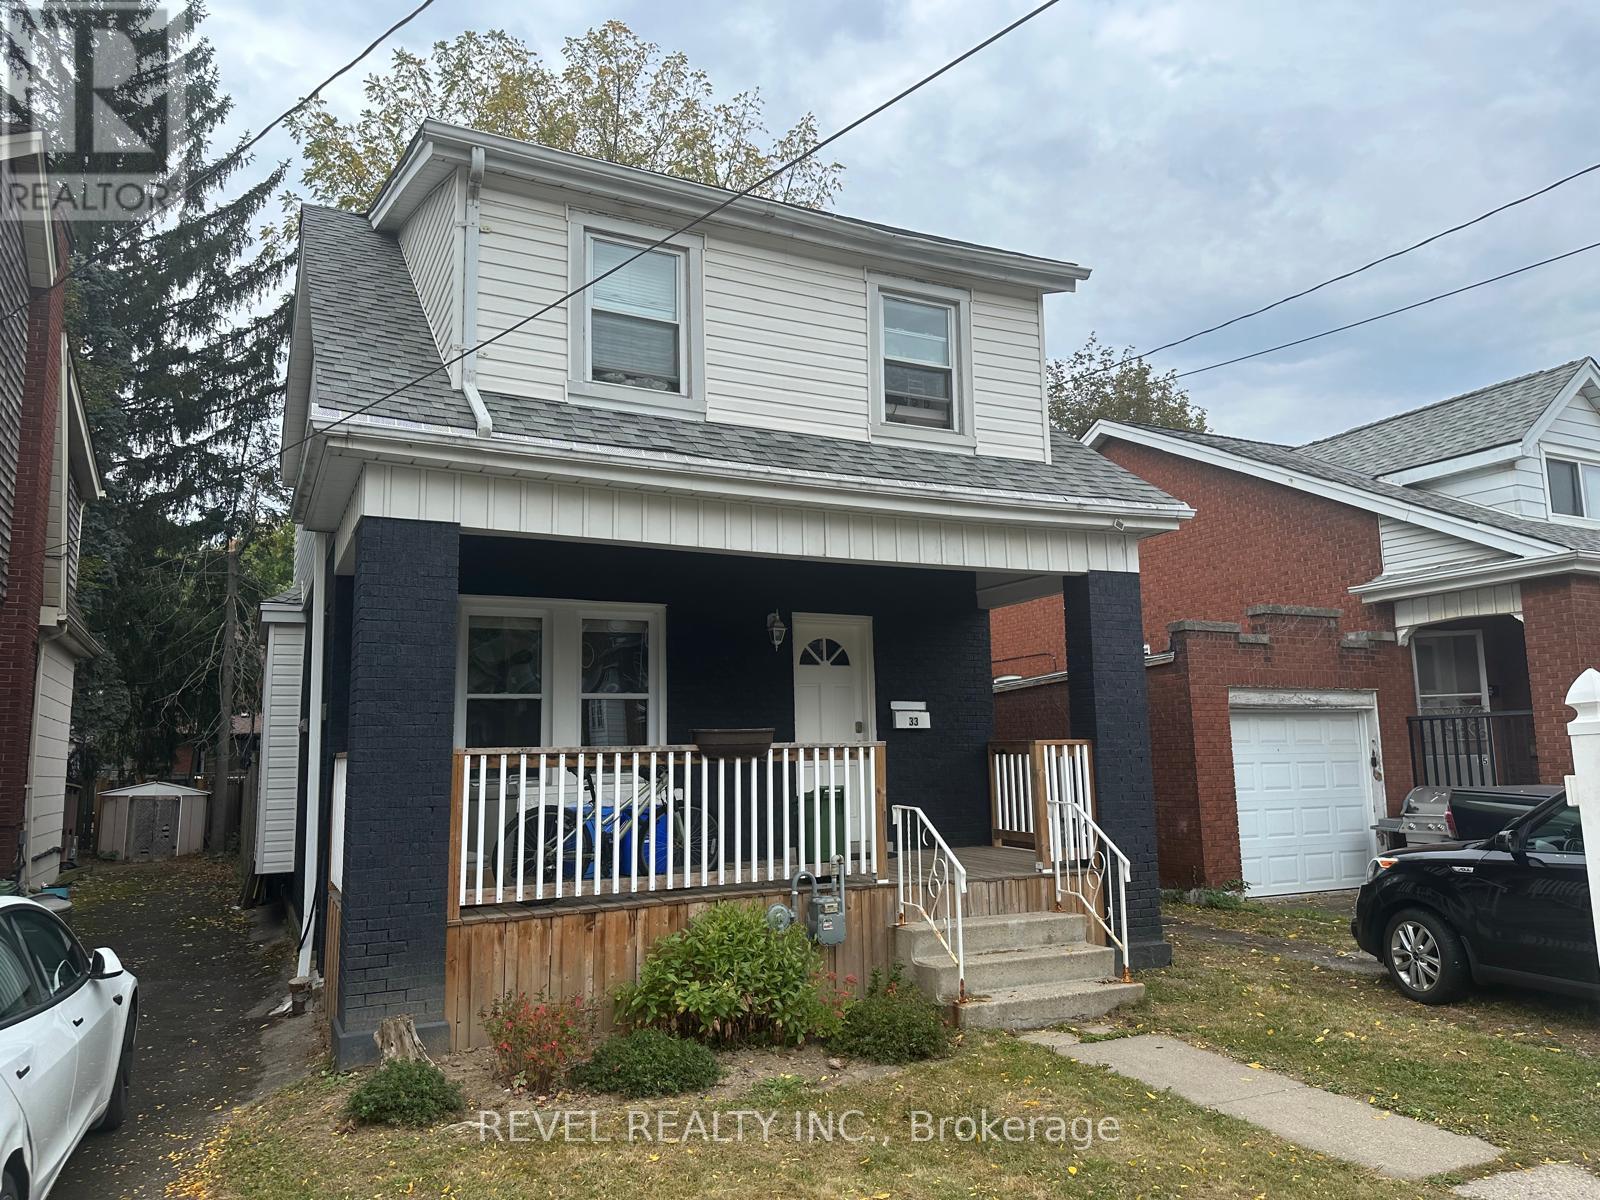
33 Cline Avenue
Hamilton (Westdale) · MLS # X13850598
6 bed · 2 bath