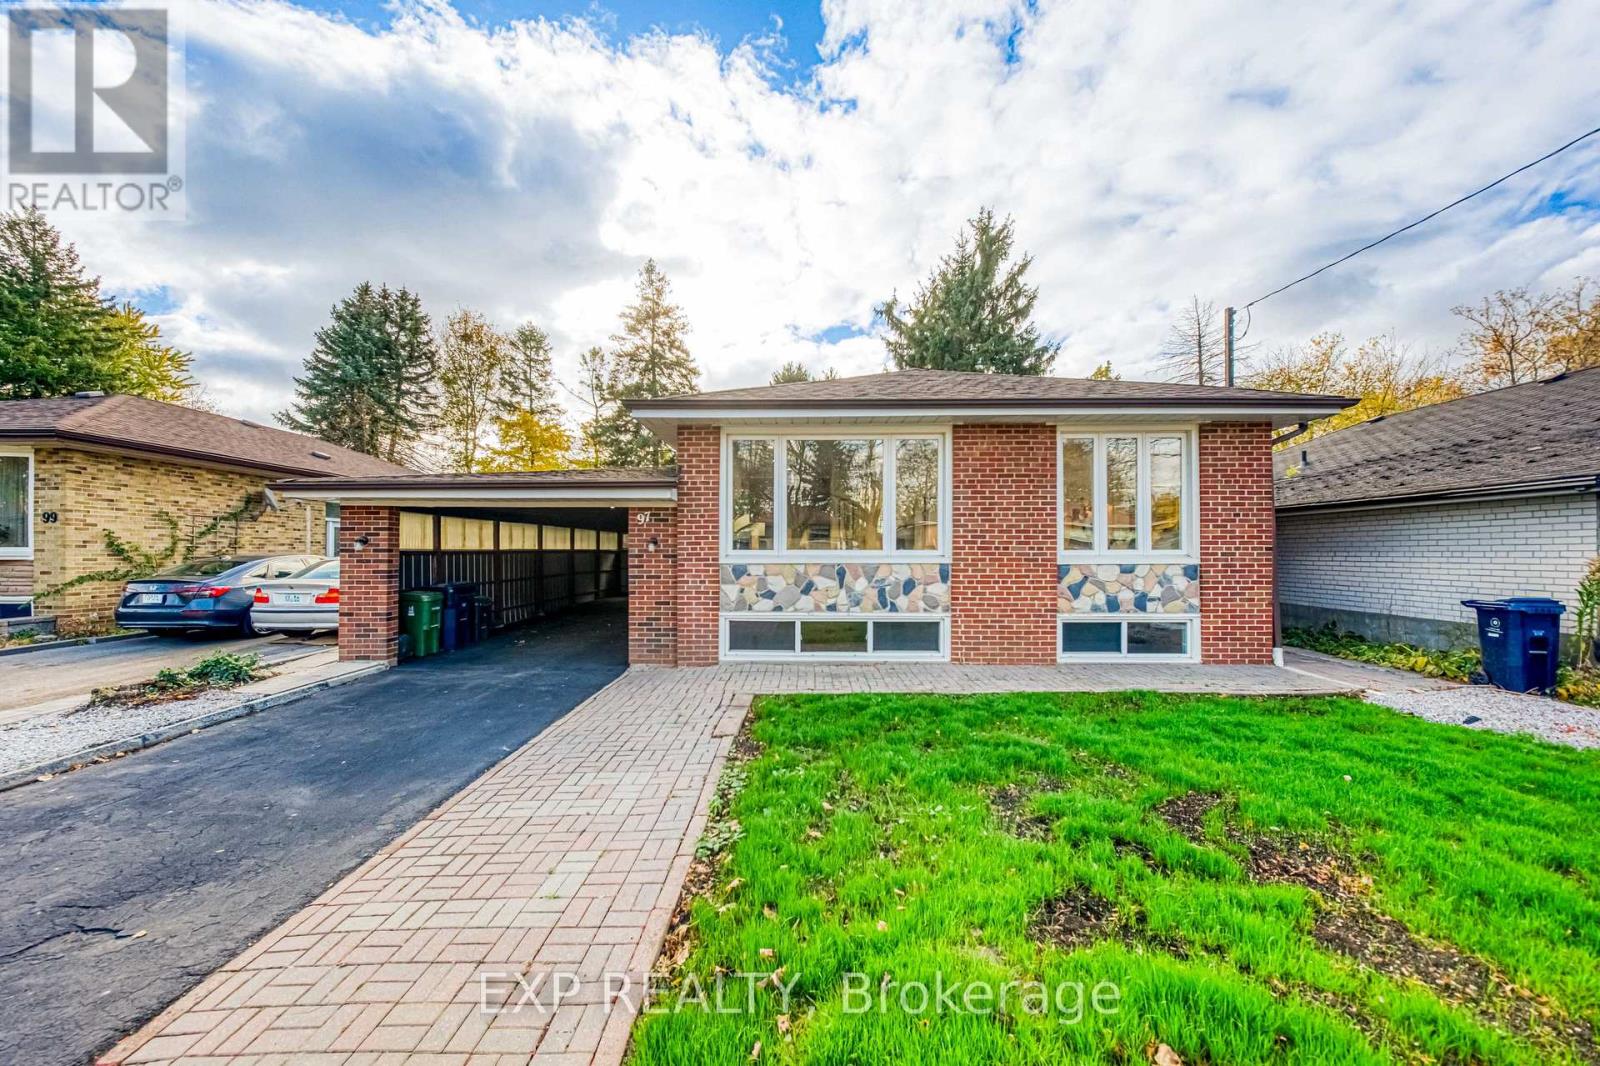
97 Meldazy Drive
Toronto (Bendale), Ontario M1P4G2
MLS # E14142150
Property Details
Type
Detached
Beds
4
Baths
2
Status
For Sale
More homes like this
About this property
Welcome to 97 Meldazy Drive, a beautifully updated detached brick bungalow nestled in the established Bendale community of Scarborough! Featuring 3+1 bedrooms, this inviting home boasts a freshly renovated main floor with stylish new flooring, fresh paint, updated lighting, and a bright, spacious living area. The stunning kitchen is a true highlight, featuring modern two-tone cabinetry, sleek countertops, a centre island, stainless steel appliances and a skylight that fills the space with natural light. Three well-appointed bedrooms offer comfortable main-floor living, including a third bedroom with sliding glass doors and a walkout to the backyard deck. The partially finished basement offers additional living space with a recreation area and excellent potential for an in-law suite or supplemental rental income. Step outside to enjoy a fully fenced backyard featuring a deck and patio area, perfect for outdoor entertaining. A covered carport adds everyday convenience. Ideally located near Thomson Memorial Park, Scarborough Town Centre, schools, shopping, TTC transit, Scarborough General Hospital and Highway 401. An excellent opportunity to own a beautifully updated home offering comfortable living, added flexibility and income potential in the well-established Bendale community of Scarborough!
Mortgage Estimate
Estimated monthly payment
Calculating…
Estimate only. Taxes, insurance, condo fees, and lender terms are not included.
Monthly costs to verify
Property taxes: about $350/month based on listed annual taxes.
Estimate only. Confirm taxes, condo/maintenance fees, insurance, utilities, and lender terms before making decisions.
Rooms
| Room | Level | Dimensions |
|---|---|---|
| Bedroom | Main level | 3.499 x 2.73 |
| Primary Bedroom | Main level | 3.699 x 3.14 |
| Bedroom 3 | Main level | 3.408 x 2.545 |
| Kitchen | Main level | 3.16 x 3.213 |
| Living room | Main level | 4.642 x 4 |
| Bathroom | Main level | 2.534 x 2.031 |
| Recreational, Games room | Basement | 7.06 x 4.316 |
| Laundry room | Basement | 3.82 x 3.56 |
| Bathroom | Basement | 2.09 x 1.966 |
| Bedroom | Basement | 3.37 x 2.75 |
Facts & Location
Parking
3 spaces
Lot Size
46 x 110 FT
Annual Taxes
$4,197
Listing data
Listing information is provided for personal, non-commercial use and should be independently verified before making real estate decisions.
Last refreshed: Nov 3, 2026 1:30 PM
Explore nearby searches
SEO-friendly searches for this area, property type, and nearby neighbourhoods.
Similar Properties
More nearby listings that may fit the same search.
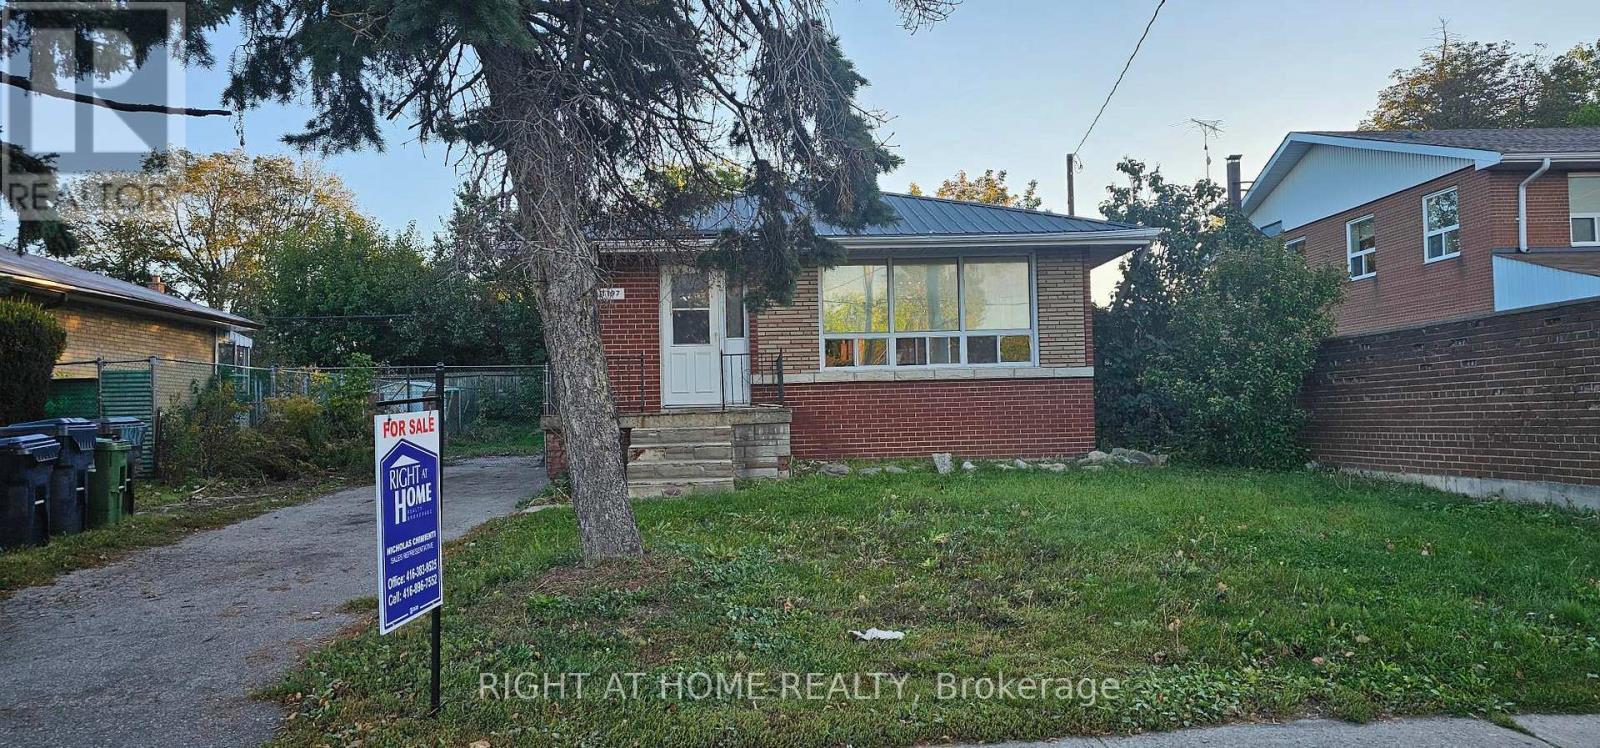
$699,000
1197 Brimley Road
Toronto (Bendale) · MLS # E13856962
3 bed · 2 bath
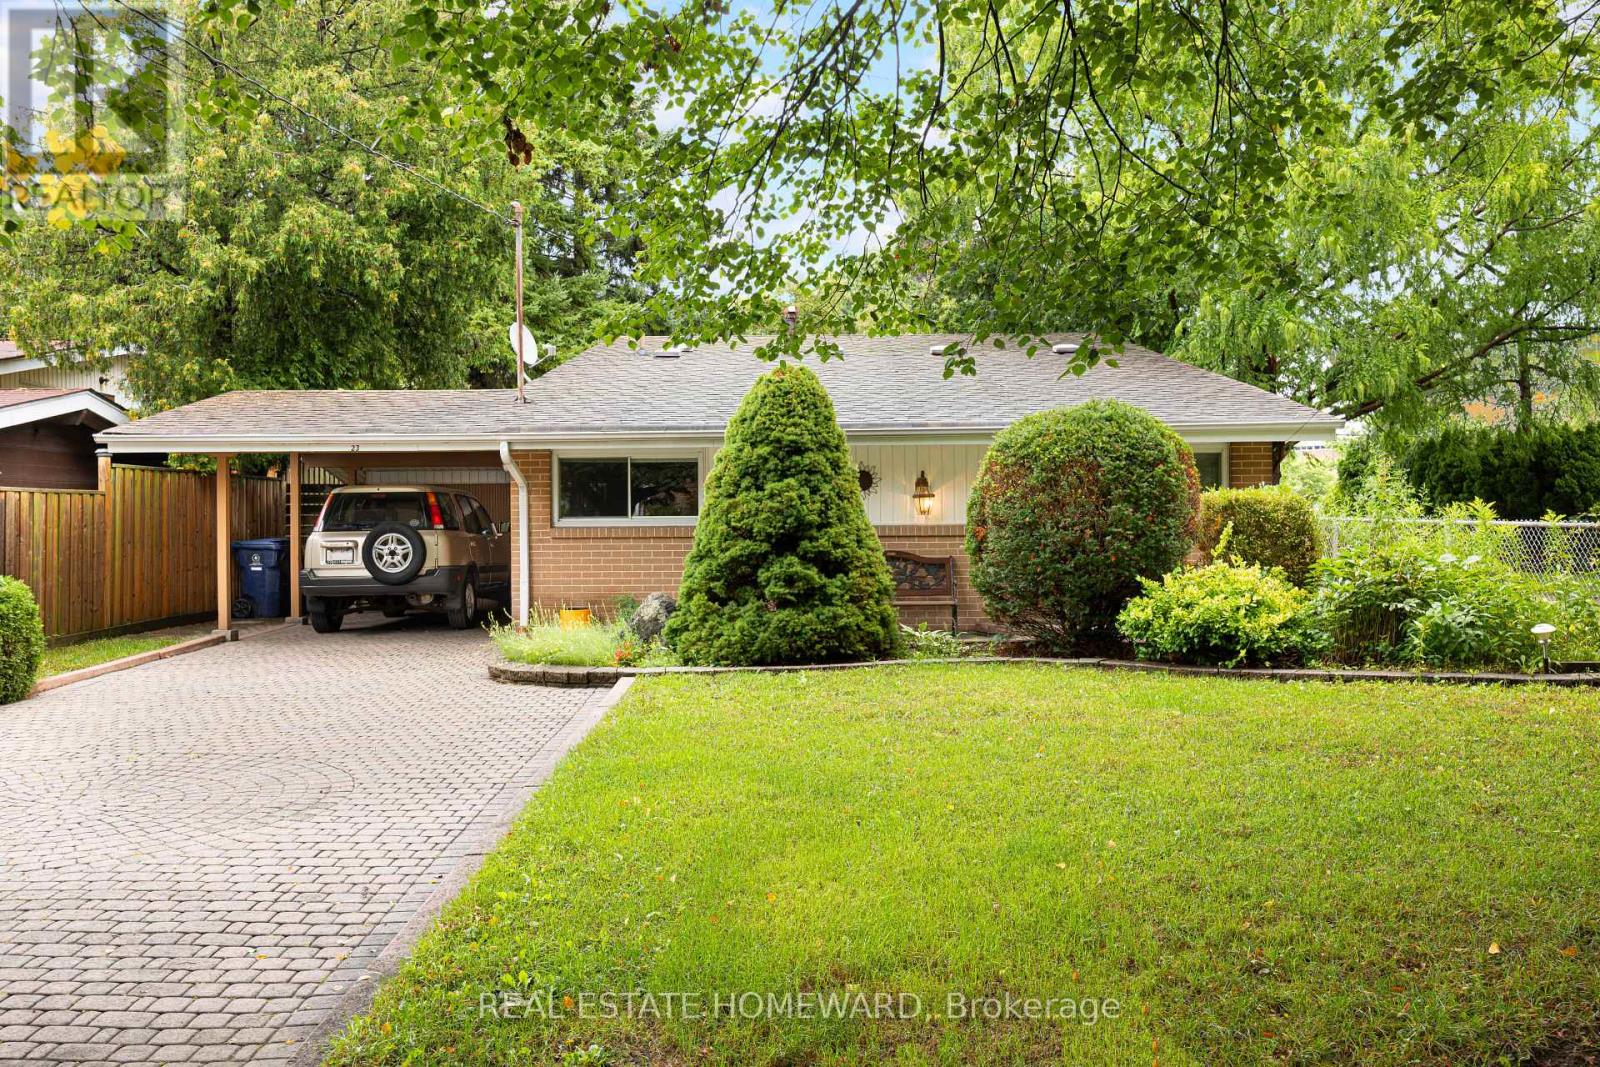
$699,000
23 Norbury Crescent
Toronto (Bendale) · MLS # E14018408
3 bed · 1 bath
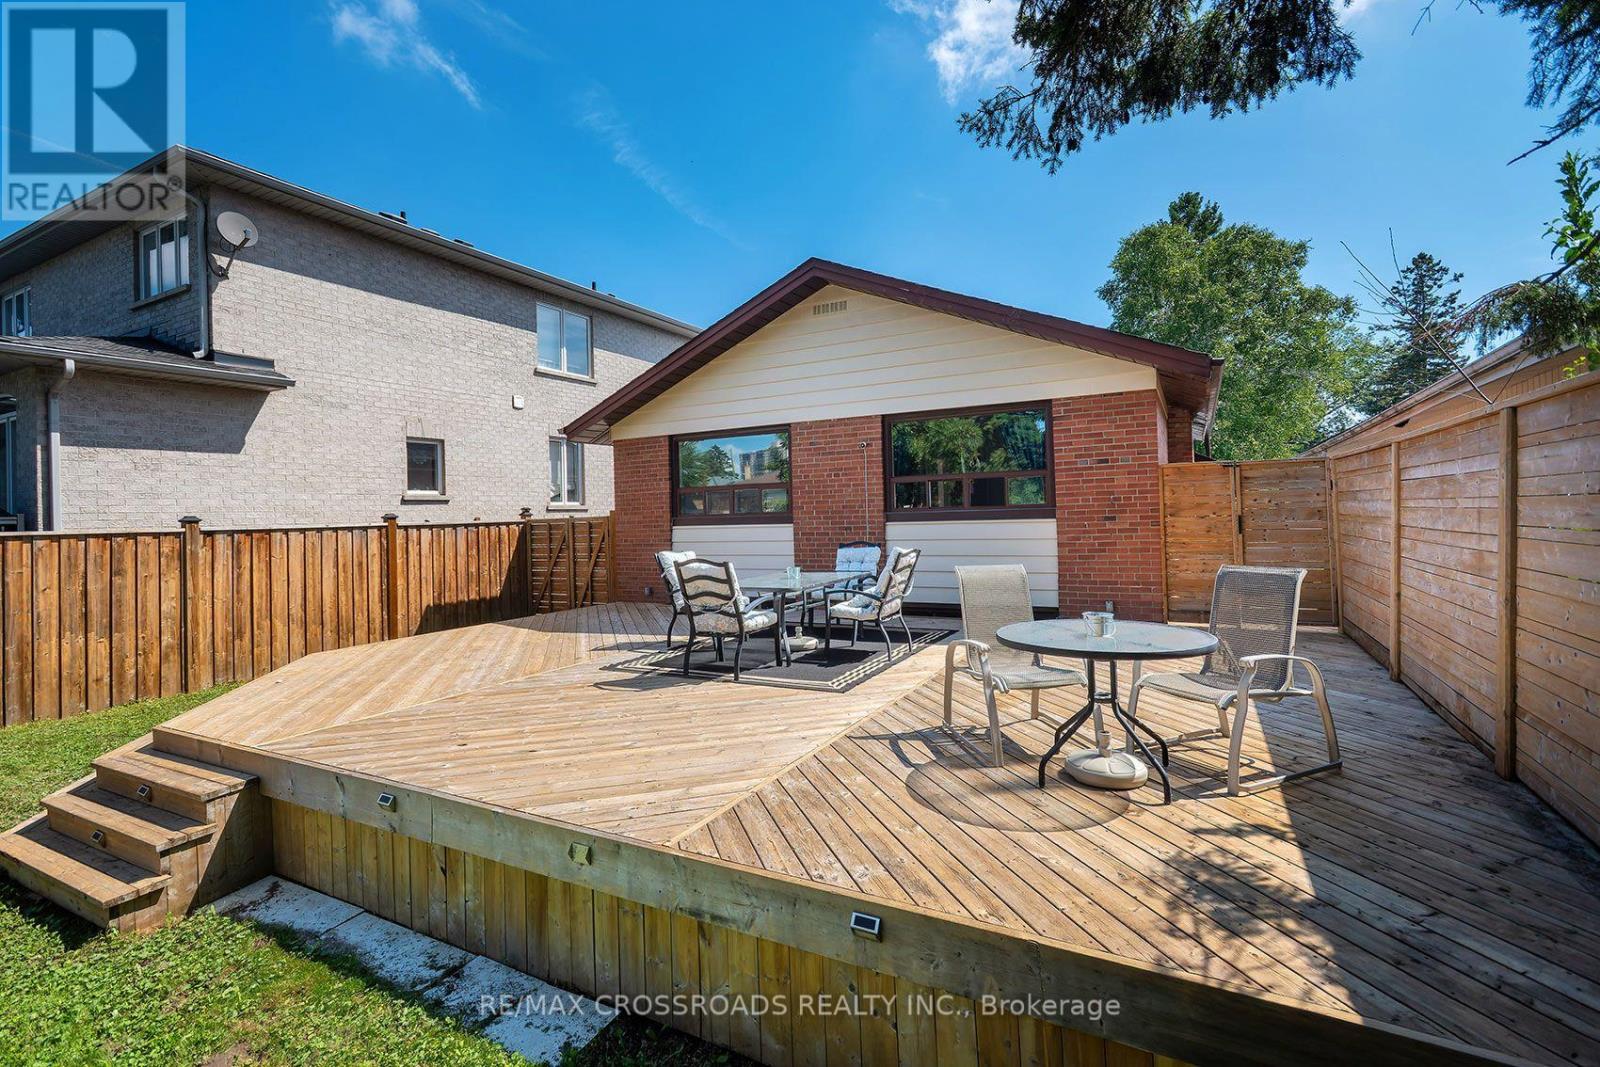
$835,000
104 Haileybury Drive
Toronto (Bendale) · MLS # E13717682
3 bed · 1 bath