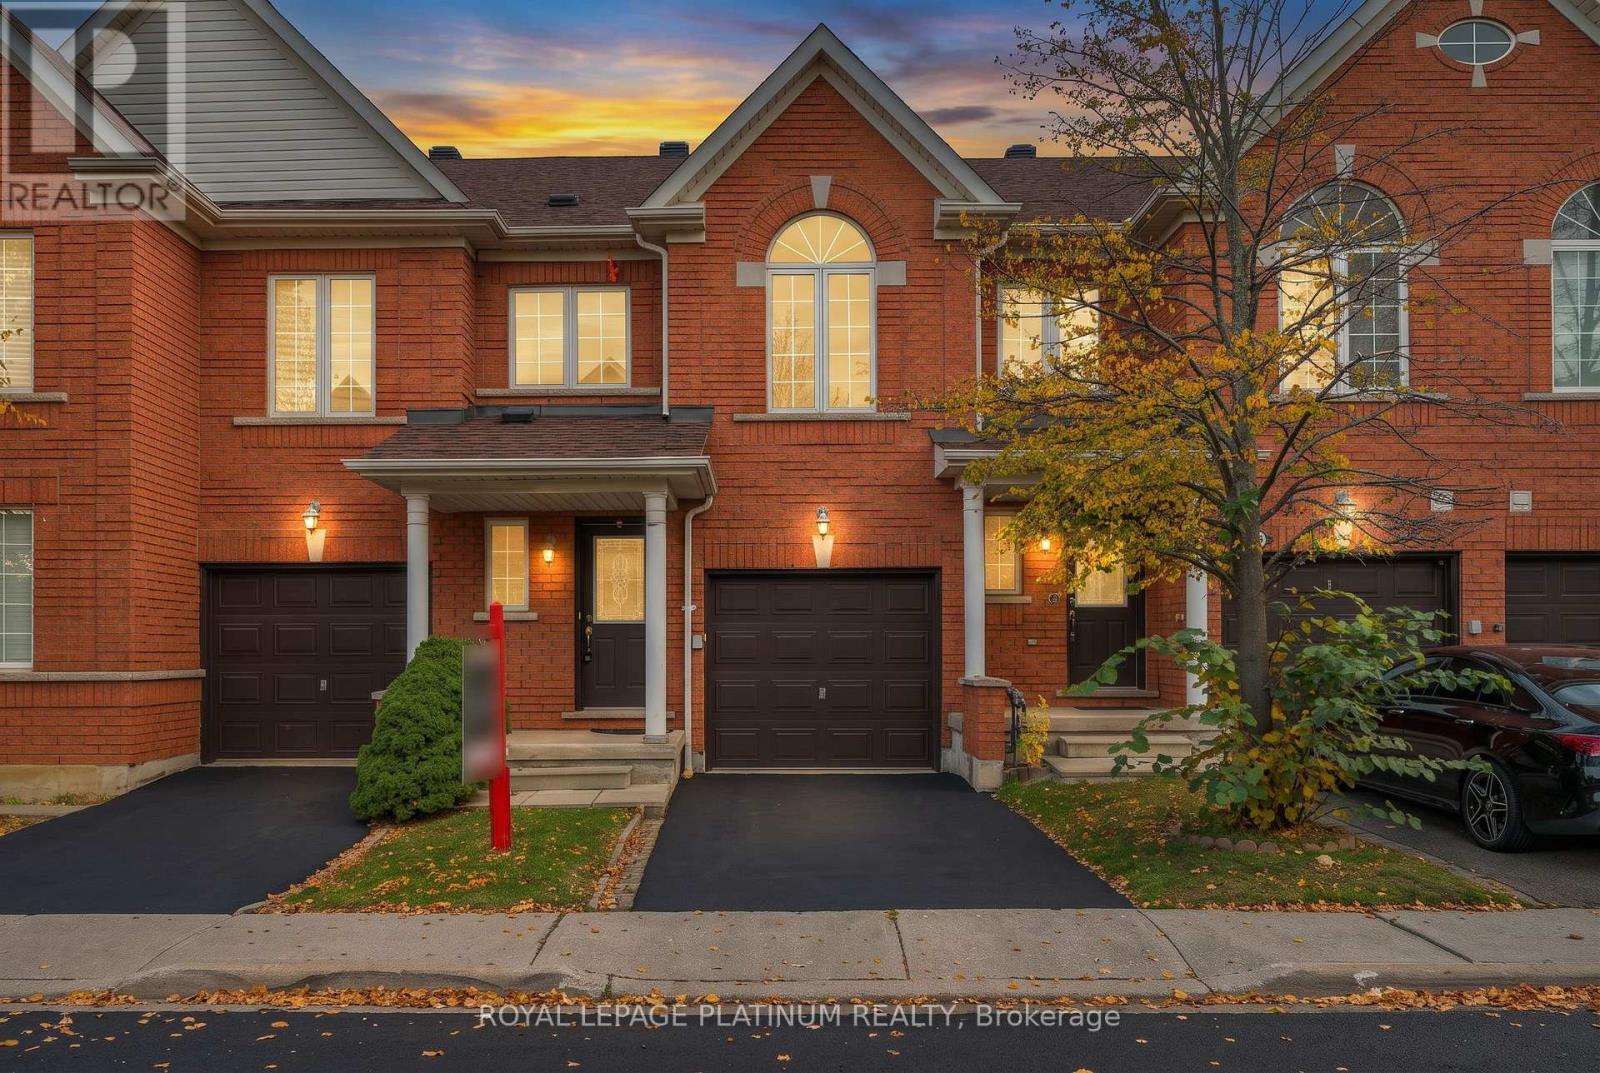
Videos & Virtual Tours
Open available video, 3D tour, or virtual-tour media for this listing.
525 Novo Star Drive
Mississauga (Meadowvale Village), Ontario L5W1Y1
MLS # W14142198
Property Details
Type
Condo Townhouse
Beds
4
Baths
4
Status
For Sale
More homes like this
About this property
Welcome to this beautifully upgraded home in the highly sought-after Meadowvale Village community of Mississauga! Offering 3 spacious bedrooms, 3.5 bathrooms, and a beautifully finished basement with an additional kitchen and washroom, this impressive home combines elegance, comfort, and functionality. The upgraded main floor features a warm and inviting living space with a cozy fireplace, perfect for family gatherings and entertaining. The beautifully upgraded kitchen offers style and practicality for everyday living. Upstairs, you'll find a dedicated computer area, ideal for a home office, study space, or working from home. The spacious primary bedroom retreat features a walk-in closet and a luxurious ensuite complete with a separate standing shower and relaxing oval soaker tub. The finished basement with its additional kitchen and washroom offers exceptional flexibility for extended family, guests, or additional living space. Ideally located in a desirable, family-friendly neighbourhood, just minutes from schools, parks, shopping, restaurants, public transit, and major highways including 401, 407, and 410. Enjoy the perfect combination of modern living, thoughtful upgrades, and everyday convenience in one of Mississauga's most desirable communities. An exceptional opportunity you don't want to miss!
Mortgage Estimate
Estimated monthly payment
Calculating…
Estimate only. Taxes, insurance, condo fees, and lender terms are not included.
Monthly costs to verify
Property taxes: about $386/month based on listed annual taxes.
Condo / Maintenance Fee: $275.47/mo
Estimate only. Confirm taxes, condo/maintenance fees, insurance, utilities, and lender terms before making decisions.
Rooms
| Room | Level | Dimensions |
|---|---|---|
| Living room | Main level | 7.37 x 2.93 |
| Kitchen | Main level | 2.49 x 2.26 |
| Dining room | Main level | 7.37 x 2.9 |
| Primary Bedroom | Second level | 4.42 x 3.35 |
| Bedroom 2 | Second level | 4.34 x 2.54 |
| Bedroom 3 | Second level | 3.53 x 2.54 |
| Bedroom | Basement | 2.85 x 3.45 |
| Living room | Basement | 7.06 x 4.17 |
| Kitchen | Basement | 7.34 x 5.94 |
Facts & Location
Parking
2 spaces
Annual Taxes
$4,632
Condo / Maintenance Fee
$275.47/mo
Listing data
Listing information is provided for personal, non-commercial use and should be independently verified before making real estate decisions.
Last refreshed: Nov 3, 2026 10:45 AM
Explore nearby searches
SEO-friendly searches for this area, property type, and nearby neighbourhoods.
Similar Properties
More nearby listings that may fit the same search.
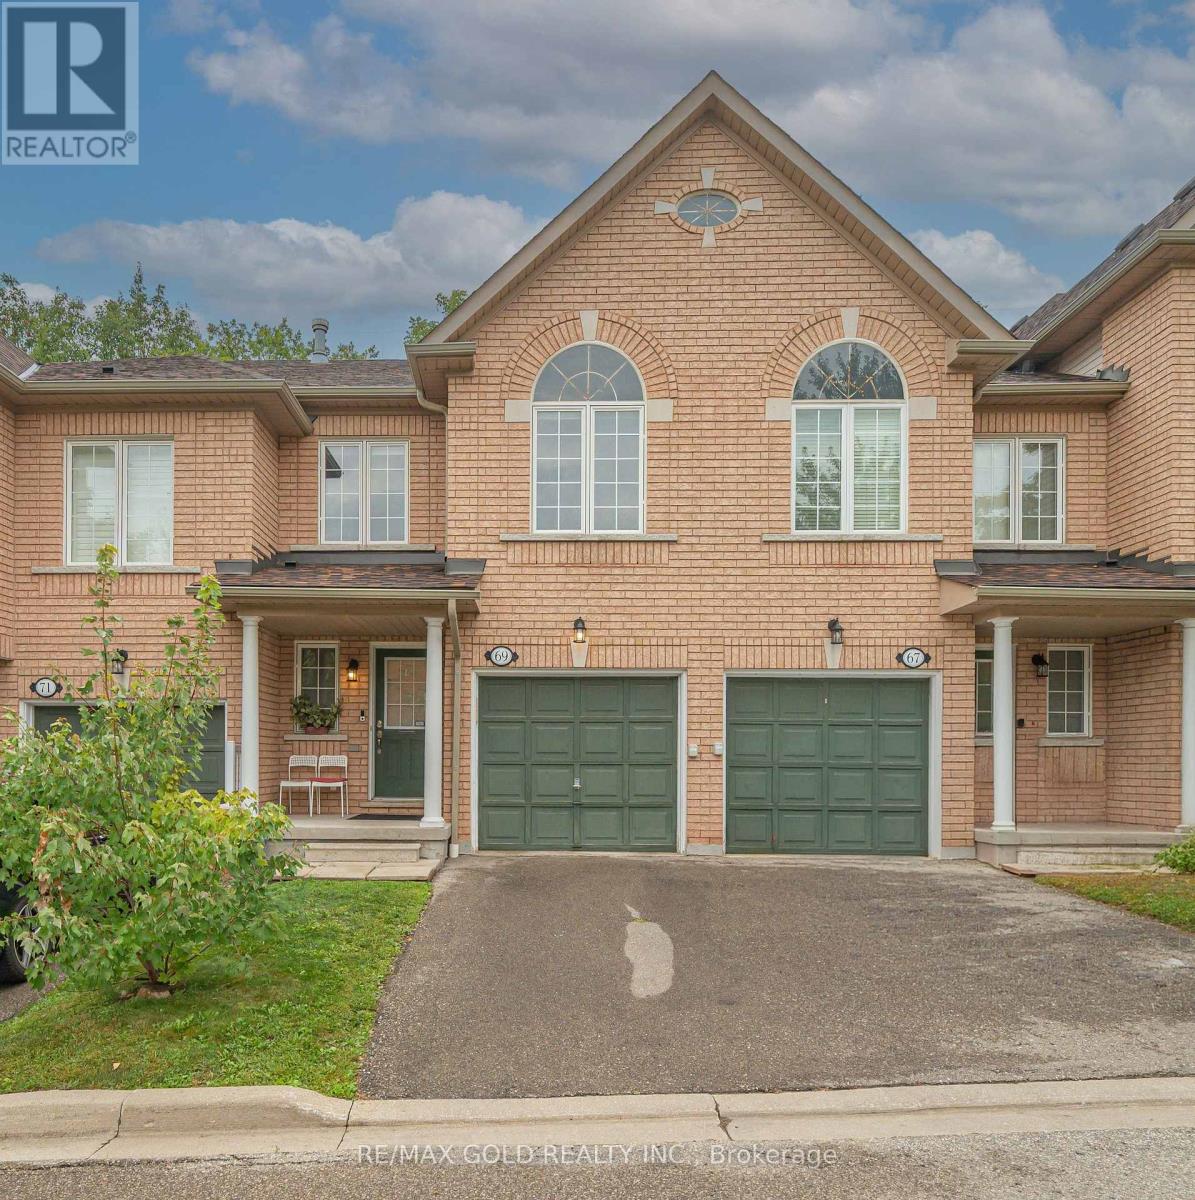
$699,900
7360 Zinnia Place
Mississauga (Meadowvale Village) · MLS # W14094478
3 bed · 4 bath · 1,400 sq ft
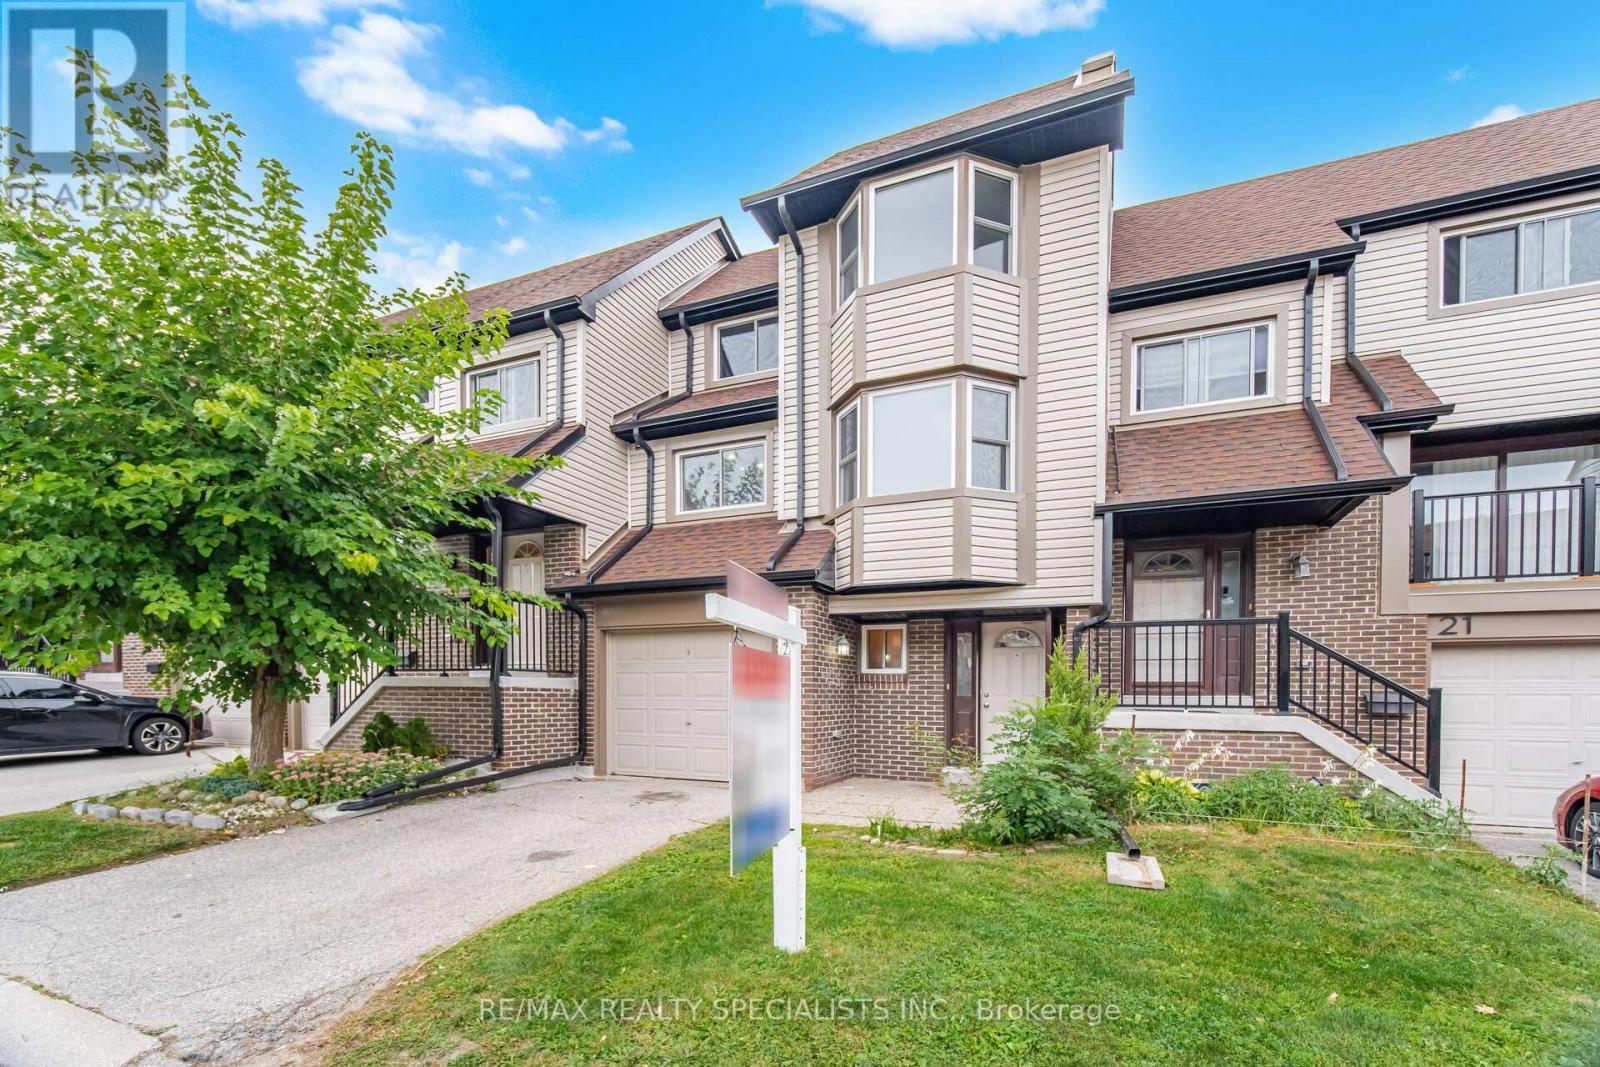
$559,000
6780 Formentera Avenue
Mississauga (Meadowvale) · MLS # W14141442
4 bed · 2 bath
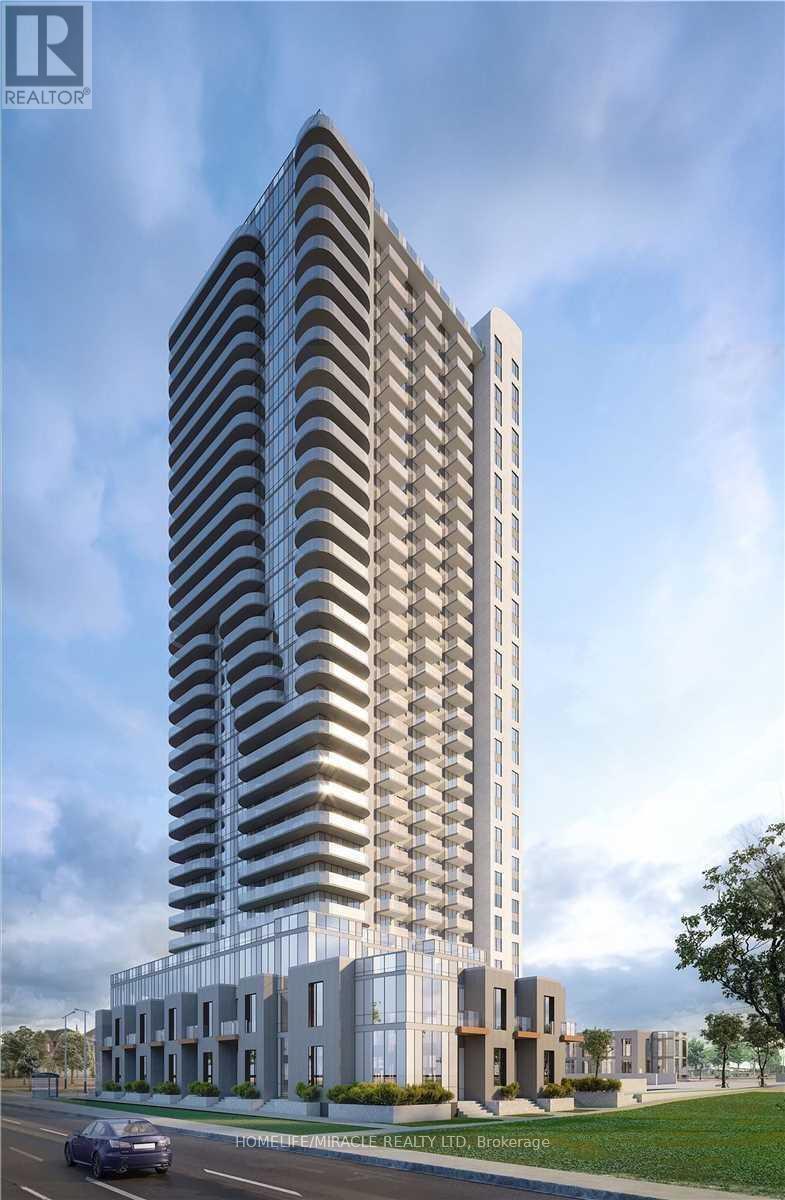
$888,888
8 Nahani Way
Mississauga (Hurontario) · MLS # W13883778
4 bed · 3 bath · 1,507 sq ft