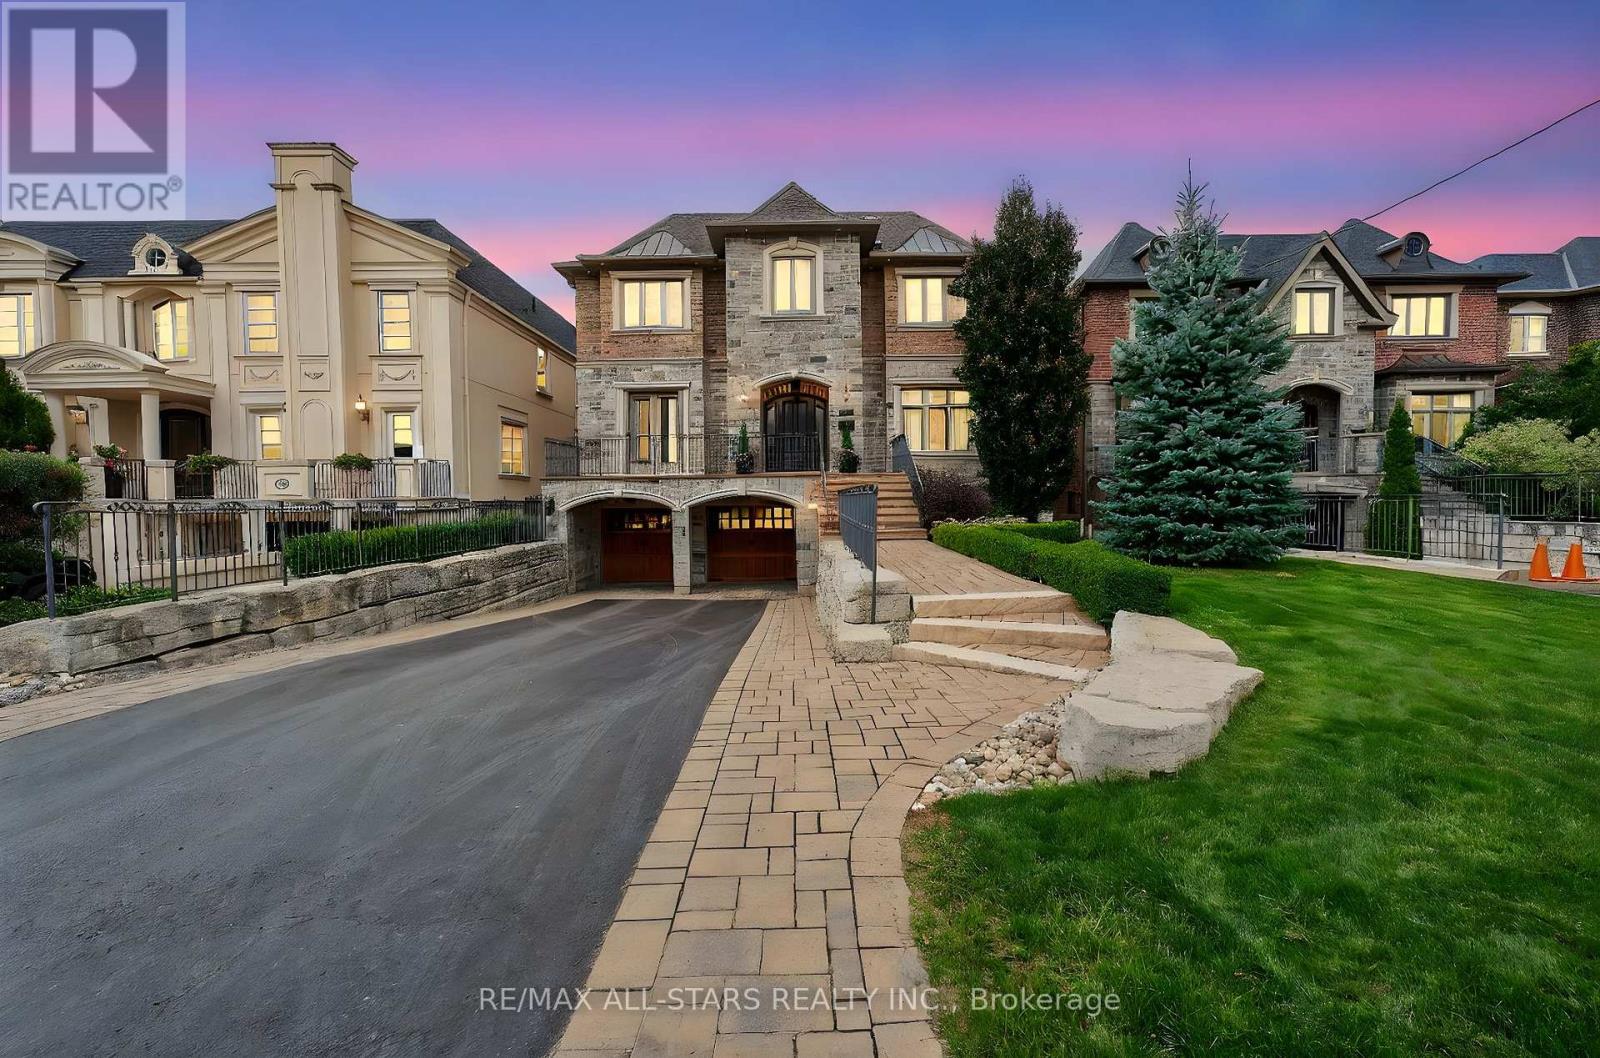
126 Hillview Road
Aurora (Aurora Village), Ontario L4G2M5
MLS # N13833772
Property Details
Type
Detached
Beds
4
Baths
5
Status
For Sale
More homes like this
About this property
Welcome to this one-of-a-kind, custom-built luxury residence on a prestigious street in the Aurora Village. Nestled on a 54 x 199.5 ft. professionally landscaped lot, this immaculate home showcases over 6,900 sq. ft. of finished living space, with no detail overlooked and pride of ownership throughout.The elegant main floor features 10-ft ceilings, custom wainscoting and moldings, solid wood doors and built-ins. Enjoy formal living and dining rooms, a private office, large family room and chefs kitchen complete with Wolf & SubZero appliances, dumb waiter to the garage, marble counters, and a walk-in pantry. From the main floor walk out to a screened-in porch overlooking the backyard oasis with a heated in-ground pool, hot tub, bbq table with wood oven and grill, cabana with seating area, servery and a 2-pc bath. The home's second floor boasts tray ceilings in all bedrooms and a gorgeous primary suite with a gas fireplace, terrace walk-out, and spa-like 6-pc ensuite. The lower level offers hydronic heated floors, a prep kitchen, a spacious rec room, and a walk-out to the backyard.Additional highlights include: four-car tandem heated garage, snowmelt driveway, electric heated floors in bathrooms and foyer, four fireplaces, custom built-ins, 230+ potlights, 2 x furnace, 2 x AC, 2 x HRV and Generac generator. No disappointments here! See attached feature sheet for full list of impressive features.
Mortgage Estimate
Estimated monthly payment
Calculating…
Estimate only. Taxes, insurance, condo fees, and lender terms are not included.
Monthly costs to verify
Property taxes: about $1,800/month based on listed annual taxes.
Estimate only. Confirm taxes, condo/maintenance fees, insurance, utilities, and lender terms before making decisions.
Rooms
| Room | Level | Dimensions |
|---|---|---|
| Office | Main level | 4.55 x 4.17 |
| Recreational, Games room | Basement | 12.66 x 7.07 |
| Living room | Main level | 4.56 x 6 |
| Kitchen | Basement | 3.88 x 2.7 |
| Mud room | Basement | 3.75 x 3.94 |
| Dining room | Main level | 4.95 x 5.02 |
| Kitchen | Main level | 5.05 x 4.65 |
| Eating area | Main level | 5.05 x 2.41 |
| Family room | Main level | 8.17 x 5.54 |
| Primary Bedroom | Second level | 7.51 x 5.54 |
| Bedroom 2 | Second level | 6.27 x 3.65 |
| Bedroom 3 | Second level | 4.56 x 5.44 |
| Bedroom 4 | Second level | 6.27 x 5.5 |
Facts & Location
Interior Size
6,900 sq ft
Parking
10 spaces
Lot Size
54 x 199.5 FT
Annual Taxes
$21,595
Listing data
Listing information is provided for personal, non-commercial use and should be independently verified before making real estate decisions.
Last refreshed: Nov 5, 2026 3:00 AM
Explore nearby searches
SEO-friendly searches for this area, property type, and nearby neighbourhoods.
Similar Properties
More nearby listings that may fit the same search.
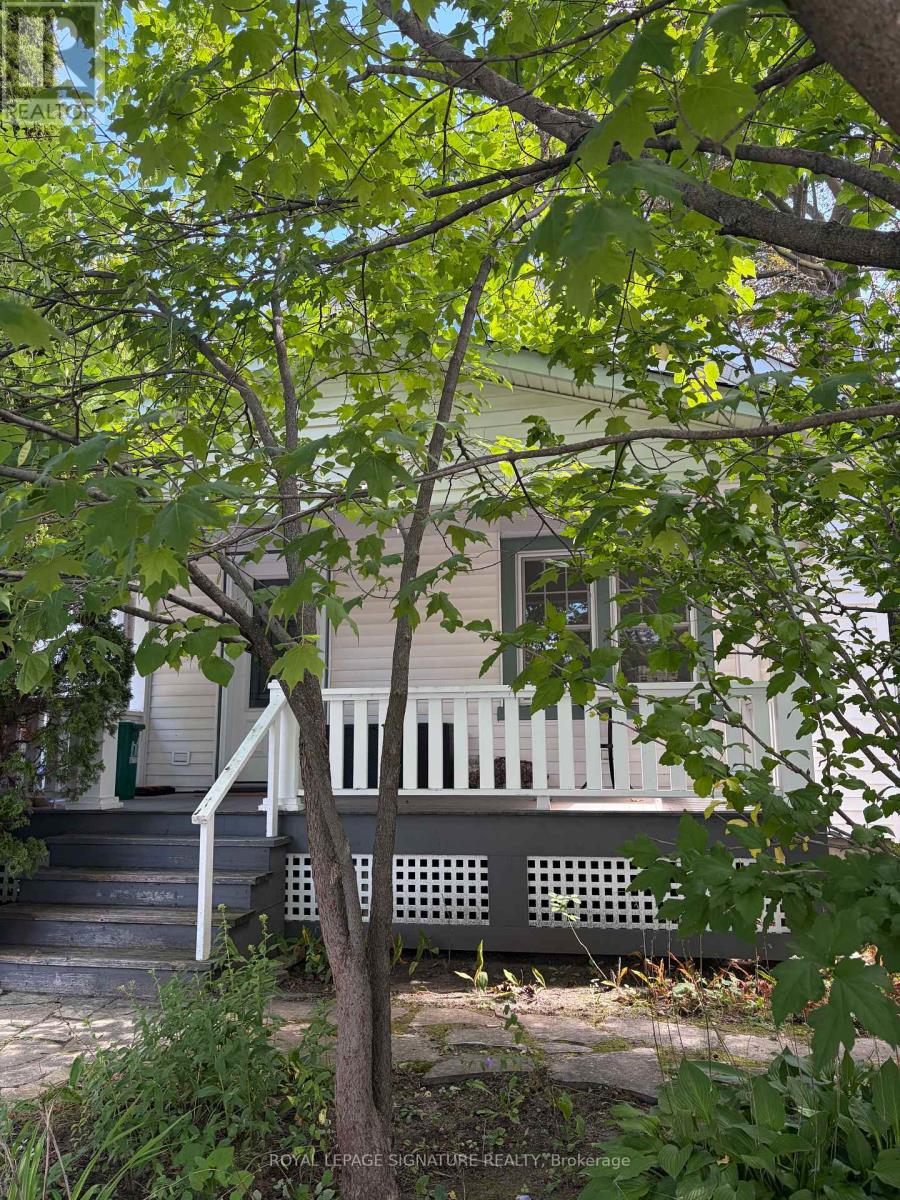
$999,000
121 Wells Street
Aurora (Aurora Village) · MLS # N13774074
2 bed · 1 bath
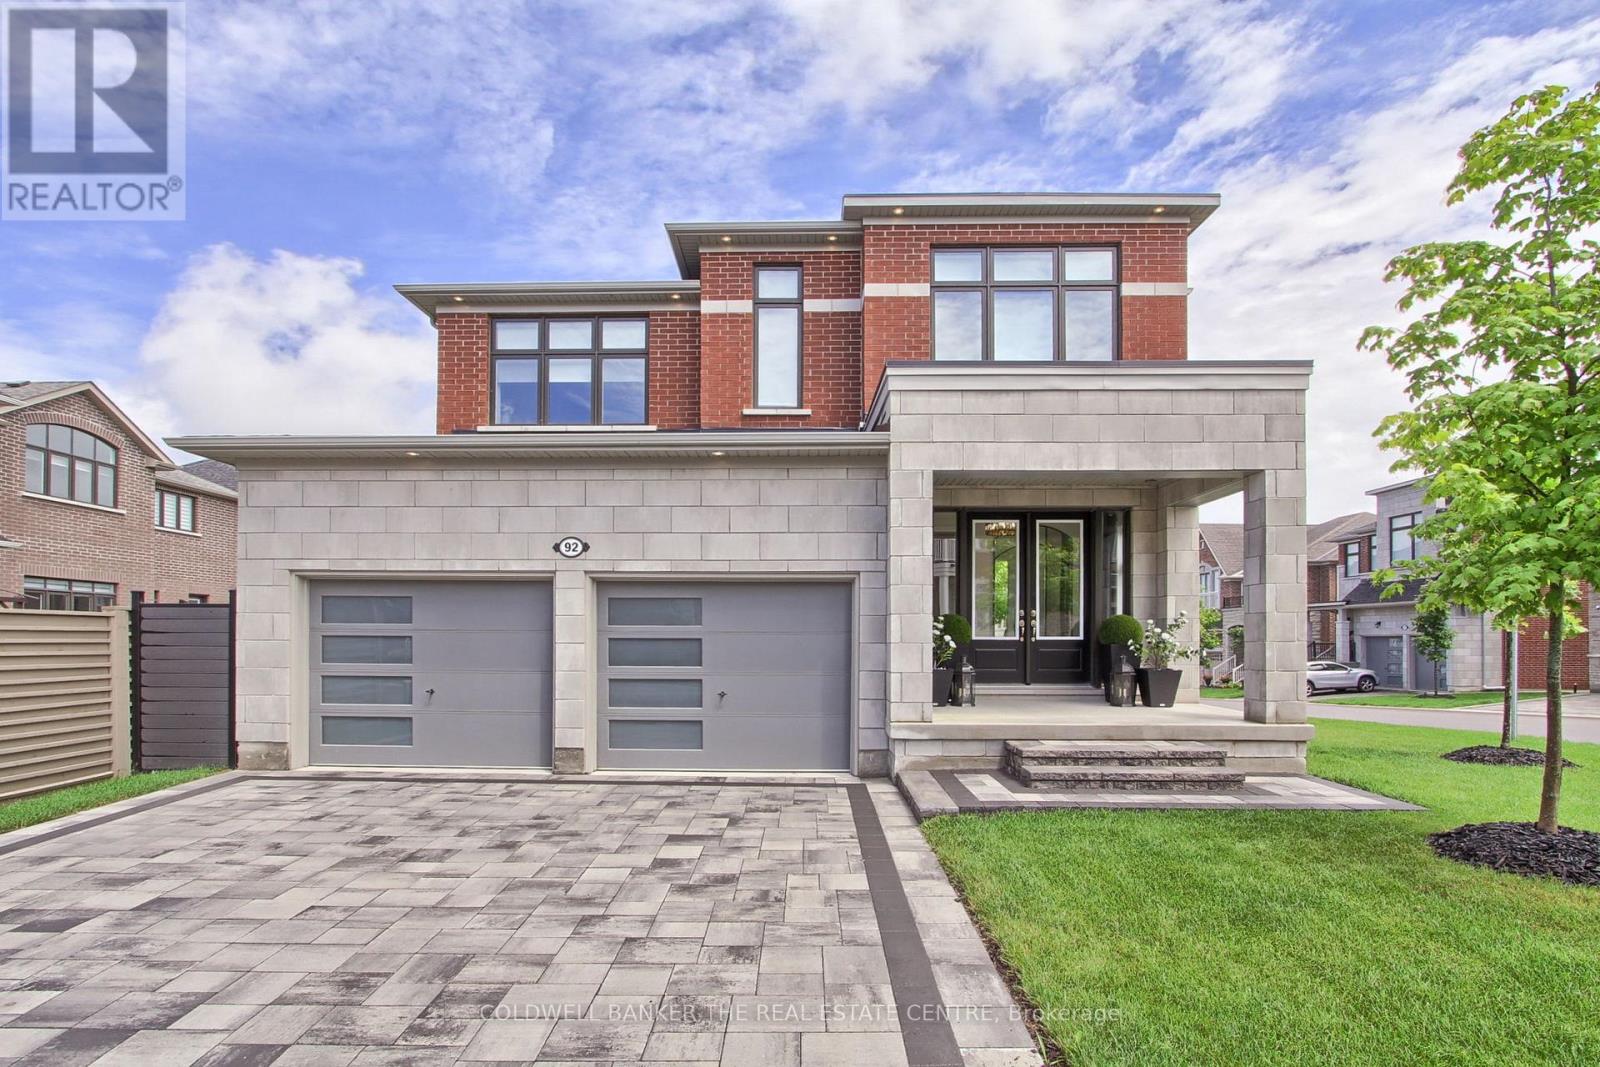
$2,050,000
92 Maple Fields Circle
Aurora (Aurora Estates) · MLS # N13779122
4 bed · 4 bath
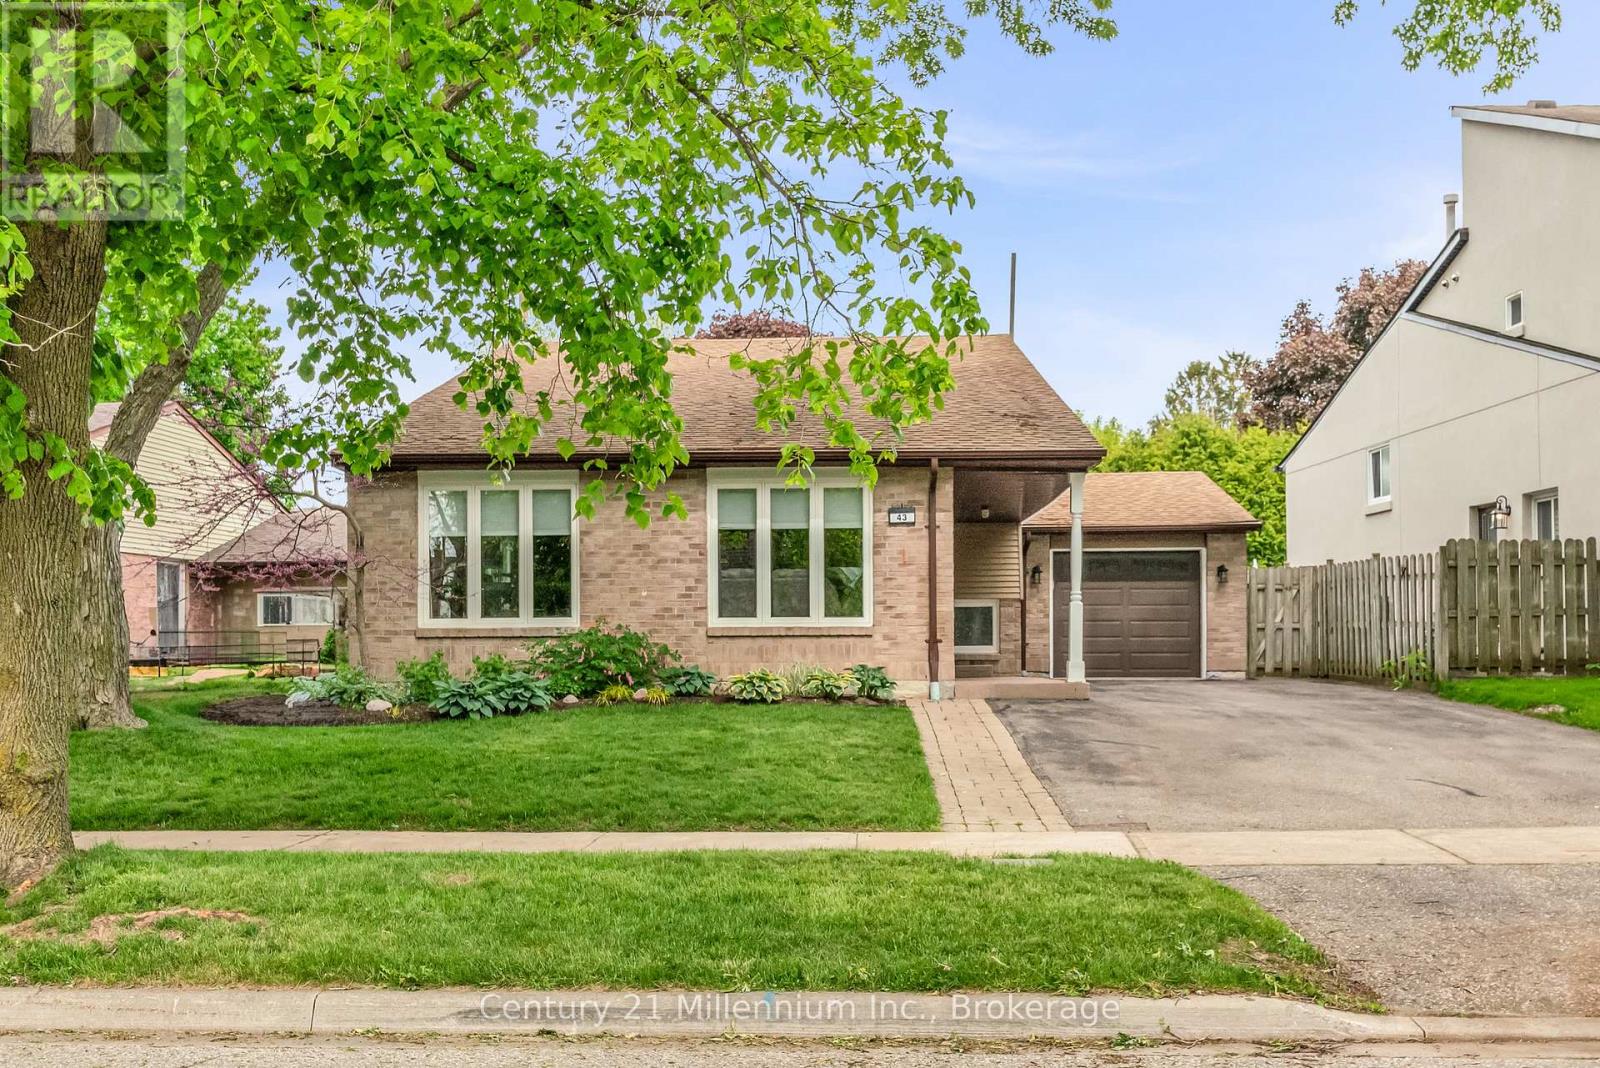
$1,059,000
43 Stoddart Drive
Aurora (Aurora Highlands) · MLS # N13779390
4 bed · 2 bath