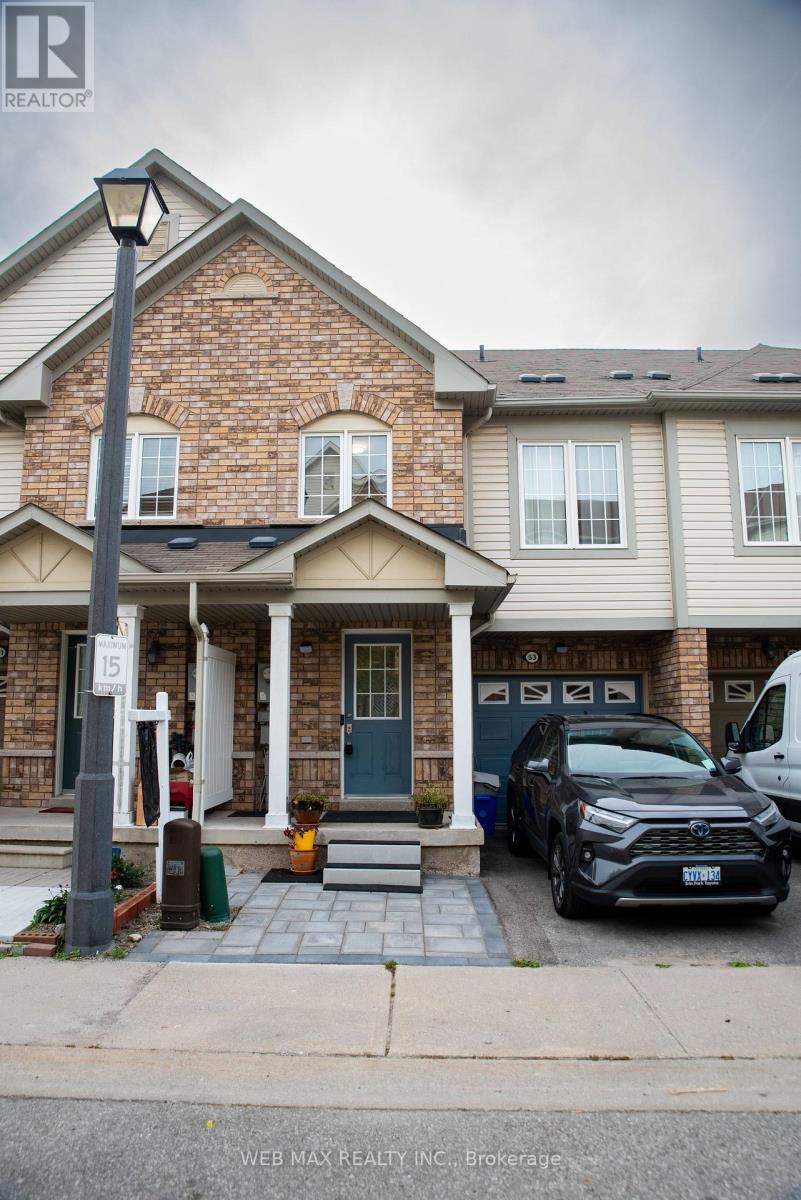
53 Ventura Lane
Ajax (Central), Ontario L1T0C3
MLS # E13819738
Property Details
Type
Townhouse
Beds
3
Baths
4
Status
For Sale
More homes like this
About this property
Well maintained , tons of upgrades 3 Bedroom Freehold Townhouse , with a Finished basement and 3 pc modern Bathroom With Walkout cemented back yard. No grass to maintain, can be easily turned into an oasis of your own liking. Located In A Gated Community in a safe and desirable area of Ajax, close proximity to all shopping , supermarkets, schools , community centre, easy access to public transit & minutes to HWY 401! Open Concept Living/Dining Rooms. Upgraded Kitchen with granite counters & Stainless Steel appliances, Combined With Large Dining/Breakfast Area which has a walkout access to a wooden balcony type deck. Master Bedroom W/ 4 Pc Ensuite.Convenience at its best with a good size laundry room located on the 2nd Floor . No running up & down with heavy loads of laundry. Direct Entrance From Garage is another added convinence for cold & rainy weather. A gorgeous well maintained basement area which can be used as recreation , or as a studio apartment for guests , inlaw/ nanny suit , in summary has multiple uses, as its designed with a small granite counter & bar sink. Lots of storage space. An amazingly finished 3 pc contemporary bathroom with stand in shower in the basement. This property is a real treat for families, downsizers or investors looking to find a spacious home in desirable , accessible & high demand area.
Mortgage Estimate
Estimated monthly payment
Calculating…
Estimate only. Taxes, insurance, condo fees, and lender terms are not included.
Monthly costs to verify
Property taxes: about $429/month based on listed annual taxes.
Freehold Monthly Fee: $130.00/mo
Estimate only. Confirm taxes, condo/maintenance fees, insurance, utilities, and lender terms before making decisions.
Rooms
| Room | Level | Dimensions |
|---|---|---|
| Living room | Main level | 5.77 x 3.04 |
| Dining room | Main level | 5.84 x 2.8 |
| Kitchen | Main level | 5.83 x 2.8 |
| Primary Bedroom | Second level | 3.85 x 5.79 |
| Bedroom 2 | Second level | 2.7 x 3.75 |
| Bedroom 3 | Second level | 2.75 x 3.04 |
| Recreational, Games room | Basement | 5.29 x 4.03 |
Facts & Location
Parking
2 spaces
Lot Size
19 x 82.6 FT
Annual Taxes
$5,152
Freehold Monthly Fee
$130.00/mo
Listing data
Listing information is provided for personal, non-commercial use and should be independently verified before making real estate decisions.
Last refreshed: Nov 7, 2026 3:00 AM
Explore nearby searches
SEO-friendly searches for this area, property type, and nearby neighbourhoods.
Similar Properties
More nearby listings that may fit the same search.
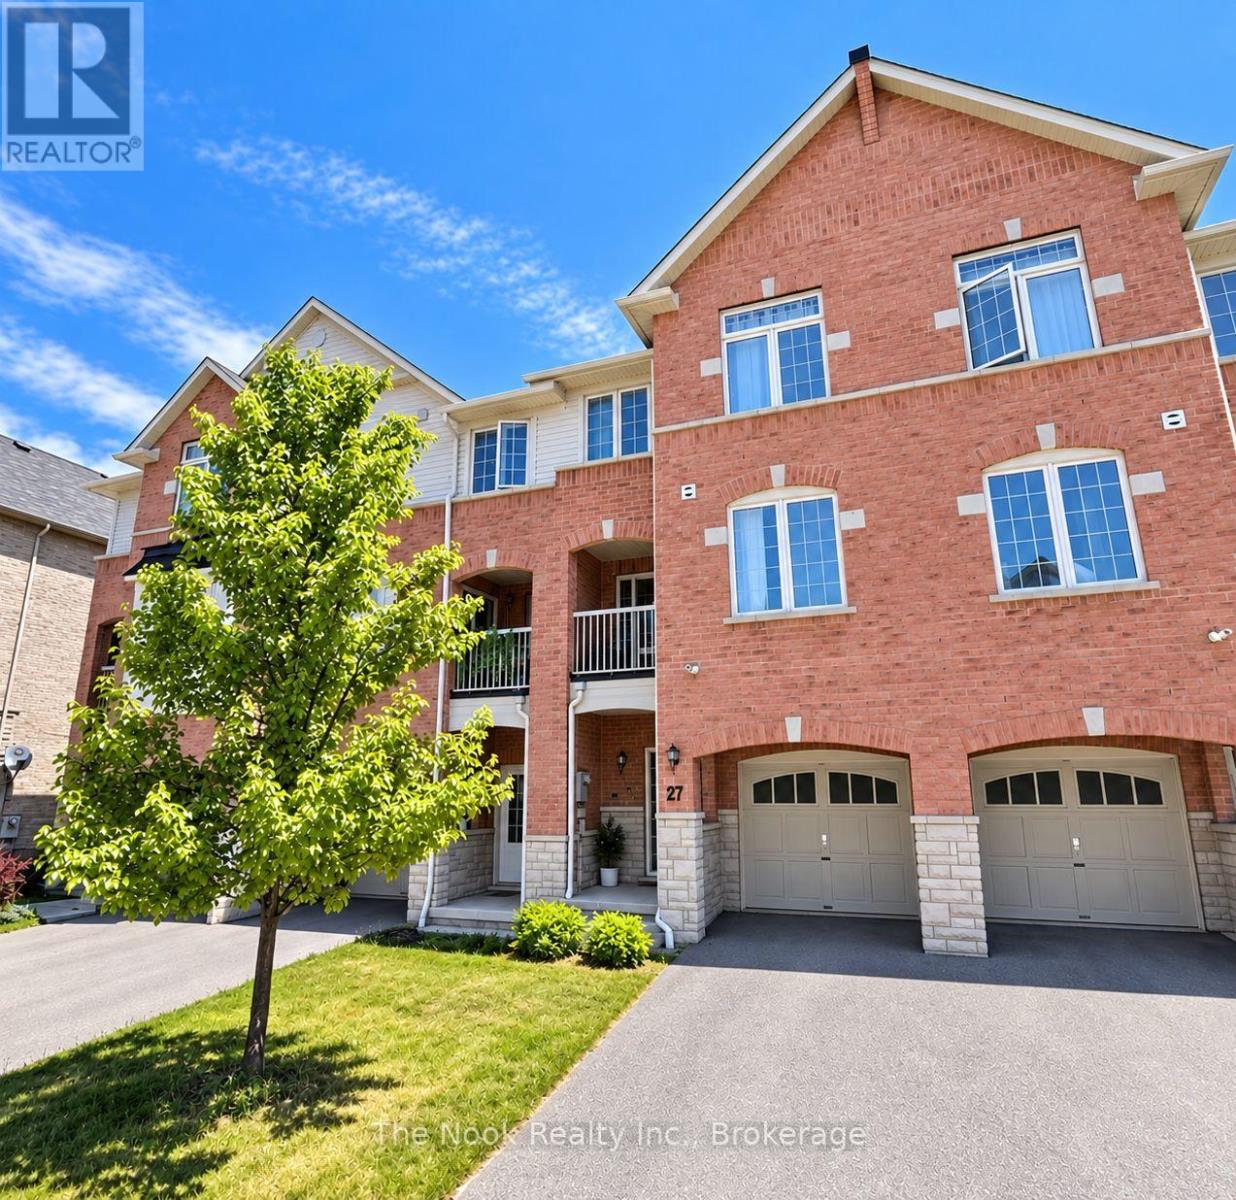
$614,900
27 Blunden Road
Ajax (Central East) · MLS # E13804518
2 bed · 3 bath
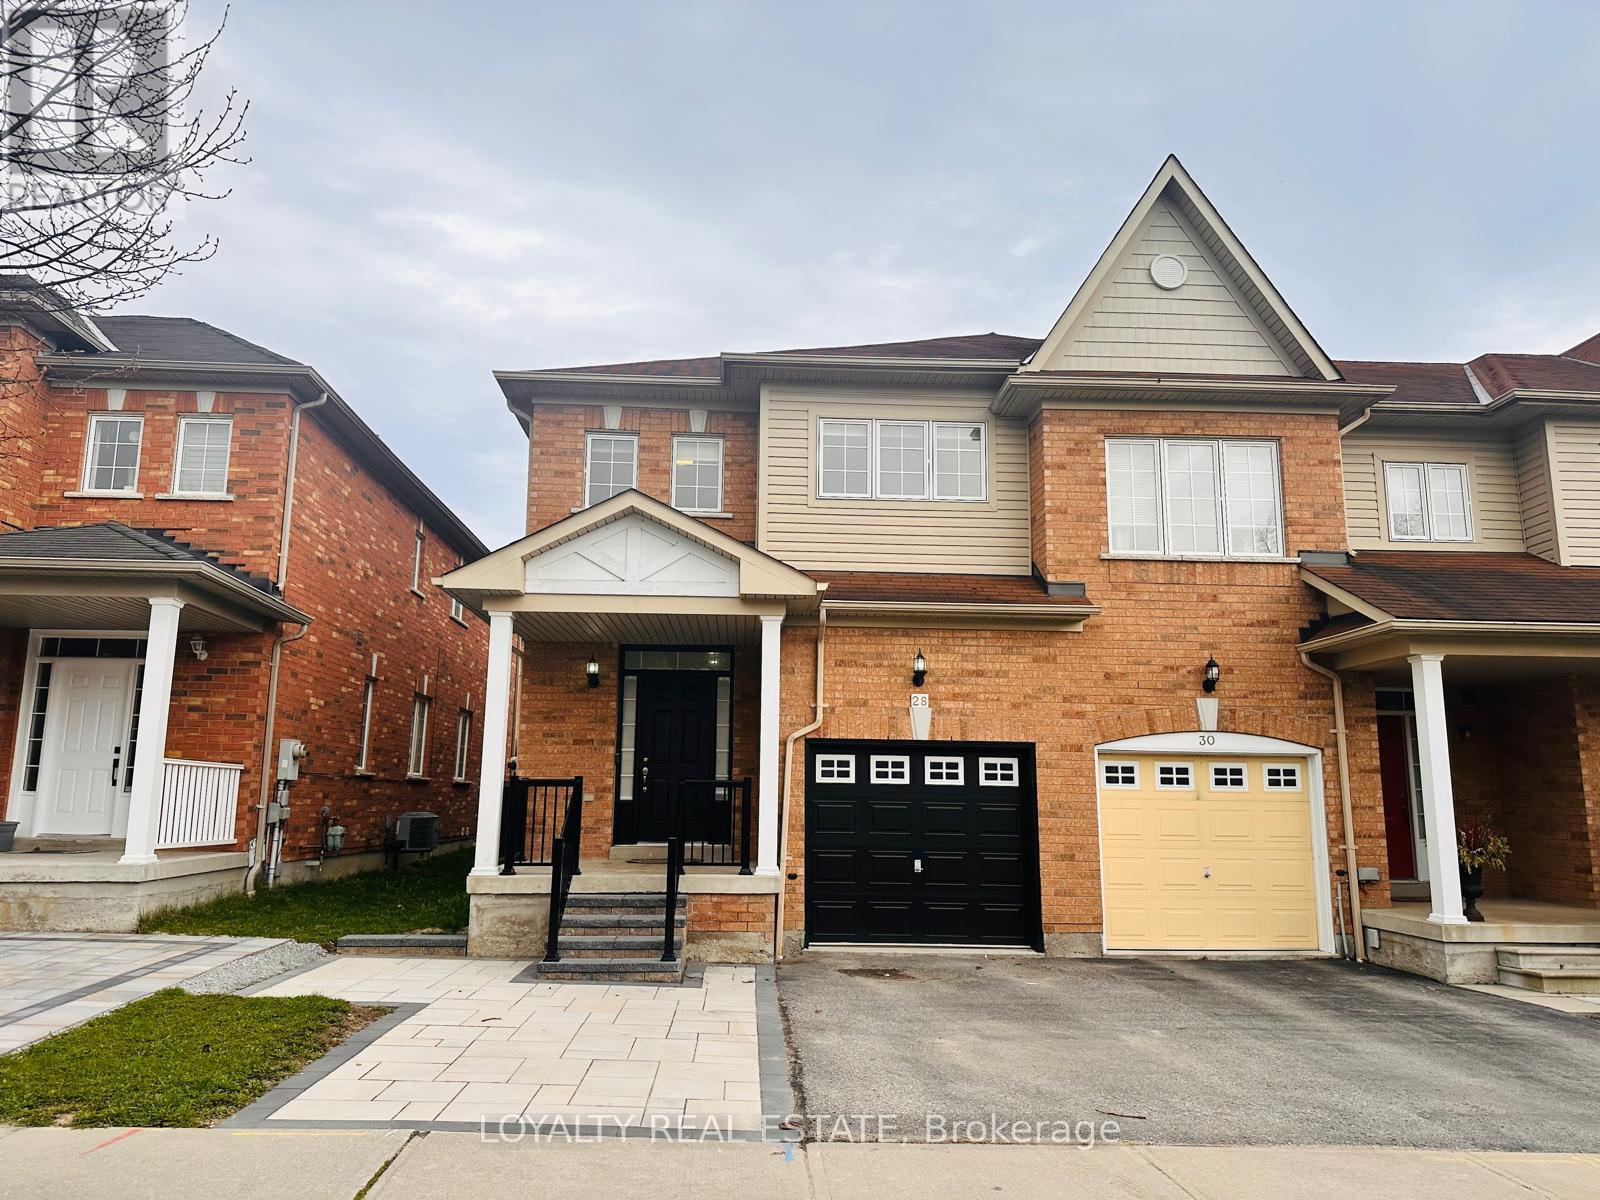
$949,900
28 Thorp Crescent
Ajax (Central West) · MLS # E13827222
6 bed · 4 bath
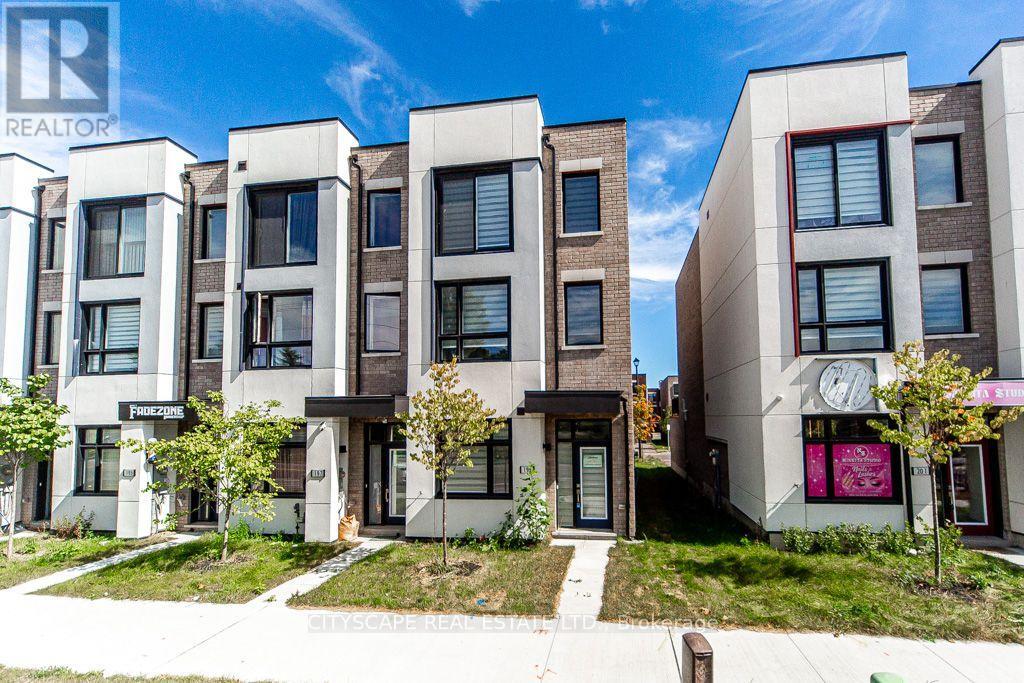
$768,000
199 Monarch Avenue
Ajax (South West) · MLS # E13832358
3 bed · 3 bath · 1,922 sq ft