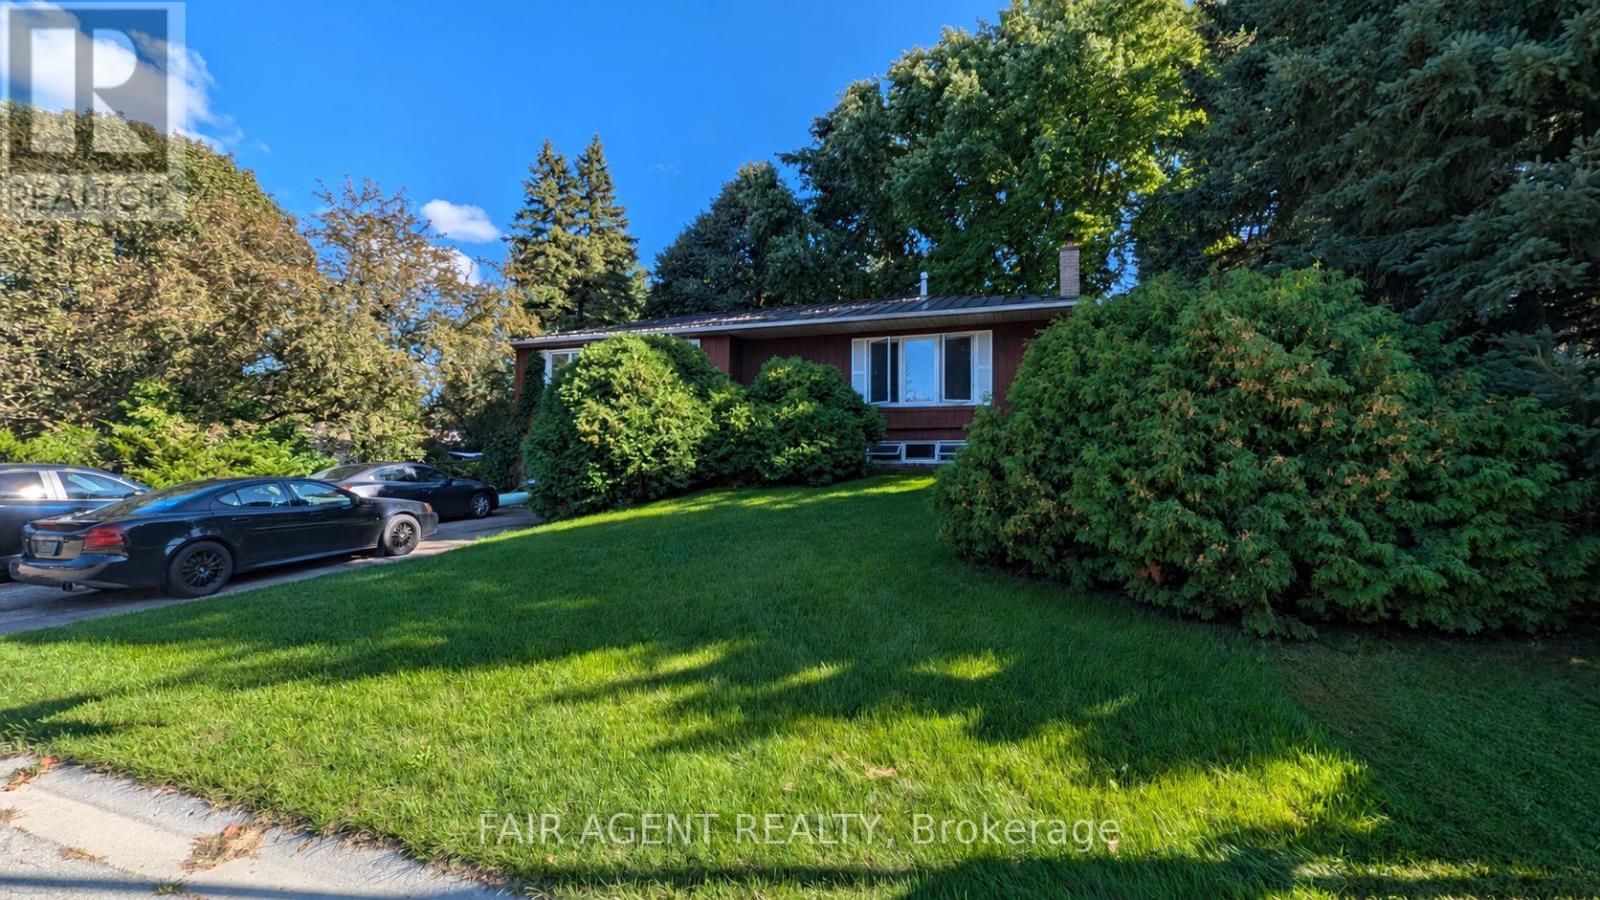
33 Maynard Drive
King (Schomberg), Ontario L0G1T0
MLS # N14102978
Property Details
Type
Detached
Beds
4
Baths
2
Status
For Sale
More homes like this
About this property
Welcome to 33 Maynard Drive in the charming village of Schomberg! This spacious 3+1 bedroom raised bungalow offers a wonderful combination of small-town living, flexible interior space and an exceptionally private backyard. Situated on an impressive 85 x 211 ft lot, the property features mature trees, fruit trees and bushes, vegetable gardens and a fully fenced yard that creates a peaceful, park-like setting. Enjoy summers around the 20 x 40 ft inground swimming pool, entertain on the two-level deck or take advantage of the two garden sheds for additional storage. Inside, the main level features hardwood flooring, a bright living and dining area, an updated kitchen with marble tile flooring and French doors opening to the deck, three generously sized bedrooms and a five-piece bathroom. The finished lower level offers a recreation room with a wood-burning fireplace, an additional bedroom, three-piece bathroom, separate laundry room and convenient ground-level entrance from the driveway. This versatile layout provides excellent potential for extended family or future in-law accommodations. Additional highlights include a durable standing-seam metal roof, large updated windows, natural gas forced-air heating, central air conditioning, an attached two-car garage and parking for four additional vehicles. Located close to local schools, shops, parks and community amenities, with easy access to Highway 9, Highway 27 and Highway 400, this property offers an appealing balance of privacy, space and accessibility. A fantastic opportunity to make Schomberg home!
Mortgage Estimate
Estimated monthly payment
Calculating…
Estimate only. Taxes, insurance, condo fees, and lender terms are not included.
Monthly costs to verify
Property taxes: about $524/month based on listed annual taxes.
Estimate only. Confirm taxes, condo/maintenance fees, insurance, utilities, and lender terms before making decisions.
Rooms
| Room | Level | Dimensions |
|---|---|---|
| Kitchen | Main level | 4.88 x 3.05 |
| Bathroom | Main level | 3.05 x 2.13 |
| Bathroom | Lower level | 2.74 x 2.13 |
| Dining room | Main level | 3.2 x 2.77 |
| Living room | Main level | 6.1 x 3.66 |
| Primary Bedroom | Main level | 4.42 x 3.14 |
| Bedroom 2 | Main level | 3.66 x 2.47 |
| Bedroom 3 | Main level | 3.66 x 2.74 |
| Recreational, Games room | Lower level | 5.79 x 3.66 |
| Bedroom | Lower level | 2.74 x 2.44 |
| Laundry room | Lower level | 2.74 x 2.13 |
| Mud room | Lower level | 5.49 x 1.22 |
Facts & Location
Parking
6 spaces
Lot Size
85 x 211.8 FT
Annual Taxes
$6,293
Listing data
Listing information is provided for personal, non-commercial use and should be independently verified before making real estate decisions.
Last refreshed: Nov 8, 2026 2:31 AM
Explore nearby searches
SEO-friendly searches for this area, property type, and nearby neighbourhoods.
Similar Properties
More nearby listings that may fit the same search.
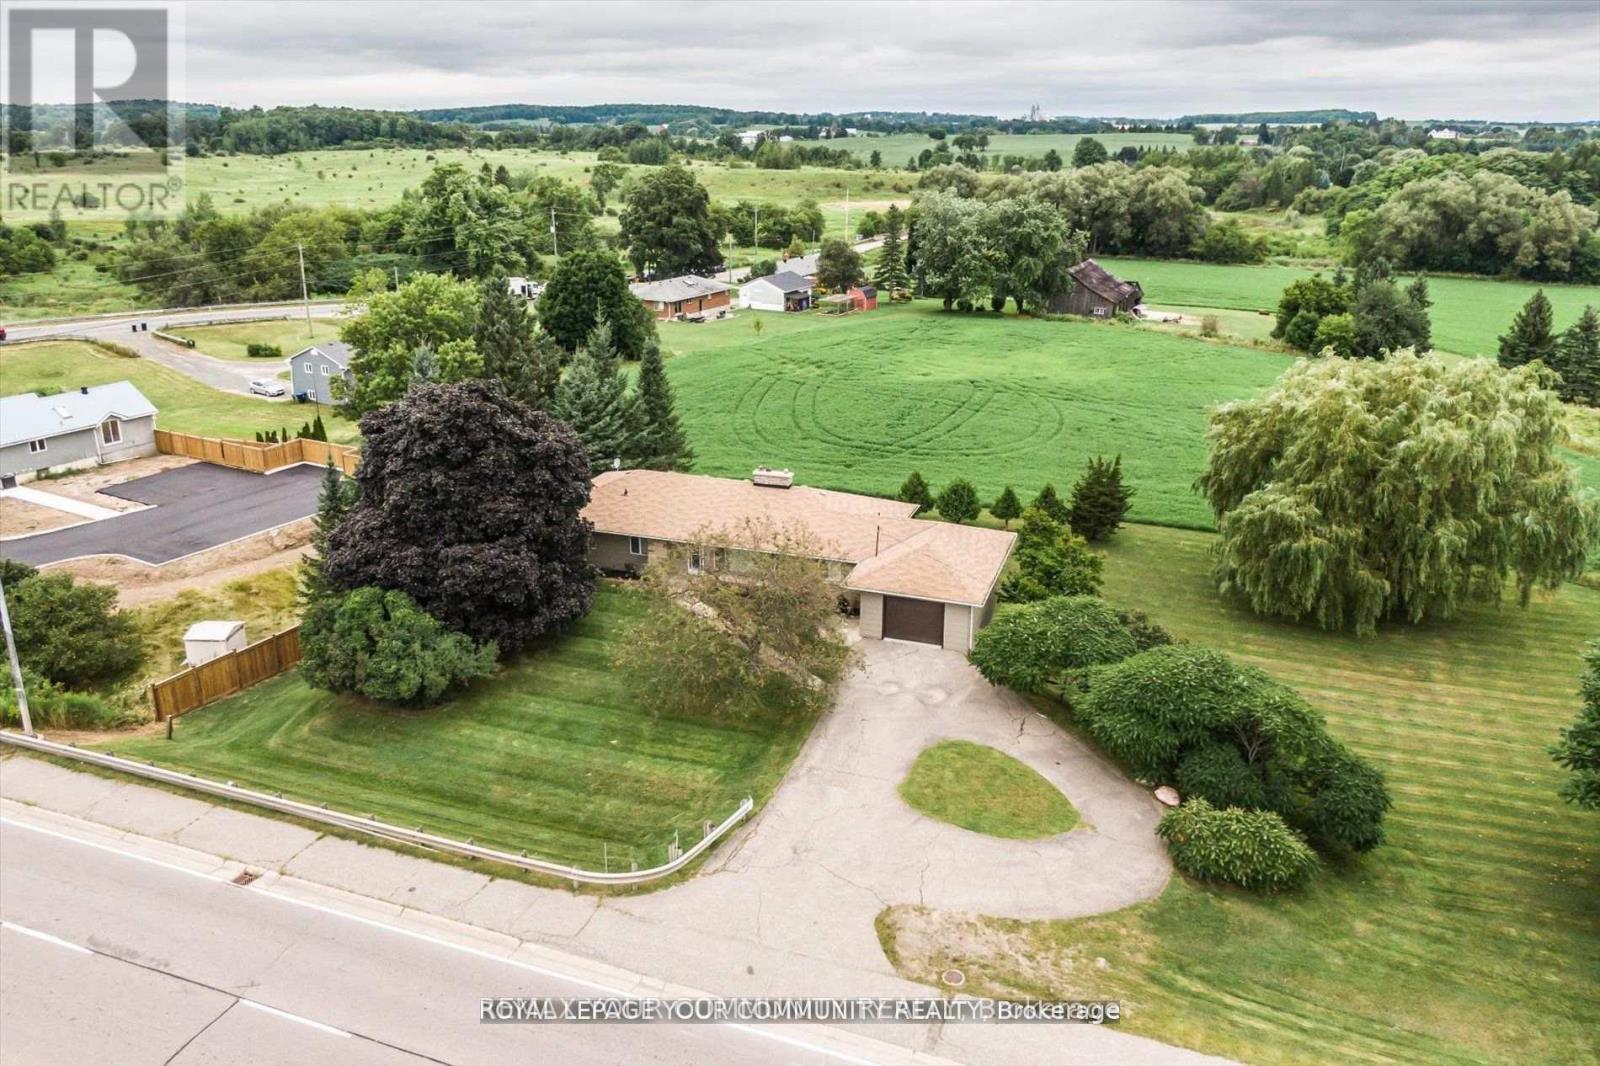
$1,289,900
6162 Highway 9
King (Schomberg) · MLS # N13846090
5 bed · 2 bath · 3,100 sq ft
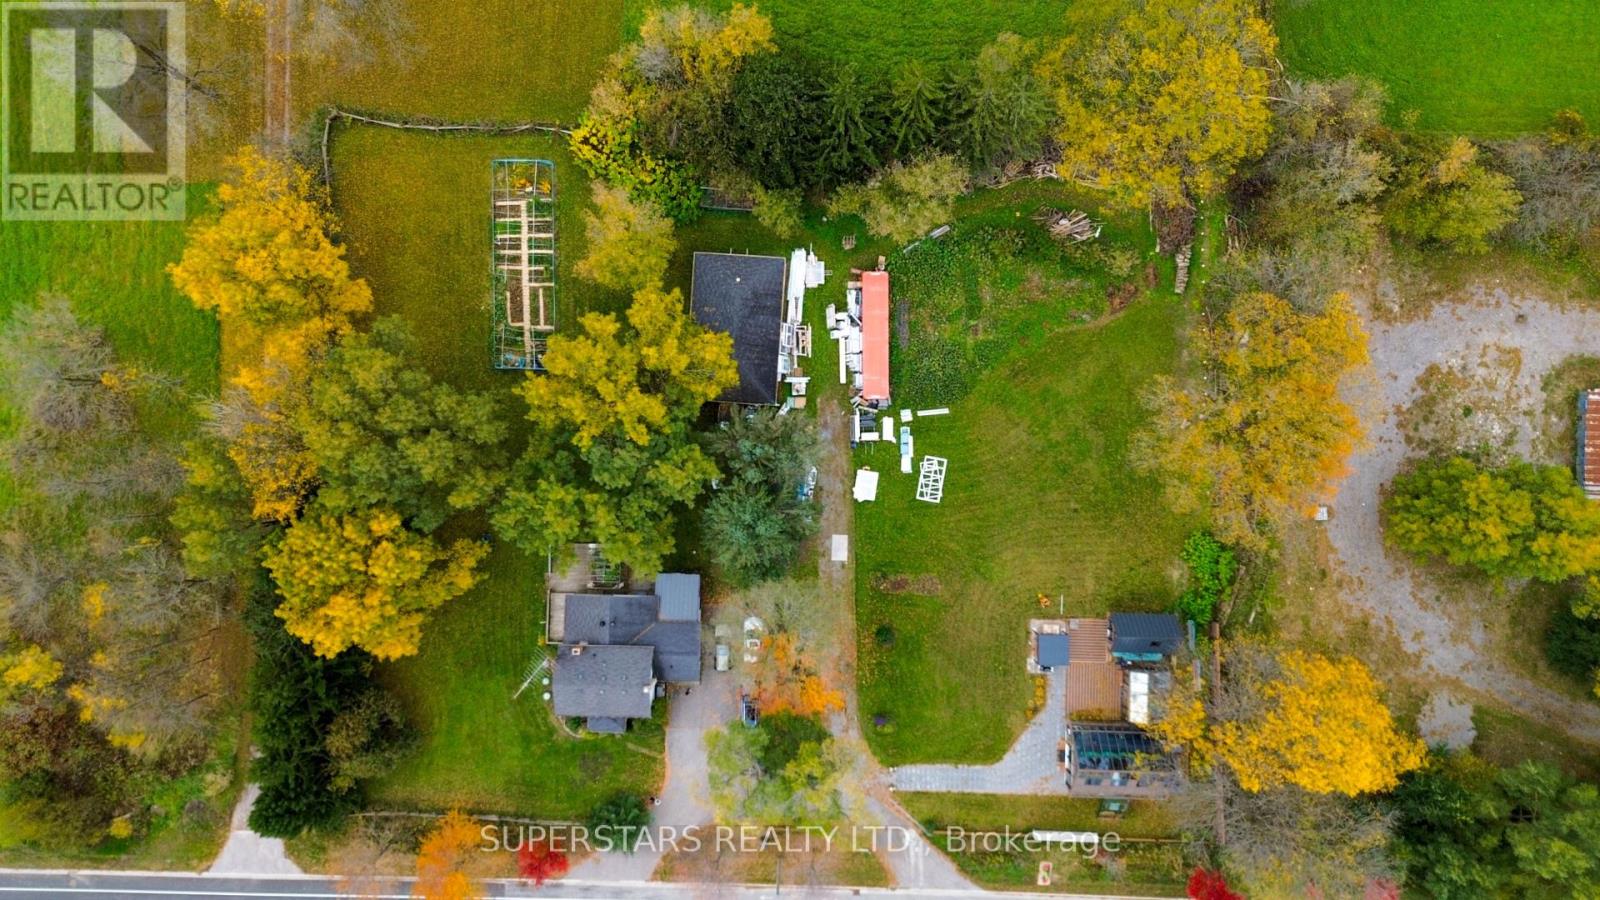
$1,988,000
17450 Bathurst Street
King · MLS # N14087144
3 bed · 2 bath
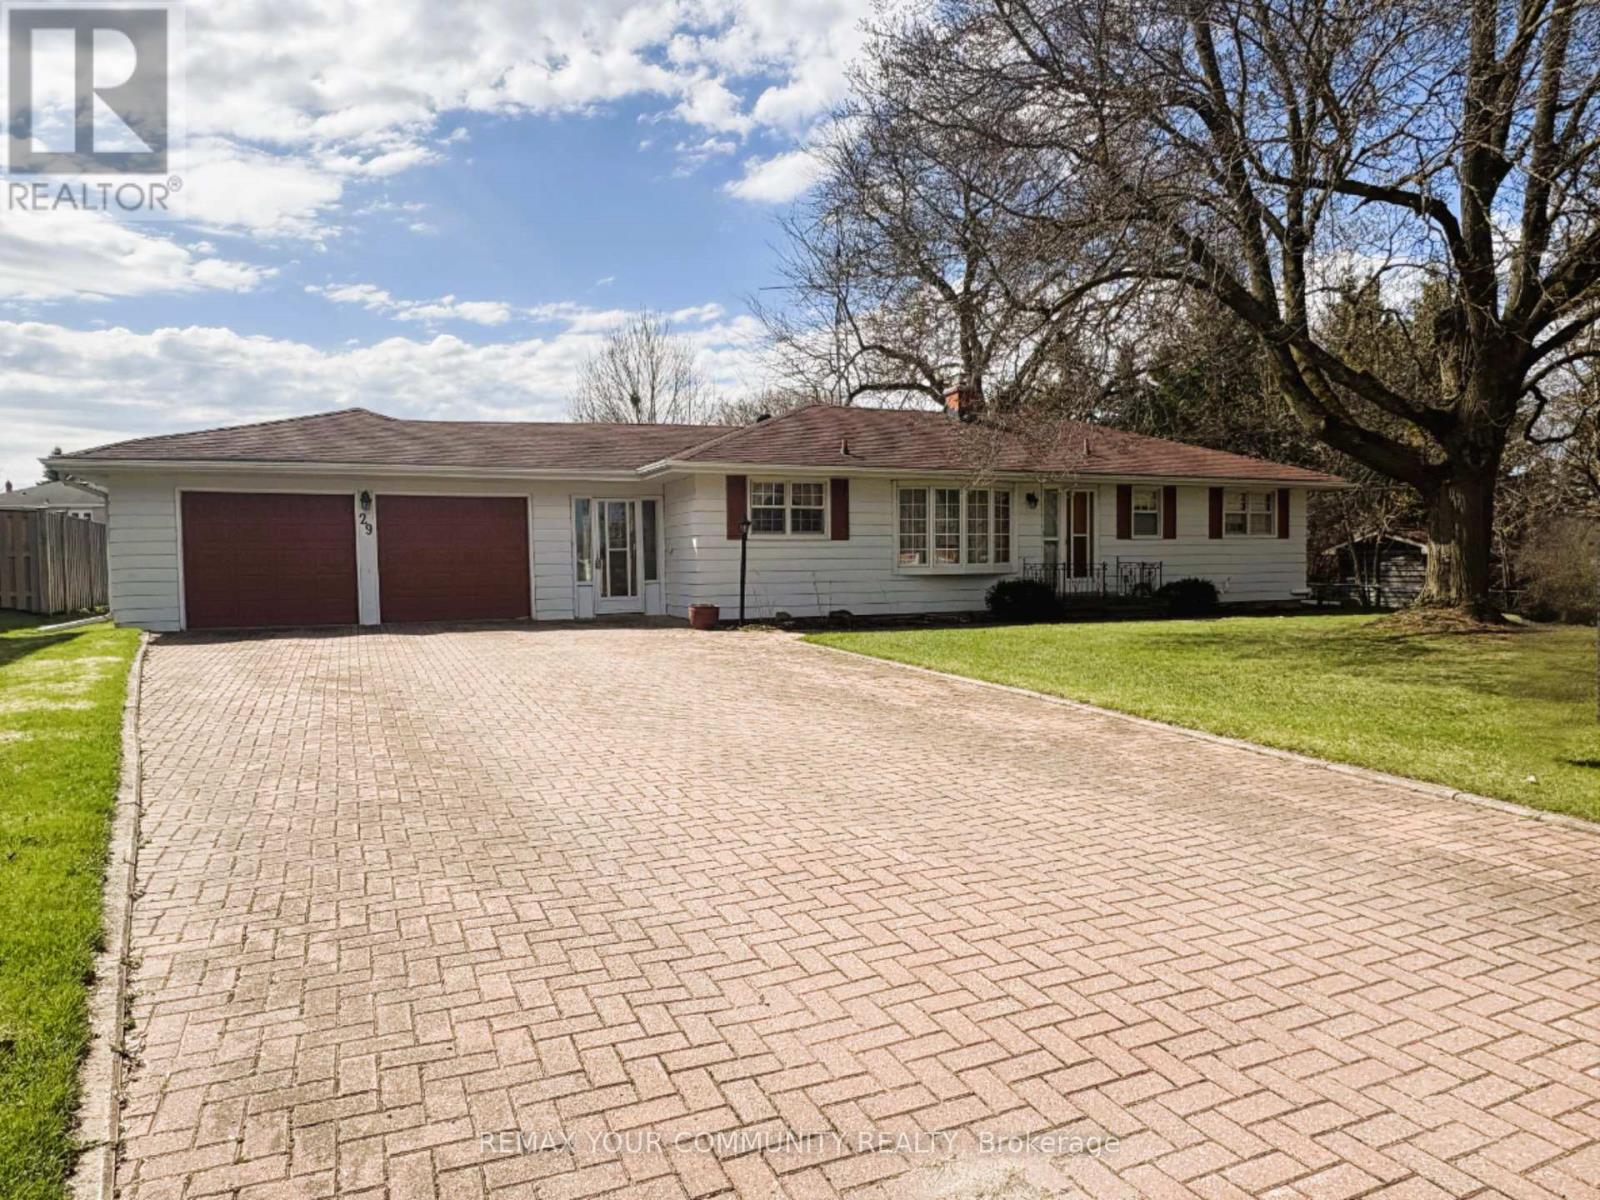
$1,399,000
29 Patricia Drive
King (King City) · MLS # N14088182
3 bed · 1 bath