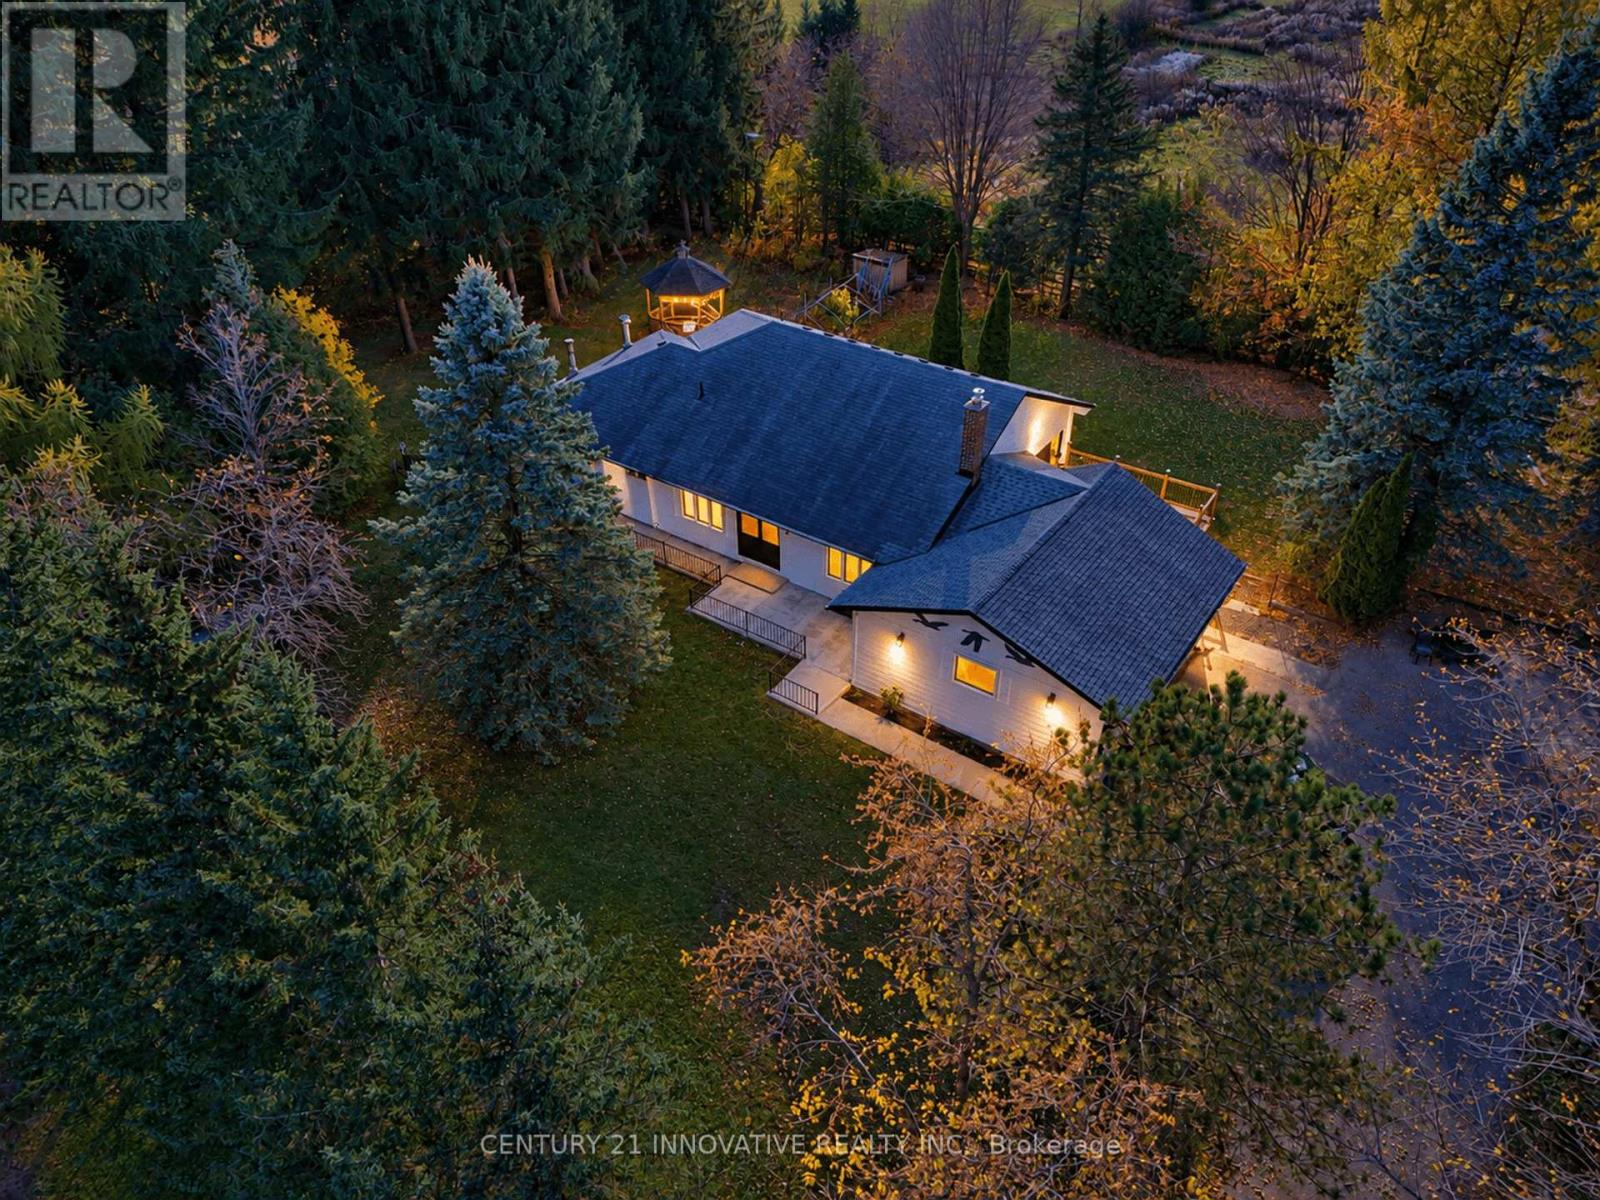
1900 Brock Road
Uxbridge, Ontario L9P1R4
MLS # N14140646
Property Details
Type
Detached
Beds
5
Baths
2
Status
For Sale
More homes like this
About this property
Welcome to your private country retreat in desirable West Uxbridge! Newly renovated ranch bungalow . the approx 9.79 acre property offers a unique combination of mature trees, open land and two ponds, extending to a large cleared area at the rear. Privacy and endless opportunities to enjoy country living. An ideal setting for a hobby farm, recreational activities or simply enjoying the beauty and serenity of nature.Featuring 4+1 bedrooms, this thoughtfully renovated home showcases beautifully updated interiors, new hardwood flooring and an inviting living room with a fireplace, seamlessly complemented by a generous dining area. The newly renovated kitchen is a showstopper, featuring a quartz island with waterfall edge, an extended full-wall quartz backsplash, abundant cabinetry, generous counter space and brand-new appliances,Enjoy effortless indoor-outdoor living with the spacious. dining area offering direct access to a brand-new deck through sliding glass door.The finished walk-out lower level offers additional versatility, featuring an extra bedroom or home office, along with flexible living and recreation space. Rural backdrop, main barn with stalls and hydro, a second smaller barn with stalls, and a drive shed offering excellent storage for tractors, equipment and recreational vehicles. Double car garage and an impressive driveway accommodating approx 8 vehicles. Property taxes benefit from the Farm Property Class Tax Rate Program. Enjoy access to outdoor destinations, hiking, cycling,trail network and local golf courses.
Mortgage Estimate
Estimated monthly payment
Calculating…
Estimate only. Taxes, insurance, condo fees, and lender terms are not included.
Monthly costs to verify
Property taxes: about $348/month based on listed annual taxes.
Estimate only. Confirm taxes, condo/maintenance fees, insurance, utilities, and lender terms before making decisions.
Rooms
| Room | Level | Dimensions |
|---|---|---|
| Primary Bedroom | Main level | 3.99 x 3.59 |
| Other | Basement | 3.66 x 3.43 |
| Bedroom 2 | Main level | 3.8 x 2.75 |
| Bedroom 3 | Main level | 3.35 x 3.29 |
| Living room | Main level | 7.2 x 4.69 |
| Dining room | Main level | 4.75 x 3.6 |
| Kitchen | Main level | 7 x 6.12 |
| Bedroom 4 | Main level | 3.72 x 2.45 |
| Family room | Basement | 2.65 x 3.51 |
| Sunroom | Basement | 3.22 x 3.41 |
| Workshop | Basement | 7 x 3.59 |
Facts & Location
Parking
10 spaces
Lot Size
370.3 x 1120.3 FT
Annual Taxes
$4,171
Listing data
Listing information is provided for personal, non-commercial use and should be independently verified before making real estate decisions.
Last refreshed: Nov 8, 2026 2:30 AM
Explore nearby searches
SEO-friendly searches for this area, property type, and nearby neighbourhoods.
Similar Properties
More nearby listings that may fit the same search.
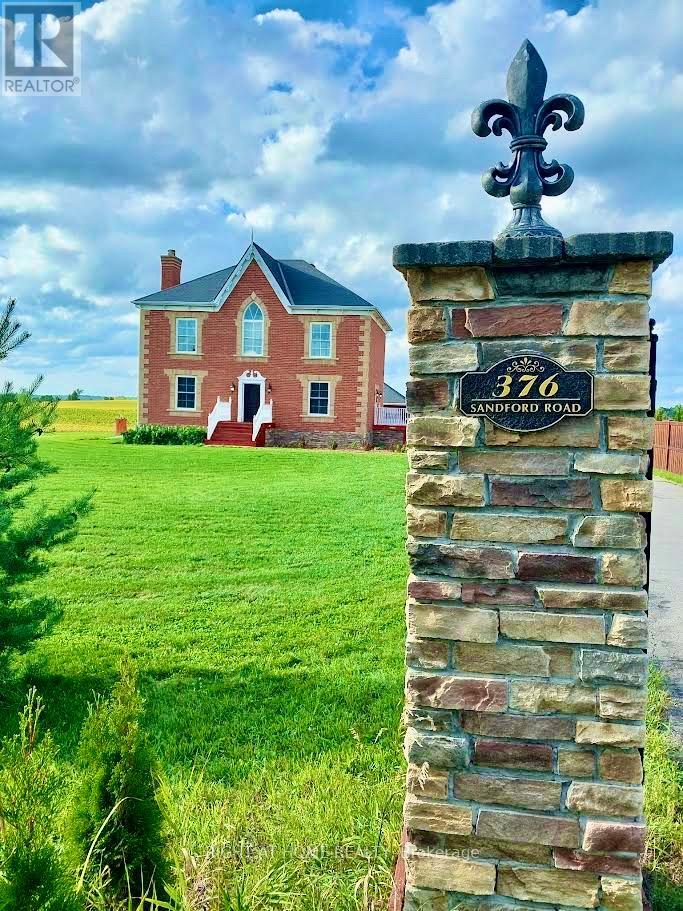
$1,800,000
376 Sandford Road
Uxbridge · MLS # N13805012
5 bed · 3 bath
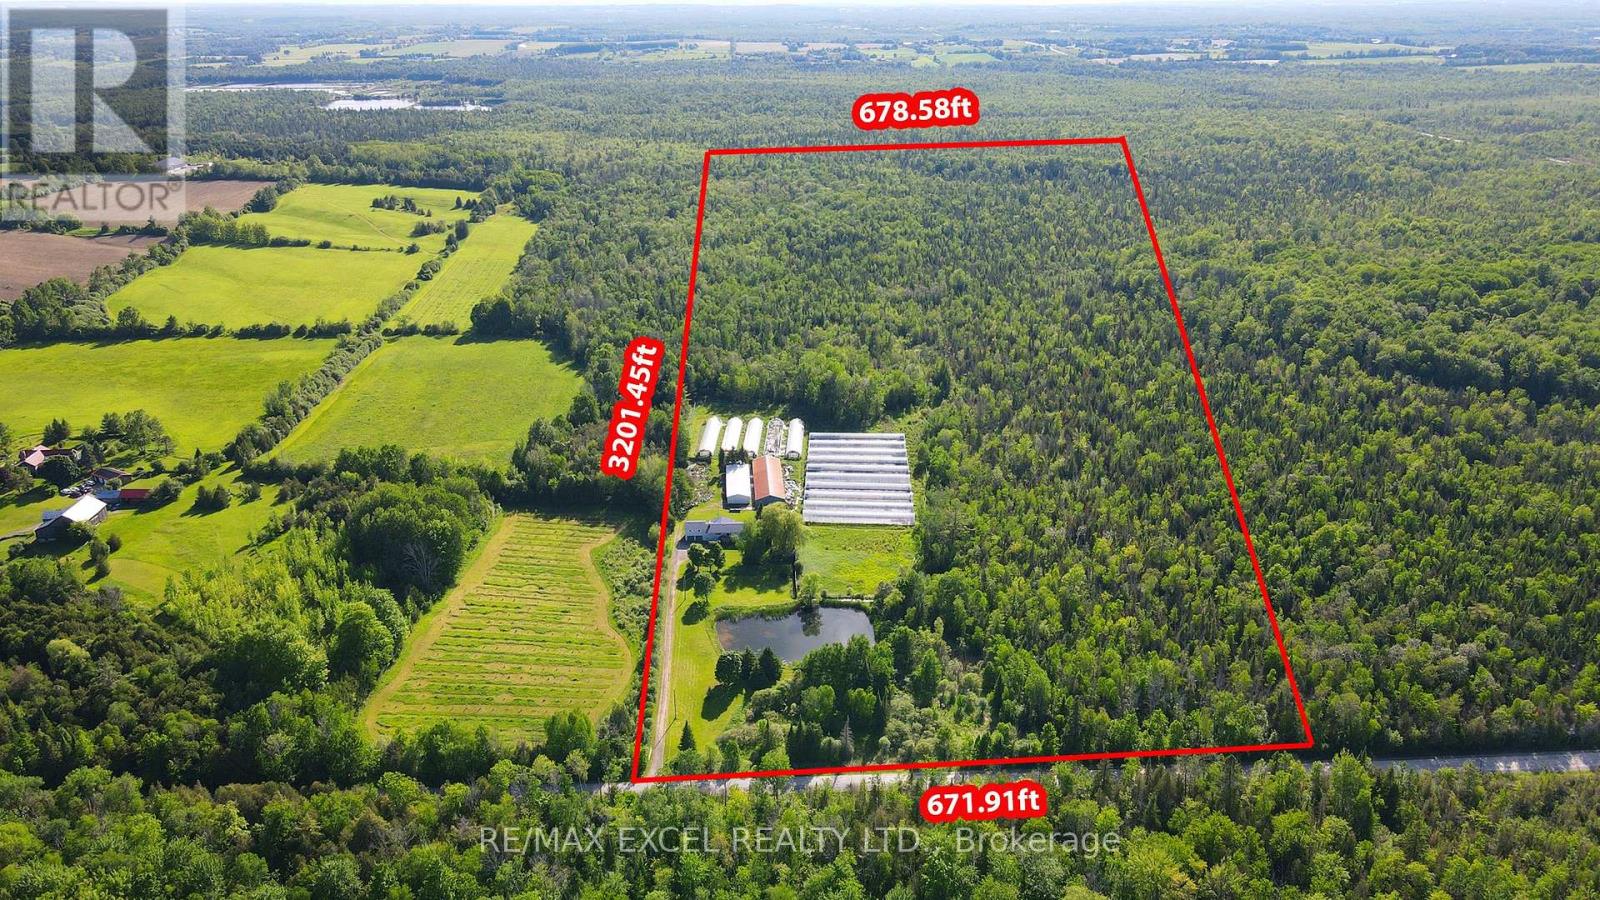
$1,499,999
14450 Concession 5
Uxbridge · MLS # N13429424
6 bed · 3 bath
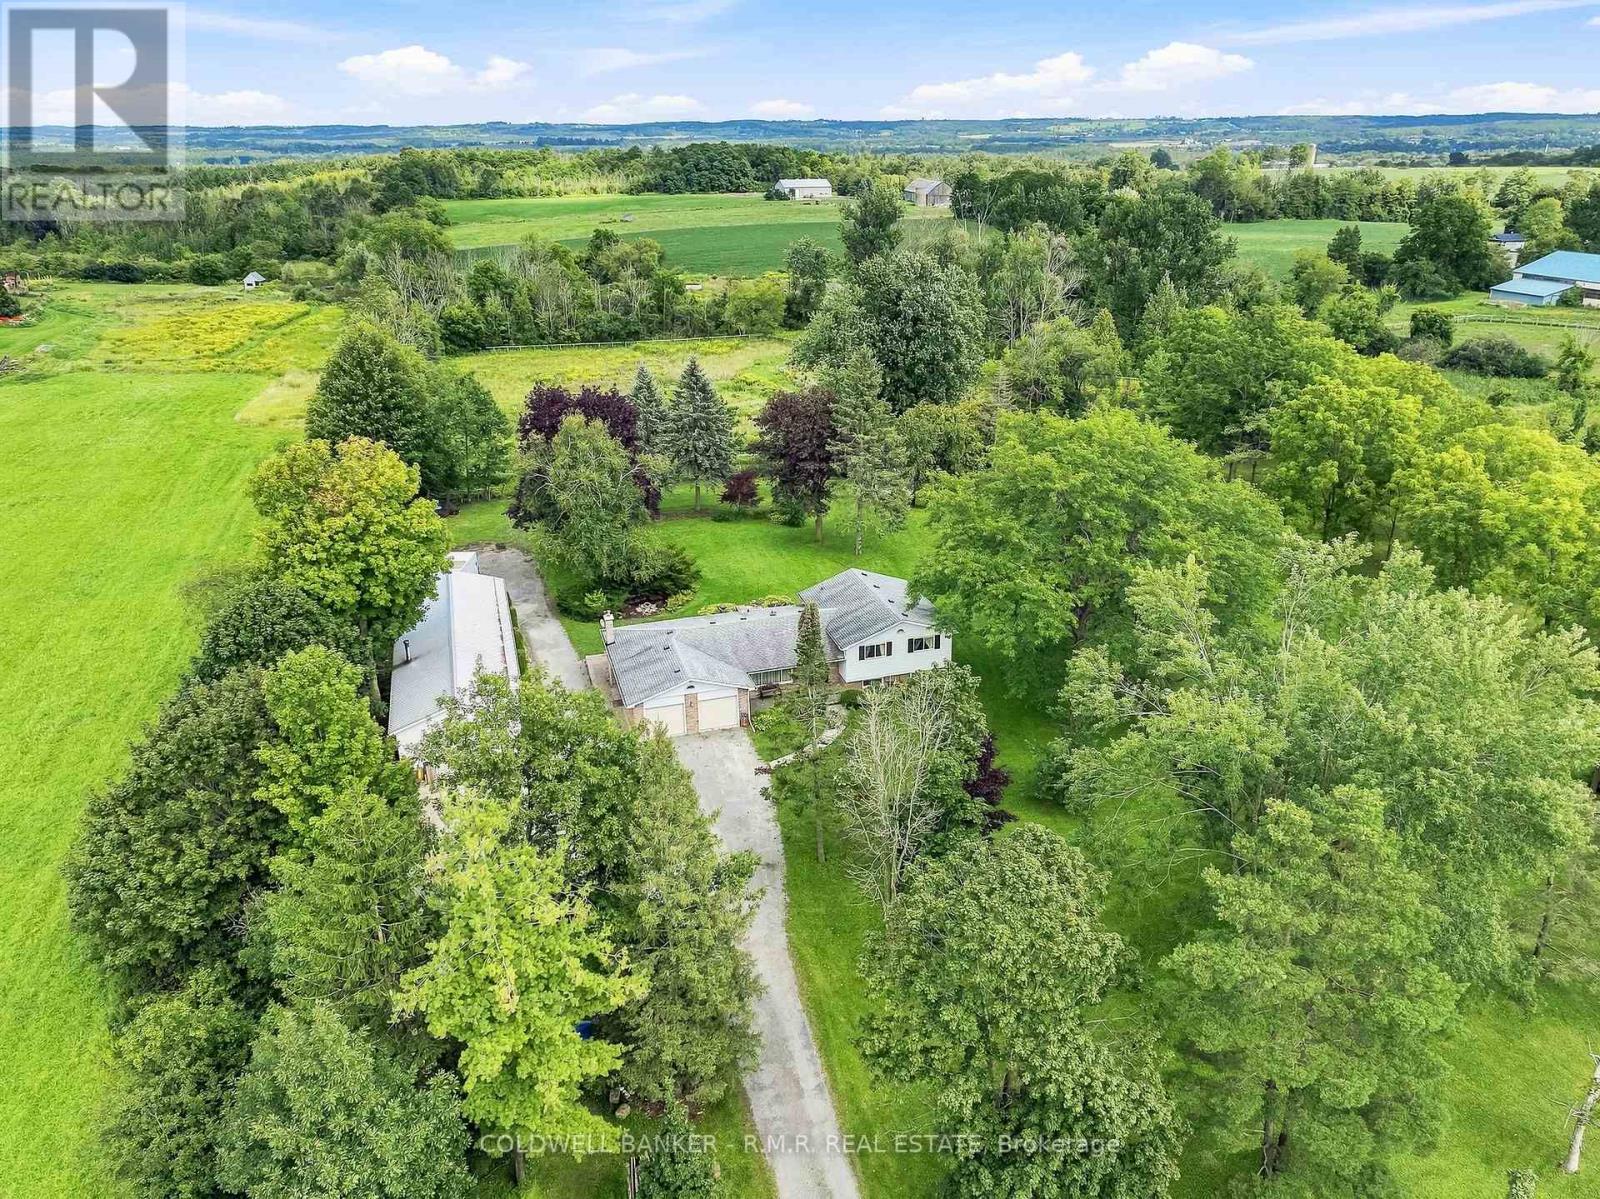
$1,499,000
7901 Concession 6th Corners
Uxbridge · MLS # N13717036
5 bed · 3 bath