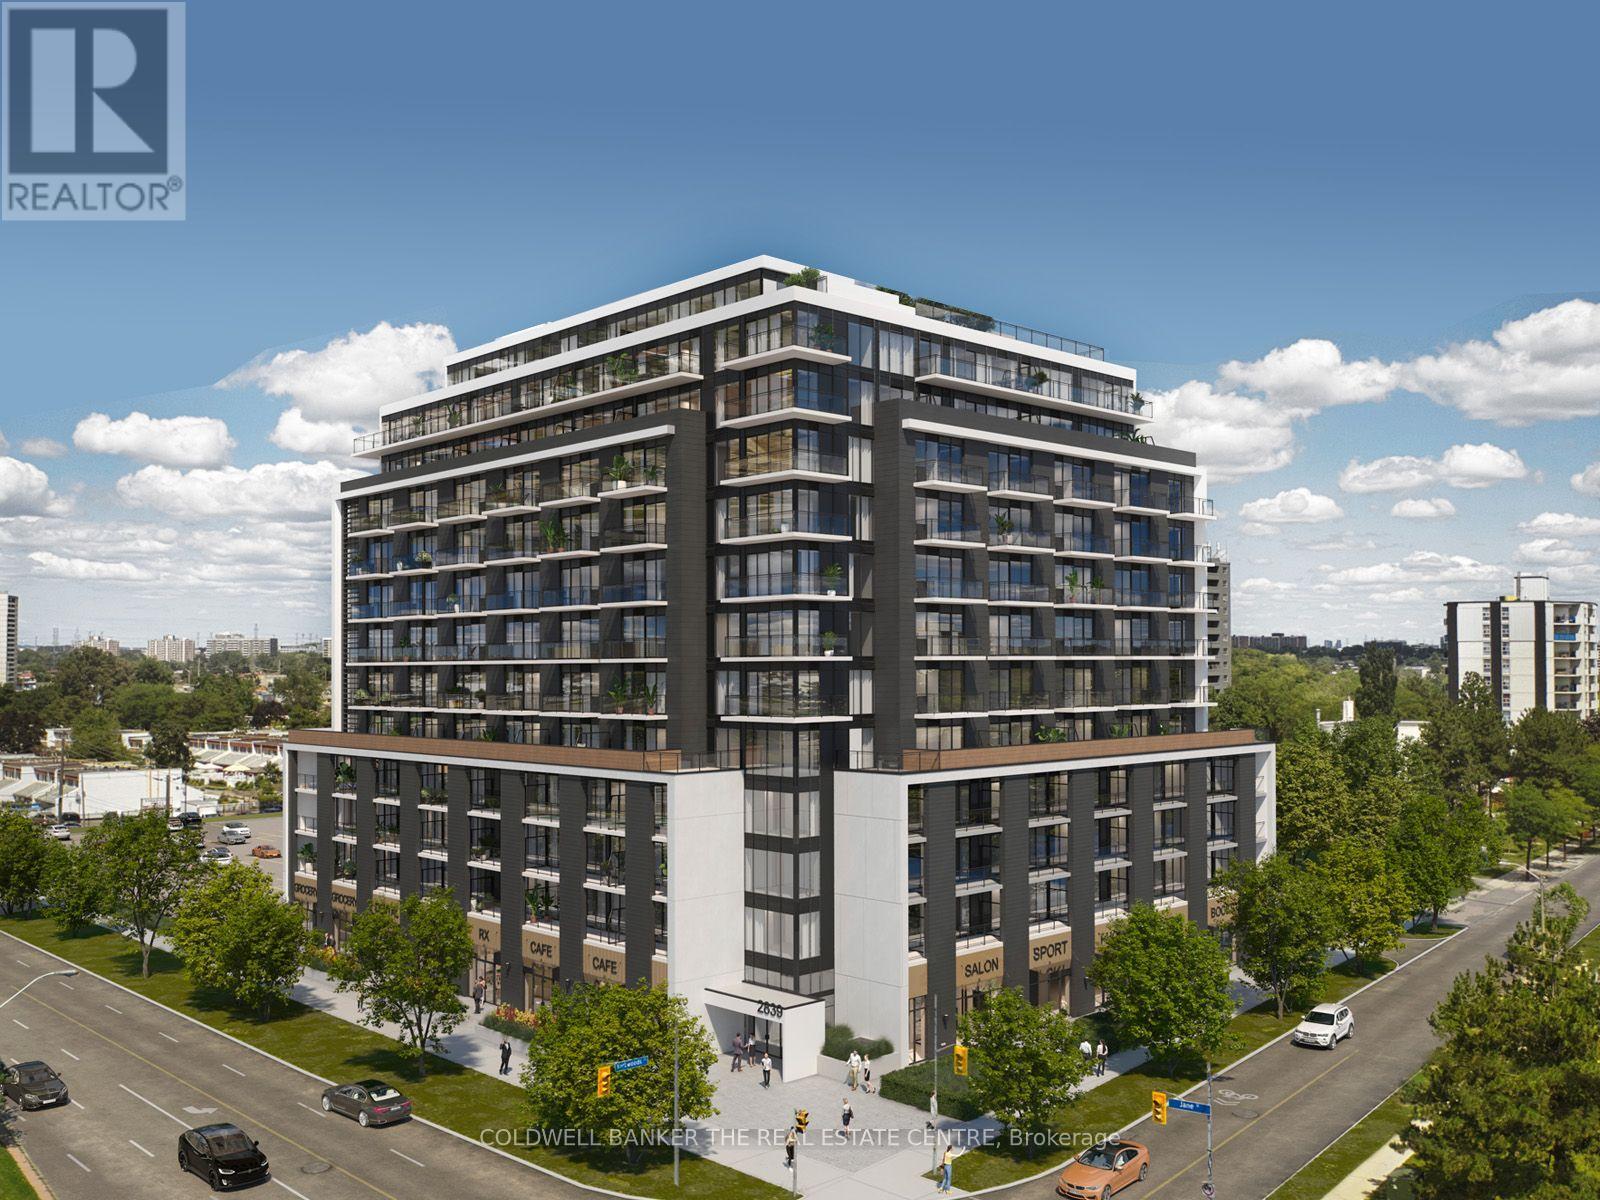
2839 Jane Street
Toronto (Glenfield-Jane Heights), Ontario M3N2J5
MLS # W14141888
Property Details
Type
Condo Apartment
Beds
2
Baths
2
Status
For Sale
More homes like this
About this property
Welcome to Yorkwoods Condos! Suite 302 offers approximately 532 sq. ft. of thoughtfully designed living space with one bedroom, a versatile den and an oversized terrace-perfect for morning coffee or relaxing outdoors. The open-concept living and dining area features luxury vinyl flooring and sliding glass doors to the terrace, while approximately nine-foot ceilings enhance the sense of space. The contemporary kitchen includes quartz countertops, a tile backsplash and stainless steel appliances. A separate den provides a dedicated space for a home office, while the bedroom features a generous closet. A three-piece bathroom, stacked front-load washer and dryer, and one exclusive-use parking space add everyday convenience. Enjoy a location close to parks, shopping and transit, with convenient access to Highways 400 and 401. A great opportunity for first-time buyers, downsizers or investors seeking a modern North York address. Condominium registration is anticipated in December 2026.
Mortgage Estimate
Estimated monthly payment
Calculating…
Estimate only. Taxes, insurance, condo fees, and lender terms are not included.
Rooms
| Room | Level | Dimensions |
|---|---|---|
| Kitchen | Flat | 4.65 x 3.25 |
| Living room | Flat | 3.45 x 93 |
| Bedroom | Flat | 3.66 x 2.9 |
| Den | Flat | 1.96 x 2.44 |
| Bathroom | Flat | 1.22 x 1.22 |
Facts & Location
Interior Size
532 sq ft
Parking
1 spaces
Listing data
Listing information is provided for personal, non-commercial use and should be independently verified before making real estate decisions.
Last refreshed: Nov 3, 2026 2:45 AM
Explore nearby searches
SEO-friendly searches for this area, property type, and nearby neighbourhoods.
Similar Properties
More nearby listings that may fit the same search.
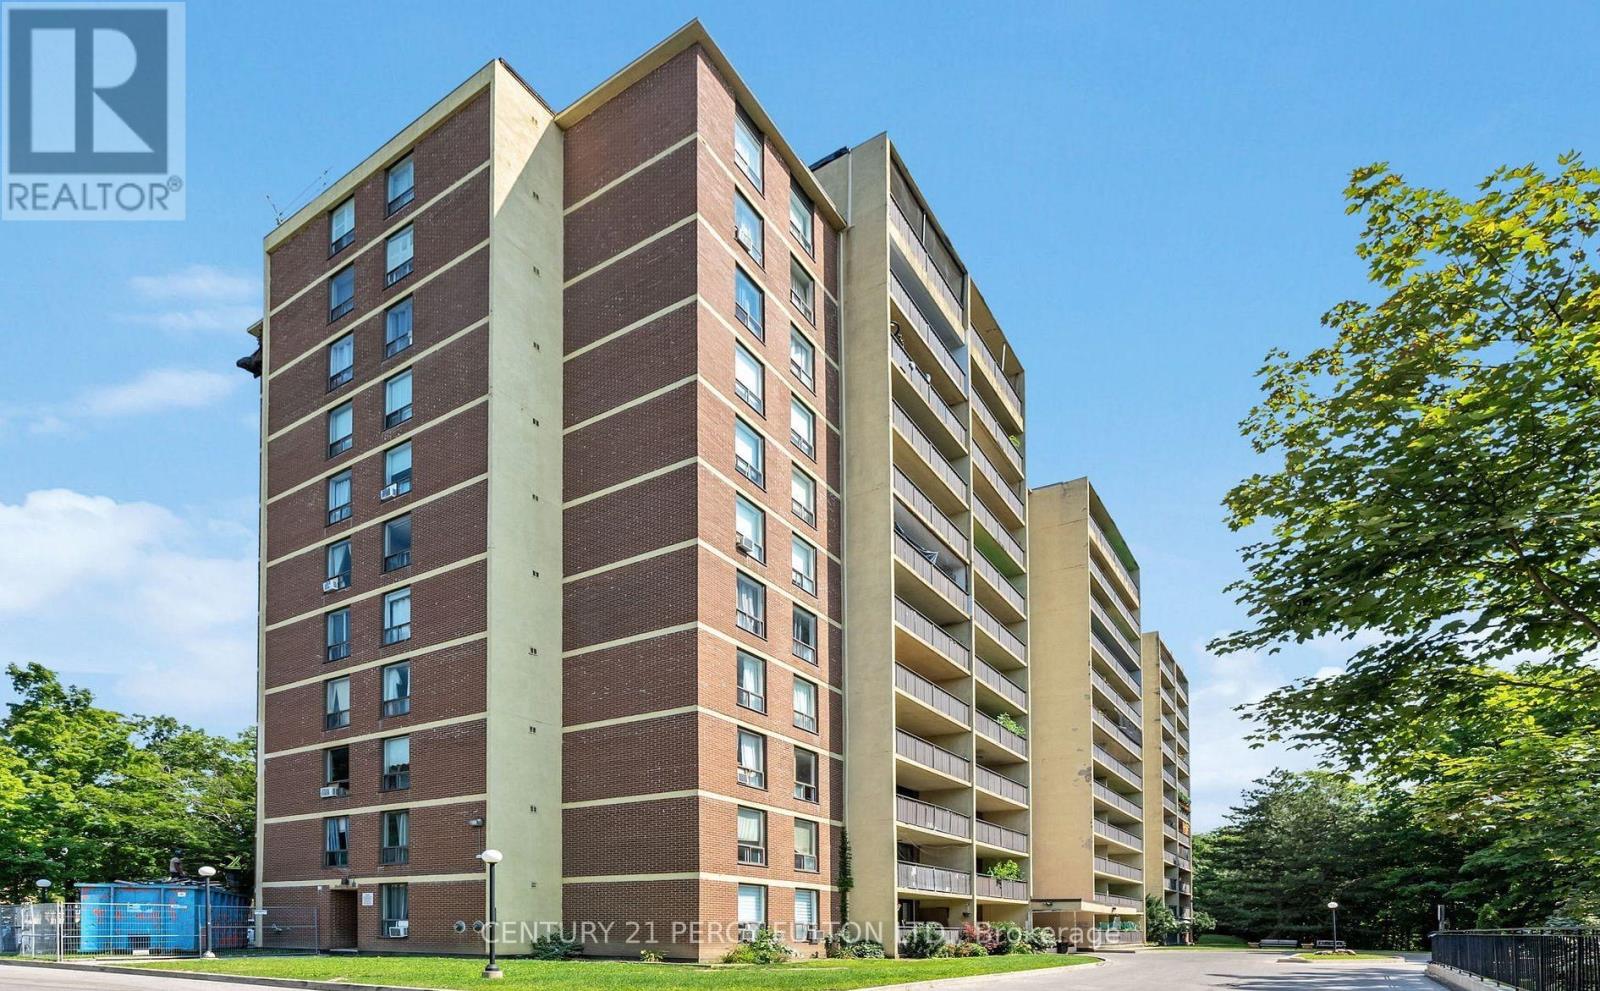
$399,900
15 London Green Court
Toronto (Glenfield-Jane Heights) · MLS # W13146914
2 bed · 2 bath
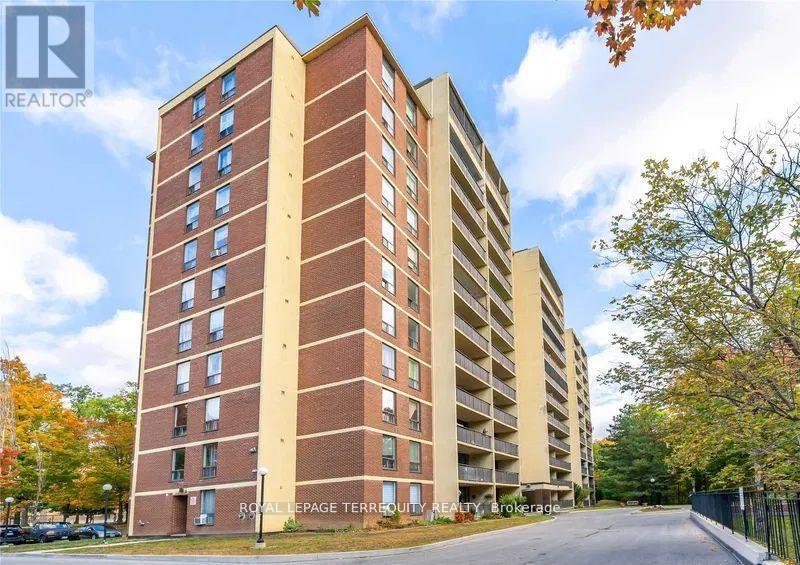
$469,900
15 London Green Court
Toronto (Glenfield-Jane Heights) · MLS # W13512604
3 bed · 2 bath
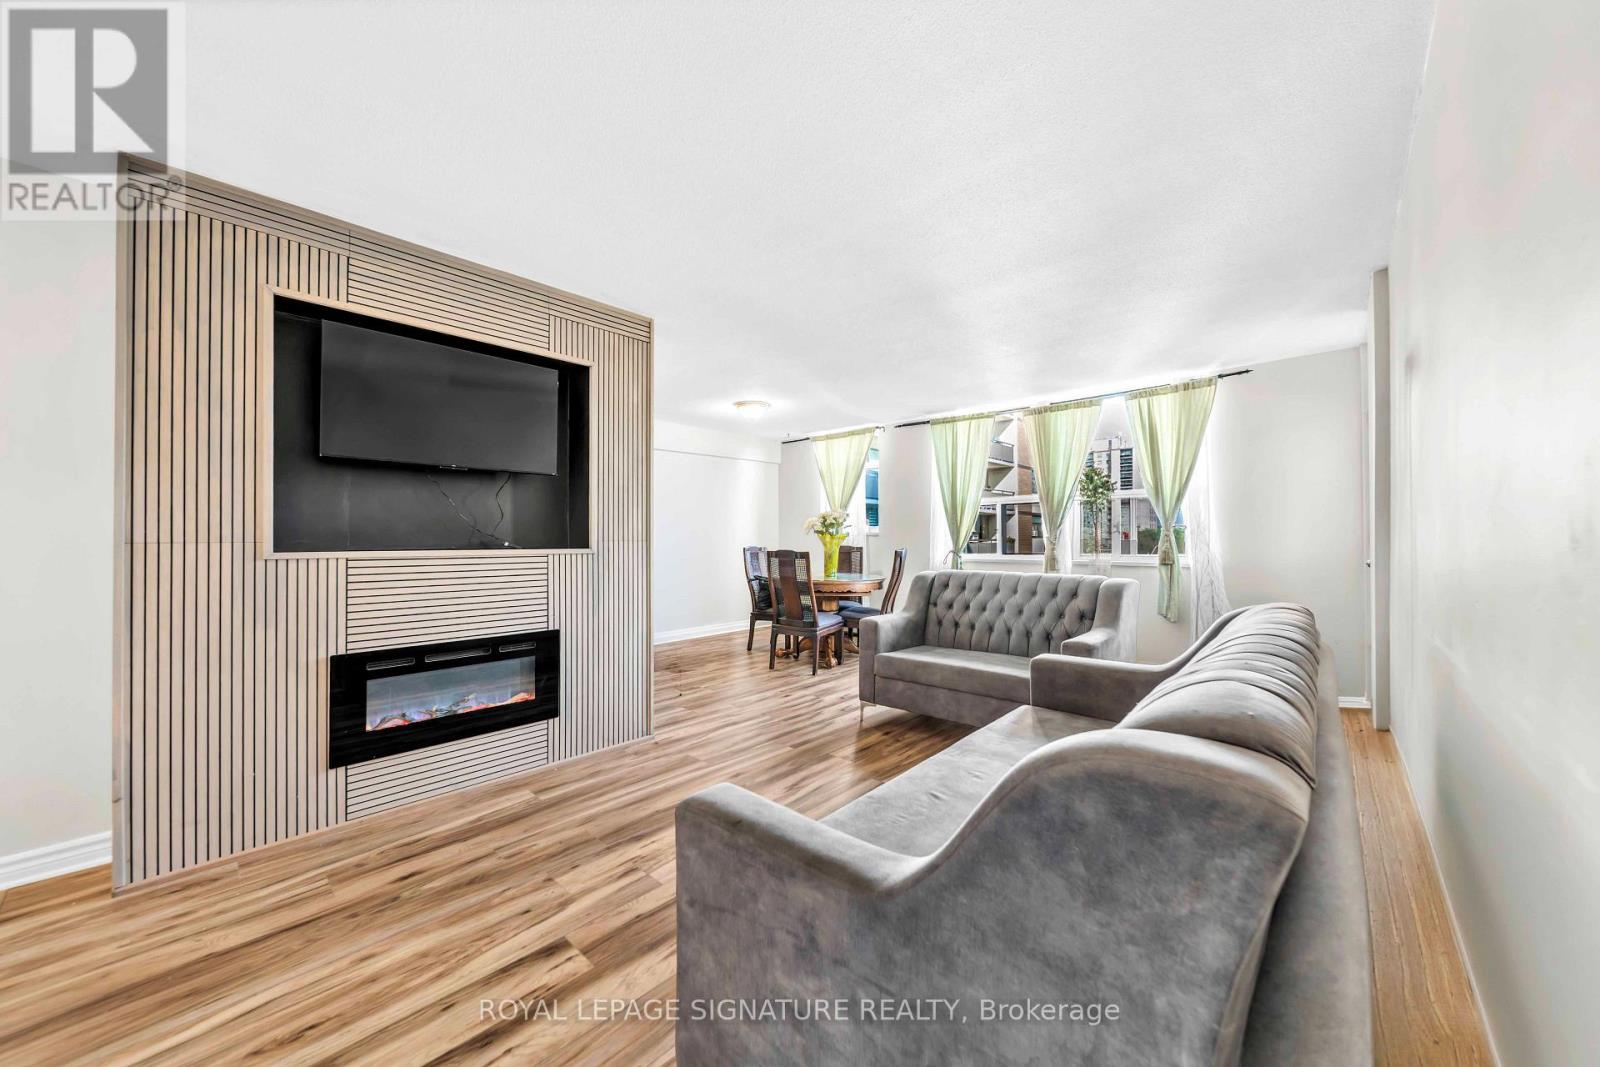
$378,800
5 Frith Road
Toronto (Glenfield-Jane Heights) · MLS # W14082032
2 bed · 1 bath · 1,031 sq ft