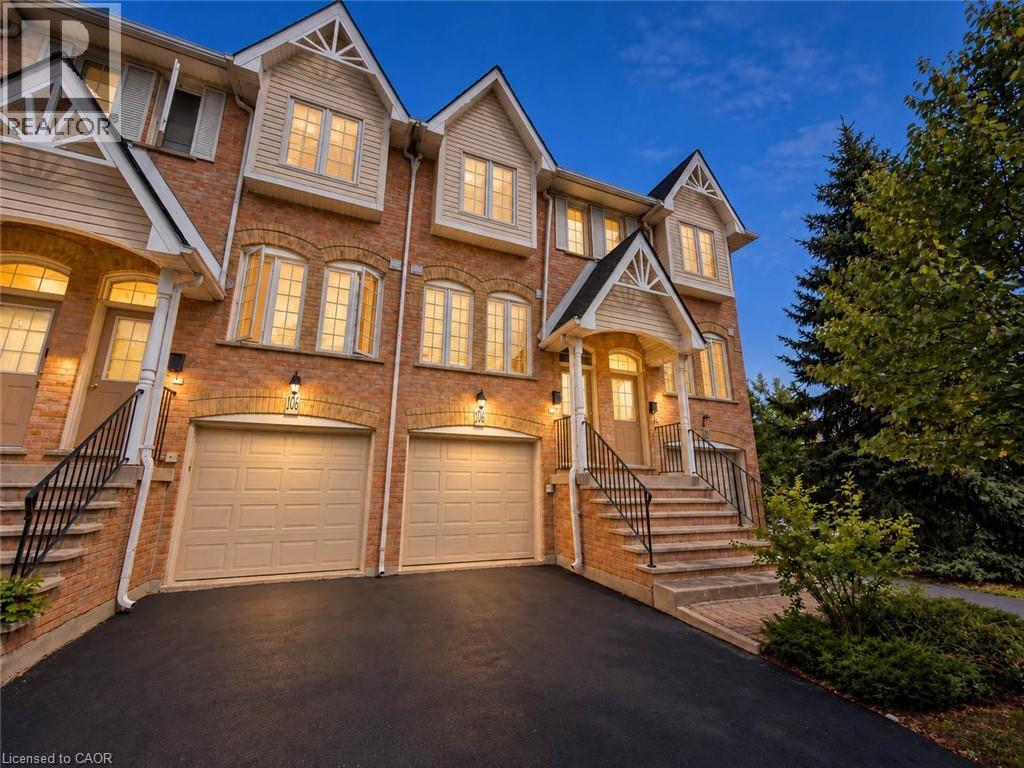
3480 UPPER MIDDLE Road
Burlington, Ontario L7M4R9
MLS # 40875886
Property Details
Type
Basement Apartment
Beds
2
Baths
2
Status
For Rent
More homes like this
About this property
Welcome home to 105-3480 Upper Middle Road in Burlington’s popular Tuck’s Forest community! Available for lease, this bright and well-maintained townhome offers two spacious bedrooms, 1.5 bathrooms, a fully finished lower level and a private backyard. Freshly painted and filled with natural light, the carpet-free main floor features comfortable living and dining areas, with an open layout that makes everyday living and entertaining easy. The kitchen provides plenty of cabinetry and workspace, while a convenient main-floor powder room is ideal for guests. Upstairs, two generous bedrooms and a full four-piece bathroom offer comfortable space to unwind. The finished lower level gives you room to make the home work for your lifestyle, whether you need a family room, home office, workout area or recreation space. Enjoy the convenience of in-suite laundry with a stacked washer and dryer, plus a laundry tub. Sliding doors lead to your private backyard—a welcoming spot for morning coffee or relaxing after a busy day. Located near Walkers Line and Upper Middle Road, you’re close to shopping, restaurants, schools, parks, trails and public transit. Convenient access to the QEW, Highways 403 and 407, and connections to Burlington and Appleby GO stations make commuting easy. A comfortable place to call home in an established Burlington neighbourhood!
Rent Affordability
Affordability guide
Enter income
A common guideline is keeping rent near 30% of gross monthly income. This is an estimate only.
Rooms
| Room | Level | Dimensions |
|---|---|---|
| Recreation room | Main level | 13'1'' x 9'0'' |
| Laundry room | Main level | 5'8'' x 5'7'' |
| 4pc Bathroom | Third level | 6'1'' x 7'10'' |
| Bedroom | Third level | 13'1'' x 8'10'' |
| Bedroom | Third level | 13'1'' x 12'6'' |
| 2pc Bathroom | Second level | 2'3'' x 4'8'' |
| Living room | Second level | 16'10'' x 12'9'' |
| Kitchen | Second level | 8'4'' x 14'8'' |
| Dining room | Second level | 5'0'' x 13'4'' |
Facts & Location
Interior Size
1,174 sq ft
Parking
2 spaces
Condo / Maintenance Fee
$434.00/mo
Year Built
2000
Listing data
Listing information is provided for personal, non-commercial use and should be independently verified before making real estate decisions.
Last refreshed: Nov 3, 2026 9:30 PM
Explore nearby searches
SEO-friendly searches for this area, property type, and nearby neighbourhoods.
Similar Properties
More nearby listings that may fit the same search.
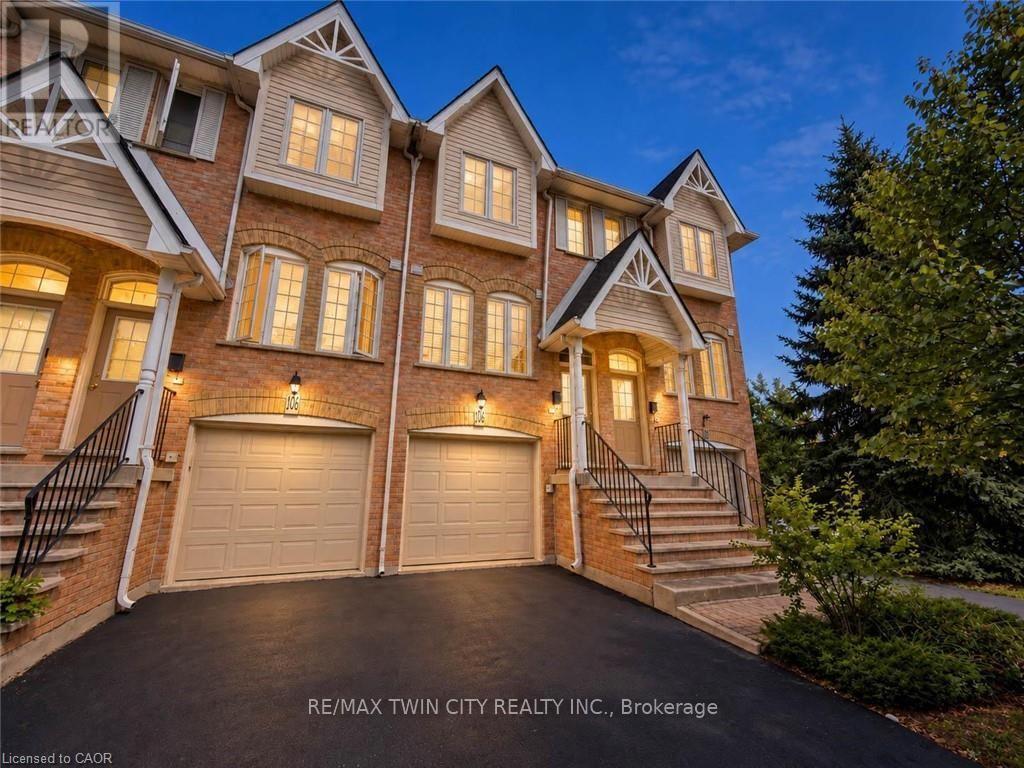
$2,950/mo
3480 Upper Middle Road
Burlington (Palmer) · MLS # W14142584
2 bed · 2 bath
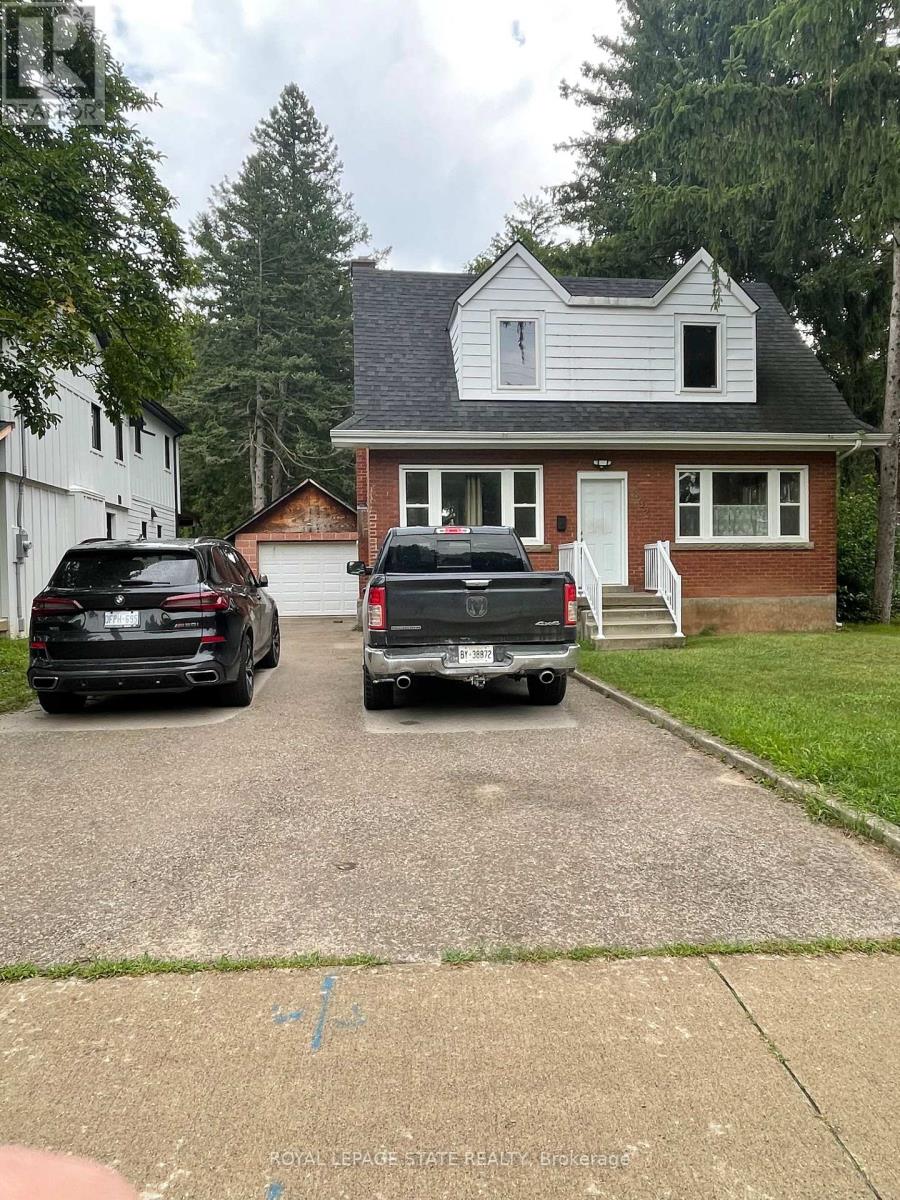
$2,950/mo
893 Lasalle Park Road
Burlington (LaSalle) · MLS # W13756330
2 bed · 2 bath
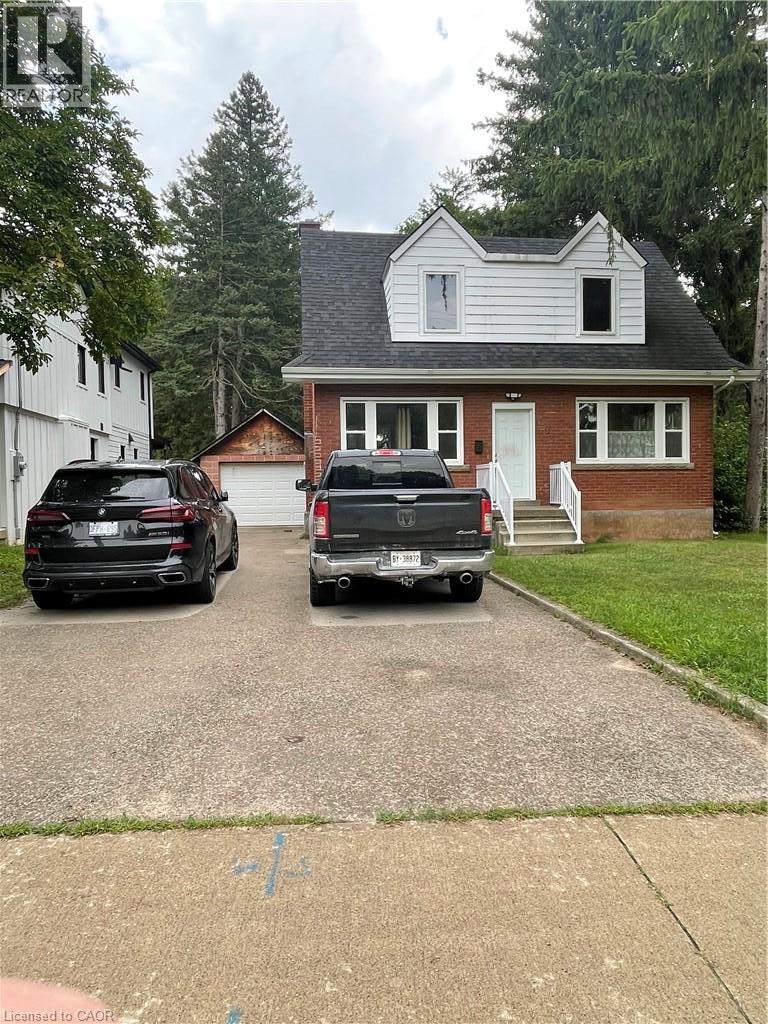
$2,950/mo
893 LASALLE PARK Road
Burlington · MLS # 40861318
2 bed · 2 bath · 1,435 sq ft