Videos & Virtual Tours
Open available video, 3D tour, or virtual-tour media for this listing.
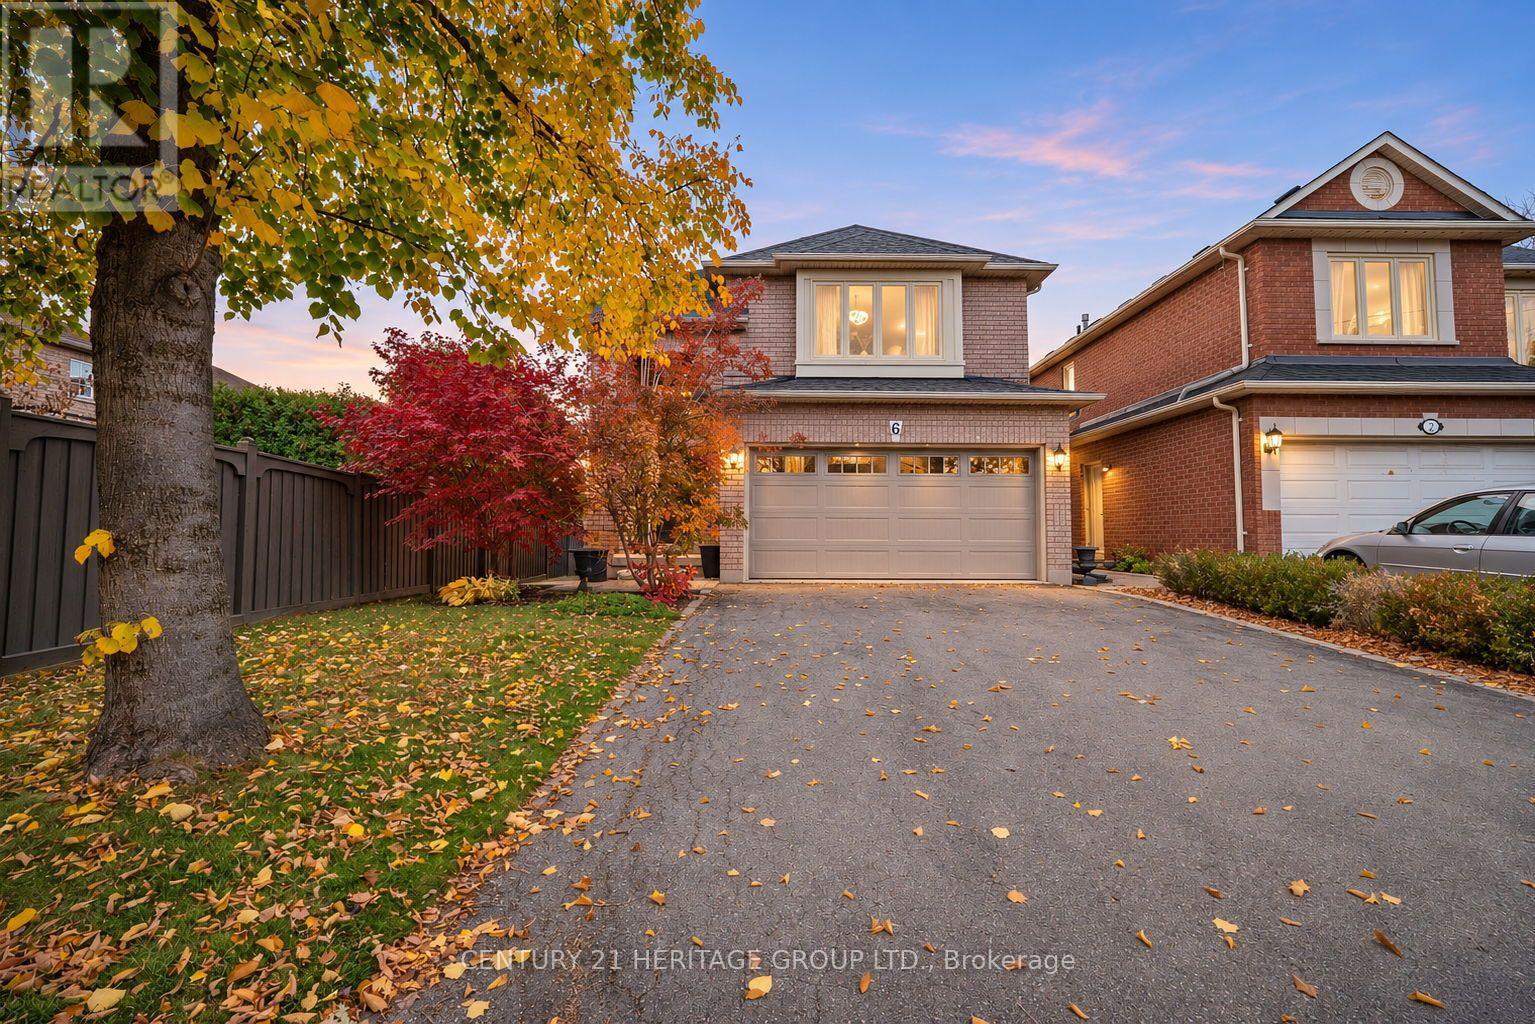
6 Century Grove Boulevard
Vaughan (Sonoma Heights), Ontario L4H1P3
MLS # N14141720
Property Details
Type
Detached
Beds
3
Baths
4
Status
For Sale
More homes like this
About this property
Welcome to this beautifully renovated family home in the highly sought-after Sonoma Heights community of Woodbridge! Offering 3 bedrooms and 4 bathrooms, this exceptional home has been thoughtfully finished from top to bottom, blending timeless style with modern family comfort. Step inside to an impressive two-storey foyer, where a stunning wood staircase creates an unforgettable first impression. The main floor unfolds into beautifully appointed living spaces, filled with natural light from oversized windows. The spacious family room is anchored by a striking natural stone gas fireplace, creating the perfect setting to unwind. A welcoming dining room offers an ideal space for family dinners and entertaining. At the heart of the home is an executive-style chef's kitchen, featuring updated appliances, quartz countertops and an extended beverage centre with a dedicated coffee station. Complete with a direct walkout to a spectacular two-tier deck, interlock stone patio and fully fenced backyard, this is where indoor living and outdoor entertaining come together beautifully. Upstairs, discover three generously sized bedrooms, beautiful hardwood flooring, abundant natural light and spa-inspired bathrooms featuring elegant glass showers. Second-floor laundry adds everyday convenience. The fully finished basement, accessible from both the main floor and a separate side entrance, offers incredible additional living space. Enjoy movie nights, catch the game, entertain guests or accommodate extended family. A second gas fireplace, three-piece bathroom and dedicated storage room complete this versatile retreat. Additional highlights include a double-car garage and parking for four vehicles. Located in a family-friendly neighbourhood close to schools, parks, recreation facilities, public transit, Highways 400, 427 and 407, Vaughan Mills and Canada's Wonderland. Beautifully finished, thoughtfully designed and completely move-in ready. This one checks all the boxes!
Mortgage Estimate
Estimated monthly payment
Calculating…
Estimate only. Taxes, insurance, condo fees, and lender terms are not included.
Monthly costs to verify
Property taxes: about $471/month based on listed annual taxes.
Estimate only. Confirm taxes, condo/maintenance fees, insurance, utilities, and lender terms before making decisions.
Rooms
| Room | Level | Dimensions |
|---|---|---|
| Living room | Main level | 6.1 x 3.94 |
| Bathroom | Basement | 3.07 x 1.6 |
| Dining room | Main level | 3.51 x 2.54 |
| Kitchen | Main level | 3.51 x 3.05 |
| Bathroom | Main level | 1.83 x 1.42 |
| Primary Bedroom | Second level | 5.13 x 5.05 |
| Bathroom | Second level | 2.44 x 2.39 |
| Bedroom | Second level | 4.85 x 3.73 |
| Bedroom | Second level | 4.24 x 3.25 |
| Bathroom | Second level | 2.31 x 2.11 |
| Recreational, Games room | Basement | 7.57 x 4.93 |
Facts & Location
Parking
6 spaces
Lot Size
37.8 x 110.4 FT
Annual Taxes
$5,650
Listing data
Listing information is provided for personal, non-commercial use and should be independently verified before making real estate decisions.
Last refreshed: Nov 3, 2026 6:30 AM
Explore nearby searches
SEO-friendly searches for this area, property type, and nearby neighbourhoods.
Similar Properties
More nearby listings that may fit the same search.
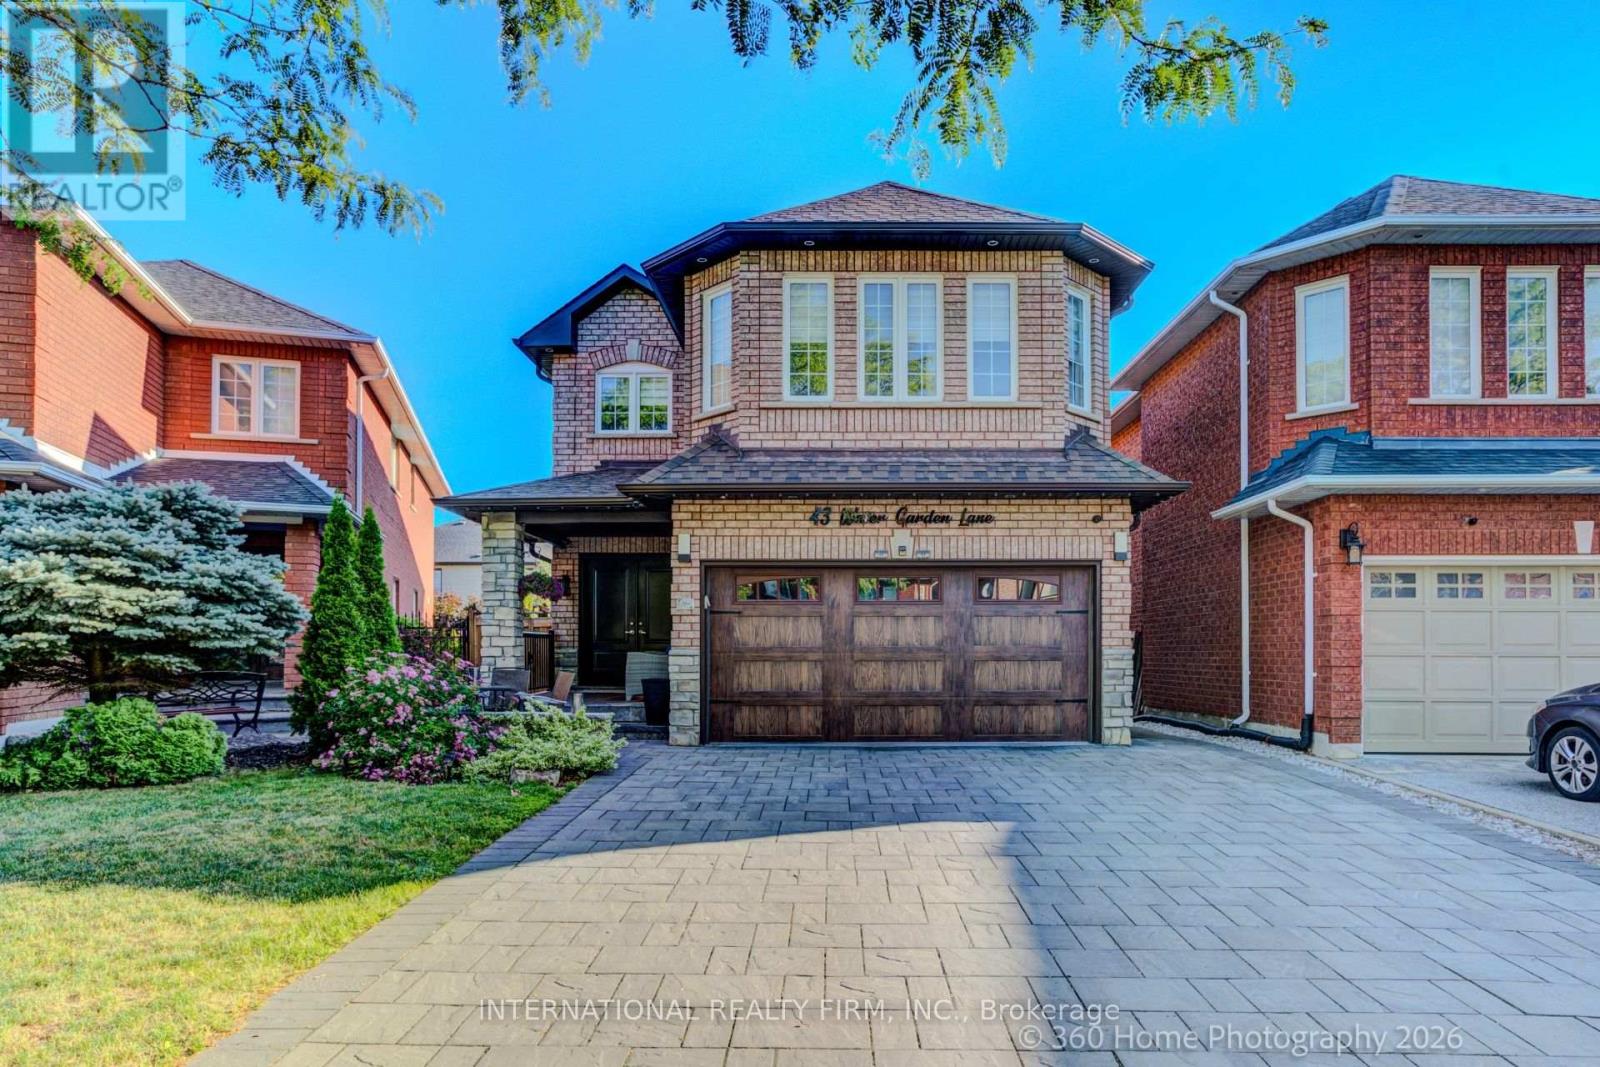
$1,349,000
43 Water Garden Lane
Vaughan (Sonoma Heights) · MLS # N13815176
4 bed · 4 bath
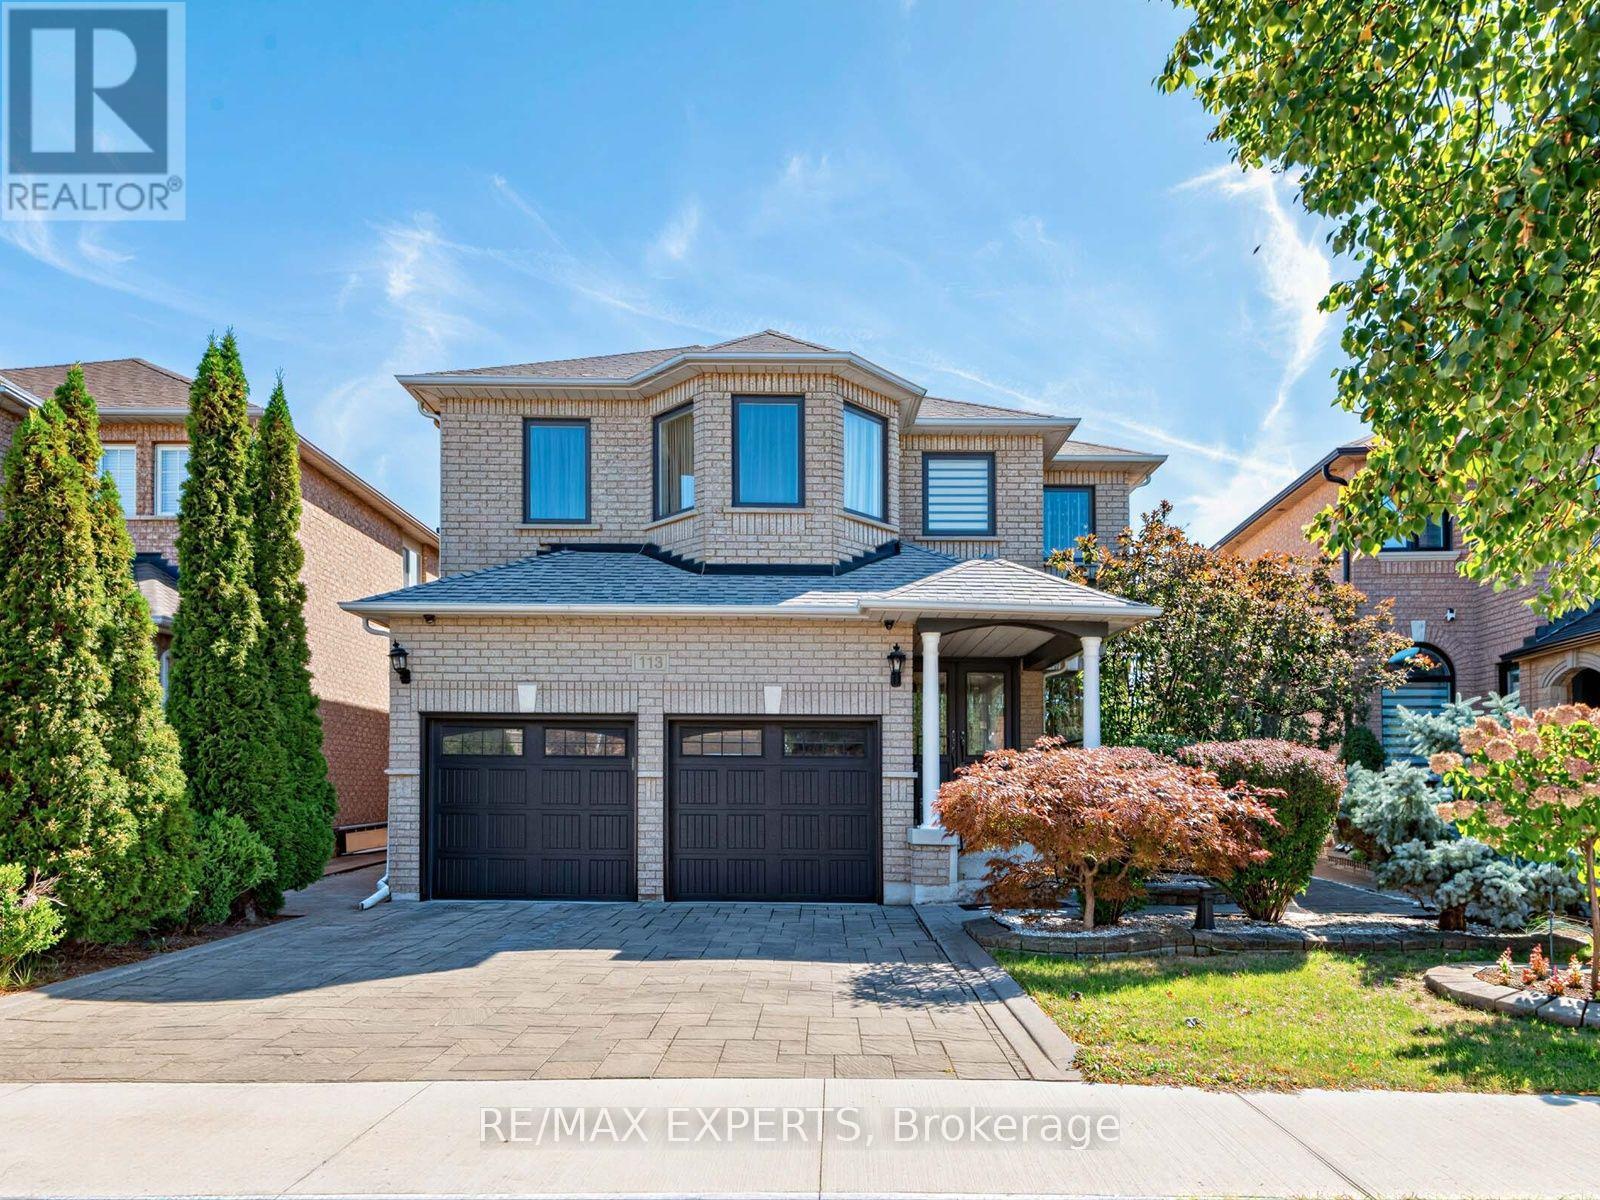
$1,360,000
113 Sonoma Boulevard
Vaughan (Sonoma Heights) · MLS # N14131530
4 bed · 4 bath · 3,000 sq ft
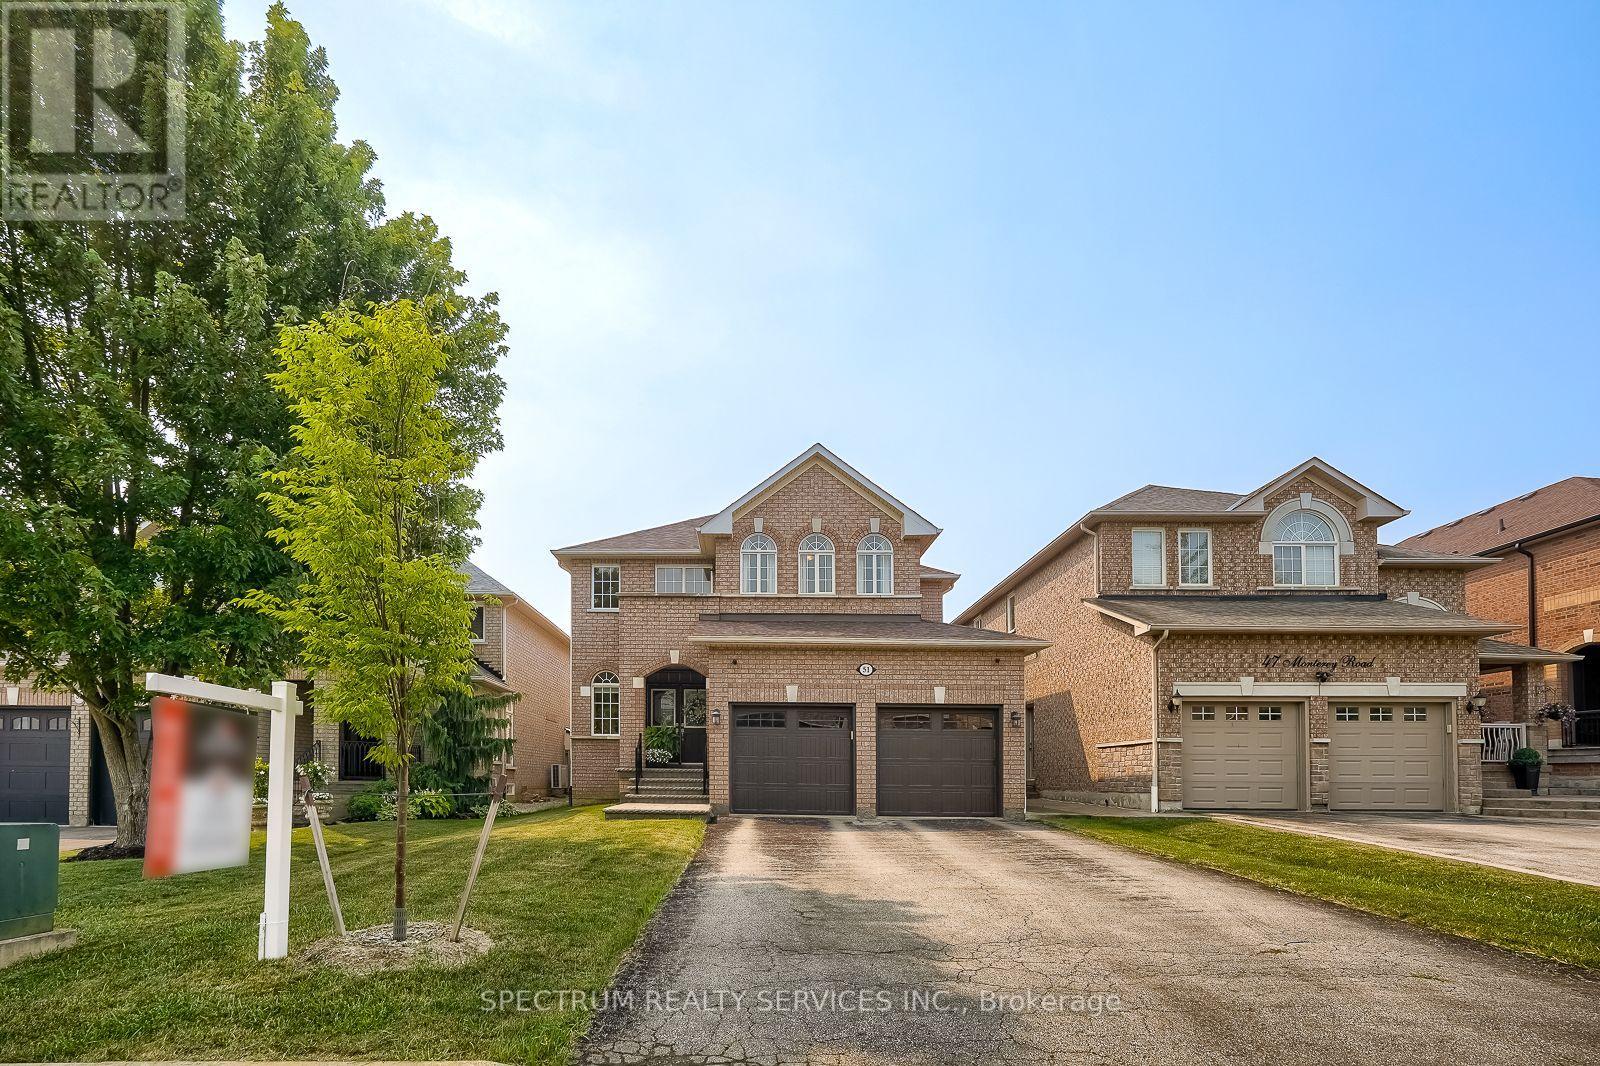
$1,395,000
51 Monterey Road
Vaughan (Sonoma Heights) · MLS # N14118170
4 bed · 3 bath · 2,948 sq ft