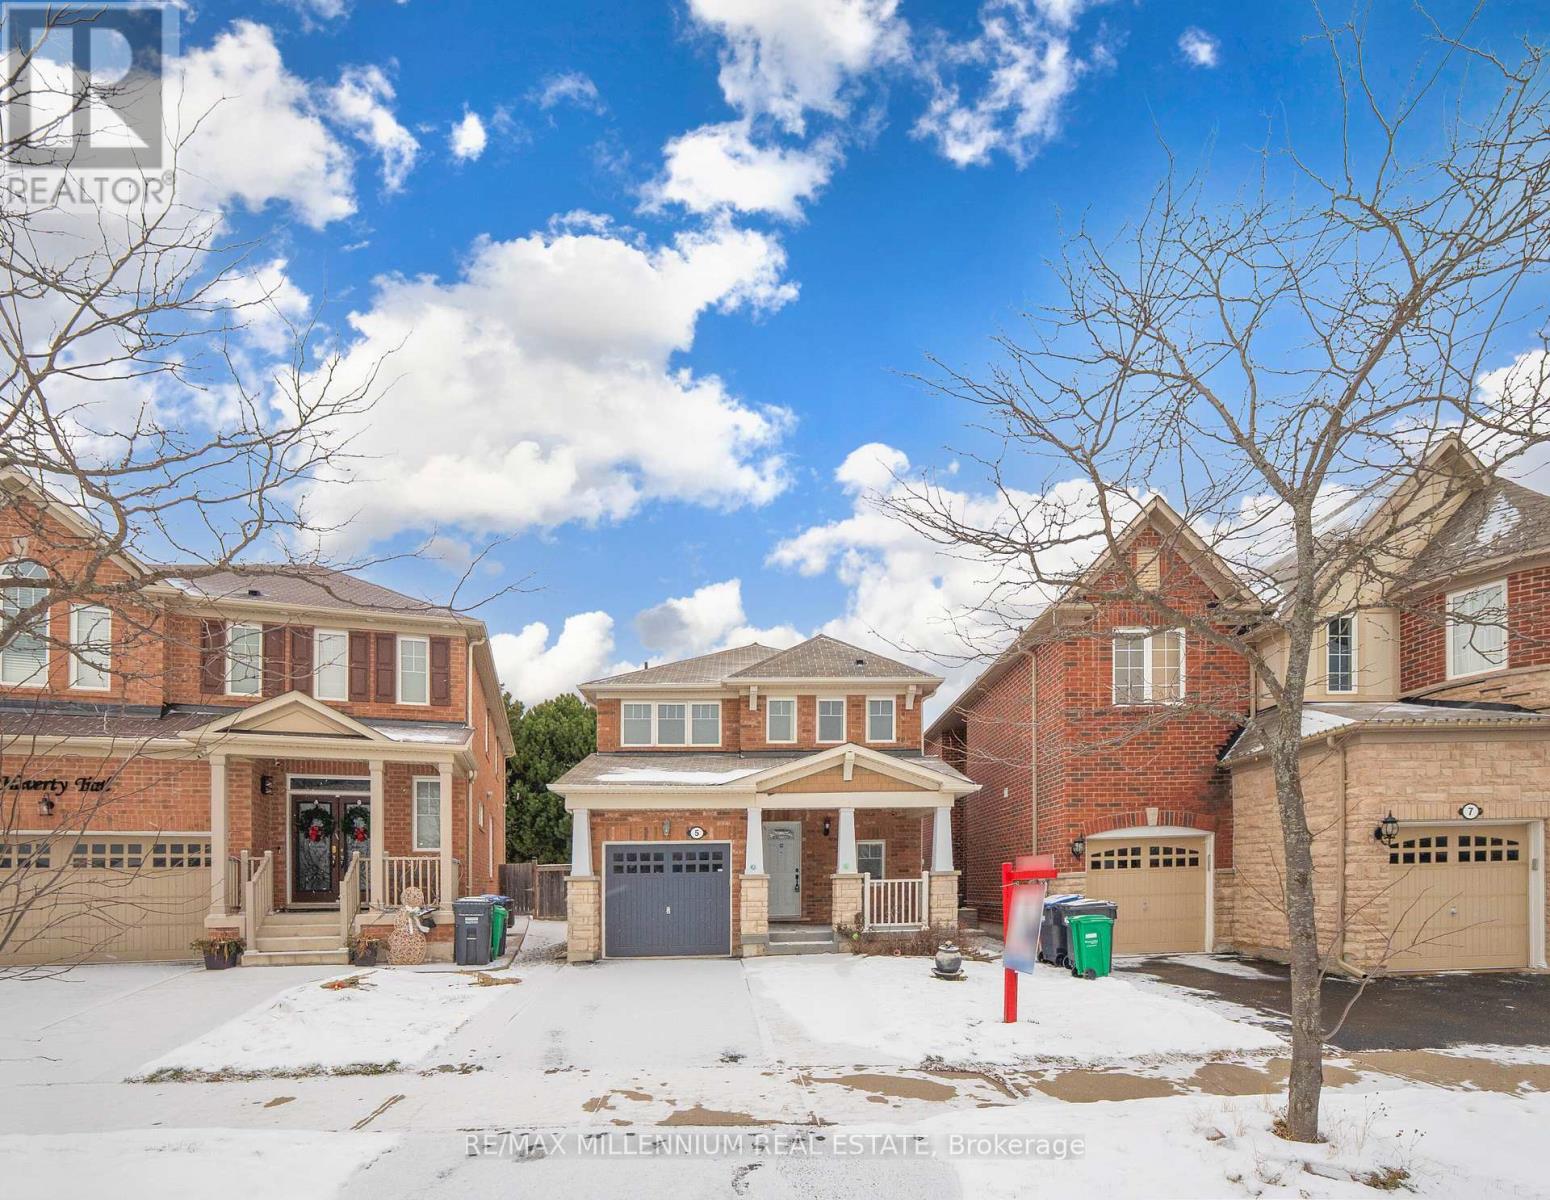
5 Haverty Trail
Brampton (Northwest Brampton), Ontario L7A0S7
MLS # W14141662
Property Details
Type
Detached
Beds
4
Baths
4
Status
For Sale
More homes like this
About this property
Great Location! Welcome to this stunning 3+1 Bedroom, 4-washroom detached home featuring one of the best Mattamy layouts in a highly desirable neighbourhood. This beautifully maintained property offers upgraded hardwood floors on both the main and second levels, along with an elegant wrought iron staircase. Enjoy a bright and spacious open-concept floor plan, an upgraded kitchen with premium tiles, and modernized washrooms. All bedrooms are generously sized, offering comfort and ample natural light. Convenient garage-to-home entry included. Perfectly situated with no homes in front or behind, providing exceptional privacy. Just a 5-minute walk to Mount Pleasant GO Station ideal for commuters. A charming park sits right across the street, making this the perfect family friendly location. A truly must-see home in one of Brampton's most sought-after communities!
Mortgage Estimate
Estimated monthly payment
Calculating…
Estimate only. Taxes, insurance, condo fees, and lender terms are not included.
Monthly costs to verify
Property taxes: about $482/month based on listed annual taxes.
Estimate only. Confirm taxes, condo/maintenance fees, insurance, utilities, and lender terms before making decisions.
Rooms
| Room | Level | Dimensions |
|---|---|---|
| Living room | Main level | 5.62 x 3.6 |
| Dining room | Main level | 5.62 x 3.6 |
| Kitchen | Main level | 5.69 x 3 |
| Primary Bedroom | Second level | 3.9 x 3.67 |
| Bedroom 2 | Second level | 3.08 x 3.5 |
| Bedroom 3 | Second level | 2.96 x 2.86 |
| Bedroom 4 | Basement | 3.32 x 2.75 |
| Family room | Basement | 3.45 x 2.75 |
| Laundry room | Basement | 0 x 0 |
| Recreational, Games room | Basement | 0 x 0 |
Facts & Location
Parking
3 spaces
Lot Size
28 x 89.5 FT
Annual Taxes
$5,780
Listing data
Listing information is provided for personal, non-commercial use and should be independently verified before making real estate decisions.
Last refreshed: Nov 3, 2026 1:45 PM
Explore nearby searches
SEO-friendly searches for this area, property type, and nearby neighbourhoods.
Similar Properties
More nearby listings that may fit the same search.
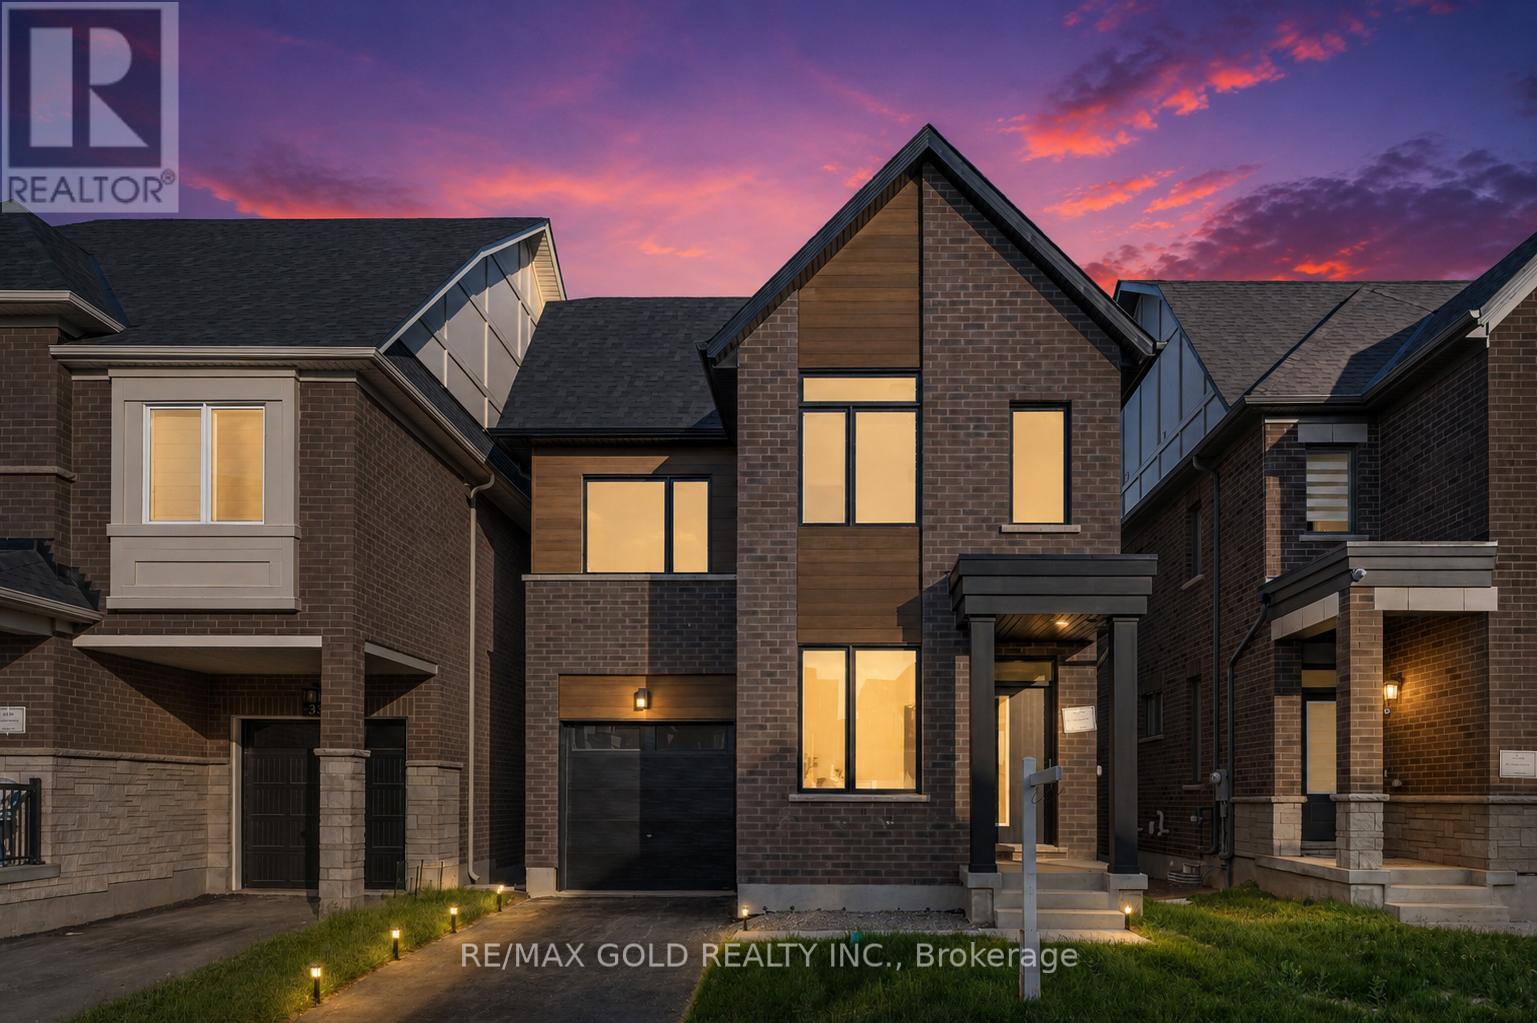
$899,000
39 Timber Falls Drive
Brampton (Northwest Brampton) · MLS # W14130064
5 bed · 4 bath · 2,824 sq ft
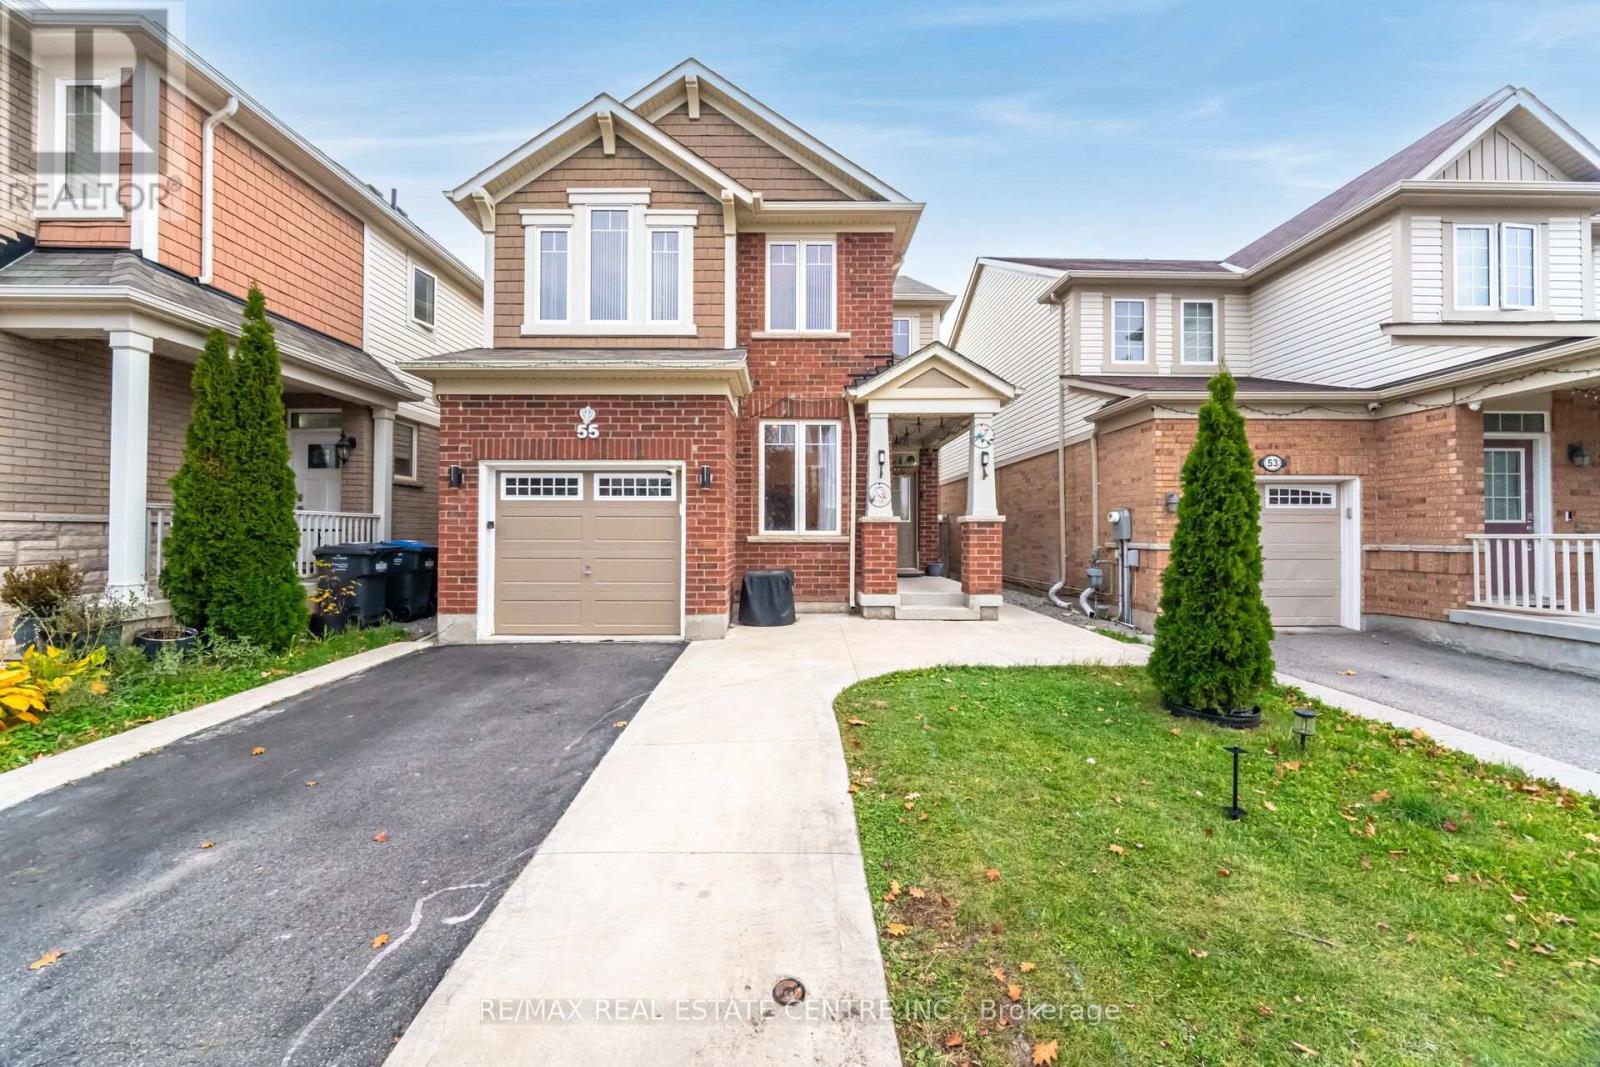
$939,902
55 Agricola Road
Brampton (Northwest Brampton) · MLS # W14143514
5 bed · 4 bath · 1,778 sq ft
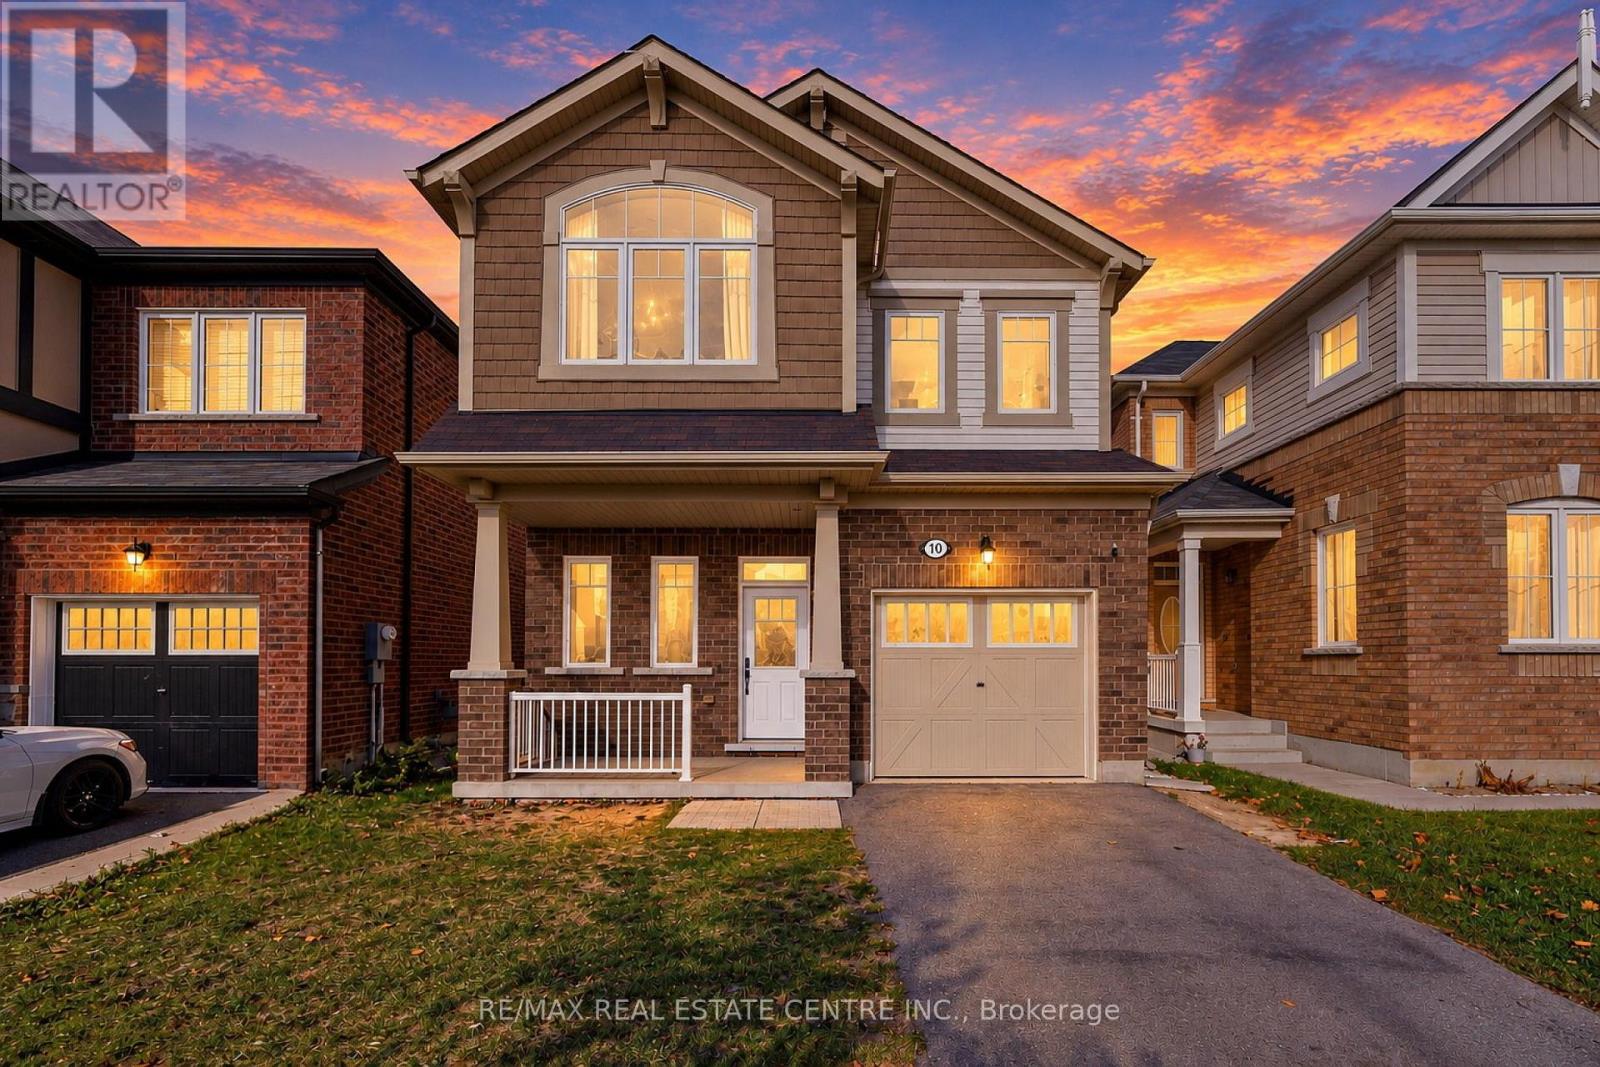
$949,000
10 Mincing Trail
Brampton (Northwest Brampton) · MLS # W14124256
4 bed · 3 bath