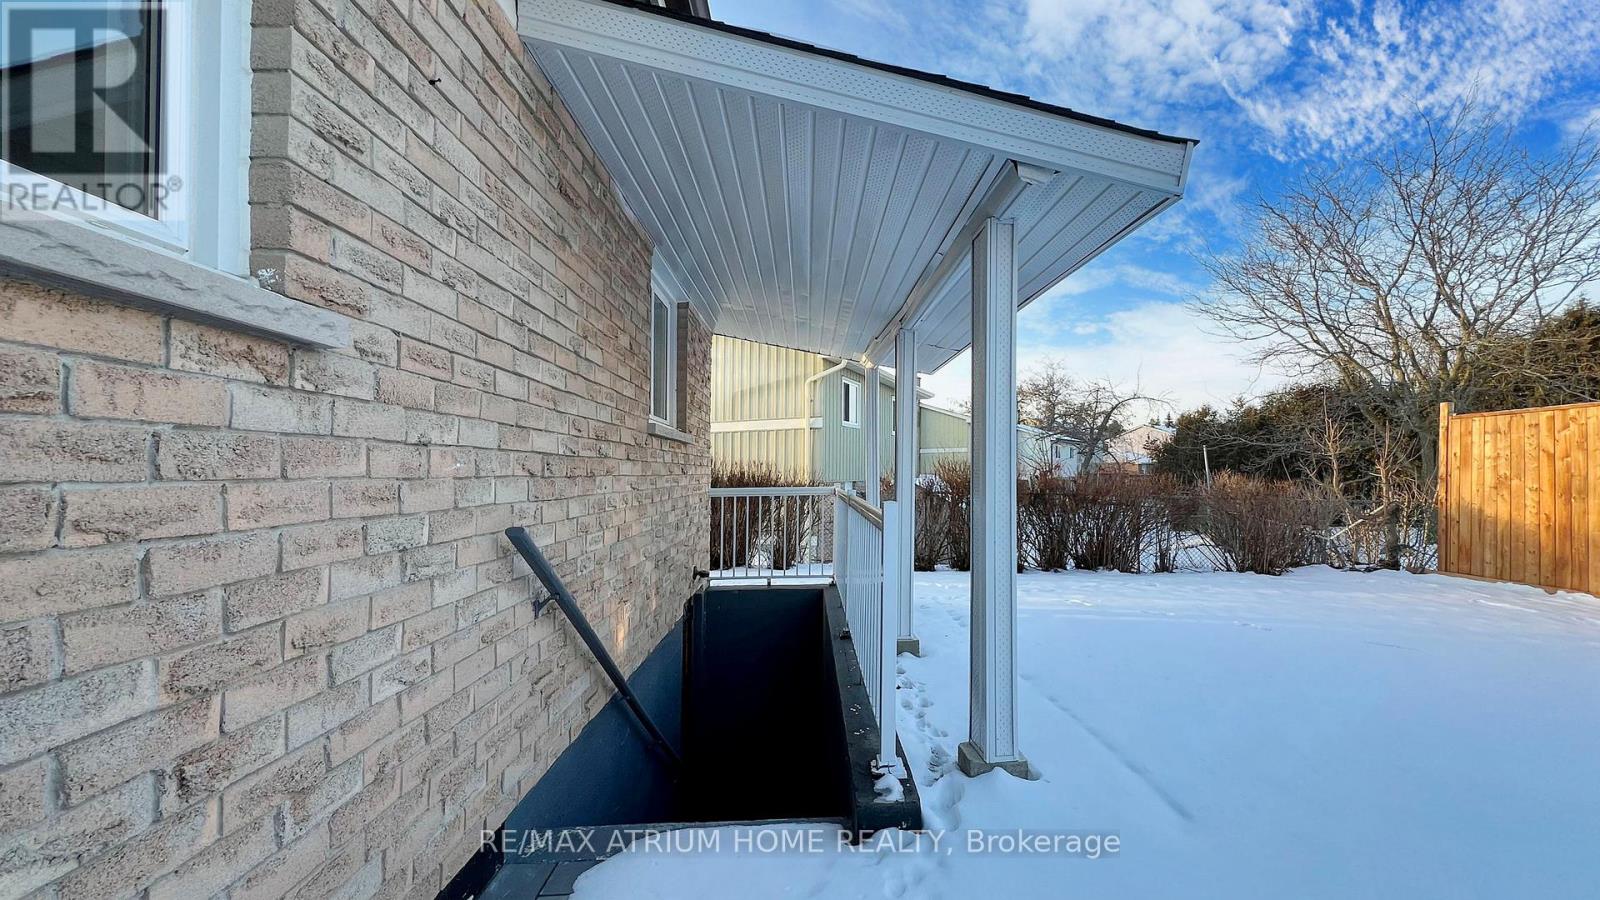
257 John Tabor Trail
Toronto (Malvern), Ontario M1B2R8
MLS # E14141540
Property Details
Type
Detached
Beds
5
Baths
2
Status
For Sale
More homes like this
About this property
Client Remarks, Welcome to 257 John Tabor Trail, Scarborough- A beautifully renovated bungalow offering exceptional value, versatility, and future potential. Situated on a generous 5,737 sq. ft. lot , this charming home has been extensively upgraded from top to bottom and is truly move-in ready. Featuring a bright and functional layout, the main floor offers comfortable living spaces, Three spacious bedrooms, and large windows that fill the home with natural light.A separate entrance to the finished basement , creates excellent possibilities for extended family living, a recreation area, home office, or potential income opportunities. The detached garage provides additional storage, parking, or workshop space for hobbyists and entrepreneurs alike.Step outside to a large private backyard, perfect for entertaining, gardening, family gatherings, or simply relaxing in your own outdoor retreat. Located in a highly convenient neighborhood close to schools, parks, shopping, restaurants, and public transit, this property combines suburban comfort with urban accessibility. Enjoy an easy commute with approximately , 20 minutes to Downtown Toronto and quick access to major highways.Whether you're a first-time buyer, downsizer, investor, or someone seeking a property with income potential and future possibilities, 257 John Tabor Trail is an outstanding opportunity not to be missed. Priced at $950,000.
Mortgage Estimate
Estimated monthly payment
Calculating…
Estimate only. Taxes, insurance, condo fees, and lender terms are not included.
Monthly costs to verify
Property taxes: about $292/month based on listed annual taxes.
Estimate only. Confirm taxes, condo/maintenance fees, insurance, utilities, and lender terms before making decisions.
Rooms
| Room | Level | Dimensions |
|---|---|---|
| Living room | Ground level | 4 x 3.7 |
| Dining room | Ground level | 2.8 x 2.5 |
| Kitchen | Ground level | 4.3 x 2.5 |
| Primary Bedroom | Ground level | 5.4 x 3.6 |
| Bedroom 2 | Ground level | 2.7 x 2.6 |
| Bedroom 3 | Ground level | 3.6 x 2.5 |
| Recreational, Games room | Basement | 6.5 x 3.45 |
| Bedroom 4 | Basement | 3.48 x 2.89 |
| Bedroom 5 | Basement | 3.45 x 2.89 |
Facts & Location
Interior Size
5,737 sq ft
Parking
5 spaces
Lot Size
66.9 x 100 FT
Annual Taxes
$3,500
Listing data
Listing information is provided for personal, non-commercial use and should be independently verified before making real estate decisions.
Last refreshed: Nov 10, 2026 4:31 AM
Explore nearby searches
SEO-friendly searches for this area, property type, and nearby neighbourhoods.
Similar Properties
More nearby listings that may fit the same search.
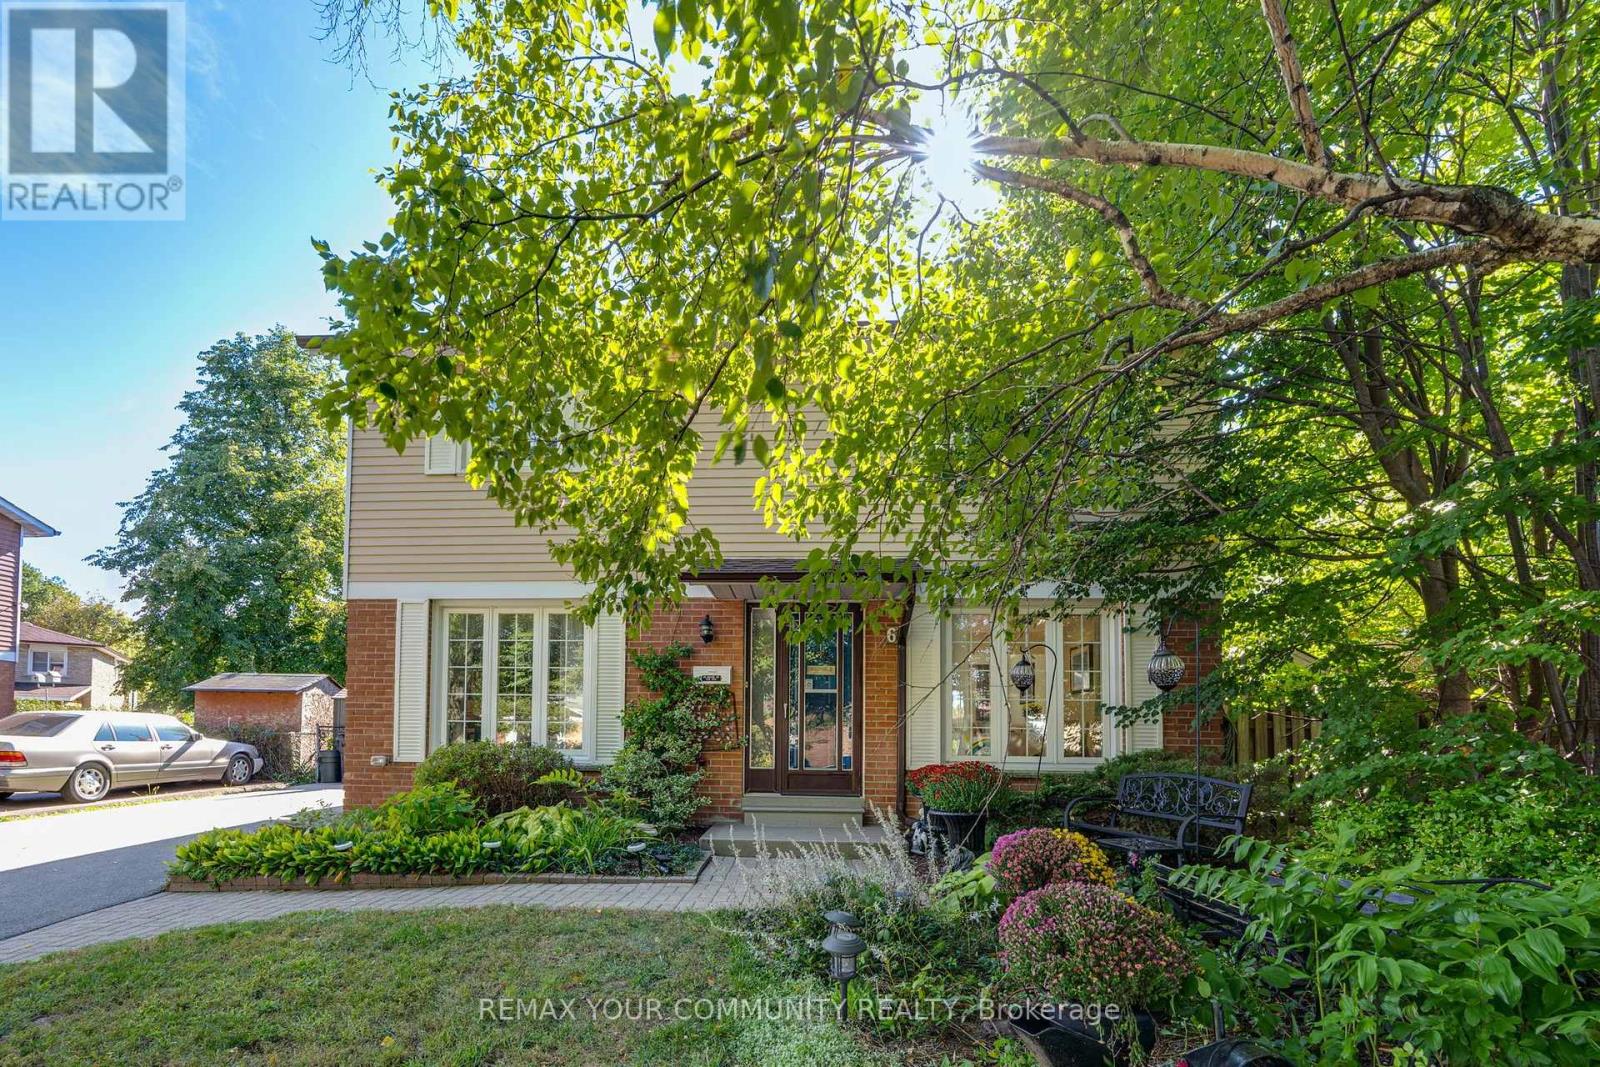
$849,000
6 Stanbridge Court
Toronto (Malvern) · MLS # E14097168
5 bed · 2 bath · 1,814 sq ft
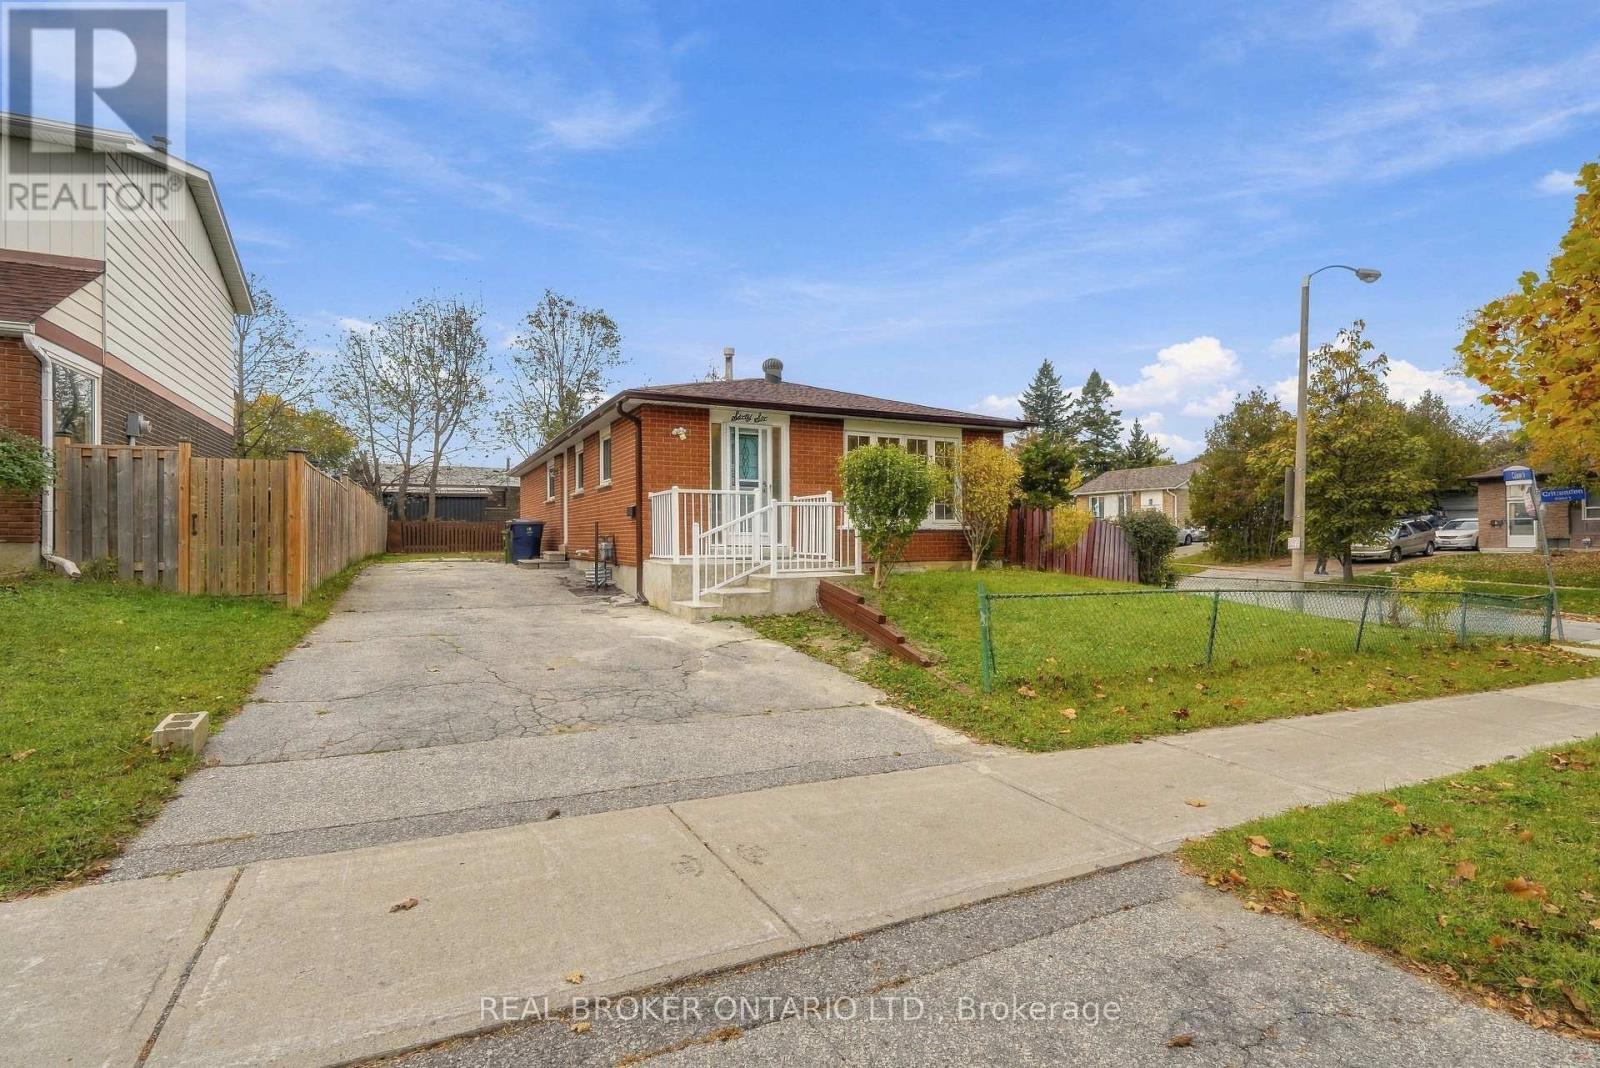
$827,000
66 Crow Trail
Toronto (Malvern) · MLS # E14132778
5 bed · 2 bath
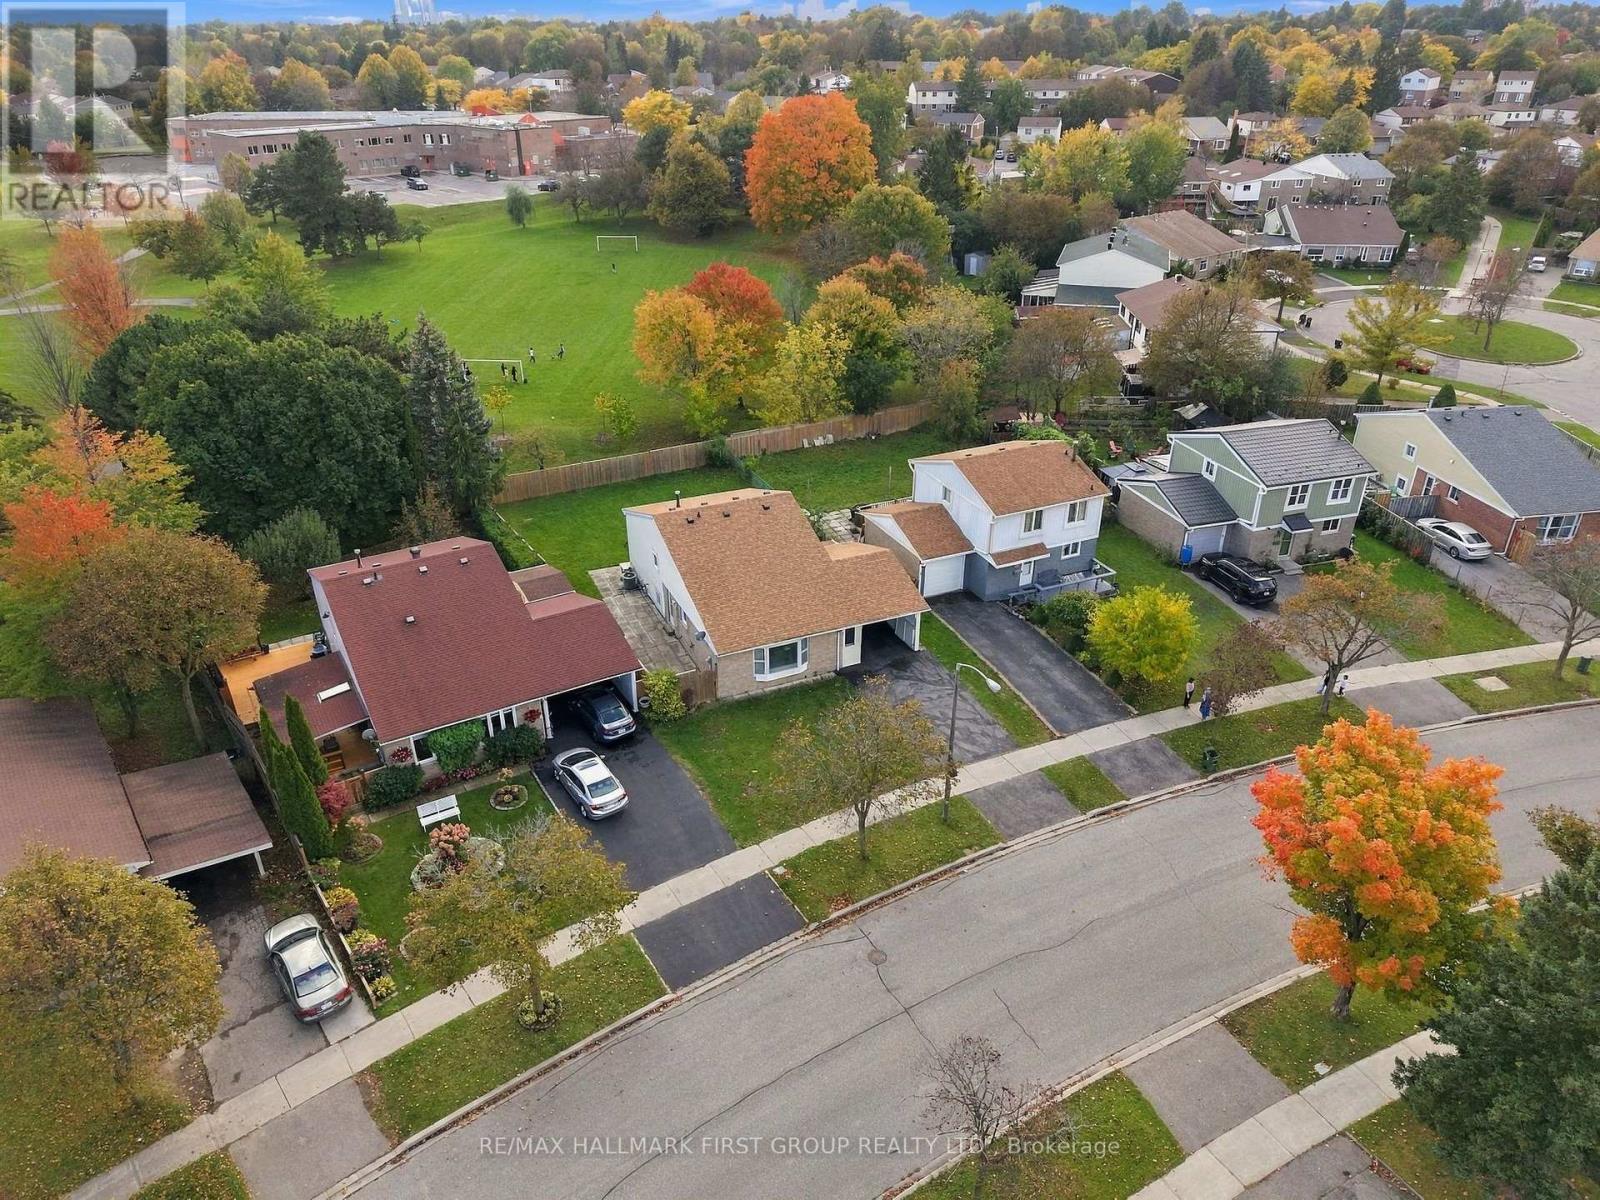
$799,900
250 John Tabor Trail
Toronto (Malvern) · MLS # E14086048
5 bed · 2 bath