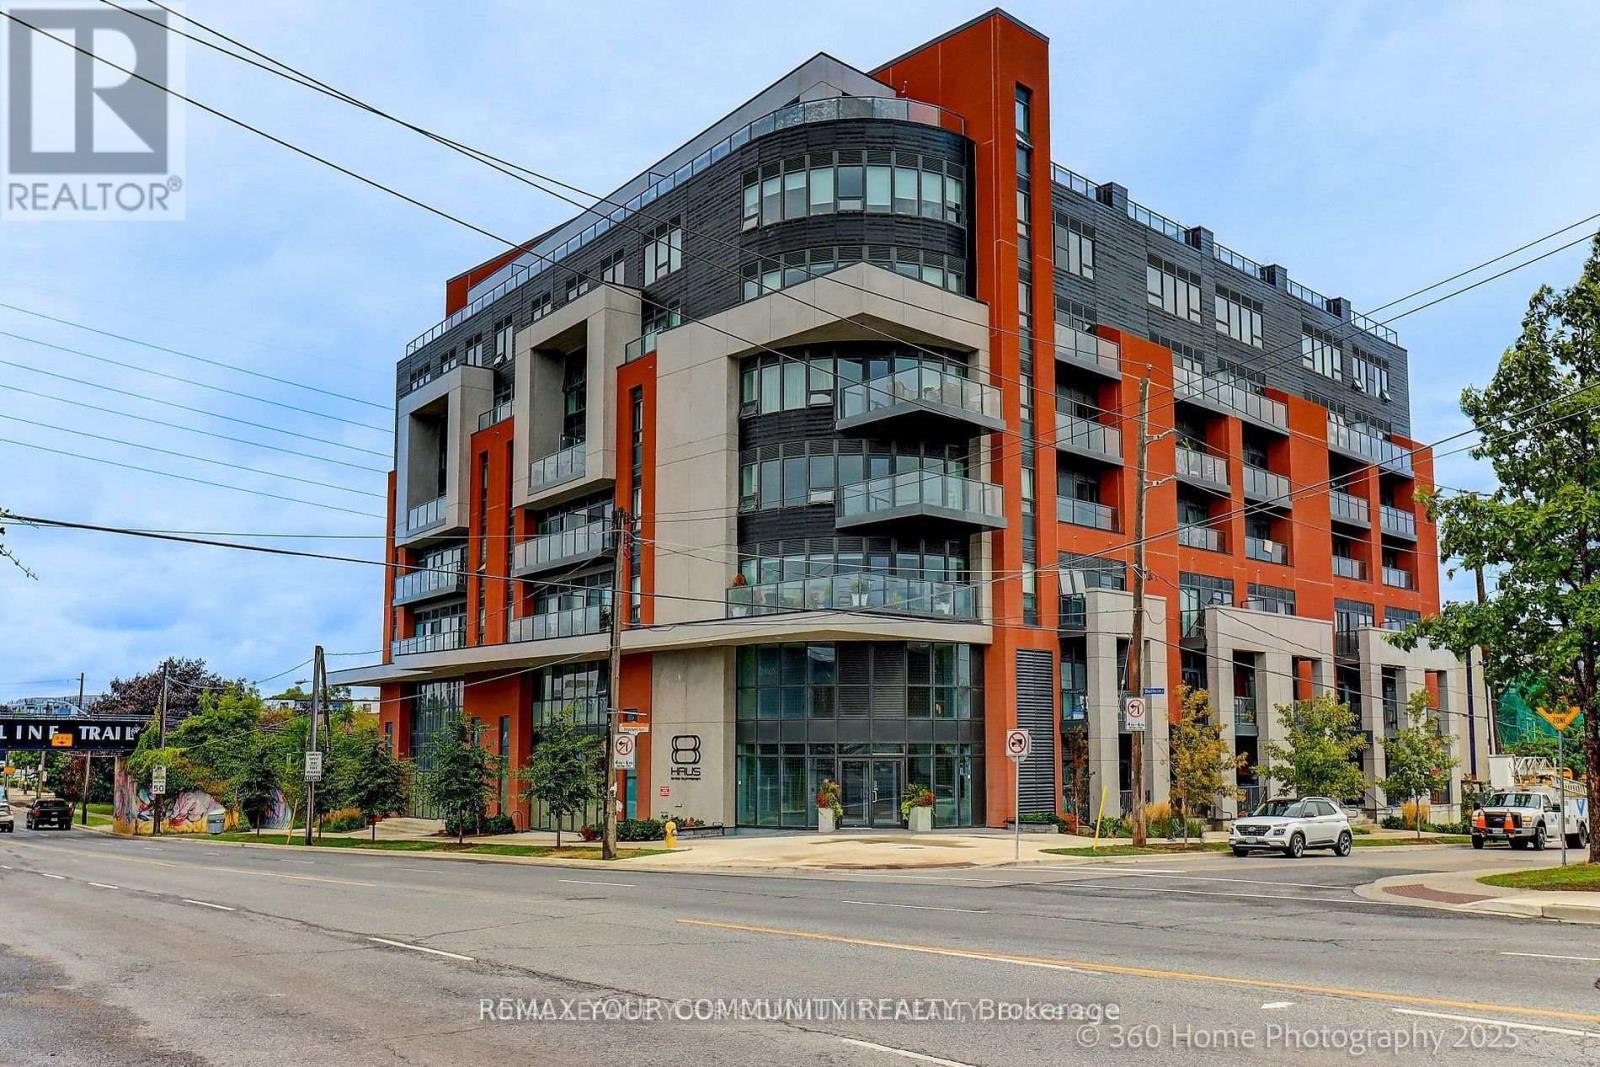
2433 Dufferin Street
Toronto (Briar Hill-Belgravia), Ontario M6M3T3
MLS # W14141528
Property Details
Type
Condo Apartment
Beds
3
Baths
2
Status
For Sale
More homes like this
About this property
EXPERIENCE REFINED URBAN LIVING AT 8 HAUS BOUTIQUE CONDOMINIUMS! Welcome to this beautifully appointed three-bedroom, two-bathroom residence offering approximately 845 square feet of thoughtfully designed living space, complemented by a private balcony with desirable southwest exposure. This sophisticated suite showcases a seamless open-concept layout, contemporary finishes, elegant laminate flooring, and expansive windows that it invite an abundance of natural light. The stylish modern kitchen features a centre island, creating the perfect setting for both everyday living and effortless entertaining. The spacious living and dining areas offer comfort and versatility, while three well-proportioned bedrooms provide flexibility for families, professionals, or those seeking a dedicated home office. Two full bathrooms and convenient ensuite laundry complete this exceptional residence. Enjoy the added convenience of one underground parking space and an owned locker. Residents of 8 Haus enjoy an impressive collection of lifestyle amenities, including a fitness centre, elegant party room, and rooftop terrace. Ideally situated in one of Toronto's established neighbourhoods, just minutes from Yorkdale Shopping Centre, public transit, parks, restaurants, shopping, and major highways. A WONDERFUL OPPORTUNITY TO EXPERIENCE BOUTIQUE CONDOMINIUM LIVING WHERE MODERN ELEGANCE, COMFORT, AND CONVENIENCE COME TOGETHER. An exceptional place to call home!
Mortgage Estimate
Estimated monthly payment
Calculating…
Estimate only. Taxes, insurance, condo fees, and lender terms are not included.
Monthly costs to verify
Property taxes: about $234/month based on listed annual taxes.
Condo / Maintenance Fee: $1,131.34/mo
Estimate only. Confirm taxes, condo/maintenance fees, insurance, utilities, and lender terms before making decisions.
Rooms
| Room | Level | Dimensions |
|---|---|---|
| Kitchen | Main level | 2.16 x 3.26 |
| Living room | Main level | 3.13 x 4.14 |
| Dining room | Main level | 3.13 x 4.14 |
| Primary Bedroom | Main level | 2.74 x 3.35 |
| Bedroom 2 | Main level | 2.74 x 2.52 |
| Bedroom 3 | Main level | 2.74 x 2.52 |
Facts & Location
Interior Size
845 sq ft
Parking
1 spaces
Annual Taxes
$2,808
Condo / Maintenance Fee
$1,131.34/mo
Listing data
Listing information is provided for personal, non-commercial use and should be independently verified before making real estate decisions.
Last refreshed: Nov 3, 2026 4:32 AM
Explore nearby searches
SEO-friendly searches for this area, property type, and nearby neighbourhoods.
Similar Properties
More nearby listings that may fit the same search.
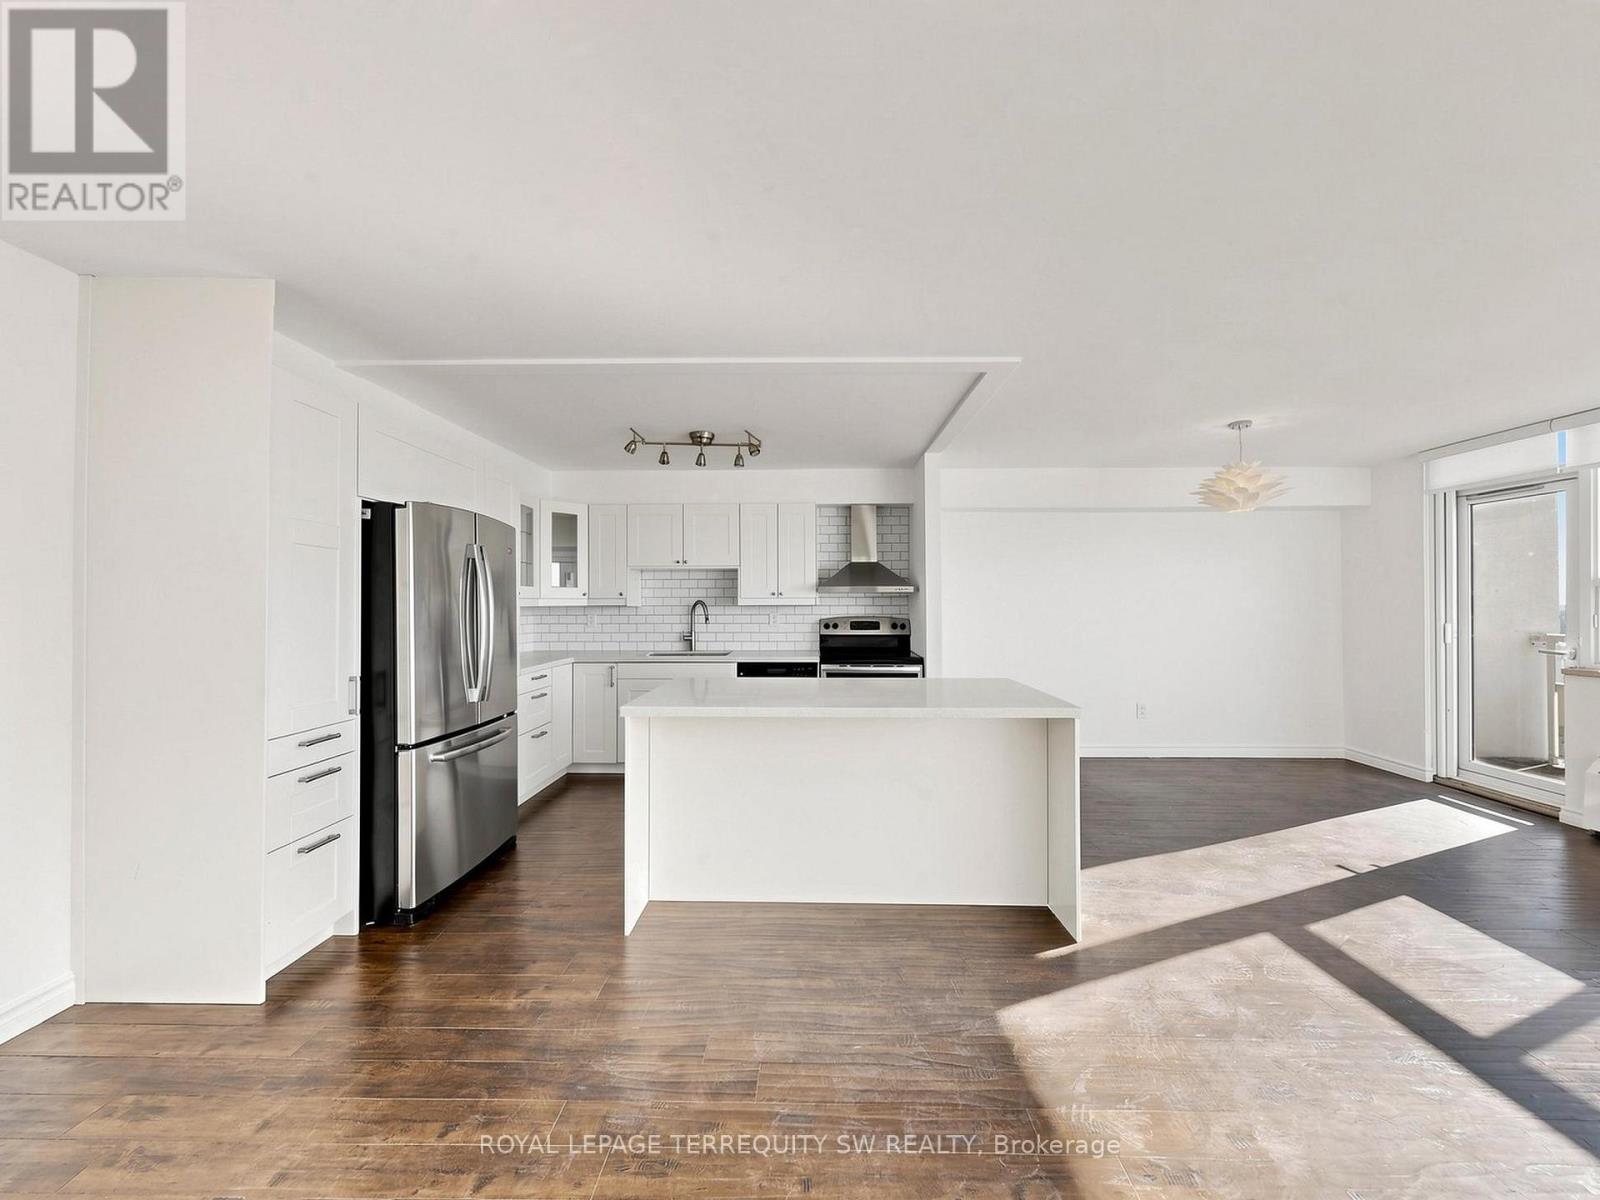
$499,000
360 Ridelle Ave Avenue
Toronto (Briar Hill-Belgravia) · MLS # W13880200
2 bed · 1 bath
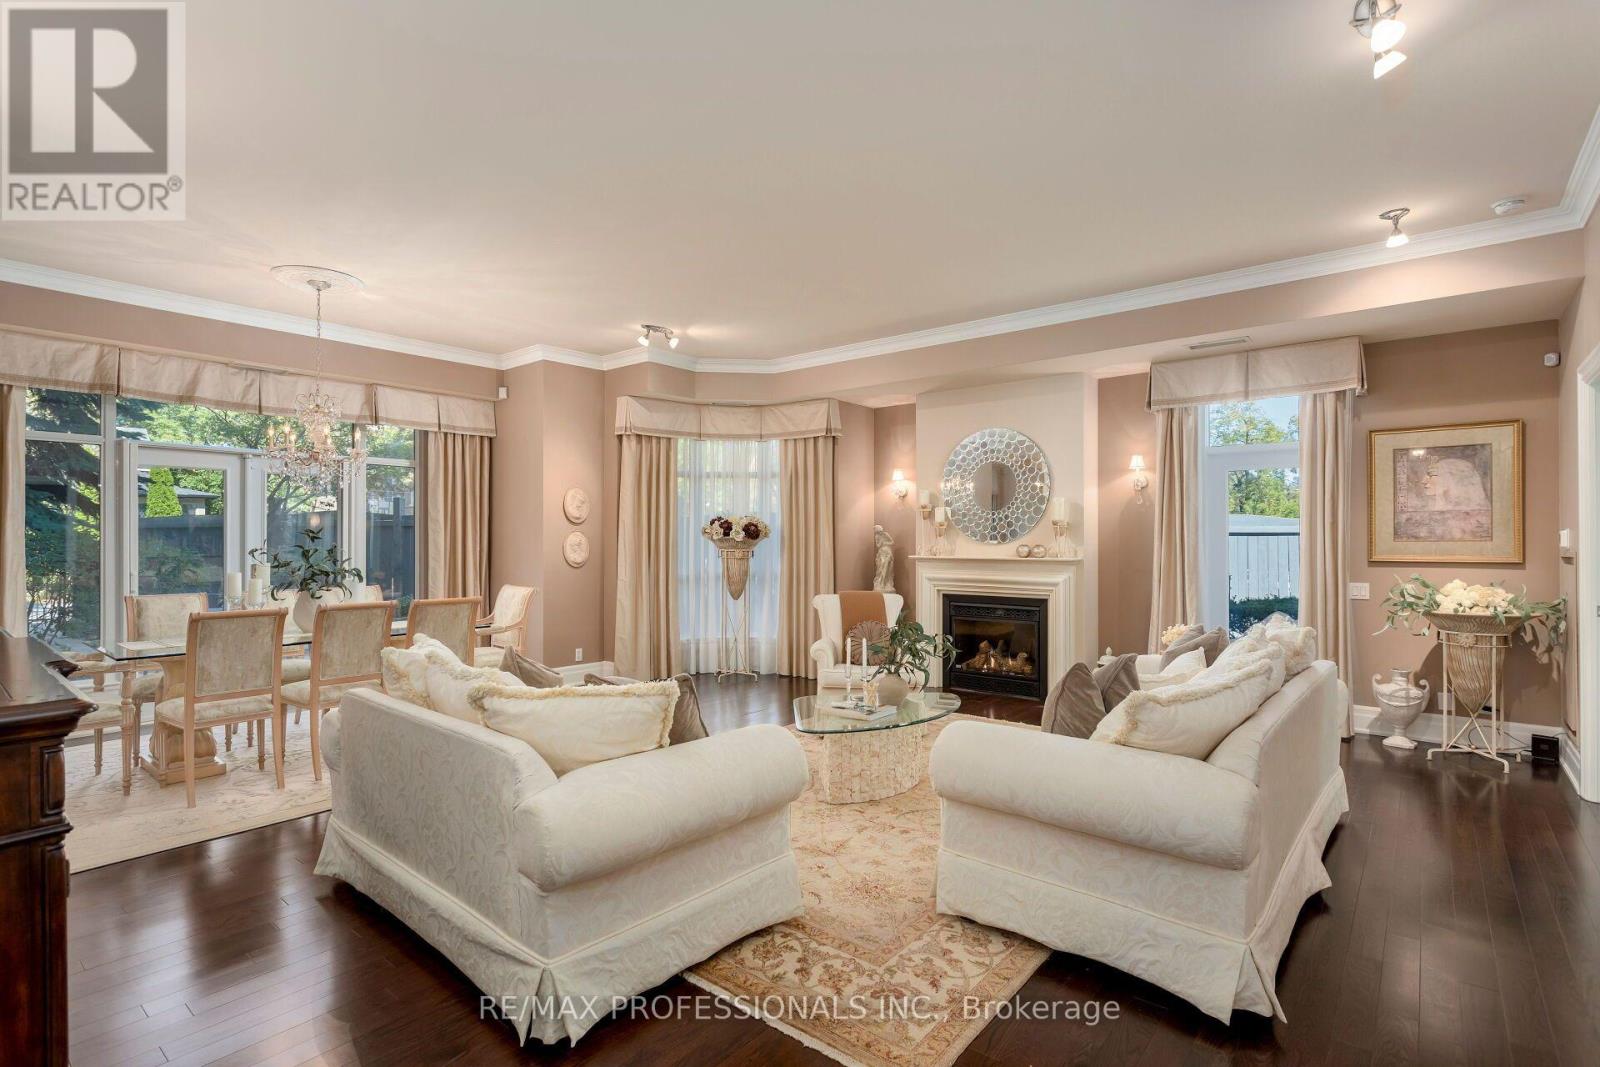
$1,998,000
9 Burnhamthorpe Crescent
Toronto (Islington-City Centre West) · MLS # W14125984
3 bed · 3 bath
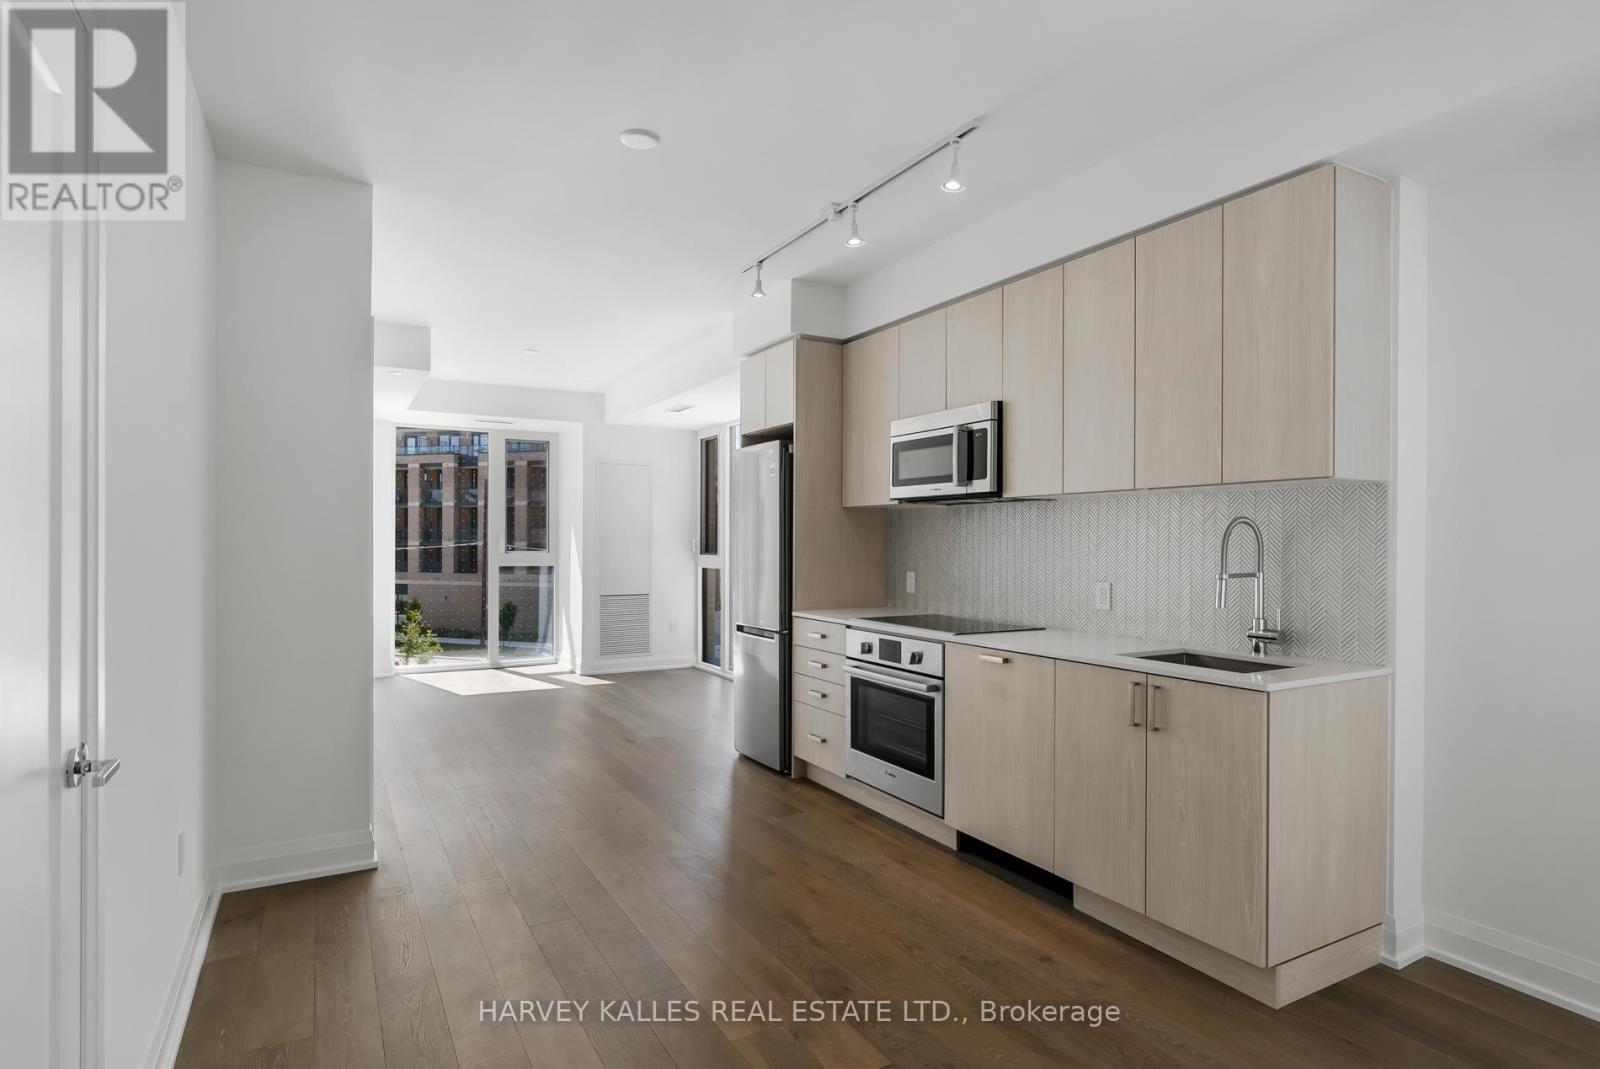
$625,000
293 The Kingsway
Toronto (Edenbridge-Humber Valley) · MLS # W14135538
2 bed · 2 bath