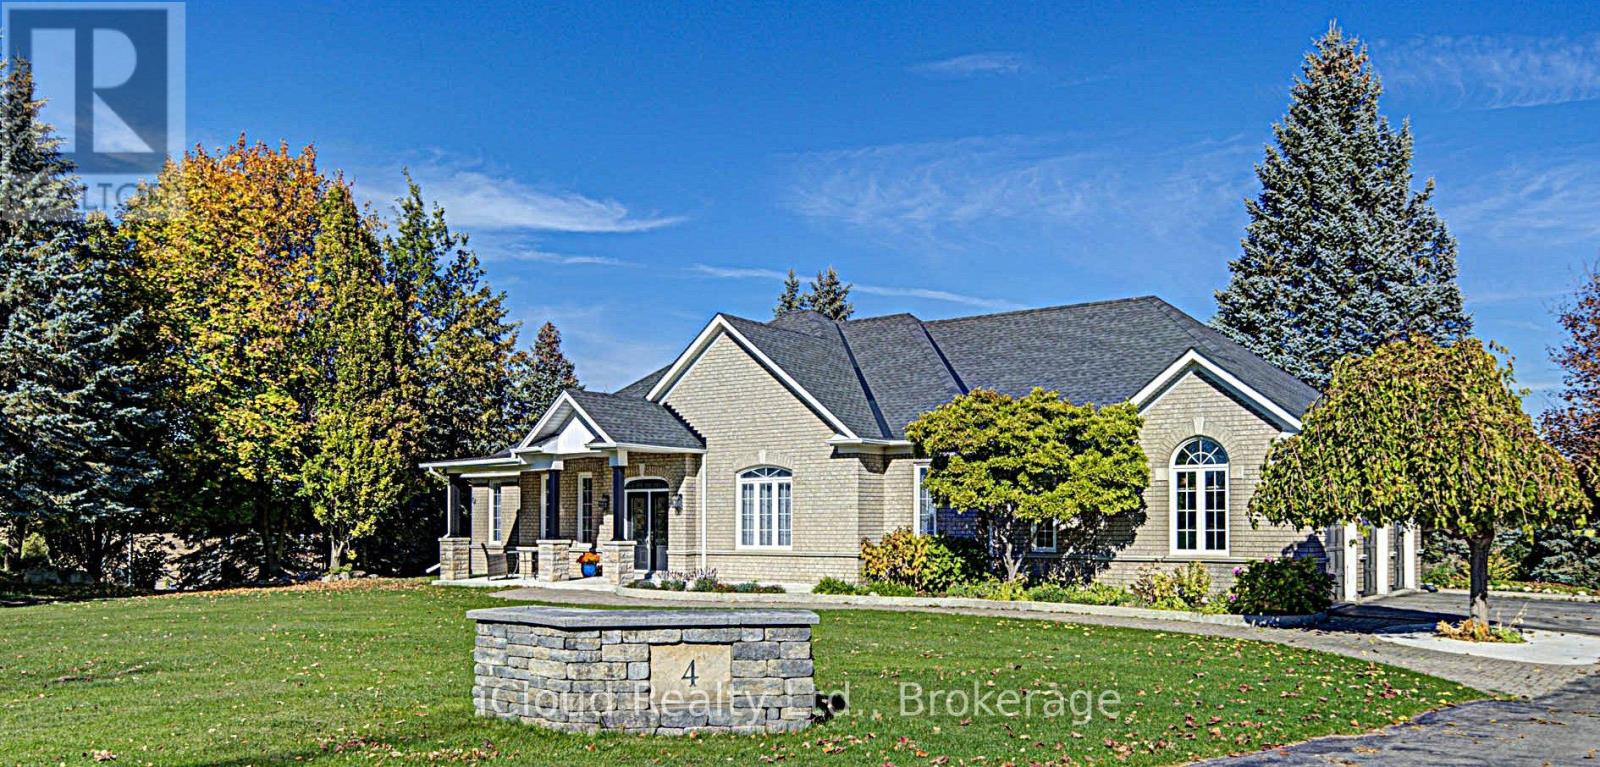
4 Trillium Terrace
Halton Hills (Rural Halton Hills), Ontario L7J2W8
MLS # W14141270
Property Details
Type
Detached
Beds
5
Baths
4
Status
For Sale
More homes like this
About this property
Welcome To 4 Trillium Terrace In Acton! This Exquisite 3-Bedroom Estate Bungalow Is Nestled On A Spectacular 1.7-Acre Lot, Offering Privacy, Elegance & Exceptional Living Space. The Main Level Boasts Beautiful Maple Hardwood Floors Throughout, Maple Kitchen Cabinetry, Upgraded Closets, Pot Lights & Two Beautifully Renovated Bathrooms. Enjoy Three Stunning Fireplaces, Including One In The Living Room, One In The Primary Bedroom & A Magnificent Double-Sided Fireplace In The Lower Level. The Newly Added Solarium Is A True Showstopper, Offering A Bright & Inviting Space To Relax And Enjoy The Surrounding Nature. The Beautifully Finished Walkout Basement Features Upgraded Flooring, Renovated Bathrooms, Charming Historic Wood Accents & A Spacious Above-Ground Apartment, Perfect For Extended Family Or Multi-Generational Living. Numerous Recent Improvements Include A Newer Roof, Updated Front Porch, Recently Completed Lower-Level Deck, And Newly Replaced Water Softener, Water Pressure Tank & Pump. The Expansive Property Also Features Two Cedar Sheds & An Irrigation System Servicing The Front, Rear, Side Yards & Gardens. A Rare Opportunity To Own A Truly Remarkable Estate Bungalow Combining Timeless Charm, Modern Upgrades & Serene Country-Style Living!
Mortgage Estimate
Estimated monthly payment
Calculating…
Estimate only. Taxes, insurance, condo fees, and lender terms are not included.
Monthly costs to verify
Property taxes: about $746/month based on listed annual taxes.
Estimate only. Confirm taxes, condo/maintenance fees, insurance, utilities, and lender terms before making decisions.
Rooms
| Room | Level | Dimensions |
|---|---|---|
| Living room | Ground level | 7.11 x 4.39 |
| Solarium | Lower level | 7 x 7 |
| Living room | Lower level | 7 x 5 |
| Dining room | Ground level | 5.84 x 4.55 |
| Kitchen | Ground level | 3.68 x 3.64 |
| Family room | Ground level | 5.54 x 4.47 |
| Primary Bedroom | Ground level | 4.9 x 3.66 |
| Bedroom 2 | Ground level | 3.66 x 3.35 |
| Bedroom 3 | Ground level | 3.66 x 3.33 |
| Kitchen | Lower level | 3.76 x 3.56 |
| Bedroom 4 | Lower level | 5.54 x 4.47 |
| Bedroom 5 | Lower level | 3.61 x 4.88 |
Facts & Location
Parking
17 spaces
Lot Size
203.4 x 362.3 FT
Annual Taxes
$8,955
Listing data
Listing information is provided for personal, non-commercial use and should be independently verified before making real estate decisions.
Last refreshed: Nov 2, 2026 8:45 PM
Explore nearby searches
SEO-friendly searches for this area, property type, and nearby neighbourhoods.
Similar Properties
More nearby listings that may fit the same search.
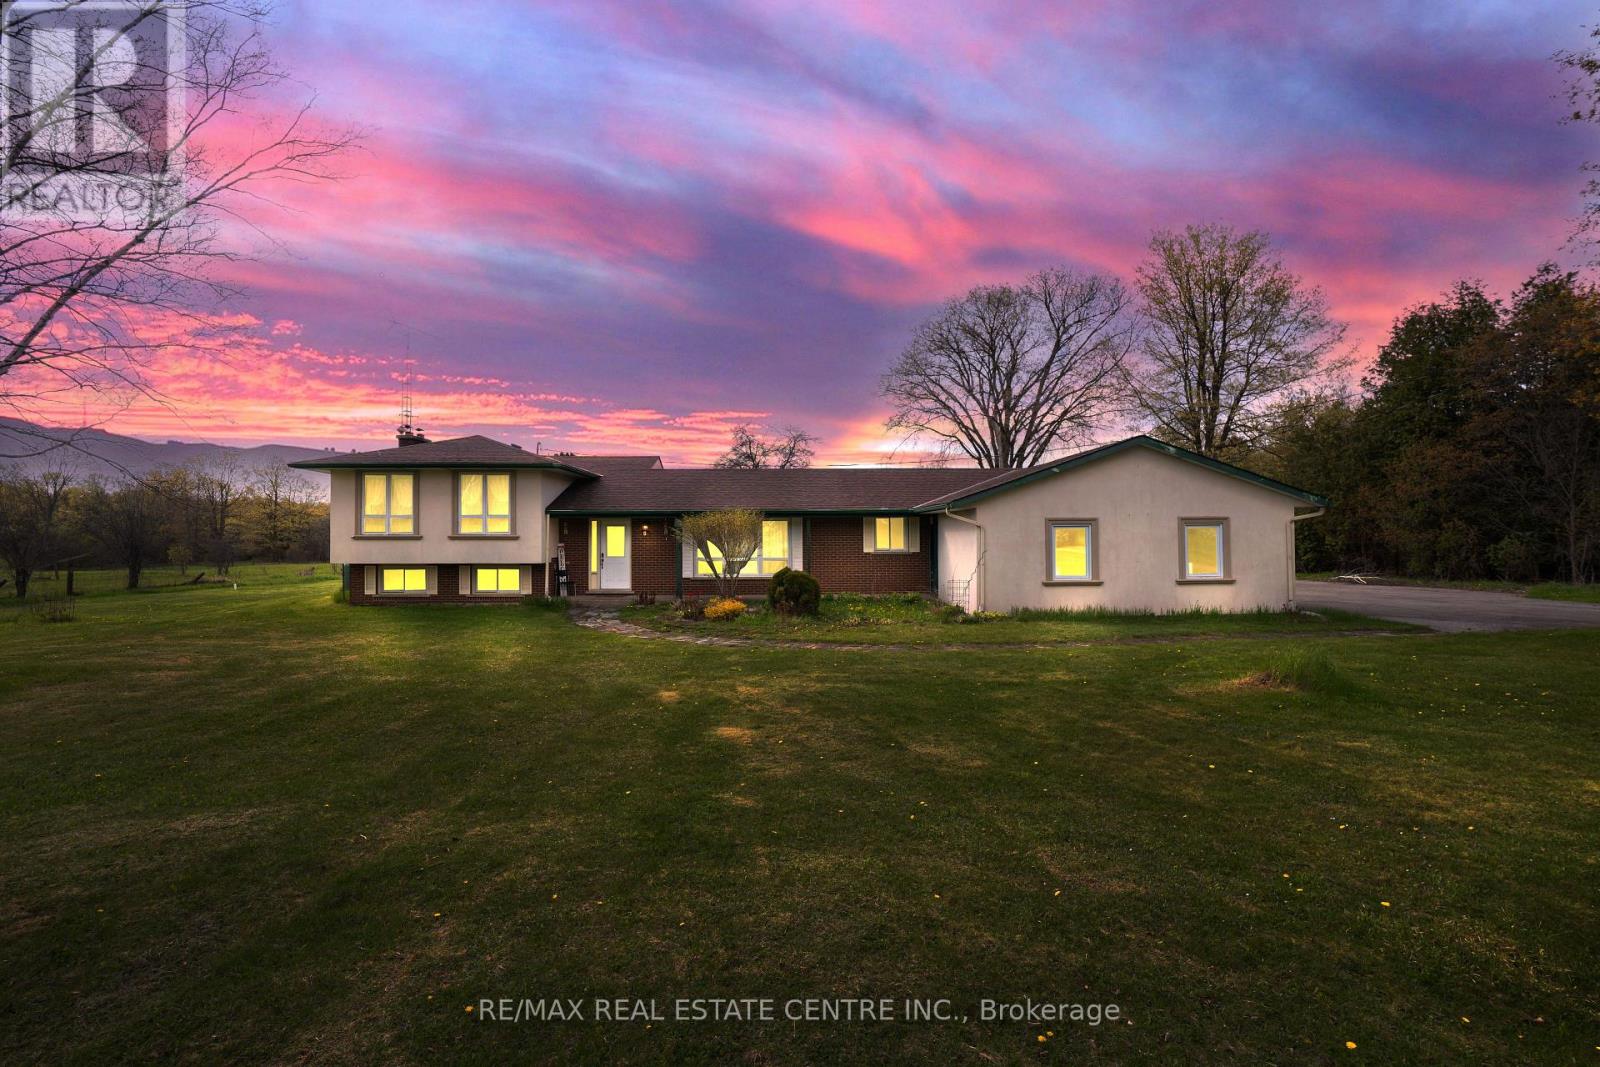
$1,750,000
6649 25 Sideroad
Halton Hills (Rural Halton Hills) · MLS # W13123432
4 bed · 3 bath
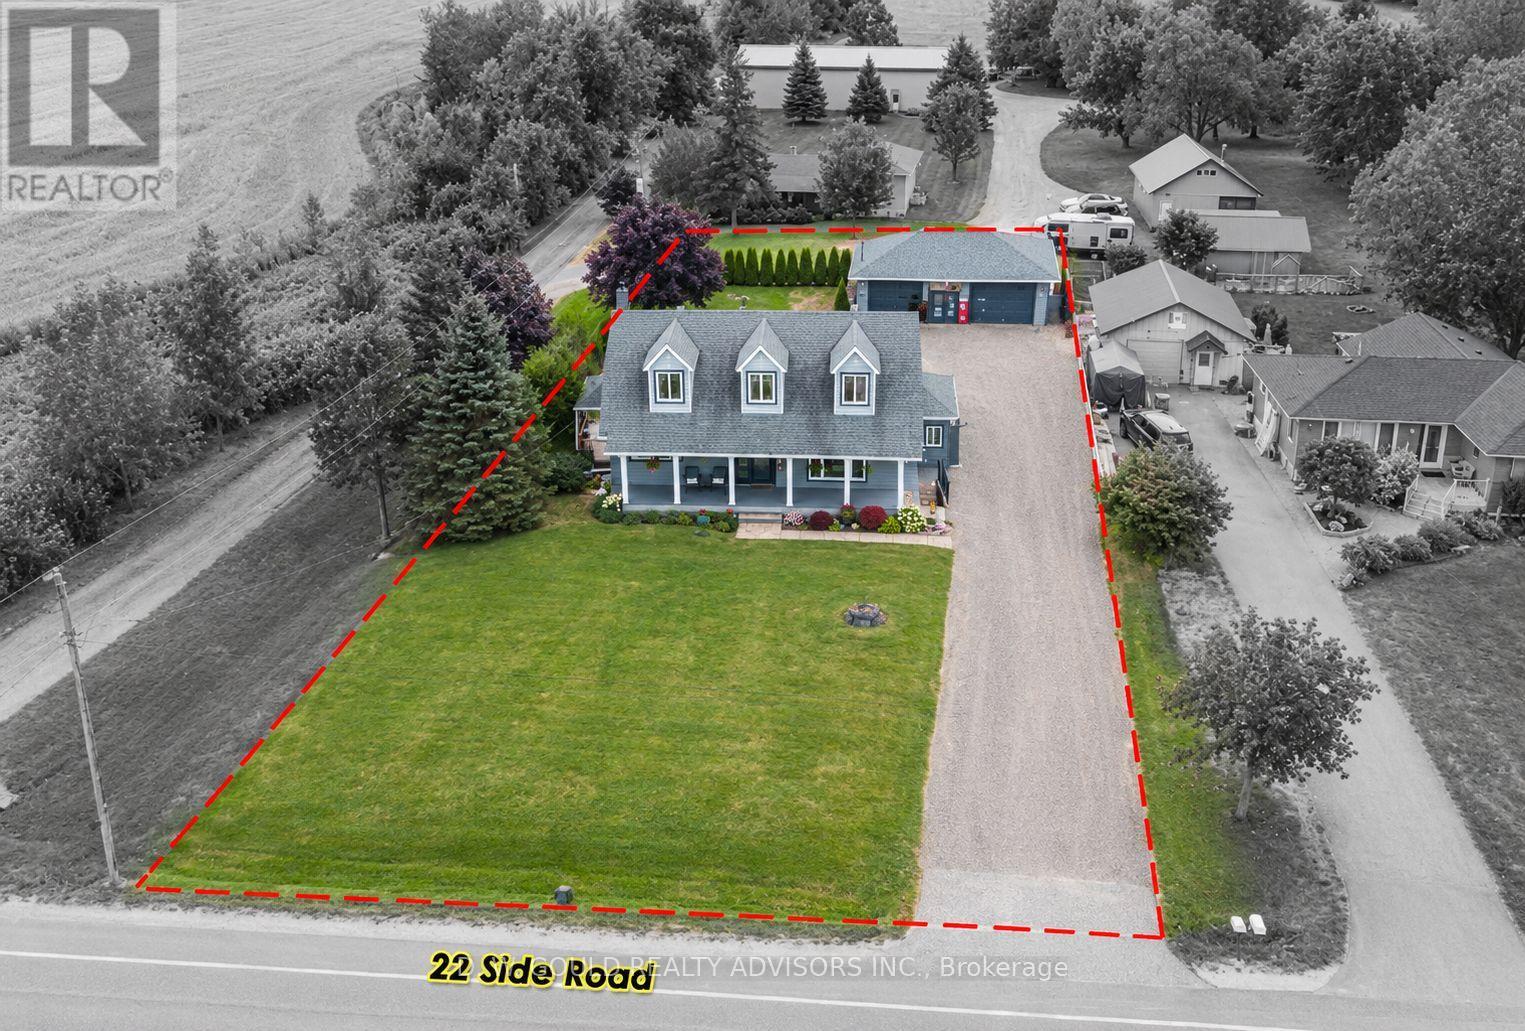
$1,760,000
12656 22 Sideroad
Halton Hills (Rural Halton Hills) · MLS # W13868202
6 bed · 3 bath
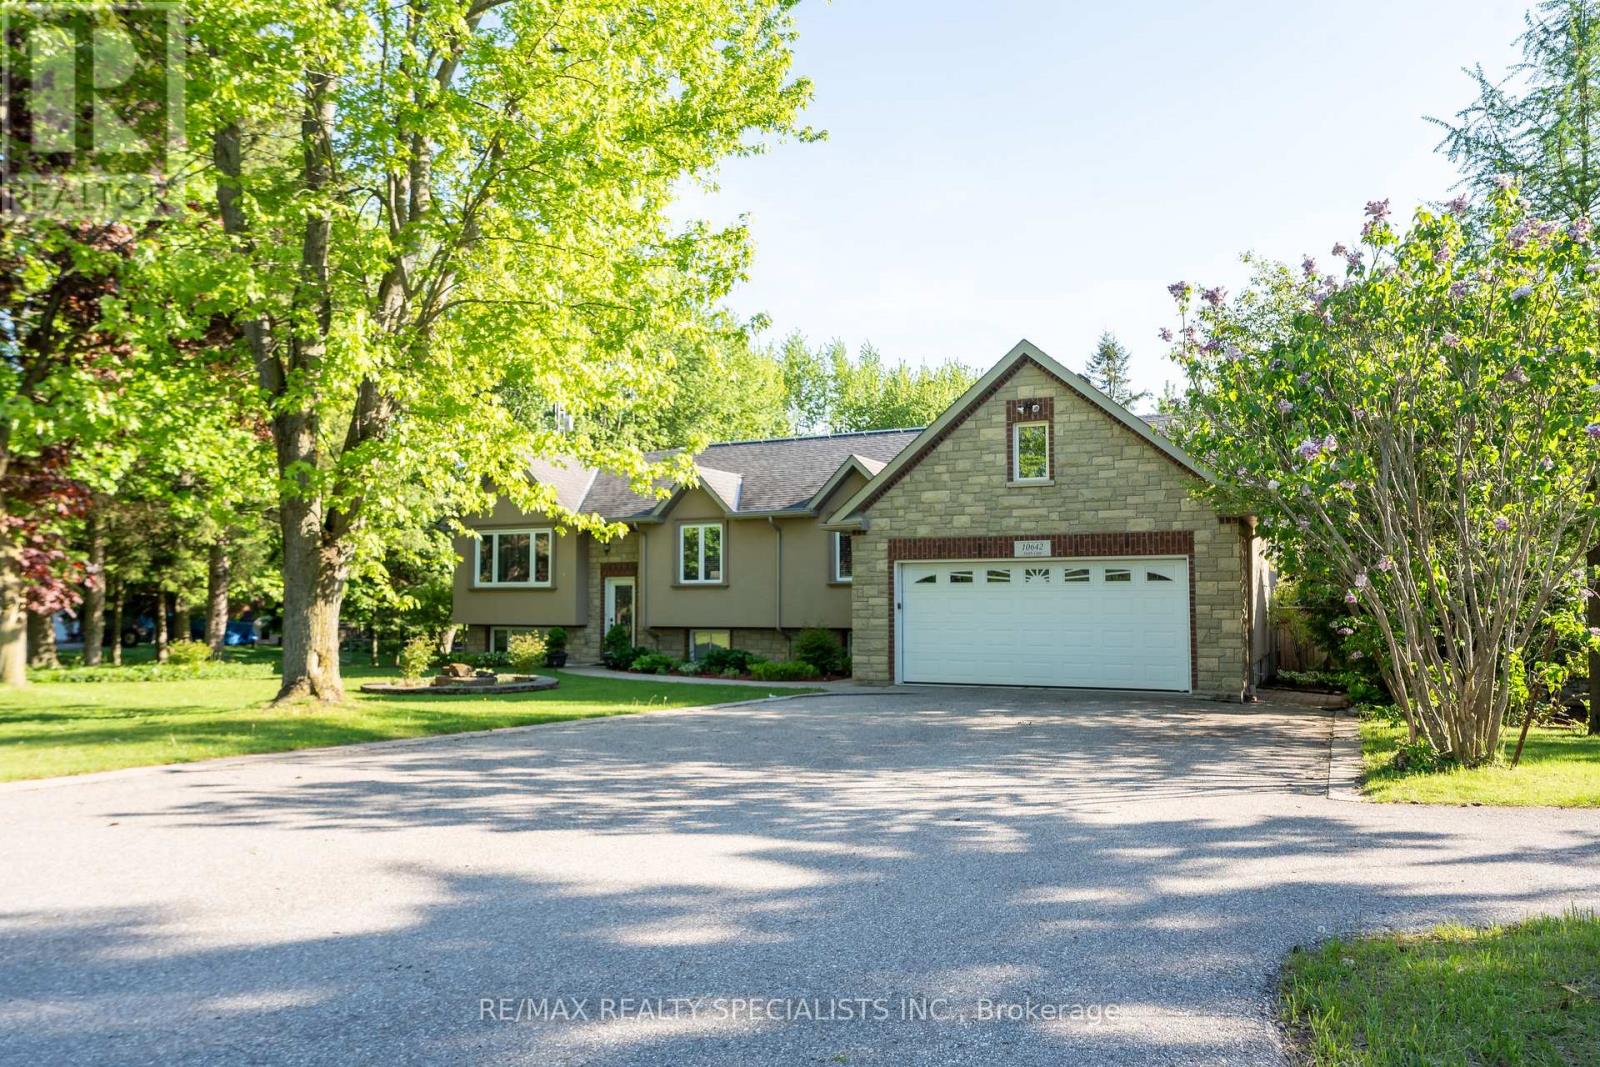
$1,799,000
10642 Sixth Line
Halton Hills (Rural Halton Hills) · MLS # W14101858
6 bed · 4 bath