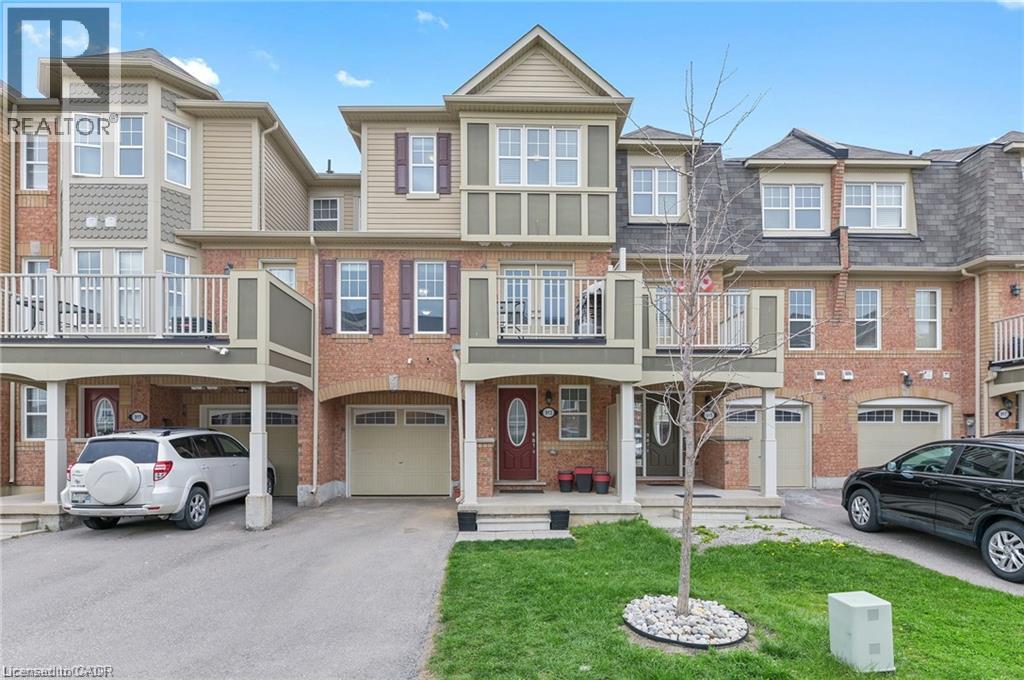
913 NADALIN Heights
Milton, Ontario L9T8R1
MLS # 40875567
Property Details
Type
Townhouse
Beds
3
Baths
2
Status
For Rent
More homes like this
About this property
3 Storey 3 bed - 2 bath 1356 sq.ft freehold w/energy star rating built by Mattamy Homes Woodbine Model is located int he deisrable Hawthorne Village on the Park neighbourhood. Open concept modern layout with main floor office/den. Combined living/dining room opens to a large balcony through double doors, eat-in kitchen with breakfast bar, close to sports centre and Milton's community park (walking distance).
Rent Affordability
Affordability guide
Enter income
A common guideline is keeping rent near 30% of gross monthly income. This is an estimate only.
Rooms
| Room | Level | Dimensions |
|---|---|---|
| 4pc Ensuite bath | Third level | x |
| Bedroom | Third level | 7'11'' x 9'7'' |
| Bedroom | Third level | 7'10'' x 13'0'' |
| Primary Bedroom | Third level | 10'8'' x 14'5'' |
| 2pc Bathroom | Second level | x |
| Laundry room | Second level | x |
| Living room/Dining room | Second level | 12'3'' x 20'10'' |
| Eat in kitchen | Second level | 10'10'' x 13'7'' |
| Den | Main level | 12'3'' x 12'4'' |
| Foyer | Main level | x |
Facts & Location
Interior Size
1,356 sq ft
Parking
2 spaces
Year Built
2013
Listing data
Listing information is provided for personal, non-commercial use and should be independently verified before making real estate decisions.
Last refreshed: Nov 3, 2026 12:45 PM
Explore nearby searches
SEO-friendly searches for this area, property type, and nearby neighbourhoods.
Similar Properties
More nearby listings that may fit the same search.
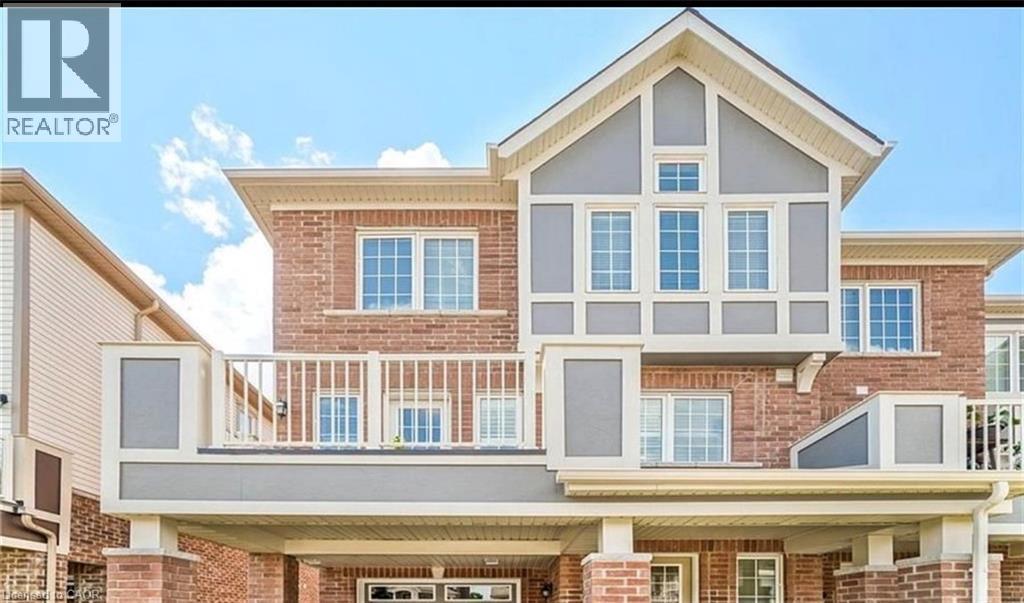
$2,999/mo
645 LAKING Terrace
Milton · MLS # 40875425
3 bed · 3 bath · 1,560 sq ft
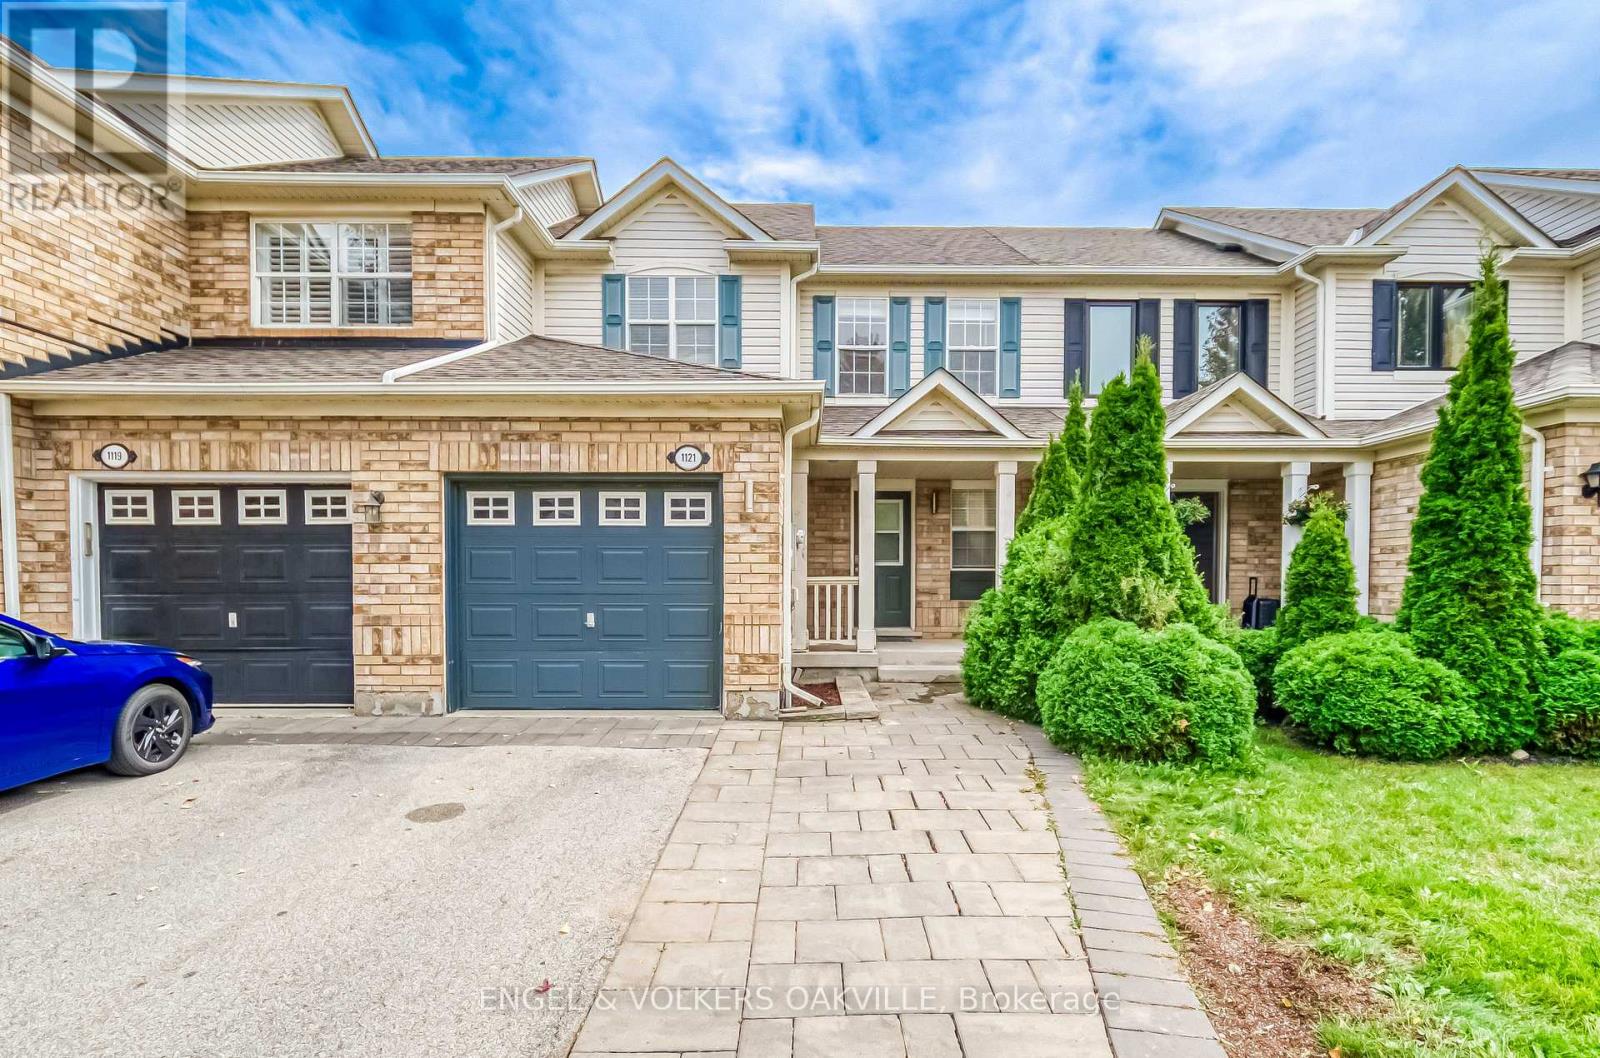
$3,000/mo
1121 Barclay Circle
Milton (BE Beaty) · MLS # W14139028
3 bed · 2 bath
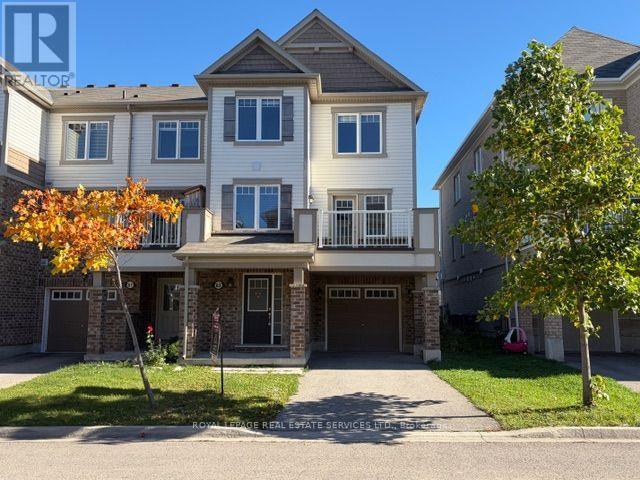
$3,000/mo
63 Bond Head Court
Milton (FO Ford) · MLS # W14098100
3 bed · 2 bath