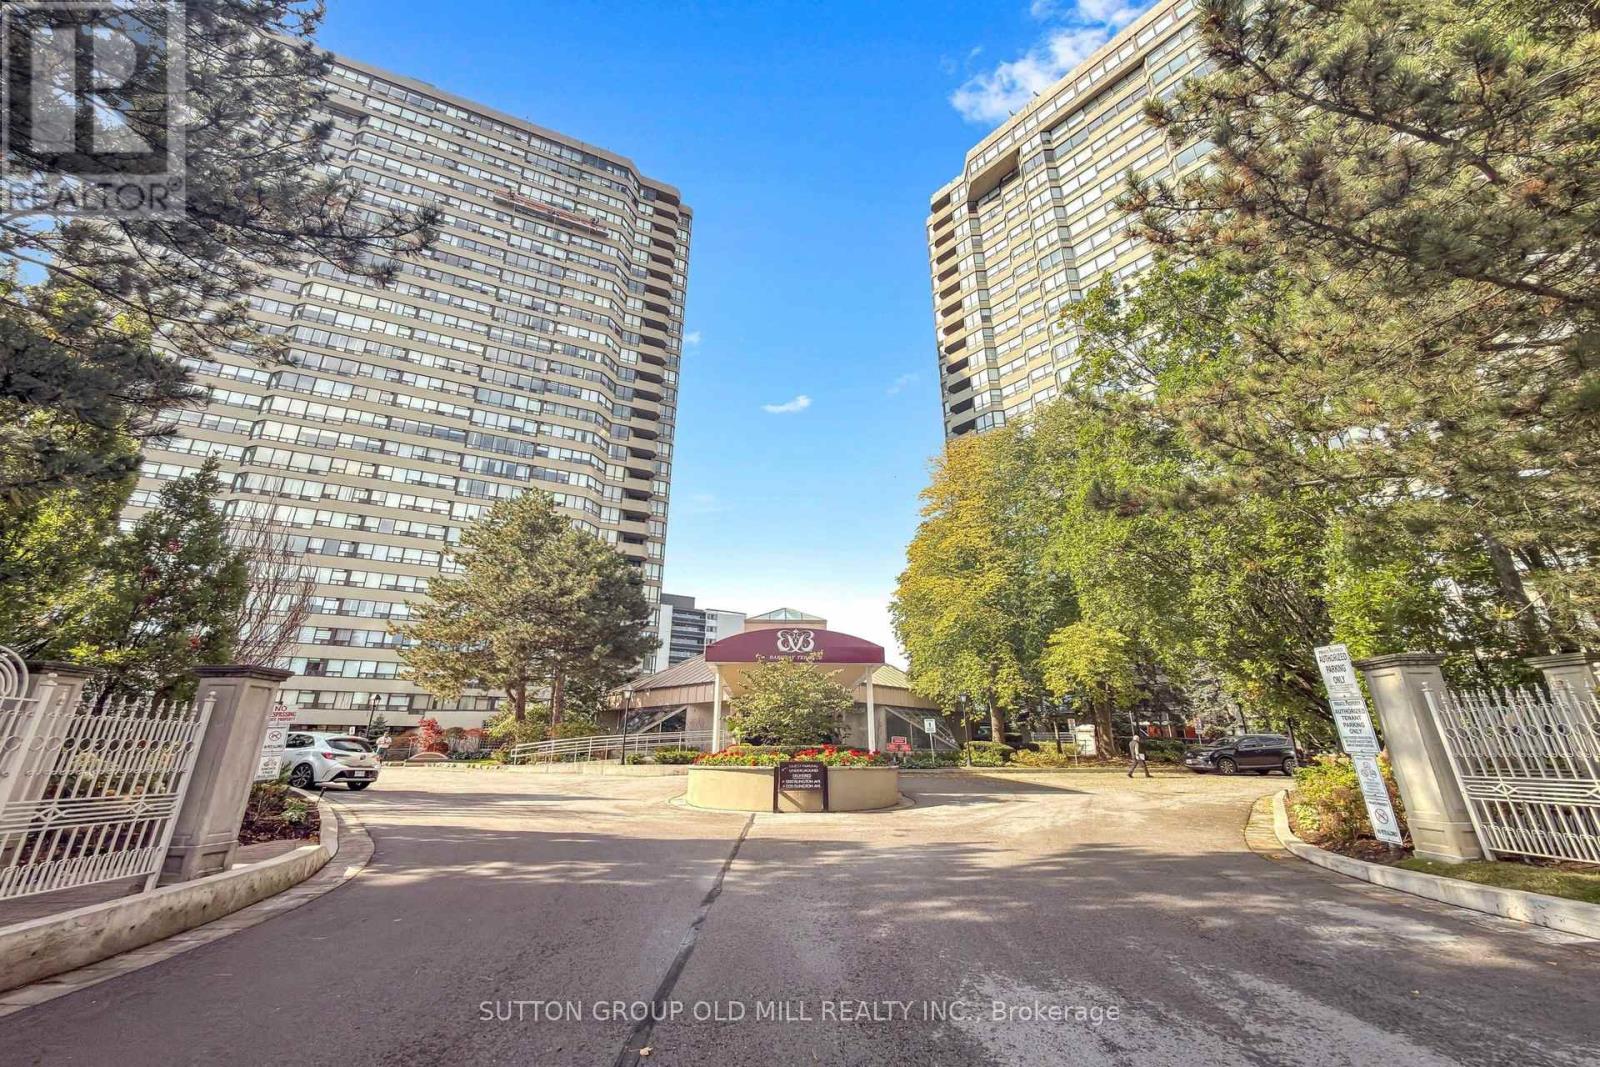
1320 Islington Avenue
Toronto (Islington-City Centre West), Ontario M9A5C6
MLS # W14141130
Property Details
Type
Condo Apartment
Beds
3
Baths
1
Status
For Sale
More homes like this
About this property
Set in the desirable Barclay Terrace towers, Suite 1905 at 1320 Islington Avenue has been updated throughout and laid out as one connected, open living space. Big windows on the northwest side look over the treetops toward the Islington Golf & Country Club, so the rooms get plenty of daylight while still feeling private. Flat ceilings and hardwood floors run through the roughly 1,000-square-foot suite, giving it a clean, current look.The cooking area sits between the sitting and eating spaces, with full-size appliances, modern counters, and an island that provides additional workspace and a lot of storage. French doors from the sitting area lead into a second light filled room that can serve as a den or as a home office.The main bedroom has space for a king bed, with access to a four-piece bathroom with a soaker tub and shower. A separate laundry area rounds out the suite, with stackable appliances also offering valuable additional space to keep things organized.The building also offers a round-the-clock concierge, a workout room, an indoor pool with a hot tub, a sauna, a gathering room, a games room for pool and billiards, a library, squash and racquetball courts, and tennis courts plus outdoor grilling areas and a courtyard. It's a short distance to Islington Subway, and close to Islington Village, the Kingsway, and Bloor West Village, with parks, trails, shops, and restaurants along Bloor nearby...a comfortable, move-in-ready place to live.
Mortgage Estimate
Estimated monthly payment
Calculating…
Estimate only. Taxes, insurance, condo fees, and lender terms are not included.
Monthly costs to verify
Property taxes: about $265/month based on listed annual taxes.
Condo / Maintenance Fee: $1,152.70/mo
Estimate only. Confirm taxes, condo/maintenance fees, insurance, utilities, and lender terms before making decisions.
Rooms
| Room | Level | Dimensions |
|---|---|---|
| Foyer | Main level | 3.09 x 2.08 |
| Dining room | Main level | 3.79 x 2.31 |
| Kitchen | Main level | 4.14 x 2.89 |
| Den | Main level | 2.28 x 2.75 |
| Bedroom 2 | Main level | 3.88 x 2.75 |
| Primary Bedroom | Main level | 6.76 x 3.12 |
| Laundry room | Main level | 1.63 x 1.48 |
Facts & Location
Parking
1 spaces
Annual Taxes
$3,182
Condo / Maintenance Fee
$1,152.70/mo
Listing data
Listing information is provided for personal, non-commercial use and should be independently verified before making real estate decisions.
Last refreshed: Nov 3, 2026 4:32 AM
Explore nearby searches
SEO-friendly searches for this area, property type, and nearby neighbourhoods.
Similar Properties
More nearby listings that may fit the same search.
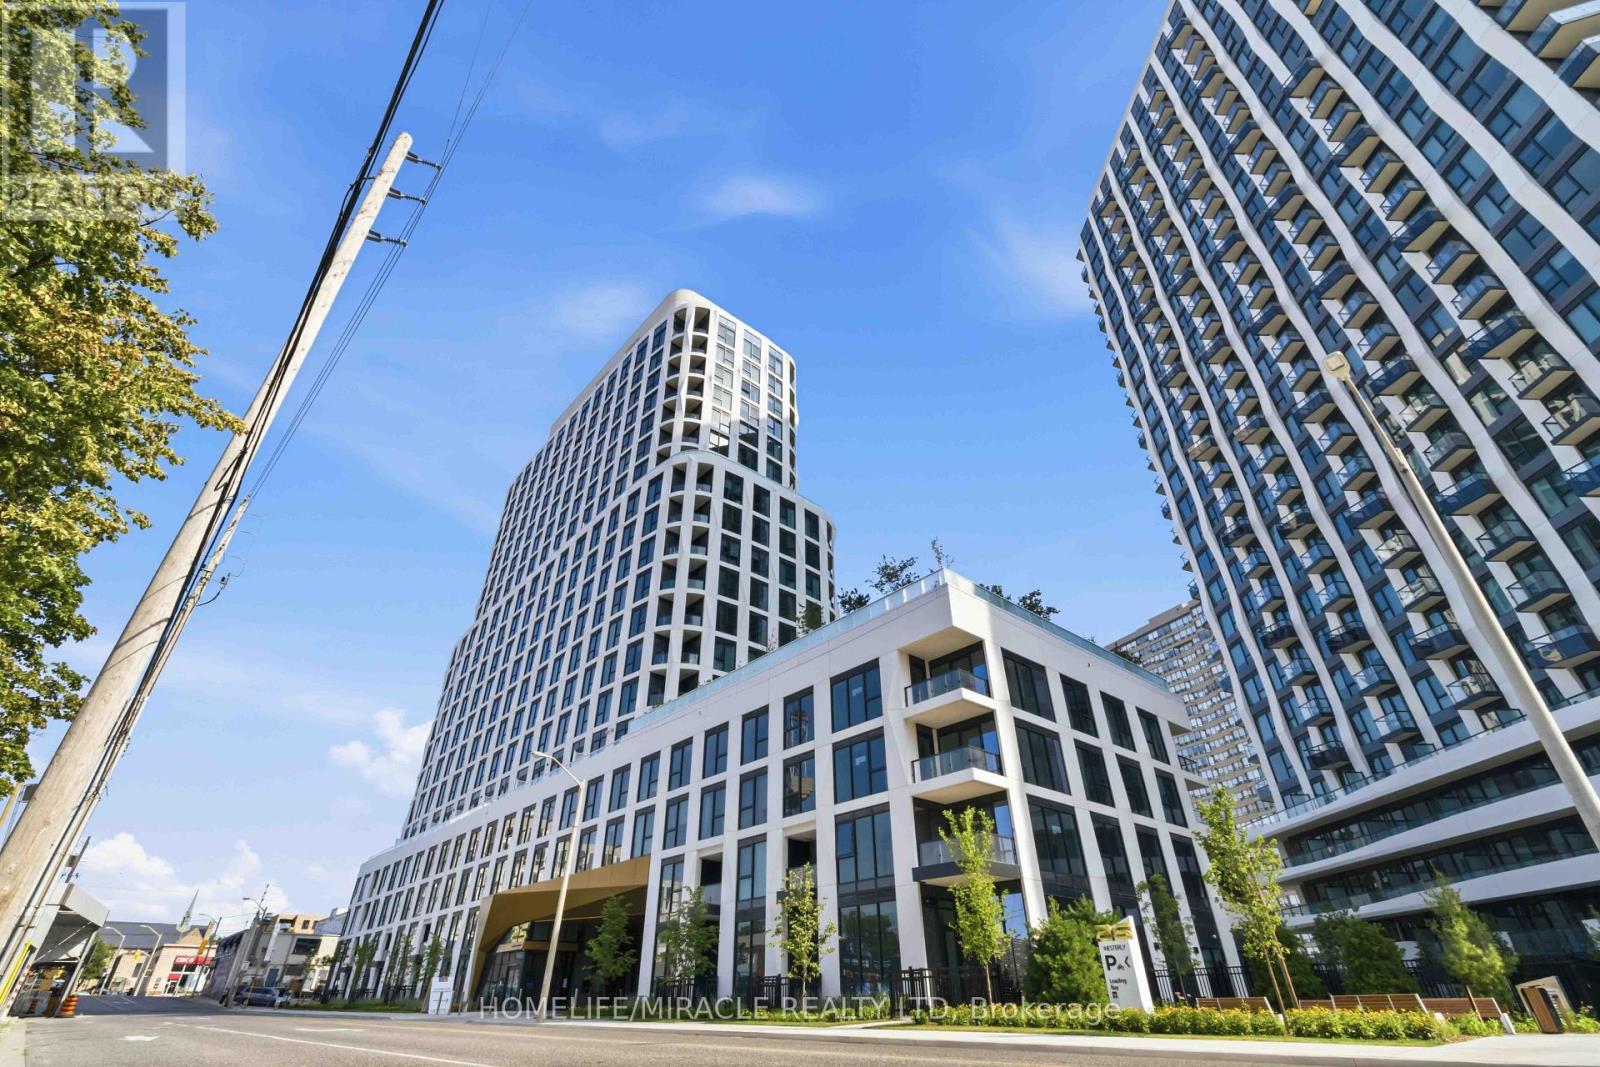
$675,221
25 Cordova Avenue
Toronto (Islington-City Centre West) · MLS # W14089196
2 bed · 2 bath · 800 sq ft
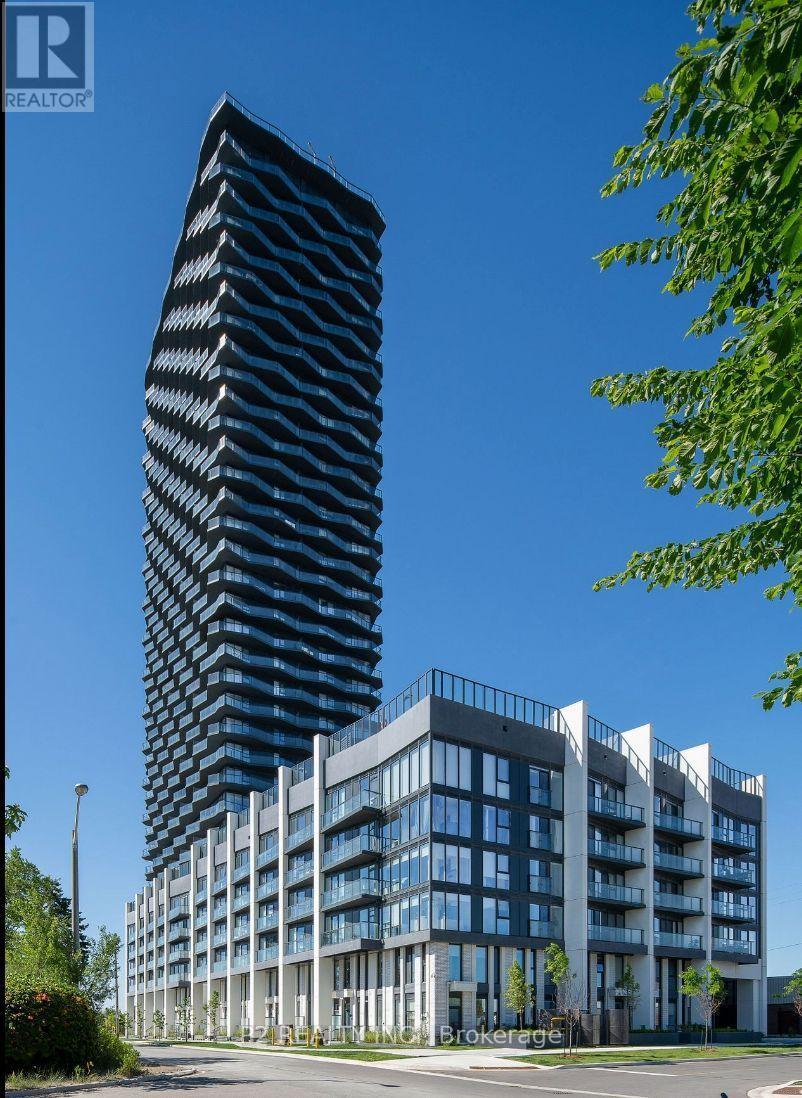
$679,999
36 Zorra Street
Toronto (Islington-City Centre West) · MLS # W13859516
3 bed · 2 bath
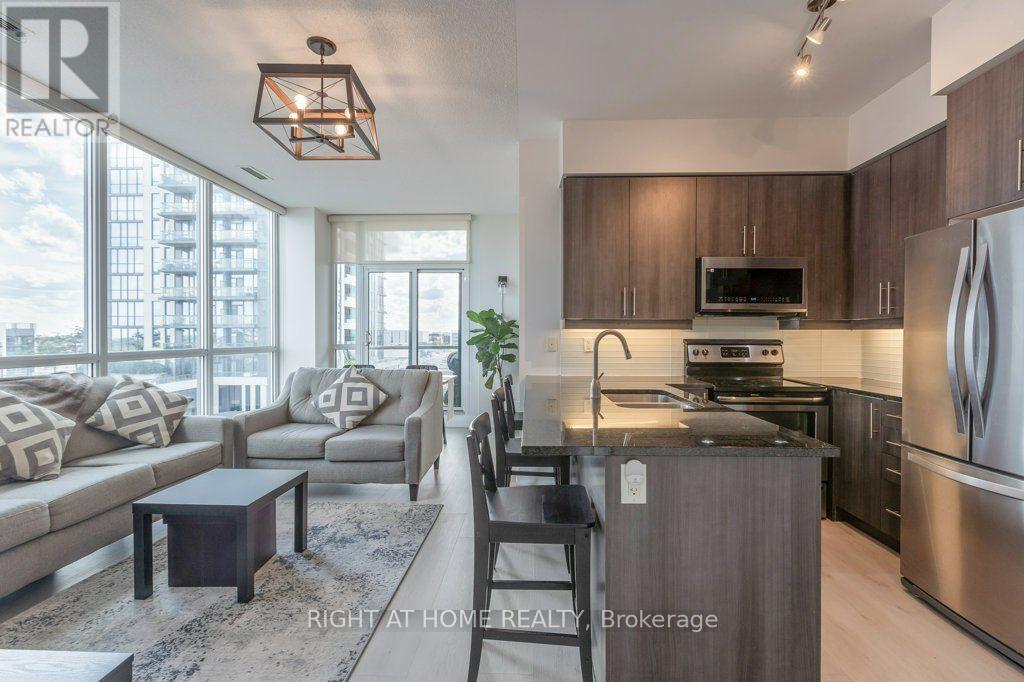
$684,900
1185 The Queensway
Toronto (Islington-City Centre West) · MLS # W13794294
3 bed · 2 bath · 900 sq ft