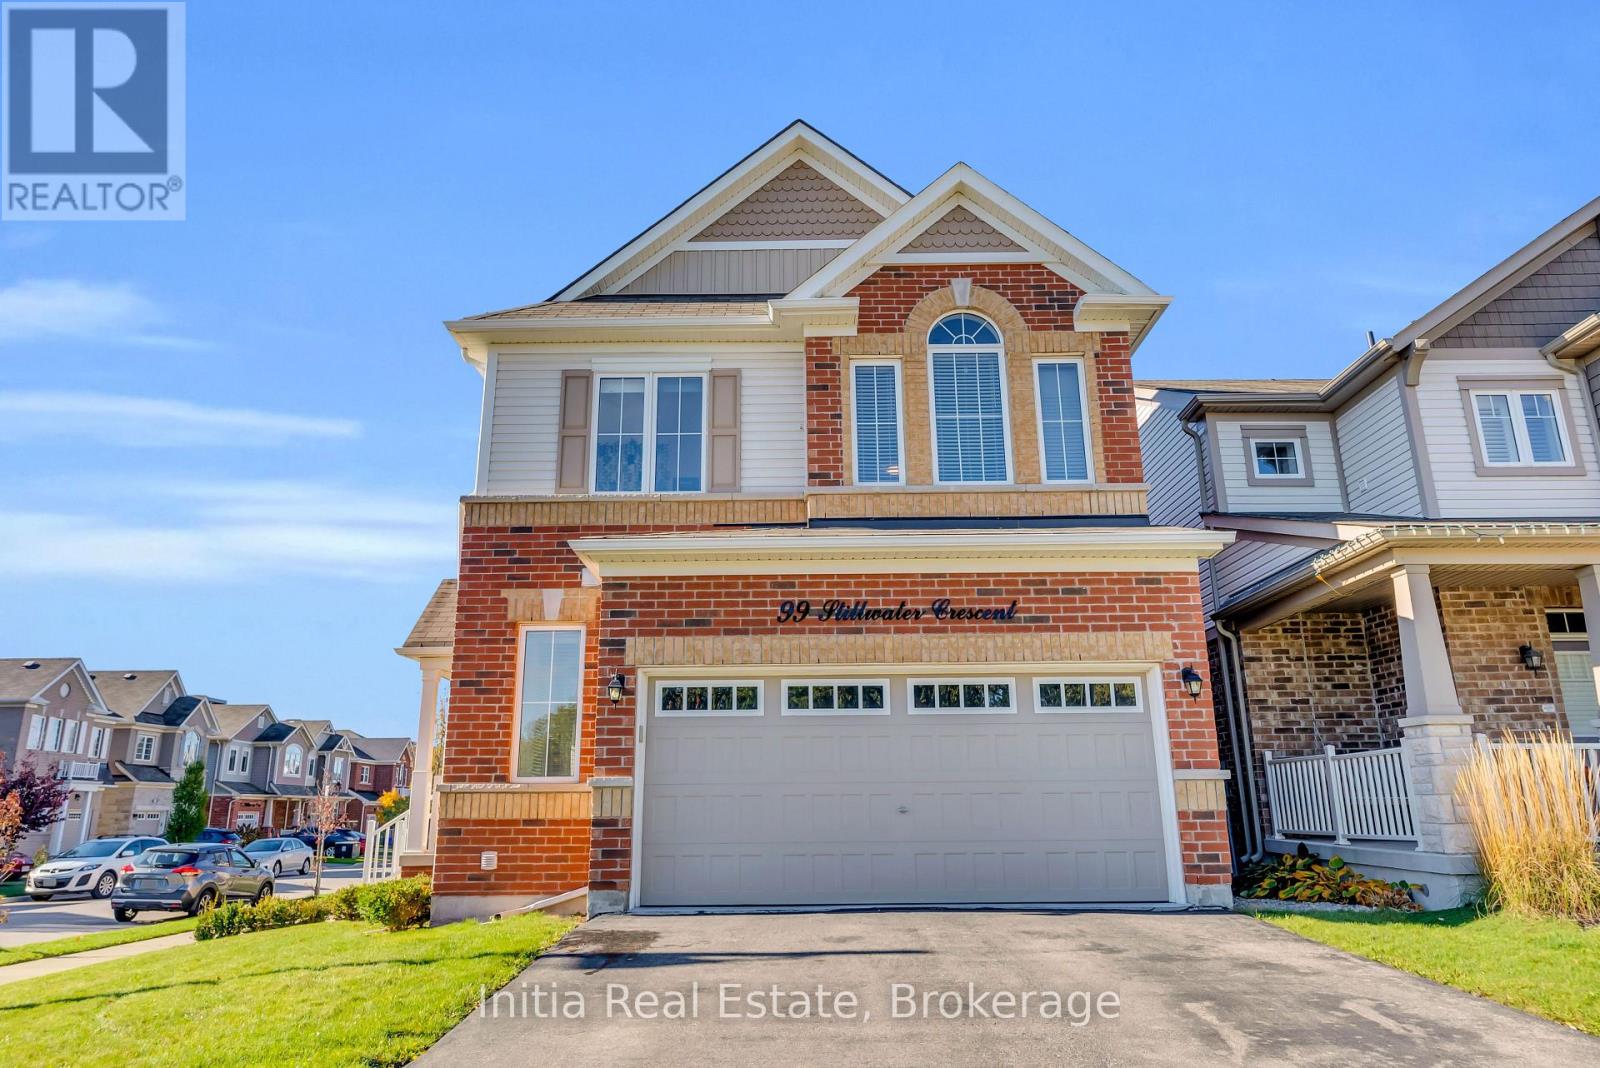
Videos & Virtual Tours
Open available video, 3D tour, or virtual-tour media for this listing.
99 Stillwater Crescent
Hamilton (Waterdown), Ontario L8B1V6
MLS # X14140984
Property Details
Type
Detached
Beds
3
Baths
3
Status
For Sale
More homes like this
About this property
Bright and Spacious 3-Bedroom, 3-Bathroom Corner Lot Home situated in the highly sought-after community of Waterdown! Meticulously maintained inside and out, this beautiful home offers a functional and versatile layout featuring two separate living areas, one on the main floor and another on the second floor(Was a bed room that was converted to family room), perfect for family living and entertaining. Enjoy hardwood flooring, an open-concept design, and impressive 9-foot ceilings on both the main and second floors. The finished basement provides additional living space with a spacious open-concept area, a designated bedroom space, and a wet bar, ideal for entertaining guests or accommodating extended family. Additional highlights include convenient basement-floor laundry, industrial epoxy-coated garage flooring, and a beautifully landscaped, fully fenced private backyard featuring a gazebo and a custom-designed saltwater swimming pool. A fantastic opportunity to own a spacious, well-appointed home in one of Waterdown's most desirable neighbourhoods!
Mortgage Estimate
Estimated monthly payment
Calculating…
Estimate only. Taxes, insurance, condo fees, and lender terms are not included.
Monthly costs to verify
Property taxes: about $573/month based on listed annual taxes.
Estimate only. Confirm taxes, condo/maintenance fees, insurance, utilities, and lender terms before making decisions.
Rooms
| Room | Level | Dimensions |
|---|---|---|
| Kitchen | Main level | 2.69 x 5.5 |
| Dining room | Main level | 2.69 x 1.87 |
| Living room | Main level | 3.58 x 5.5 |
| Primary Bedroom | Second level | 3.47 x 3.95 |
| Bedroom 2 | Second level | 2.98 x 2.88 |
| Bedroom 3 | Second level | 2.97 x 3.34 |
| Family room | Second level | 7.23 x 3.91 |
| Laundry room | Basement | 2 x 1.59 |
| Other | Basement | 7.13 x 5.07 |
Facts & Location
Parking
4 spaces
Lot Size
47.1 x 89.6 FT
Annual Taxes
$6,873
Listing data
Listing information is provided for personal, non-commercial use and should be independently verified before making real estate decisions.
Last refreshed: Nov 2, 2026 6:30 PM
Explore nearby searches
SEO-friendly searches for this area, property type, and nearby neighbourhoods.
Similar Properties
More nearby listings that may fit the same search.
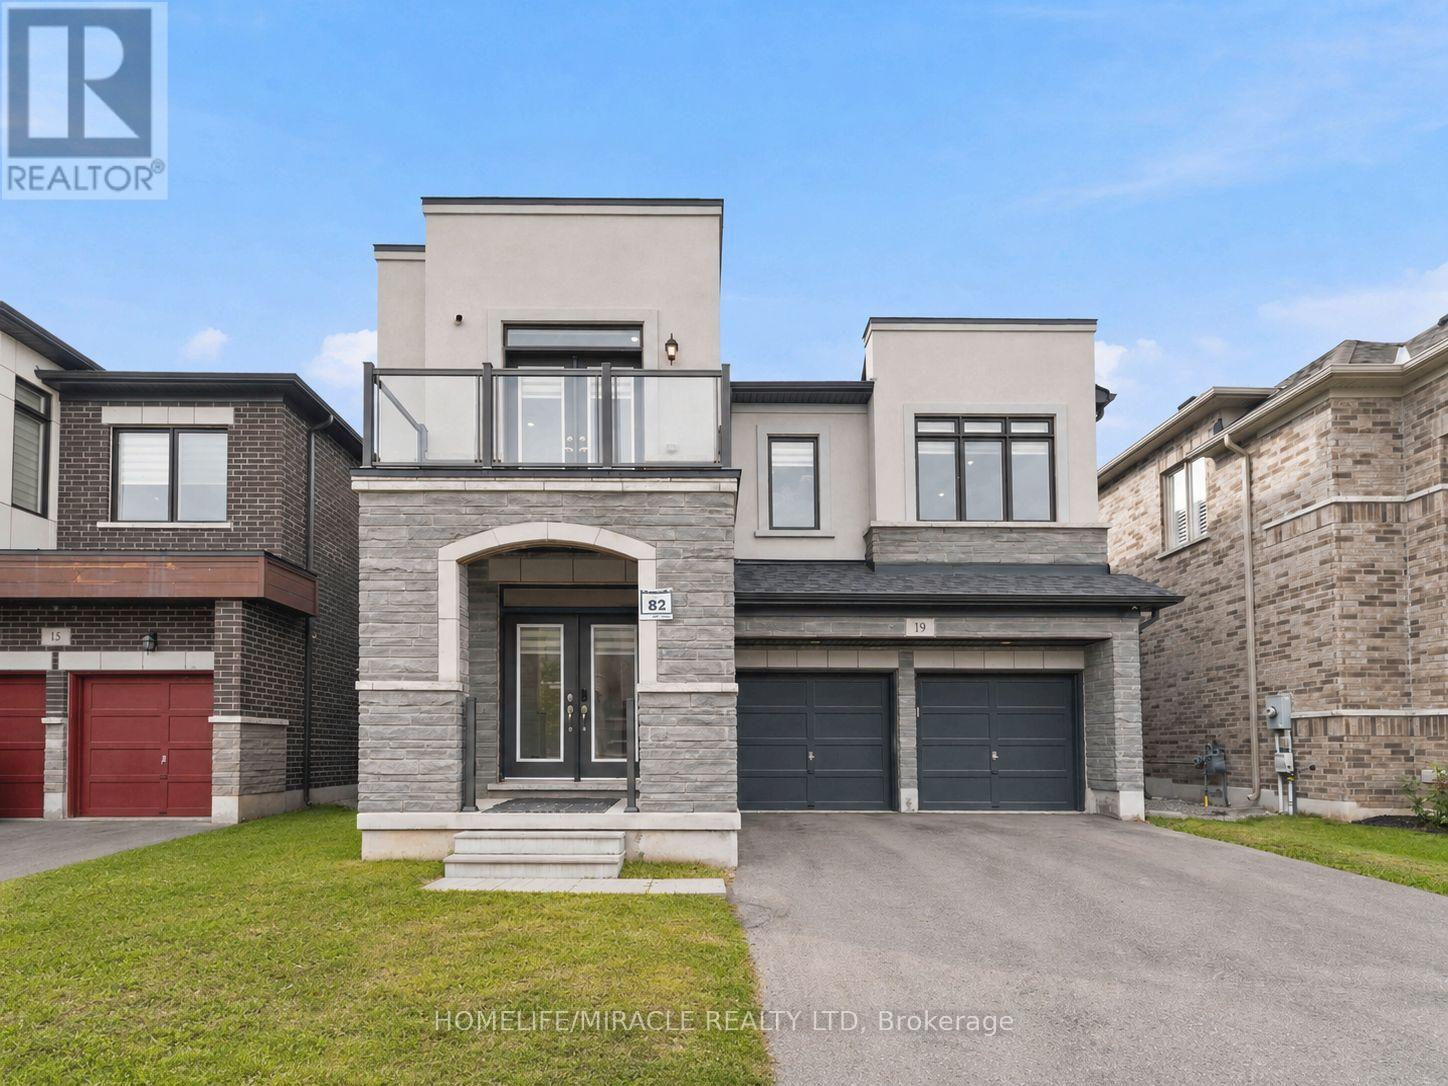
$1,299,900
19 Kenesky Drive
Hamilton (Waterdown) · MLS # X13839148
4 bed · 4 bath
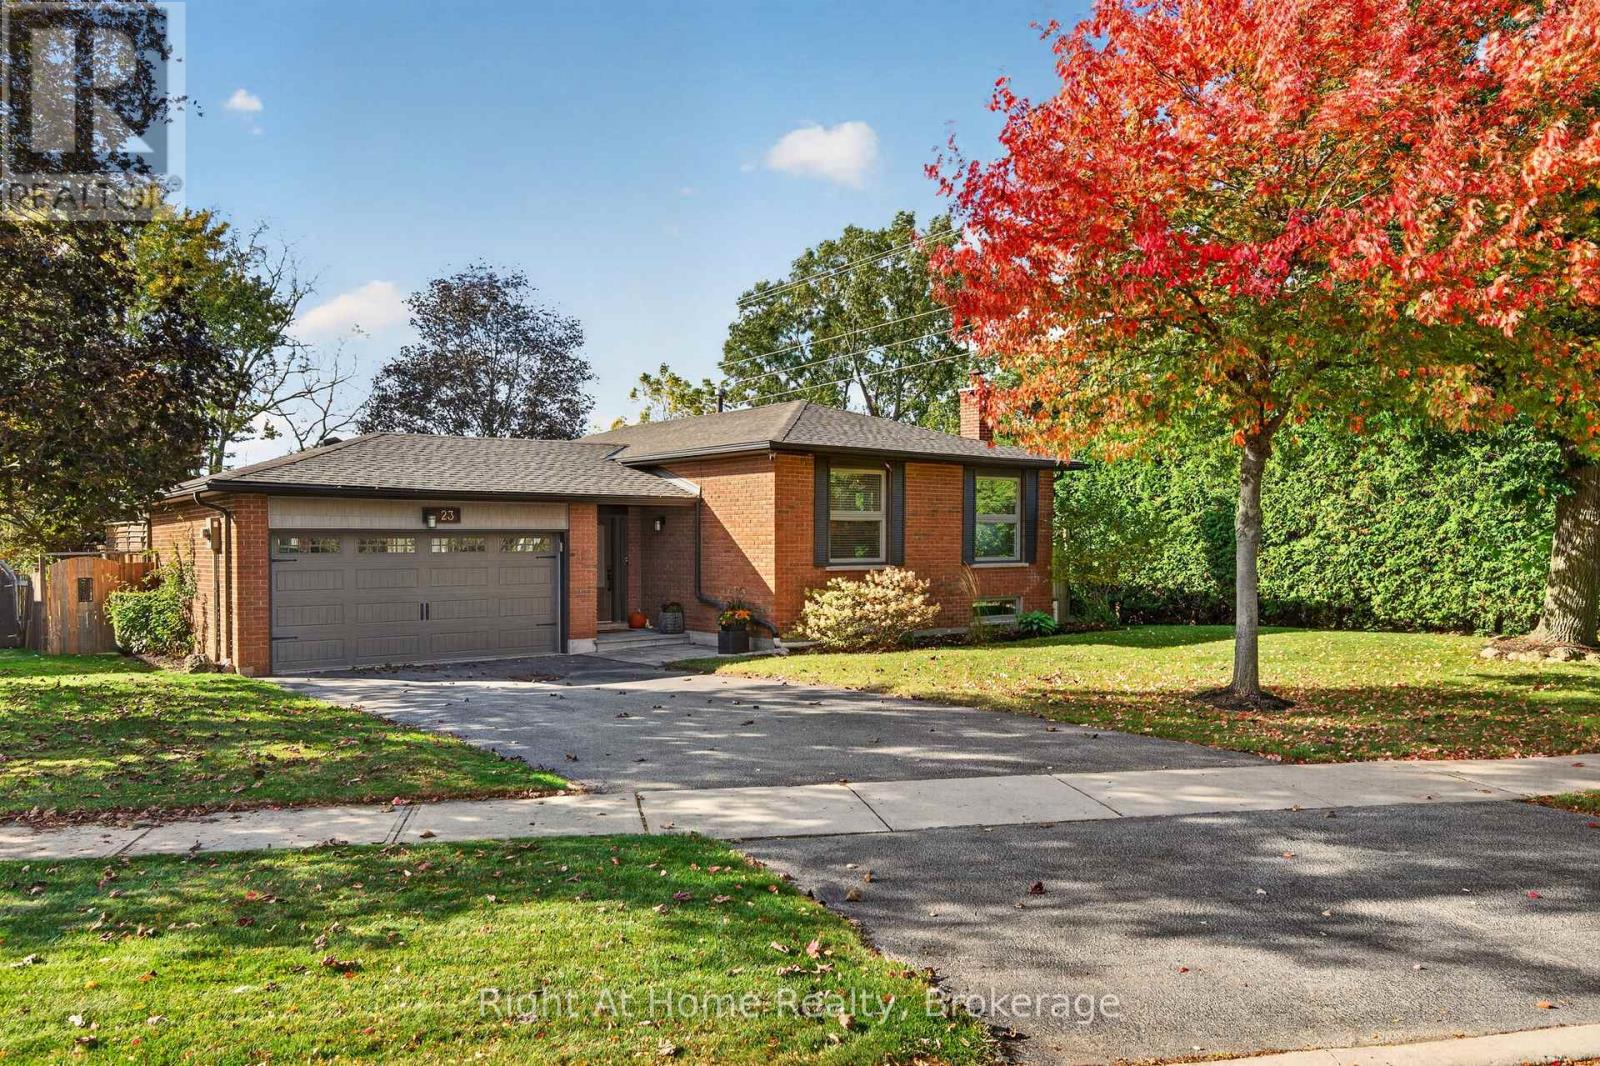
$1,299,999
23 Laurendale Avenue
Hamilton (Waterdown) · MLS # X13874008
3 bed · 2 bath
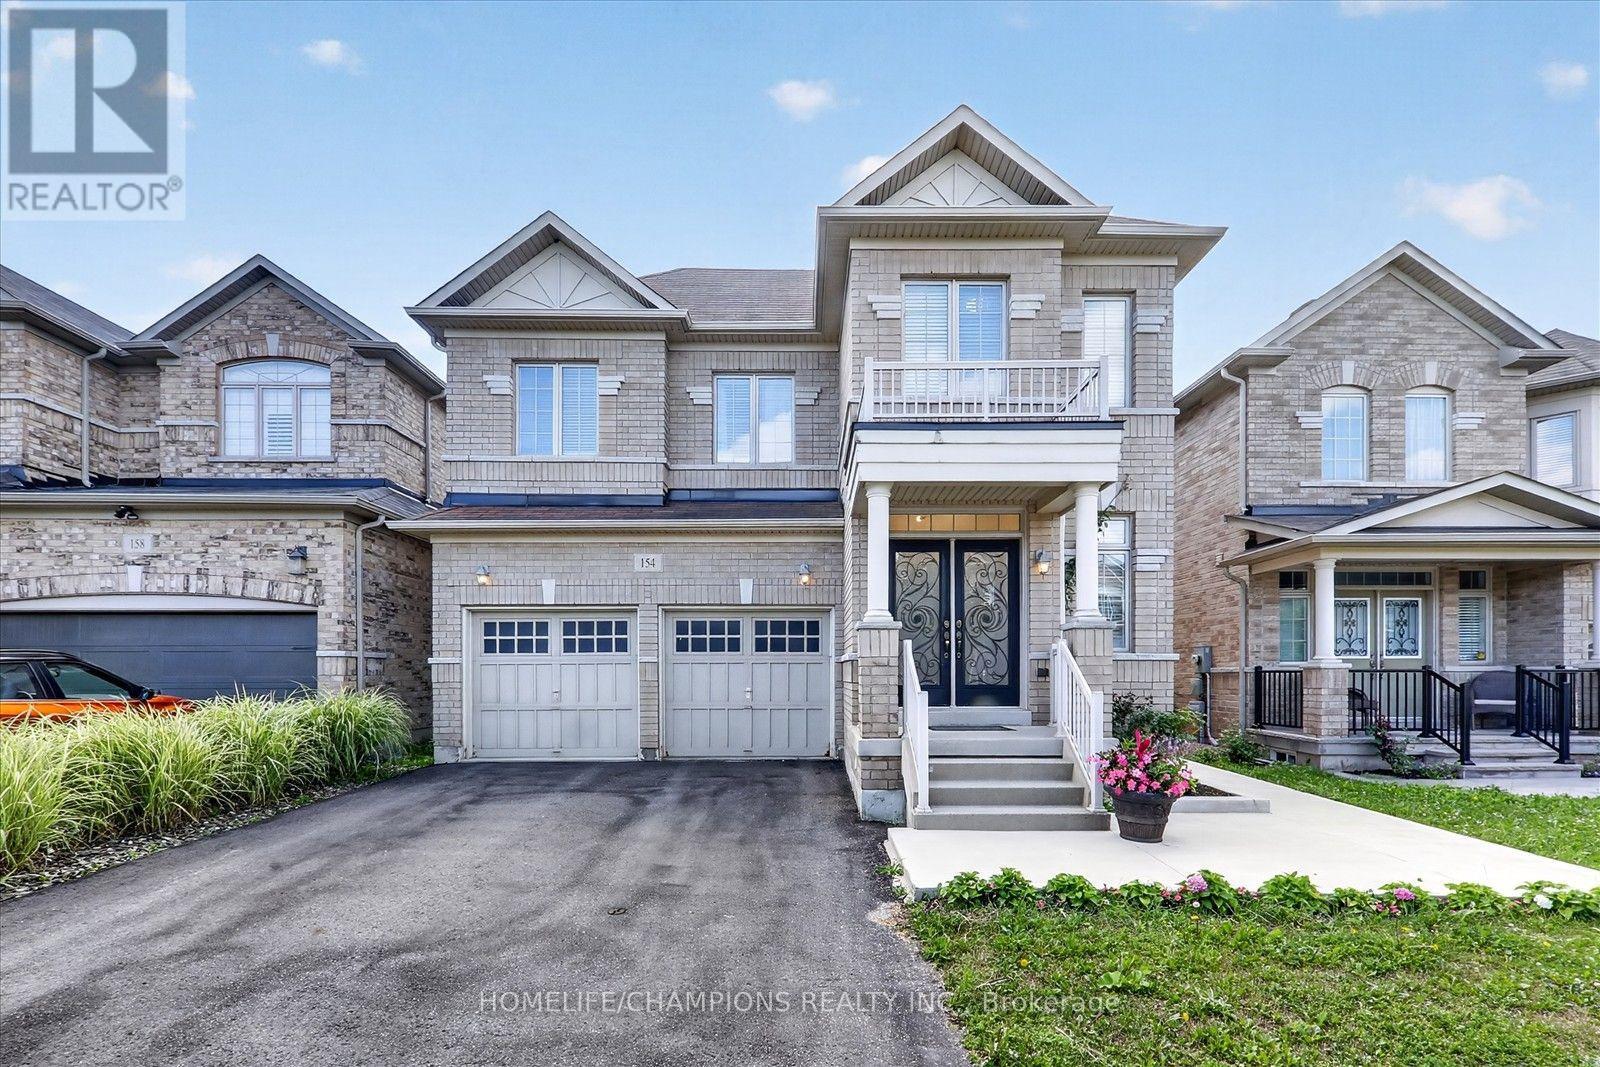
$1,290,000
154 Humphrey Street
Hamilton (Waterdown) · MLS # X13875900
4 bed · 4 bath · 2,740 sq ft