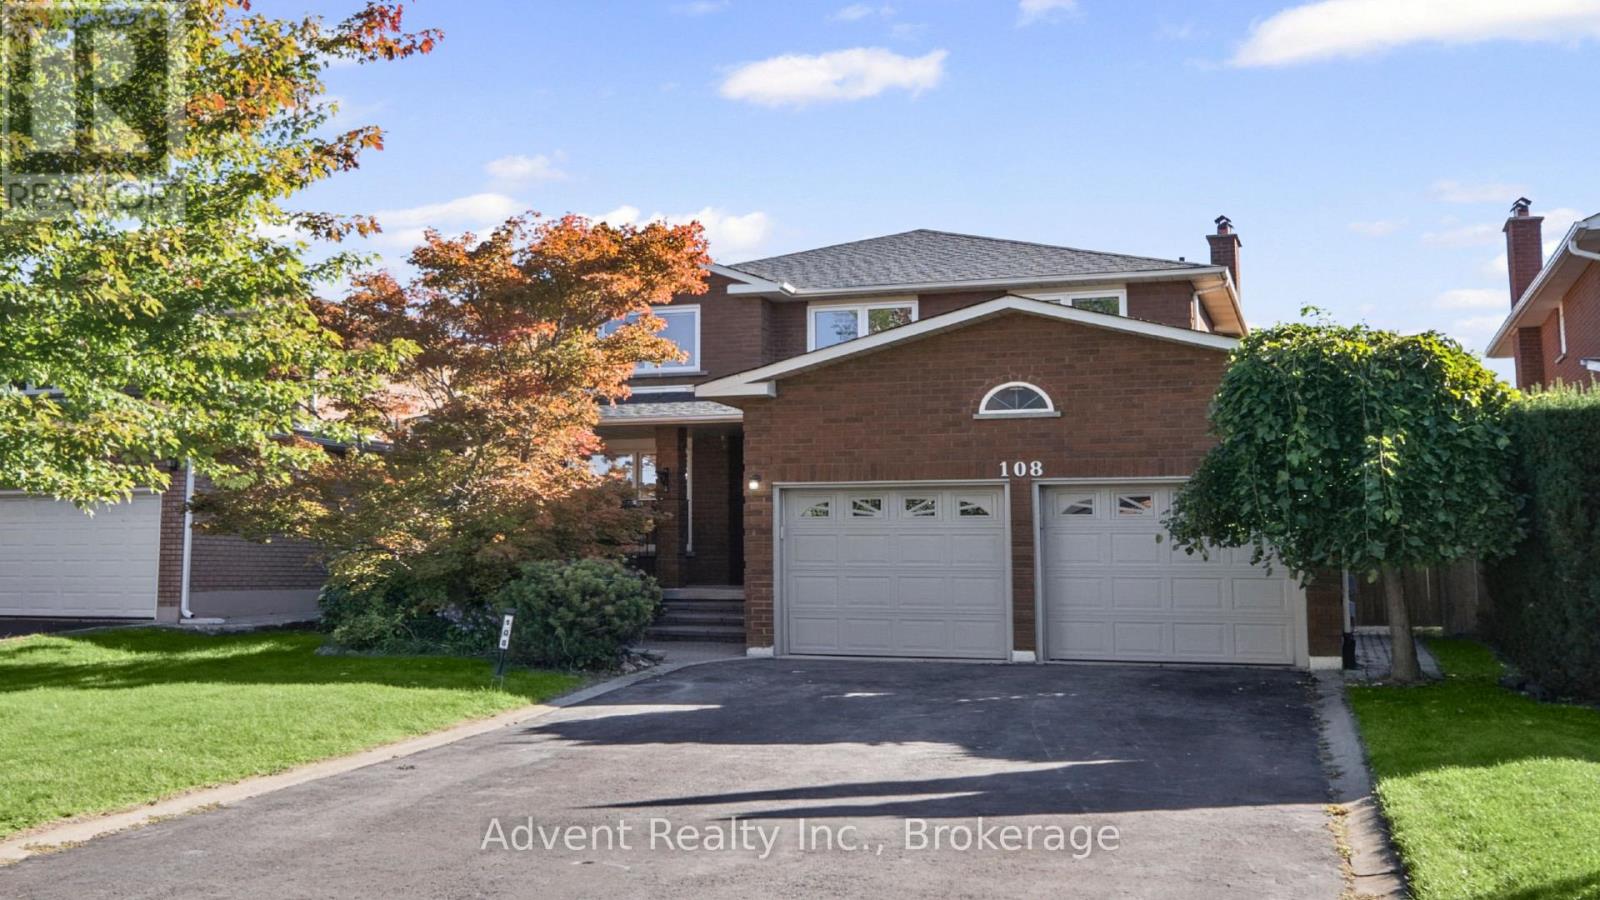
108 Valleyway Crescent
Vaughan (Maple), Ontario L6A1K8
MLS # N14140950
Property Details
Type
Basement Apartment
Beds
5
Baths
4
Status
For Rent
More homes like this
About this property
FOR LEASE! SPACIOUS 4-BEDROOM HOME IN SOUGHT-AFTER MAPLE!Welcome to 108 Valleyway Crescent, a beautifully updated residence situated on a rare 48-ft-wide, sidewalk-free lot in a mature, family-friendly Maple neighbourhood! Offering 2,269 sq. ft. of above-grade living space, this elegant two-storey home features 4 bedrooms, 3 bathrooms, and a double-car garage. The main and second floors showcase wood flooring throughout, complemented by ceramic flooring in the kitchen. Enjoy spacious formal living and dining rooms, plus a welcoming family room with a cozy fireplace and refreshment bar. The bright eat-in kitchen features updated finishes, including a new quartz countertop, sink, faucet, and backsplash, along with ample cabinetry and generous workspace. A brand-new, never-used refrigerator and range hood, plus a dishwasher purchased in 2025, add further convenience. Upstairs, four spacious bedrooms include a primary suite with a fully renovated 3-piece ensuite. The finished lower level, complete with a separate entrance, full kitchen, recreation room, additional bedroom, and 3-piece bathroom, offers exceptional flexibility for a variety of living arrangements. Numerous recent improvements include new roof shingles (2026), upgraded attic insulation (2025), a new A/C system with heat-pump functionality (2025), and a washer and dryer (2025). Ideally located near top-rated schools, daycare centres, parks, trails, shopping, cafés, public transit, and major highways. Enjoy the comfort, space, and convenience of this well-maintained Maple home. Move In and Enjoy! A Must See!
Rent Affordability
Affordability guide
Enter income
A common guideline is keeping rent near 30% of gross monthly income. This is an estimate only.
Rooms
| Room | Level | Dimensions |
|---|---|---|
| Living room | Main level | 4.66 x 3.2 |
| Bedroom | Basement | 0 x 0 |
| Dining room | Main level | 3.72 x 3.2 |
| Kitchen | Main level | 3.05 x 2.86 |
| Eating area | Main level | 4.42 x 3.23 |
| Family room | Main level | 5.18 x 3.176 |
| Primary Bedroom | Second level | 5.82 x 3.2 |
| Bedroom 2 | Second level | 3.51 x 2.99 |
| Bedroom 3 | Second level | 3.44 x 2.99 |
| Bedroom 4 | Second level | 3.51 x 2.47 |
| Recreational, Games room | Basement | 0 x 0 |
Facts & Location
Interior Size
2,269 sq ft
Parking
6 spaces
Lot Size
48.8 x 117.3 FT
Listing data
Listing information is provided for personal, non-commercial use and should be independently verified before making real estate decisions.
Last refreshed: Nov 3, 2026 3:34 AM
Explore nearby searches
SEO-friendly searches for this area, property type, and nearby neighbourhoods.
Similar Properties
More nearby listings that may fit the same search.
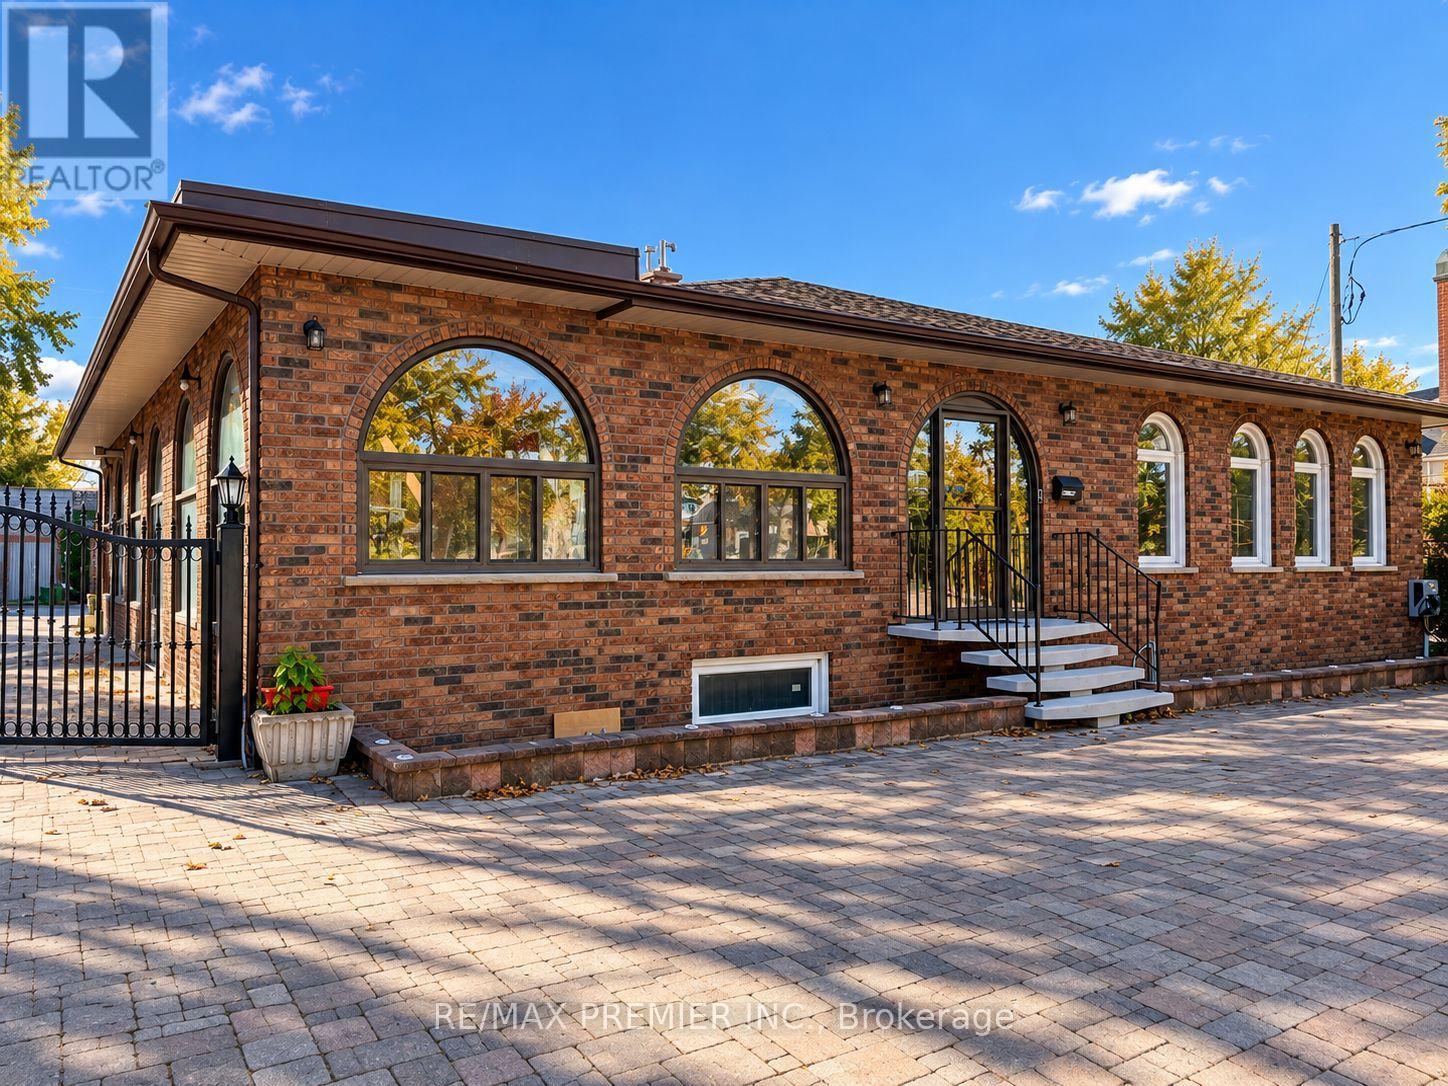
$2,600/mo
4685 Highway 7
Vaughan (East Woodbridge) · MLS # N14138944
3 bed · 1 bath
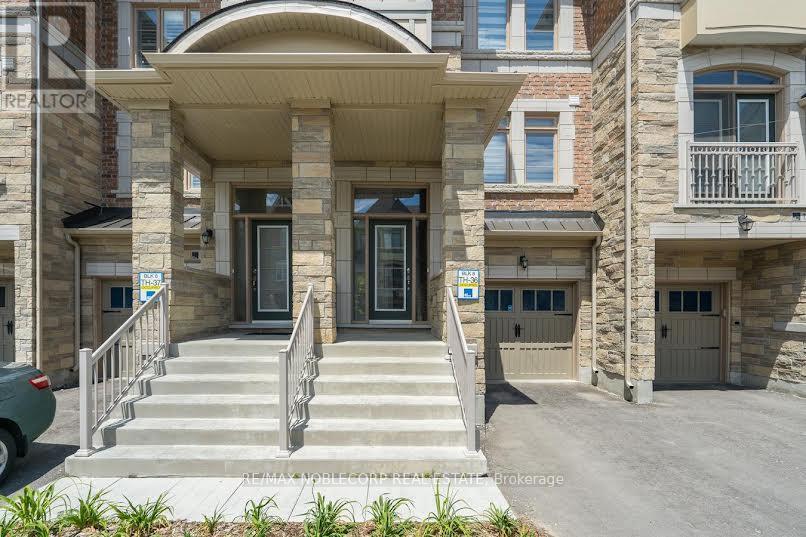
$3,850/mo
124 Allegranza Avenue
Vaughan (Vellore Village) · MLS # N14140392
4 bed · 4 bath · 1,900 sq ft
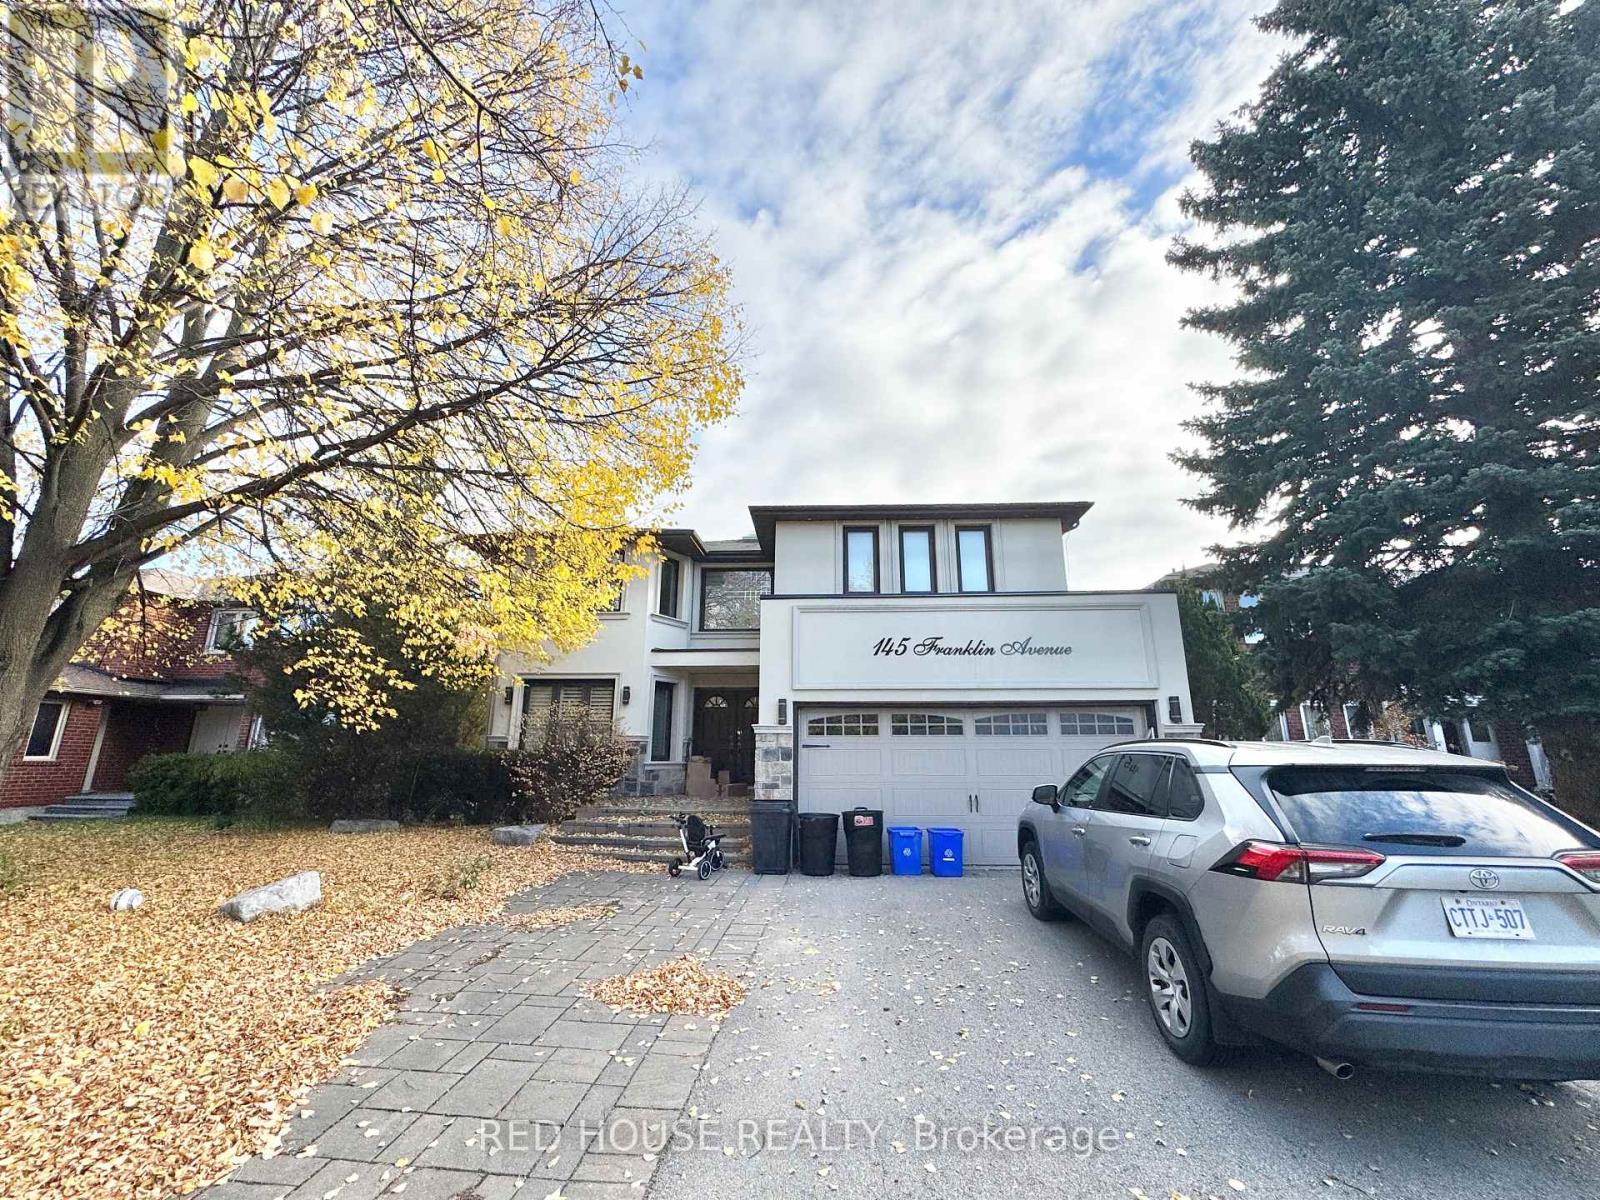
$2,000/mo
145 Franklin Avenue
Vaughan (Crestwood-Springfarm-Yorkhill) · MLS # N14138464
2 bed · 1 bath