Videos & Virtual Tours
Open available video, 3D tour, or virtual-tour media for this listing.
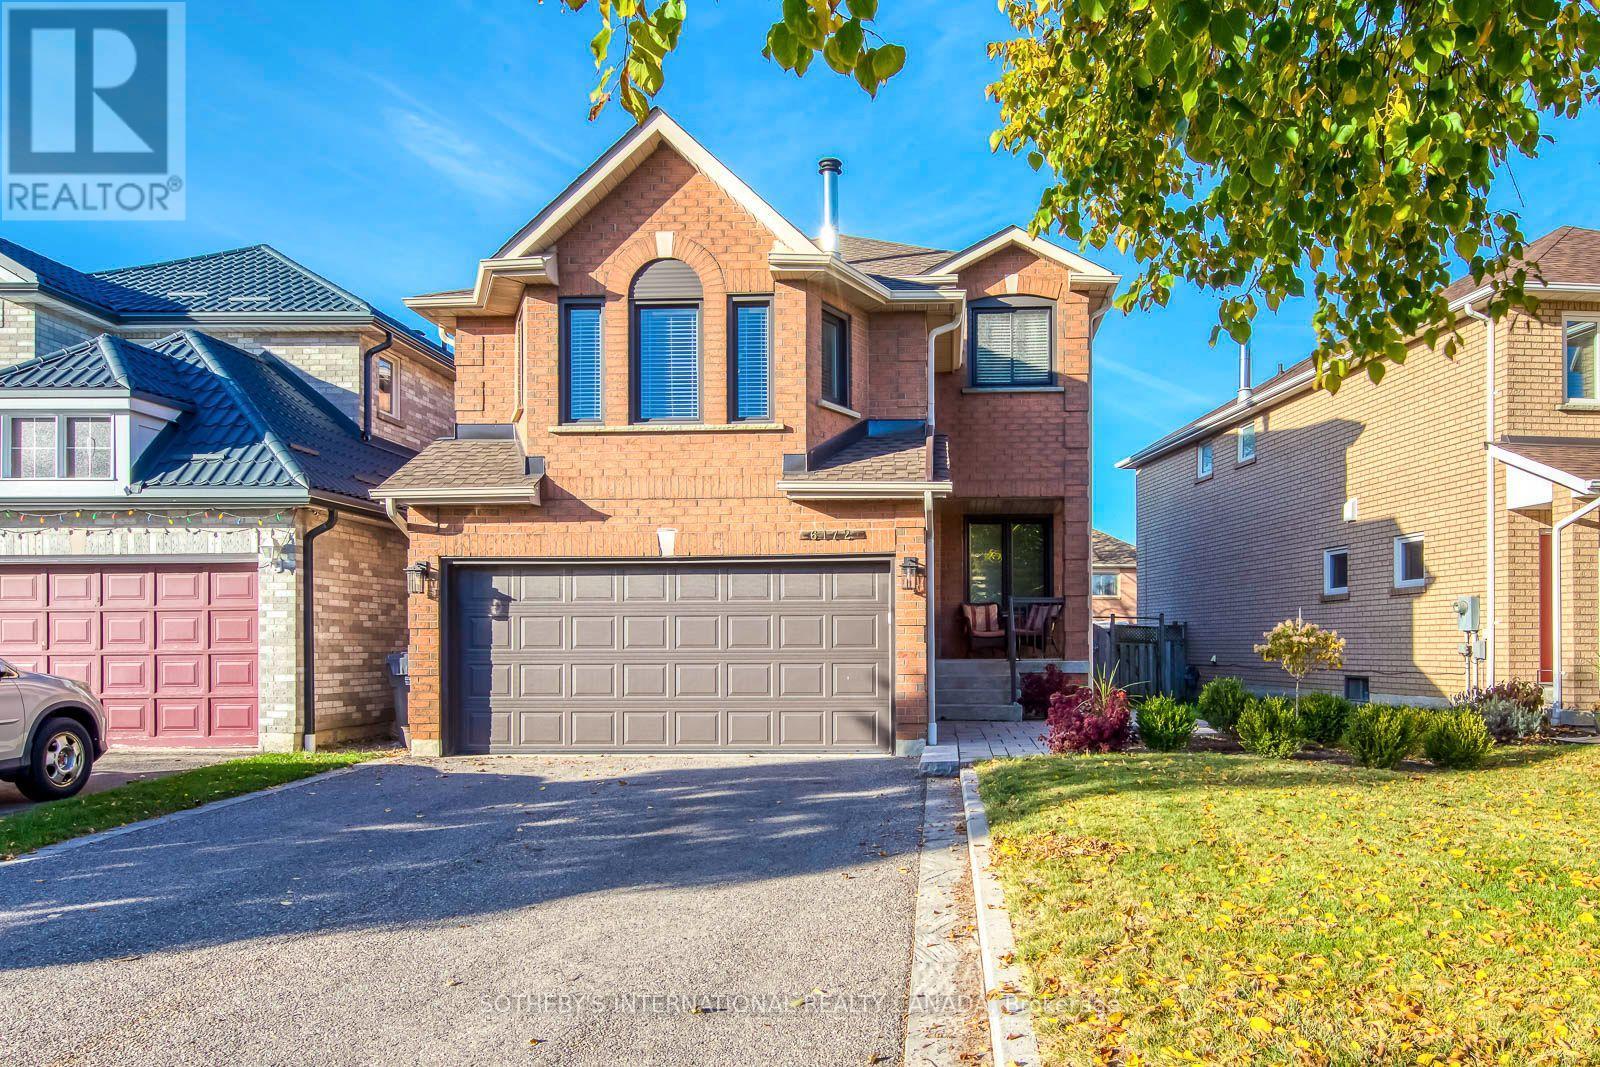
6172 McCracken Drive
Mississauga (East Credit), Ontario L5V1Y1
MLS # W14140488
Property Details
Type
Detached
Beds
3
Baths
3
Status
For Sale
More homes like this
About this property
Welcome to this move-in ready, updated, and sun-filled family home offering exceptional curb appeal with a covered front porch overlooking a mature, private yard. A spacious foyer leads to the living and dining area, providing the perfect space and flow for entertaining. The kitchen was thoughtfully designed with a large center island and ample seating, a gas cooktop, granite counters, a spice rack, under-valance task lighting, a double sink, pot drawers, a dedicated coffee station, and pantry. One of the many outstanding features of this home is the warm and inviting family room highlighted by a classic wood-burning fireplace. The primary bedroom is it's own sanctuary with a large walk-in closet and wall to wall built in wardrobe. The updated five piece bathroom has a double vanity, walk-in shower and a soaker tub. The remaining two bedrooms share the main bath. A versatile recreation room is found in the lower level, offering flexible space for a home office, games area, or lounge, complemented by a large cold room and laundry facilities. The back yard is designed for family enjoyment with a heated pool, interlock, and flagstone decking. A care-free composite deck with a retractable awning provides comfortable shaded or sunlit outdoor living, with extra storage conveniently located underneath. 6172 McCracken Drive is ideally located in East Credit, close to Heartland Centre, Dining, Parks, and highway access.
Mortgage Estimate
Estimated monthly payment
Calculating…
Estimate only. Taxes, insurance, condo fees, and lender terms are not included.
Monthly costs to verify
Property taxes: about $616/month based on listed annual taxes.
Estimate only. Confirm taxes, condo/maintenance fees, insurance, utilities, and lender terms before making decisions.
Rooms
| Room | Level | Dimensions |
|---|---|---|
| Living room | Main level | 5.499 x 3.33 |
| Dining room | Main level | 3.35 x 3.33 |
| Kitchen | Main level | 5.13 x 3.86 |
| Family room | In between | 5.94 x 5.96 |
| Primary Bedroom | Second level | 4.75 x 3.33 |
| Bedroom 2 | Second level | 3.43 x 3.43 |
| Bedroom 3 | Second level | 3.02 x 3.43 |
| Recreational, Games room | Lower level | 6.32 x 3.81 |
Facts & Location
Parking
6 spaces
Lot Size
40.7 x 10⁸ FT ; 40.65 ft x 108.16 x 29.62 x 110.00 ft
Annual Taxes
$7,387
Listing data
Listing information is provided for personal, non-commercial use and should be independently verified before making real estate decisions.
Last refreshed: Nov 2, 2026 5:00 PM
Explore nearby searches
SEO-friendly searches for this area, property type, and nearby neighbourhoods.
Similar Properties
More nearby listings that may fit the same search.
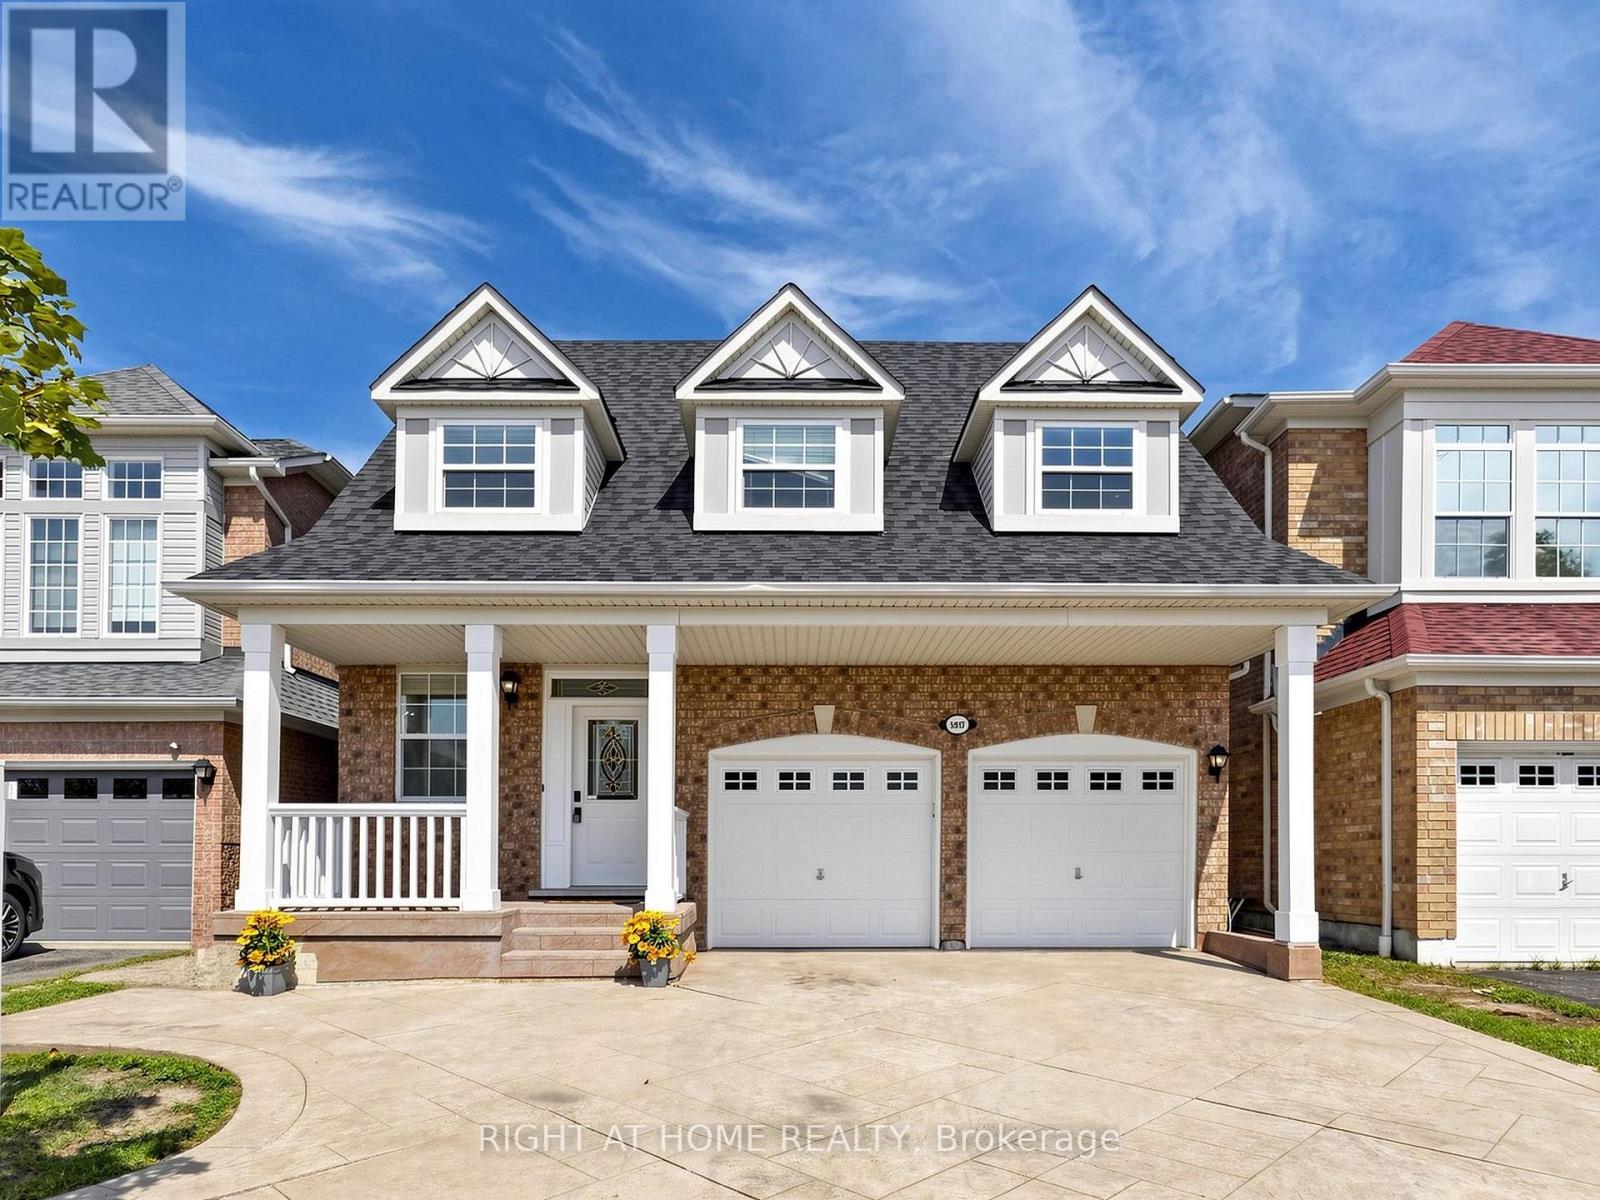
$1,239,900
5817 Whitehorn Avenue
Mississauga (East Credit) · MLS # W14126086
4 bed · 4 bath
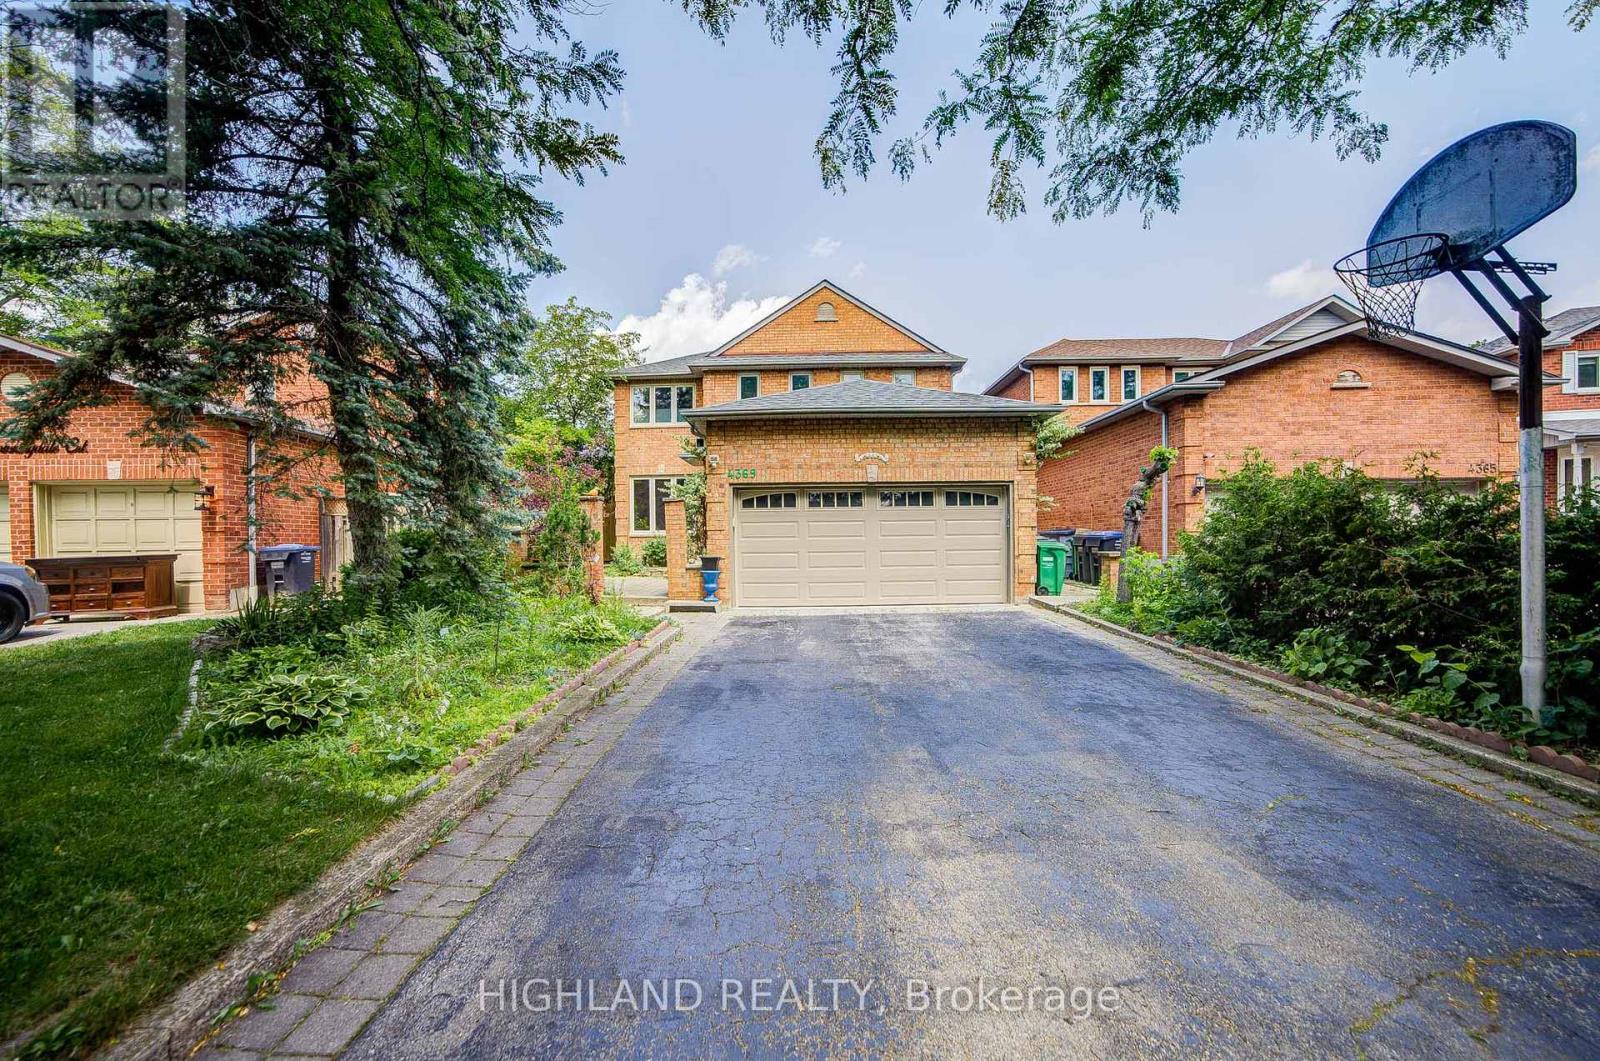
$1,269,000
4369 Spinningdale Court
Mississauga (East Credit) · MLS # W13528394
4 bed · 4 bath
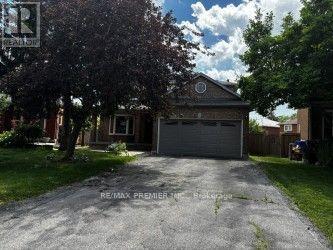
$1,279,900
4464 Stonemill Court
Mississauga (East Credit) · MLS # W13739066
4 bed · 3 bath