Videos & Virtual Tours
Open available video, 3D tour, or virtual-tour media for this listing.
80 North Heights Road
Toronto (Princess-Rosethorn), Ontario M9B2T8
MLS # W14140274
Property Details
Type
Basement Apartment
Beds
5
Baths
5
Status
For Rent
More homes like this
About this property
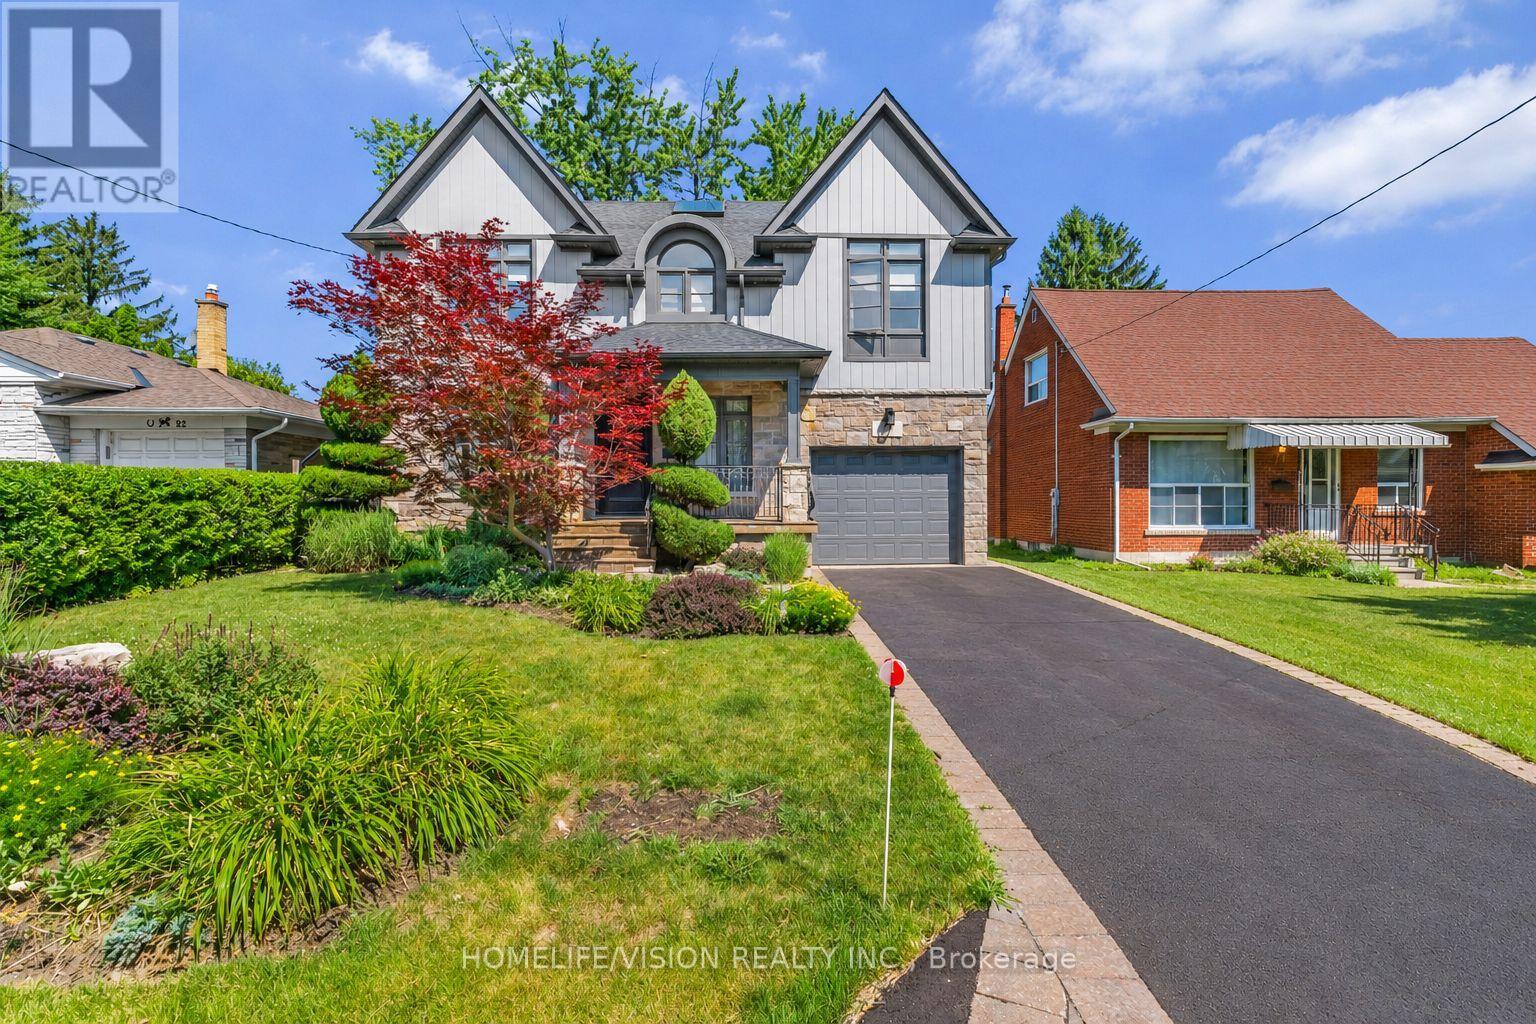
This Princess-Rosethorn home offers bright, functional spaces that feel warm, welcoming, and easy to live in. The main floor features a seamless flow between the living, dining, and kitchen areas, with custom millwork, oversized windows, and carefully selected finishes throughout. The kitchen offers plenty of storage, a casual eat-in area, and a walkout to the patio and spacious backyard, creating an easy connection between indoor and outdoor living. Upstairs, you'll find four generous bedrooms, including a spacious primary suite with a walk-in closet and a beautifully renovated ensuite. The finished lower level adds an impressive amount of living space, with plenty of room for a family room, playroom, home gym, office, or an in-law suite. Outside, the peaceful backyard offers plenty of space to relax, entertain, or simply enjoy the quiet setting. Located on a tree-lined street in the heart of Princess-Rosethorn, you're close to excellent schools, parks, golf courses, local shops, and everyday amenities, with convenient access to Pearson Airport, downtown Toronto, and major highways. Beautifully updated and move-in ready, this is a home that balances thoughtful design with comfortable family living.
Rent Affordability
Affordability guide
Enter income
A common guideline is keeping rent near 30% of gross monthly income. This is an estimate only.
Rooms
| Room | Level | Dimensions |
|---|---|---|
| Kitchen | Main level | 4.95 x 3.55 |
| Family room | Main level | 5.45 x 4.15 |
| Dining room | Main level | 5.6 x 3.75 |
| Office | Main level | 2.95 x 2.5 |
| Primary Bedroom | Upper Level | 5.85 x 5.15 |
| Bedroom 2 | Upper Level | 4.05 x 3.75 |
| Bedroom 3 | Upper Level | 4.05 x 3.95 |
| Bedroom 4 | Upper Level | 3.85 x 3.75 |
| Family room | Basement | 4.15 x 3.75 |
| Recreational, Games room | Basement | 6.75 x 3.95 |
Facts & Location
Parking
3 spaces
Lot Size
50 x 110 FT
Listing data
Listing information is provided for personal, non-commercial use and should be independently verified before making real estate decisions.
Last refreshed: Nov 2, 2026 4:00 PM
Explore nearby searches
SEO-friendly searches for this area, property type, and nearby neighbourhoods.
Similar Properties
More nearby listings that may fit the same search.
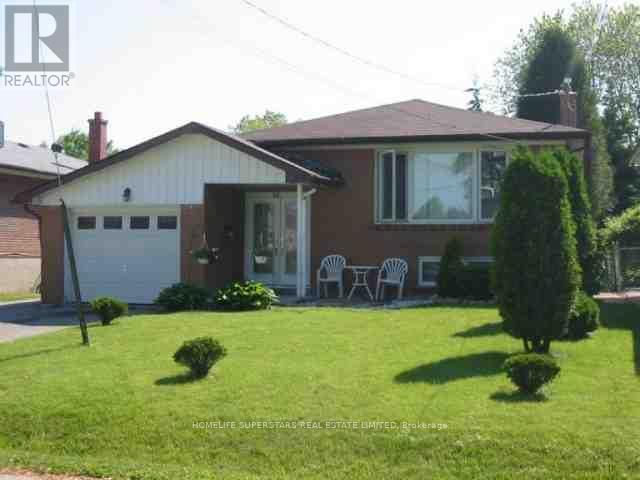
$2,100/mo
12 Valmount Avenue
Toronto (Centennial Scarborough) · MLS # E14140570
3 bed · 1 bath
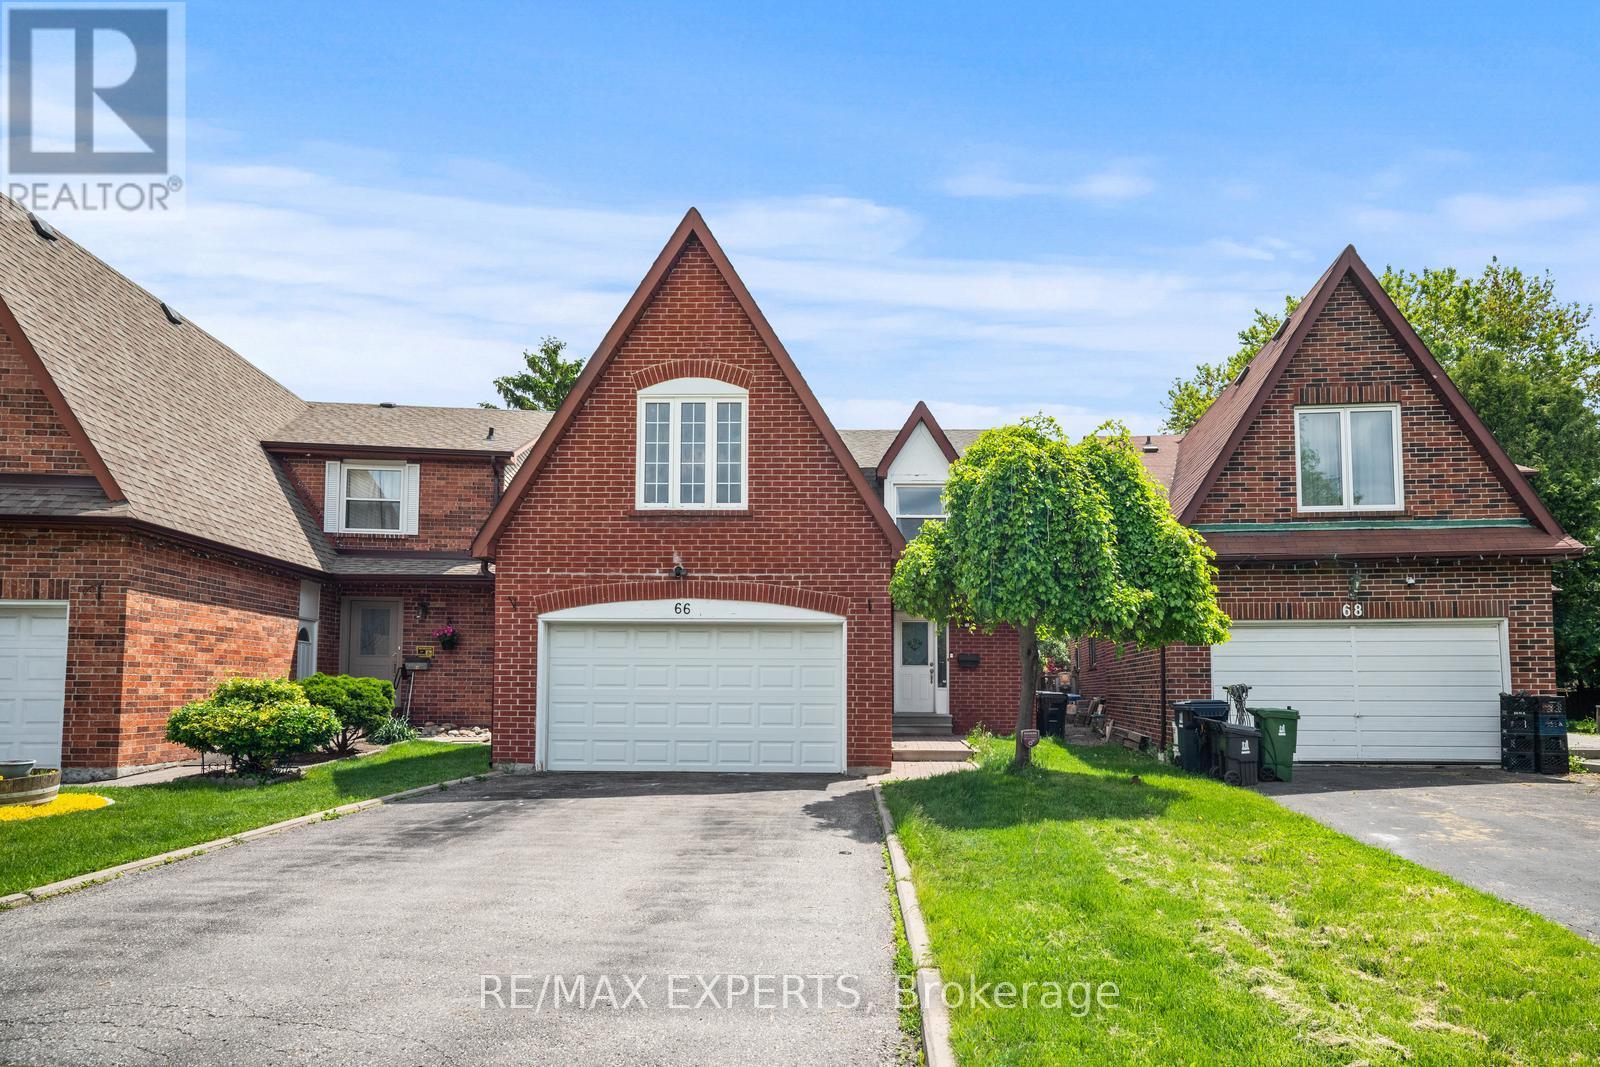
$1,500/mo
66 Carl Crescent
Toronto (Steeles) · MLS # E14140668
2 bed · 1 bath
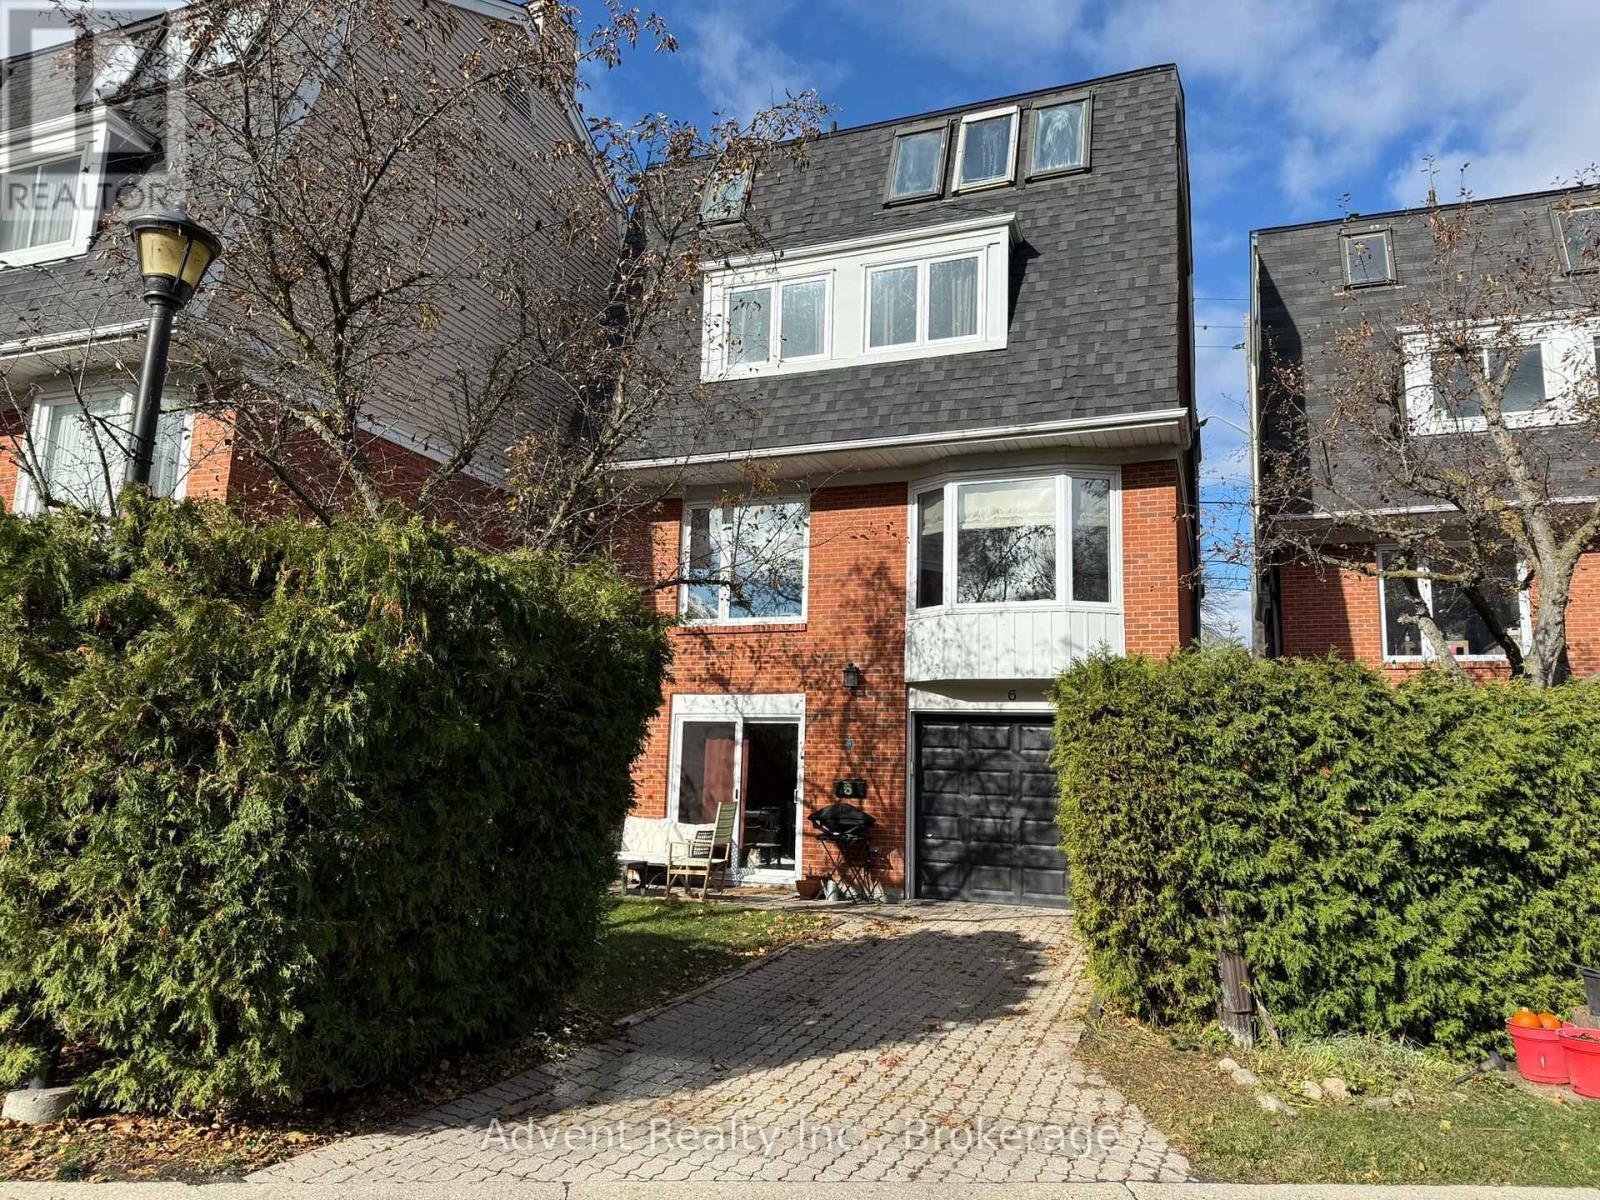
$4,200/mo
45 Birchmount Road
Toronto (Birchcliffe-Cliffside) · MLS # E13886534
4 bed · 3 bath