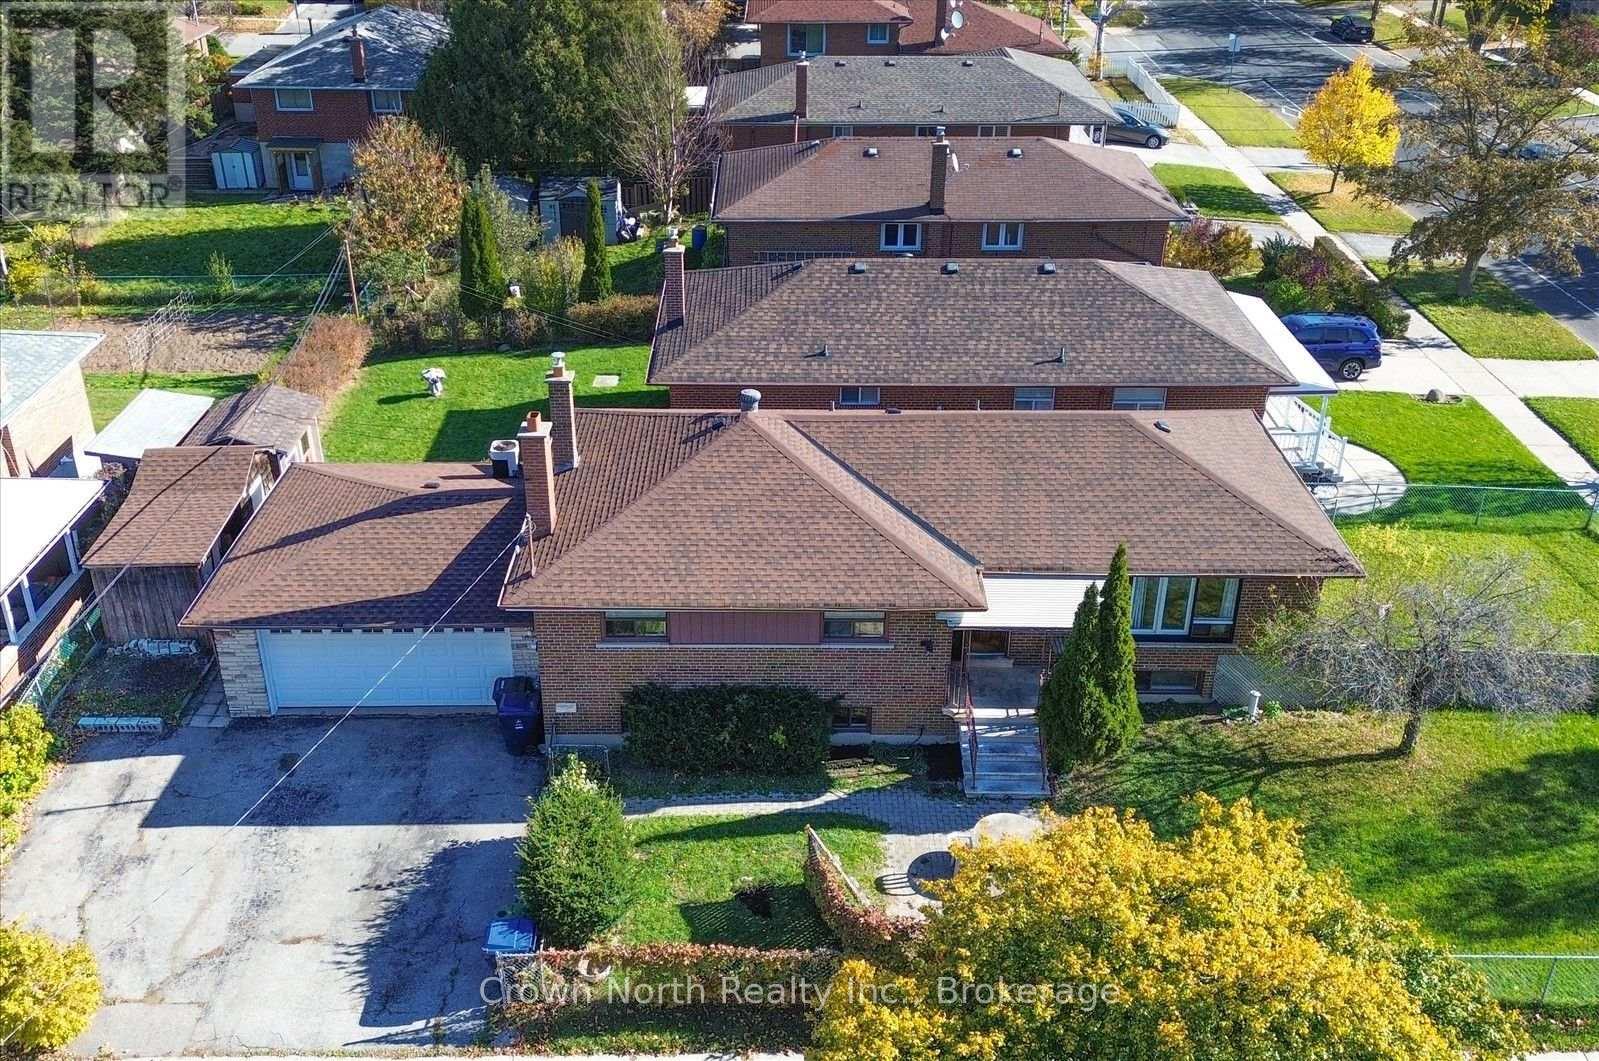
15 Bainhart Crescent
Toronto (Woburn), Ontario M1H2R4
MLS # E14139828
Property Details
Type
Detached
Beds
8
Baths
4
Status
For Sale
More homes like this
About this property
A Fantastic Opportunity for Investors & Growing Families! Welcome to this spacious bungalow in the highly sought-after Bendale neighbourhood of Scarborough. Recent updates include a brand-new roof (October 2026). Situated on a desirable corner lot, this versatile property offers exceptional space, flexibility and endless possibilities. Featuring 4+4 bedrooms, 2 kitchens, 4 Bathrooms, one 4pc with bathtub, three 3pc with shower. 2 laundry. Basement unit and main floor are totally separate. This home is ideal for extended or multi-generational families, investors, or buyers looking for additional living space and potential rental income. The expansive basement offers two generously sized, versatile living areas, providing plenty of options for extended family accommodation or future possibilities. Enjoy the added convenience of a full double-car garage, oversized driveway with ample parking, and a backyard shed for additional outdoor storage. Located in a quiet, mature neighbourhood, just minutes from Scarborough Town Centre, TTC, parks, schools, shopping and everyday amenities. Whether you're looking to accommodate a large family, explore income potential or invest in a property with room to grow, this is an opportunity you won't want to miss!
Mortgage Estimate
Estimated monthly payment
Calculating…
Estimate only. Taxes, insurance, condo fees, and lender terms are not included.
Monthly costs to verify
Property taxes: about $384/month based on listed annual taxes.
Estimate only. Confirm taxes, condo/maintenance fees, insurance, utilities, and lender terms before making decisions.
Rooms
| Room | Level | Dimensions |
|---|---|---|
| Kitchen | Main level | 3.97 x 3.57 |
| Bedroom | Basement | 3.96 x 2.46 |
| Bedroom 2 | Basement | 3.97 x 2.74 |
| Bedroom 3 | Basement | 3.7 x 2.95 |
| Bedroom 4 | Basement | 3.57 x 3.27 |
| Living room | Main level | 2.64 x 3.34 |
| Dining room | Main level | 3.97 x 3.57 |
| Bedroom | Main level | 3.34 x 2.74 |
| Bedroom 2 | Main level | 3.23 x 3.1 |
| Bedroom 3 | Main level | 3.67 x 3.24 |
| Bedroom 4 | Main level | 3.24 x 3.62 |
| Kitchen | Basement | 3.14 x 3.47 |
| Living room | Basement | 4.71 x 2.53 |
| Dining room | Basement | 4.71 x 2.53 |
Facts & Location
Parking
5 spaces
Lot Size
112 x 50 FT
Annual Taxes
$4,612
Listing data
Listing information is provided for personal, non-commercial use and should be independently verified before making real estate decisions.
Last refreshed: Nov 2, 2026 3:30 PM
Explore nearby searches
SEO-friendly searches for this area, property type, and nearby neighbourhoods.
Similar Properties
More nearby listings that may fit the same search.
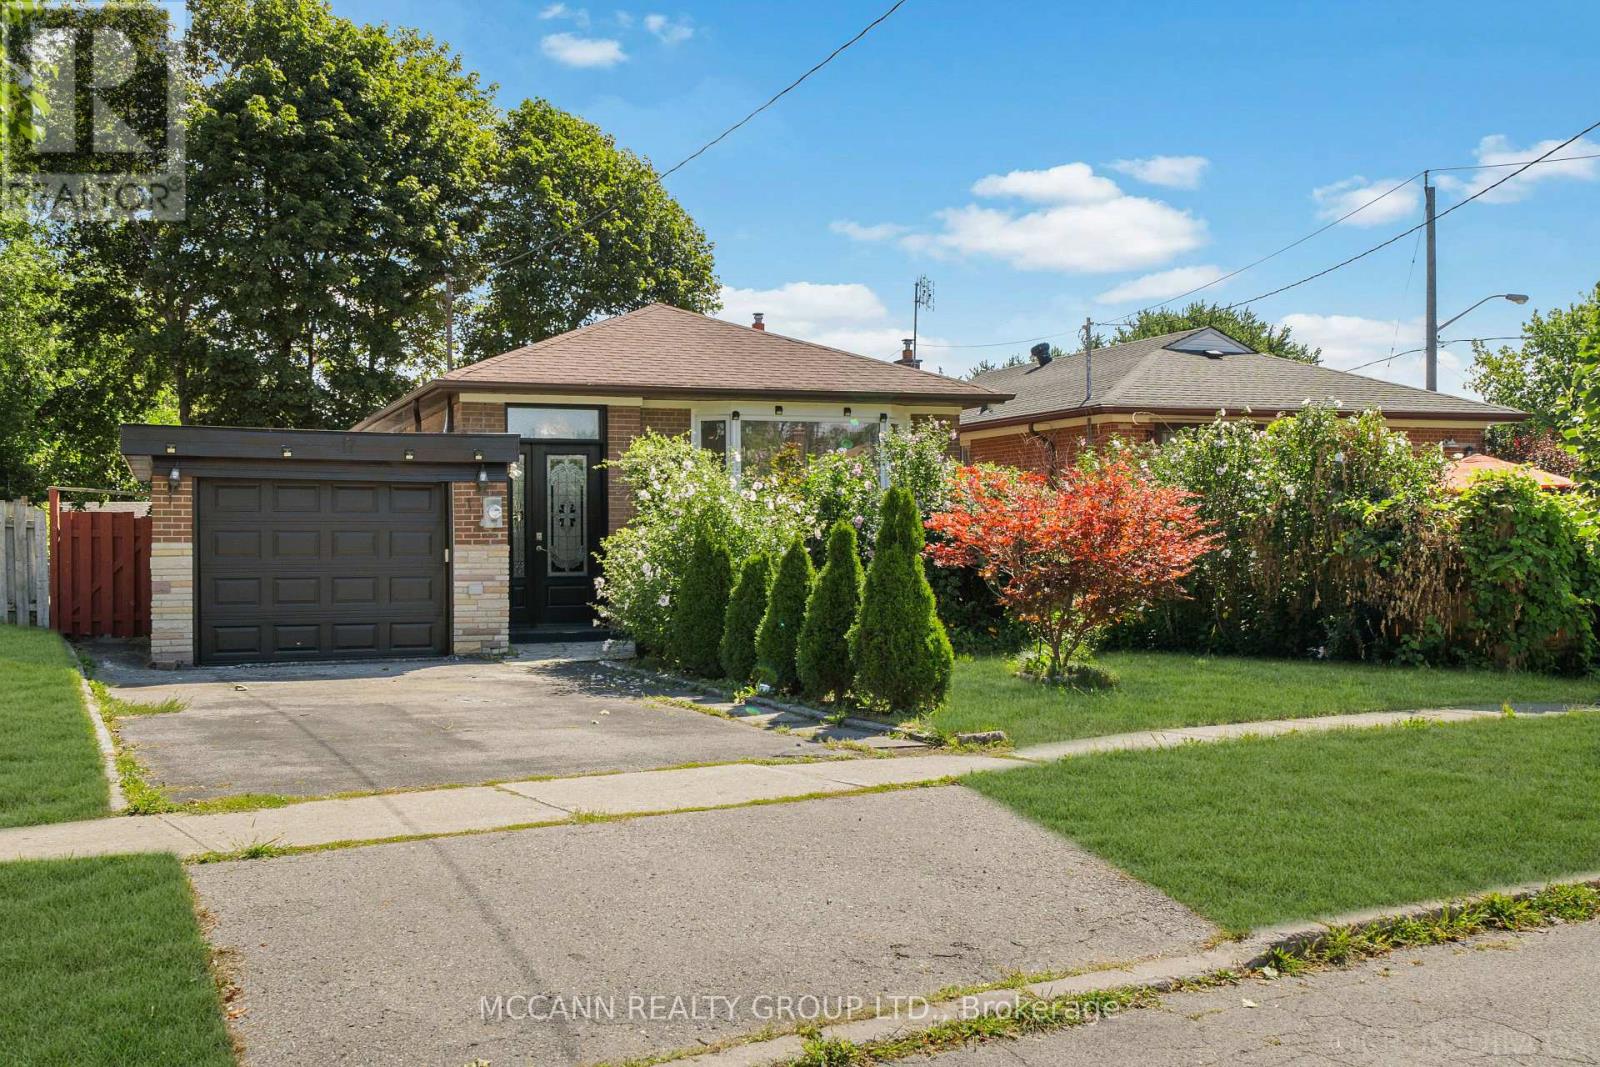
$899,000
17 Barlow Road
Toronto (Woburn) · MLS # E13878498
7 bed · 3 bath
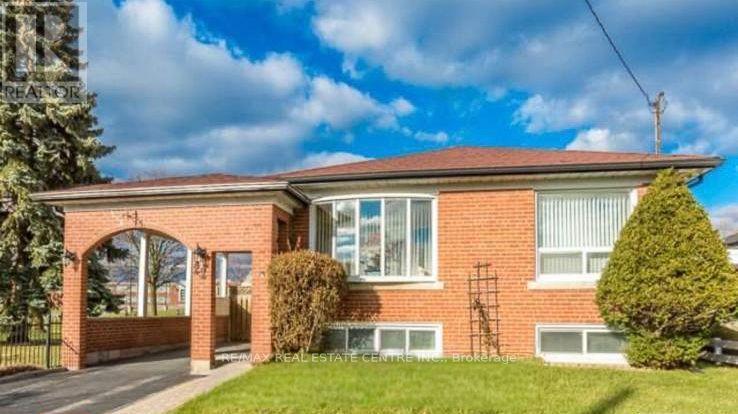
$949,900
22 Beran Drive
Toronto (Woburn) · MLS # E13685590
7 bed · 4 bath
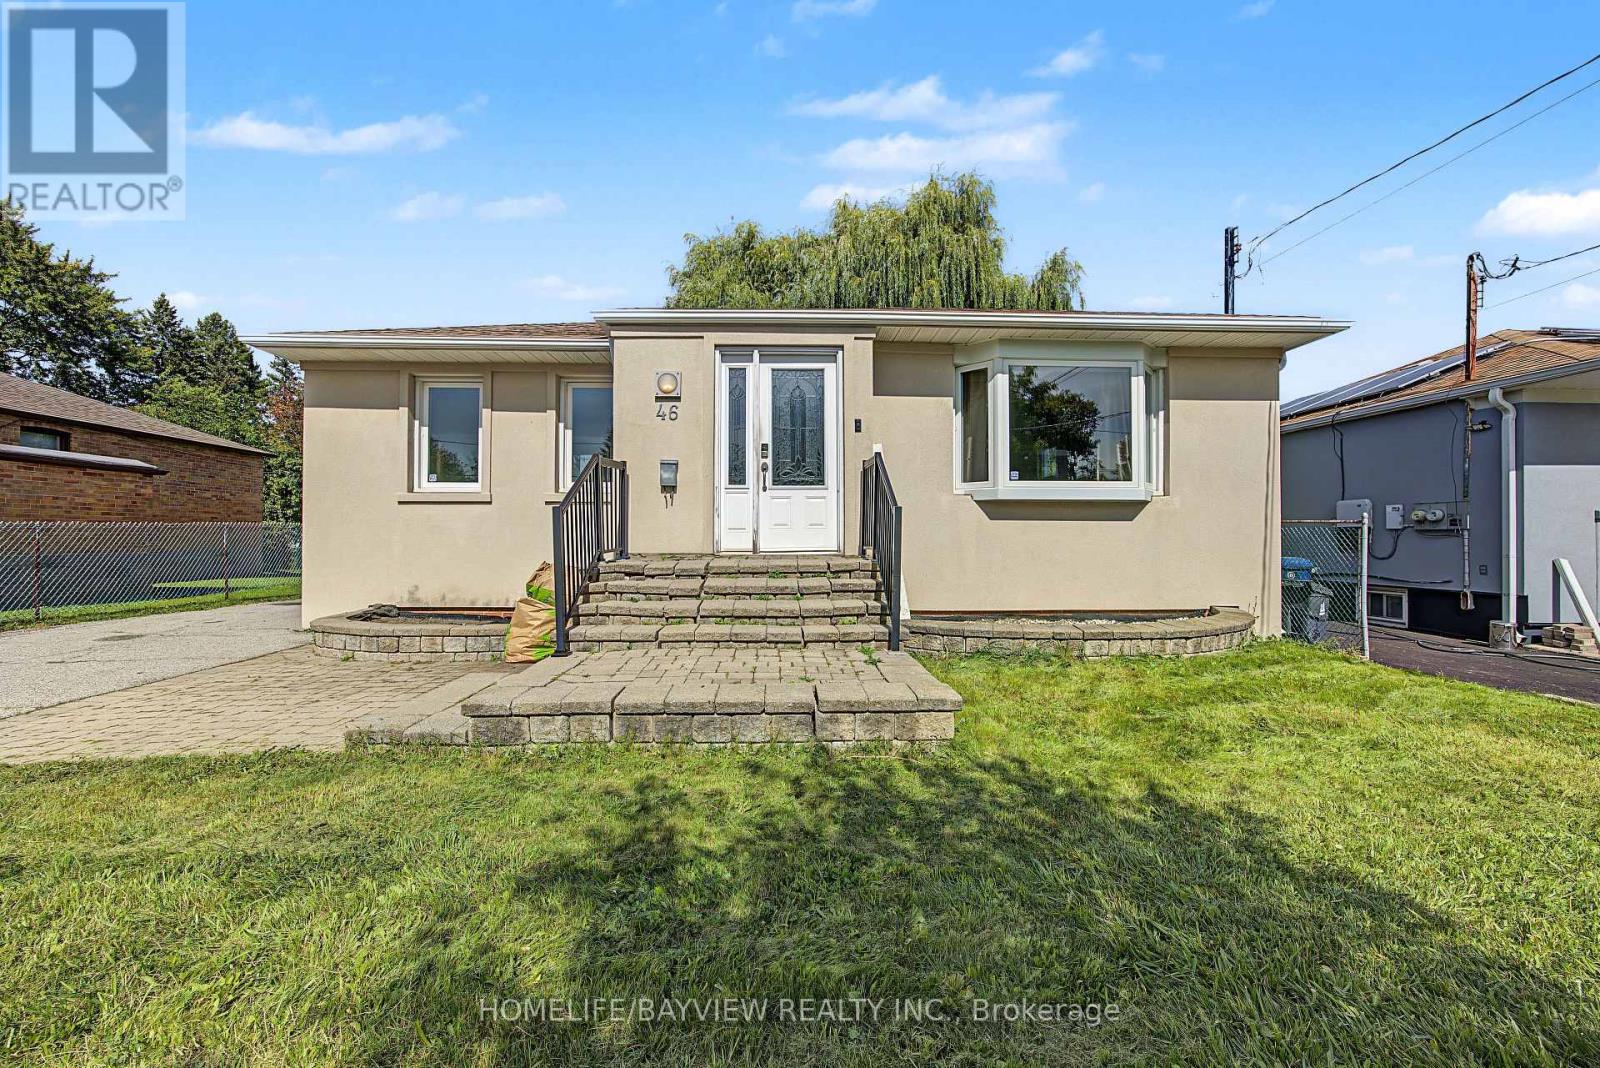
$1,180,000
46 Acton Avenue
Toronto (Bathurst Manor) · MLS # C13826174
4 bed · 3 bath