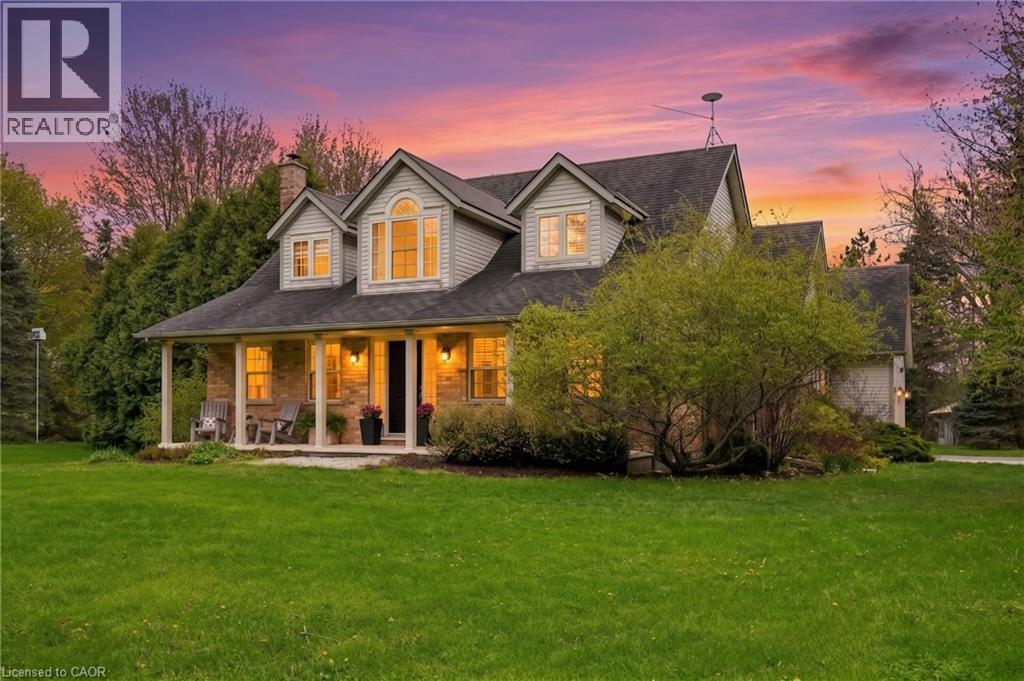
Videos & Virtual Tours
Open available video, 3D tour, or virtual-tour media for this listing.
2000 15 SIDE Road
Milton, Ontario L0P1B0
MLS # 40831405
Property Details
Type
Detached
Beds
4
Baths
3
Status
For Sale
More homes like this
About this property
Escape to your own private country estate in the highly sought-after community of Moffat. Nestled on a beautifully manicured 207 x 207 ft lot surrounded by towering mature trees and a massive, lush green lawn, 2000 15 Side Rd offers the perfect blend of serene rural living and modern convenience. This charming 4 bed, 2.5 bath home boasts traditional dormer windows and a picturesque covered front porch, offering the perfect spot to sit back, relax, and enjoy the peaceful view. The backyard oasis serves as the crown jewel of the outdoor space, featuring a sapphire, saltwater, heated pool, an adjacent concrete patio area (perfect for BBQing!), a poolside gazebo for shaded outdoor entertaining, and an extensive rear deck wrapping off the main house. Inside, the home features a highly functional multi-level layout starting with a soaring main floor Foyer that opens into a spacious living room, warmed by a cozy fireplace, and formal dining area. The bright and beautifully updated kitchen boasts a central island with casual breakfast seating, connecting seamlessly to the rear deck, making it ideal for family living and entertaining. The main level also hosts a generous primary bedroom retreat complete with a large walk-in closet and a private 4-piece ensuite, an expansive, tiled mudroom (perfect for main floor laundry, if desired) with direct garage access and a convenient 2-piece powder room. Up a separate staircase to a private lofted bedroom or office space, overlooking the driveway. Another interior staircase takes you to the Upper level featuring 2 spacious bedrooms and their own 4 pc bath. A Finished lower level with huge Rec Rm and plenty of storage space completes the home! This entire property is a perfect haven for growing families or anyone seeking a peaceful retreat without sacrificing proximity to city amenities. Fibre optic high-speed internet is available.
Mortgage Estimate
Estimated monthly payment
Calculating…
Estimate only. Taxes, insurance, condo fees, and lender terms are not included.
Monthly costs to verify
Property taxes: about $545/month based on listed annual taxes.
Estimate only. Confirm taxes, condo/maintenance fees, insurance, utilities, and lender terms before making decisions.
Rooms
| Room | Level | Dimensions |
|---|---|---|
| Utility room | Basement | 12'9'' x 32'8'' |
| Storage | Basement | 24'10'' x 11'6'' |
| Recreation room | Basement | 21'2'' x 33'10'' |
| Bedroom | Second level | 8'2'' x 20'9'' |
| 4pc Bathroom | Second level | 8'5'' x 11'0'' |
| Bedroom | Second level | 15'8'' x 13'9'' |
| Bedroom | Second level | 15'7'' x 17'3'' |
| Den | Main level | 16'8'' x 11'6'' |
| Full bathroom | Main level | 8'1'' x 10'3'' |
| Primary Bedroom | Main level | 15'8'' x 13'9'' |
| 2pc Bathroom | Main level | 2'10'' x 8'0'' |
| Dining room | Main level | 13'0'' x 12'11'' |
| Living room | Main level | 19'8'' x 13'4'' |
| Kitchen | Main level | 14'10'' x 19'11'' |
| Foyer | Main level | 8'6'' x 6'6'' |
Facts & Location
Interior Size
3,981 sq ft
Parking
10 spaces
Annual Taxes
$6,536
Year Built
1993
Listing data
Listing information is provided for personal, non-commercial use and should be independently verified before making real estate decisions.
Last refreshed: Aug 2, 2026 3:20 AM
Explore nearby searches
SEO-friendly searches for this area, property type, and nearby neighbourhoods.
Similar Properties
More nearby listings that may fit the same search.
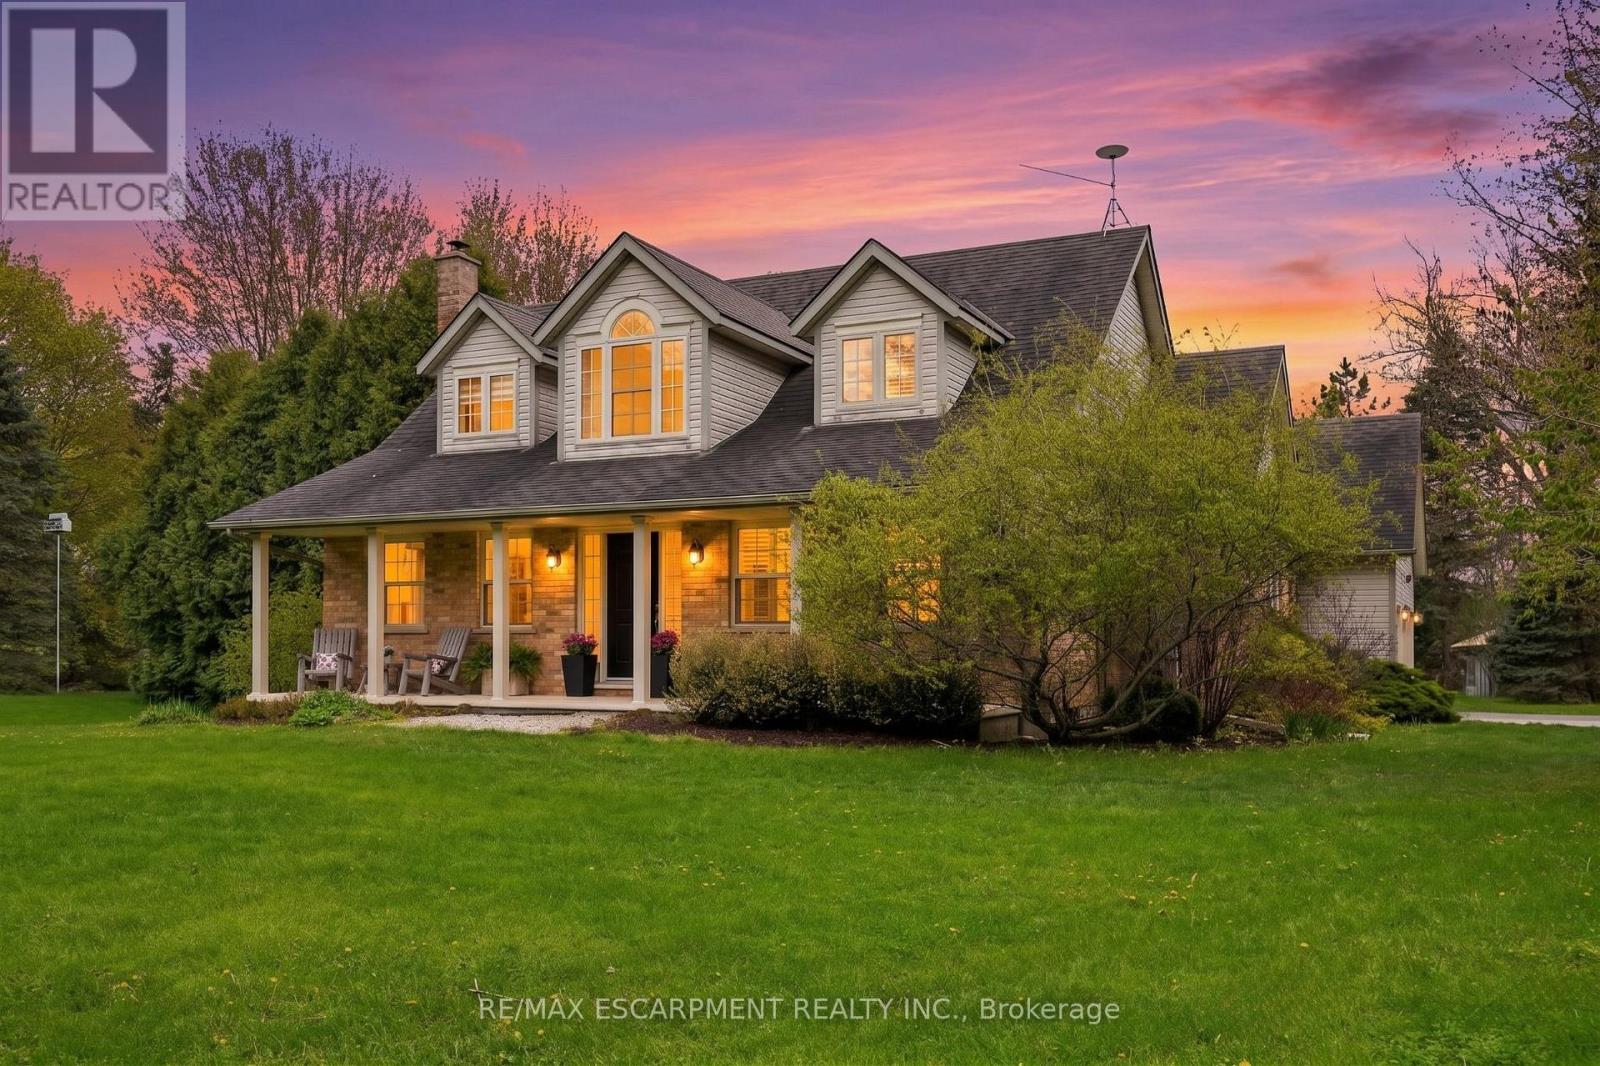
$1,750,000
2000 15TH SIDE Road
Milton (Moffat) · MLS # W13146476
4 bed · 3 bath
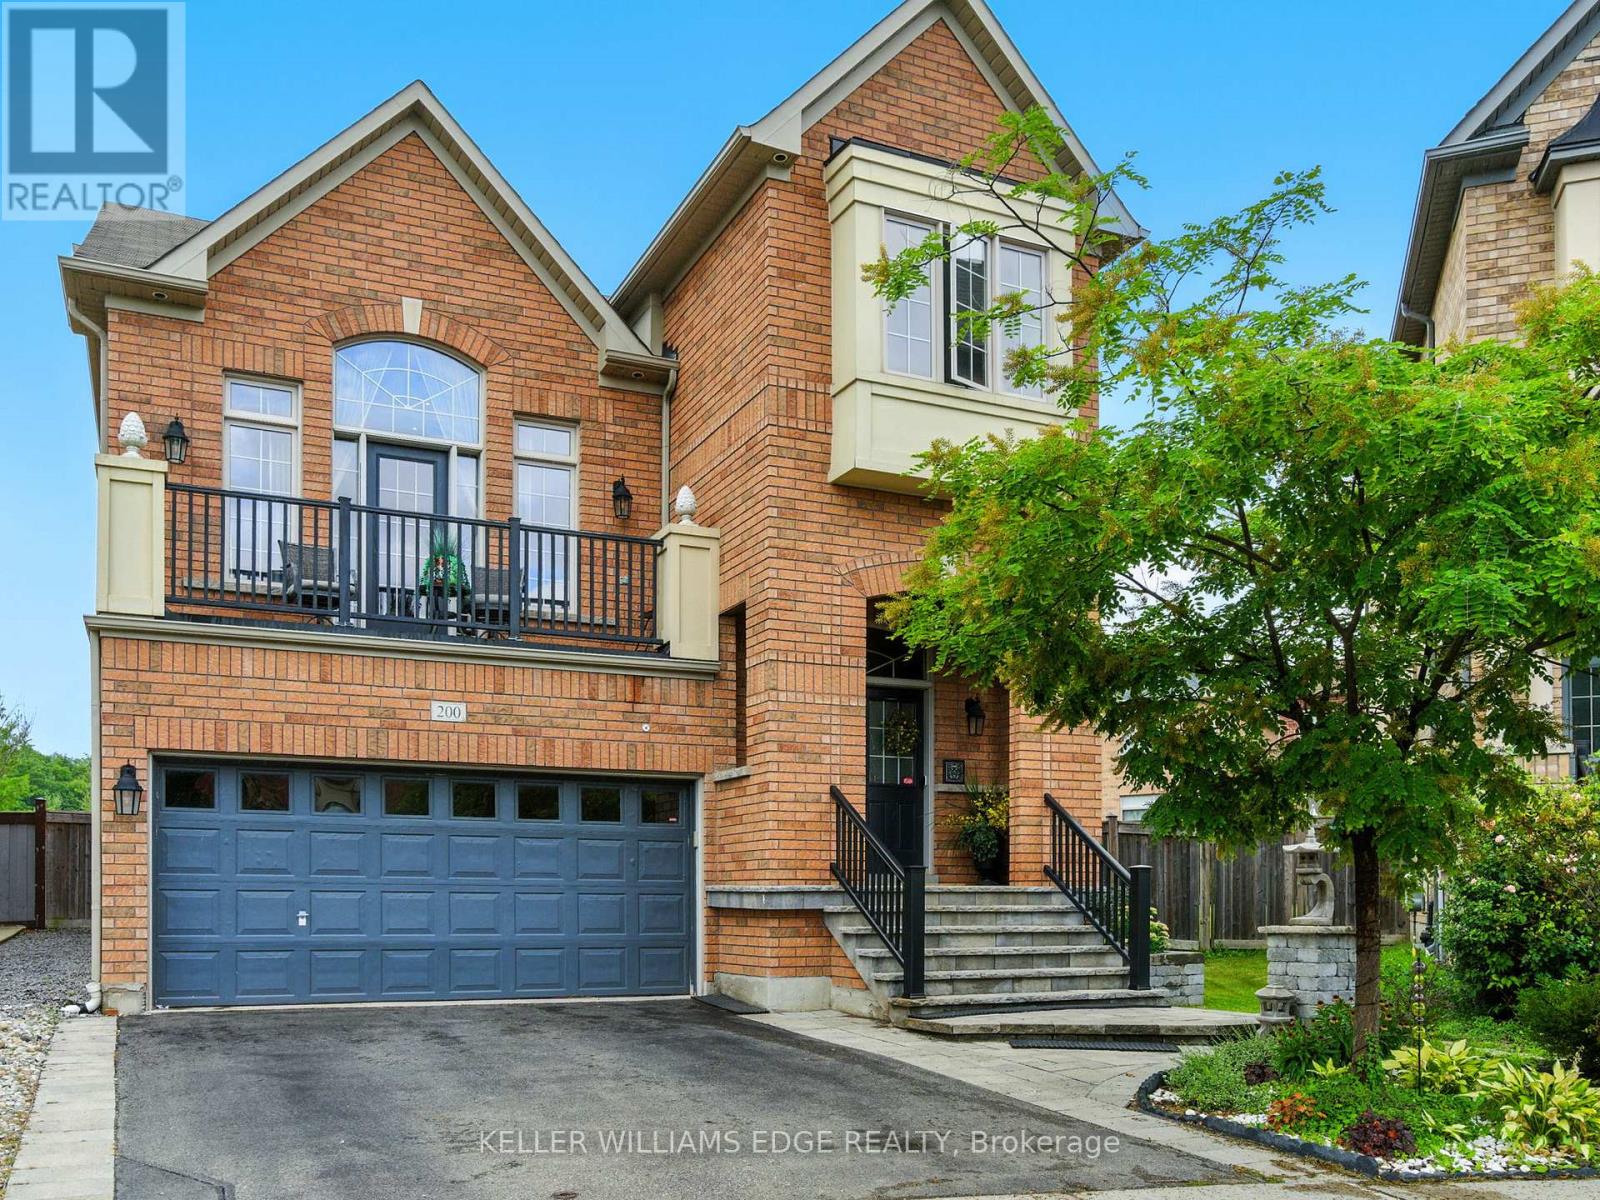
$1,749,000
200 Giddings Crescent
Milton (SC Scott) · MLS # W13162390
4 bed · 4 bath
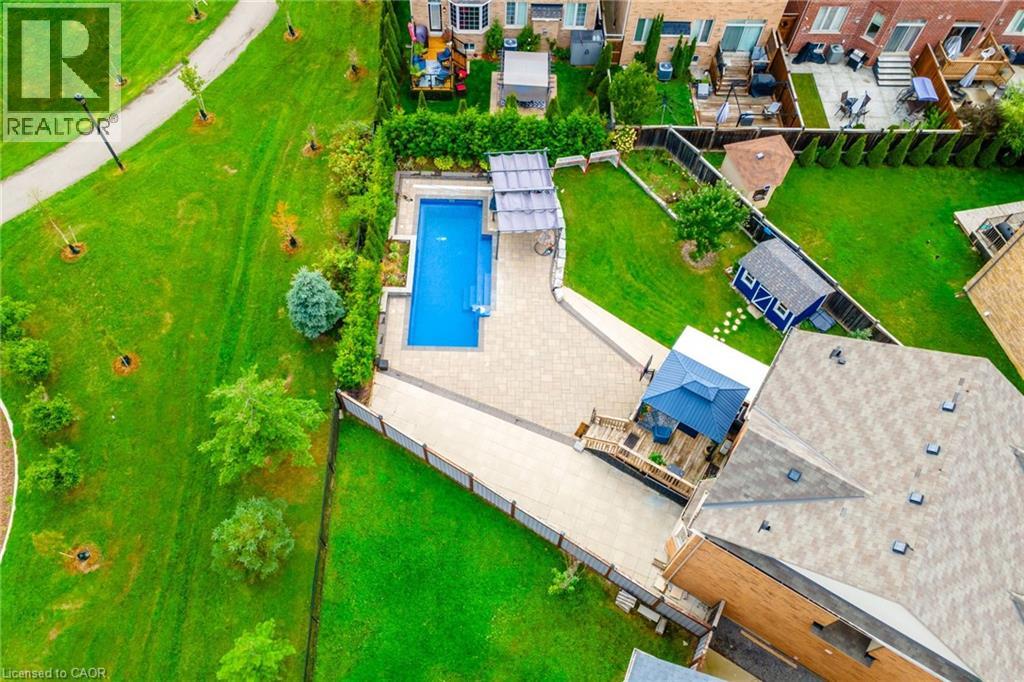
$1,749,000
200 GIDDINGS Crescent
Milton · MLS # 40827504
5 bed · 4 bath · 2,899 sq ft