Videos & Virtual Tours
Open available video, 3D tour, or virtual-tour media for this listing.
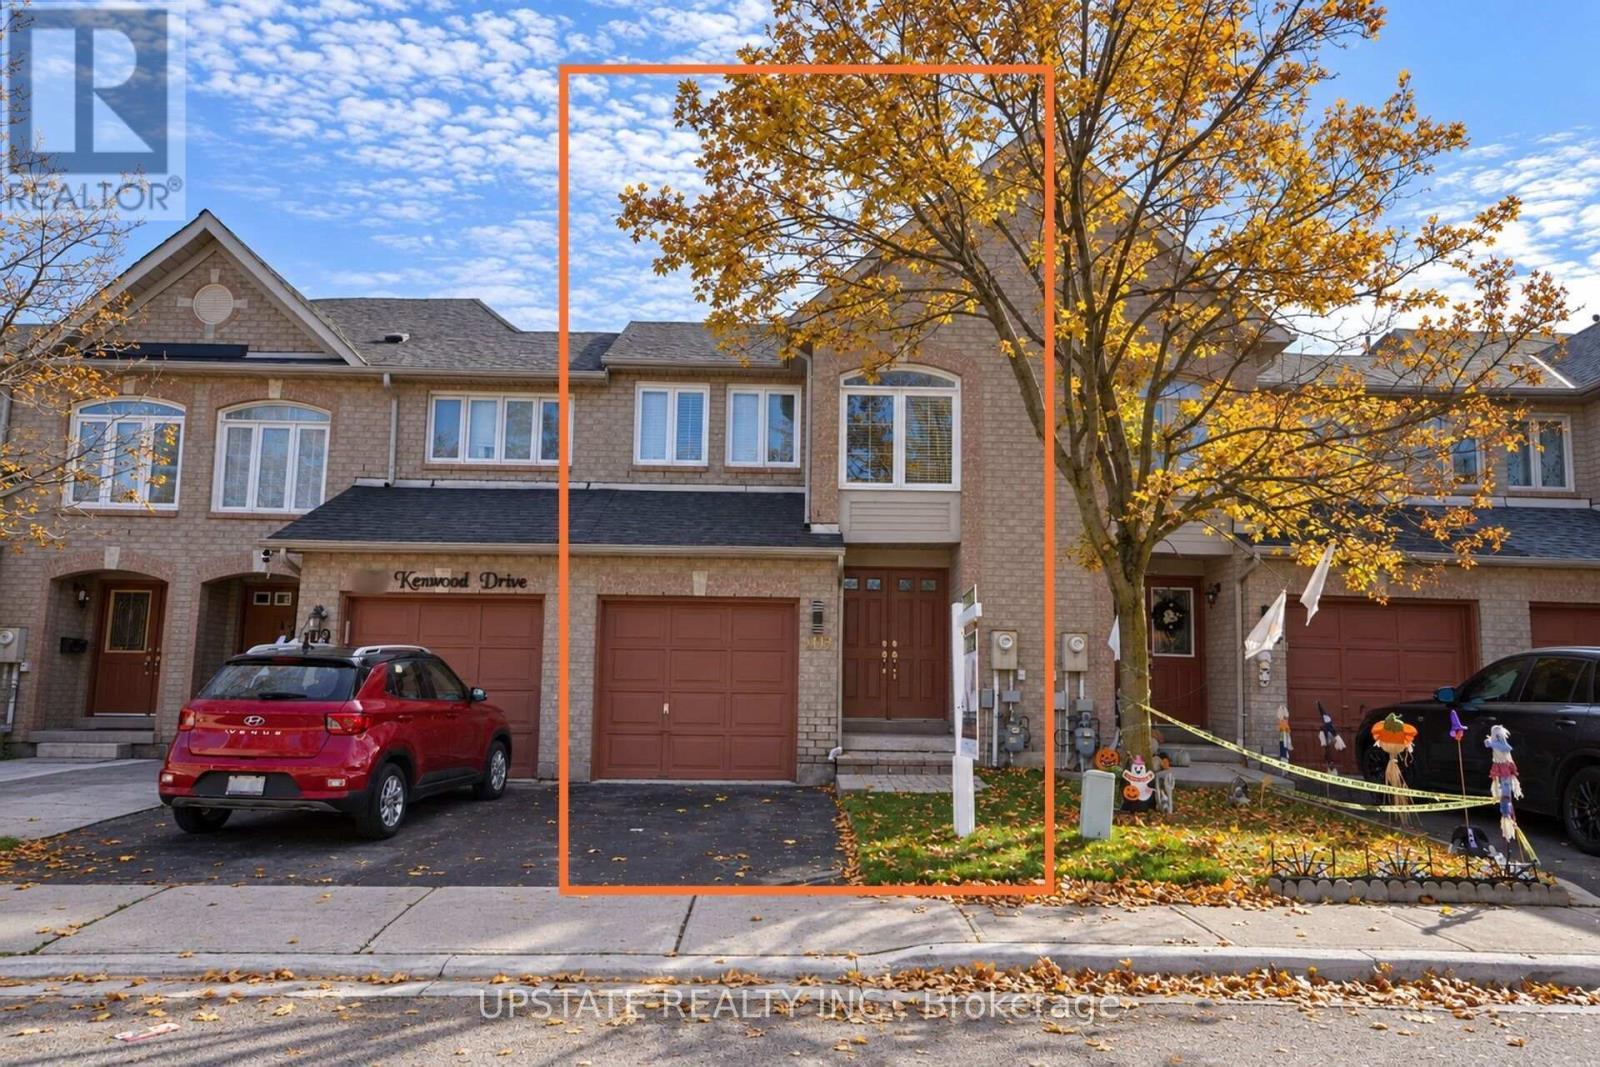
107 Kenwood Drive
Brampton (Brampton West), Ontario L6X4P5
MLS # W14139880
Property Details
Type
Condo Townhouse
Beds
3
Baths
3
Status
For Sale
More homes like this
About this property
Welcome to 107 Kenwood Drive, Brampton! Beautifully updated, move-in-ready 3-bedroom, 3-bathroom home featuring fresh paint throughout and stunning hardwood flooring on the main level. The renovated kitchen boasts elegant quartz countertops, a matching quartz backsplash, and new kitchen flooring. Enjoy the added appeal of newly updated washroom tiles, adding a fresh, modern touch.This north-facing home features an elegant double-door entrance, creating a welcoming first impression. All three bedrooms are conveniently located on the second floor and feature laminate flooring. Thoughtfully upgraded and beautifully presented, this home offers comfort, style, and functionality for today's family.Ideally located just 7-10 minutes from the GO Station, with convenient access to Highway 410. Close to schools, including St. Edmund Campion Secondary School and St. Maria Goretti Catholic Elementary School, as well as shopping plazas, parks, public transit, and other everyday amenities. An excellent opportunity for families looking for a beautifully updated home in a convenient Brampton neighbourhood!
Mortgage Estimate
Estimated monthly payment
Calculating…
Estimate only. Taxes, insurance, condo fees, and lender terms are not included.
Monthly costs to verify
Property taxes: about $357/month based on listed annual taxes.
Condo / Maintenance Fee: $184.47/mo
Estimate only. Confirm taxes, condo/maintenance fees, insurance, utilities, and lender terms before making decisions.
Rooms
| Room | Level | Dimensions |
|---|---|---|
| Living room | Main level | 5.73 x 2.77 |
| Dining room | Main level | 2.6 x 2 |
| Kitchen | Main level | 4.05 x 2.3 |
| Primary Bedroom | Second level | 5 x 5 |
| Bedroom 2 | Second level | 4 x 2.8 |
| Bedroom 3 | Second level | 3 x 2.86 |
Facts & Location
Parking
2 spaces
Annual Taxes
$4,287
Condo / Maintenance Fee
$184.47/mo
Listing data
Listing information is provided for personal, non-commercial use and should be independently verified before making real estate decisions.
Last refreshed: Nov 3, 2026 6:00 AM
Explore nearby searches
SEO-friendly searches for this area, property type, and nearby neighbourhoods.
Similar Properties
More nearby listings that may fit the same search.
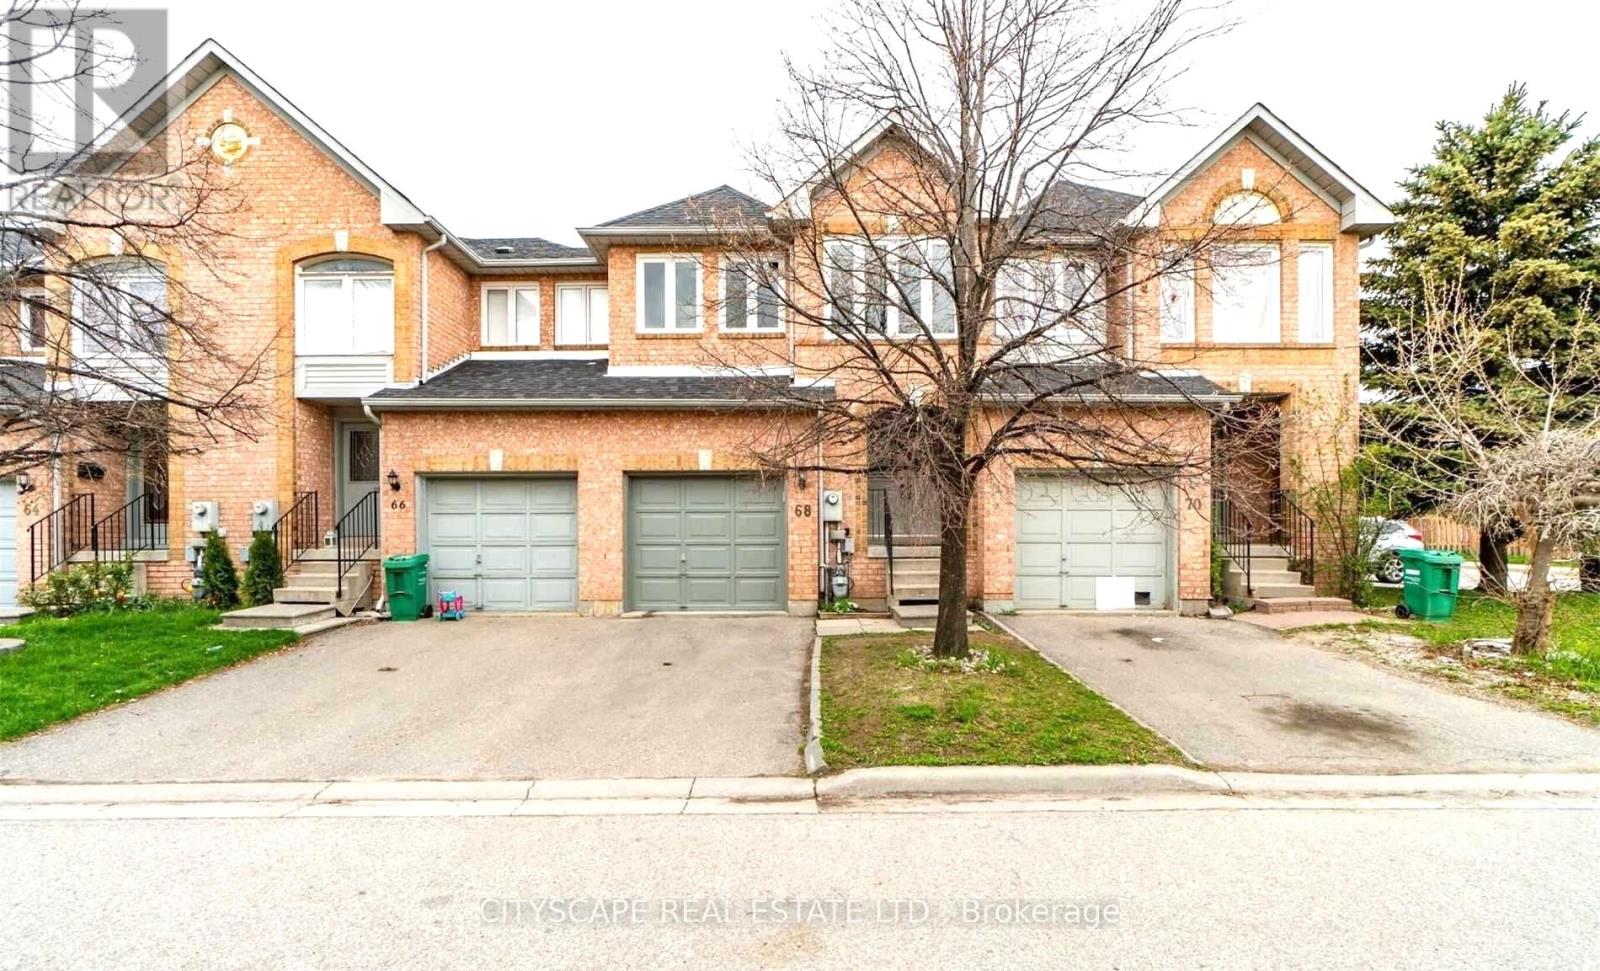
$670,000
68 Gilgorm Road
Brampton (Brampton West) · MLS # W13807420
4 bed · 4 bath
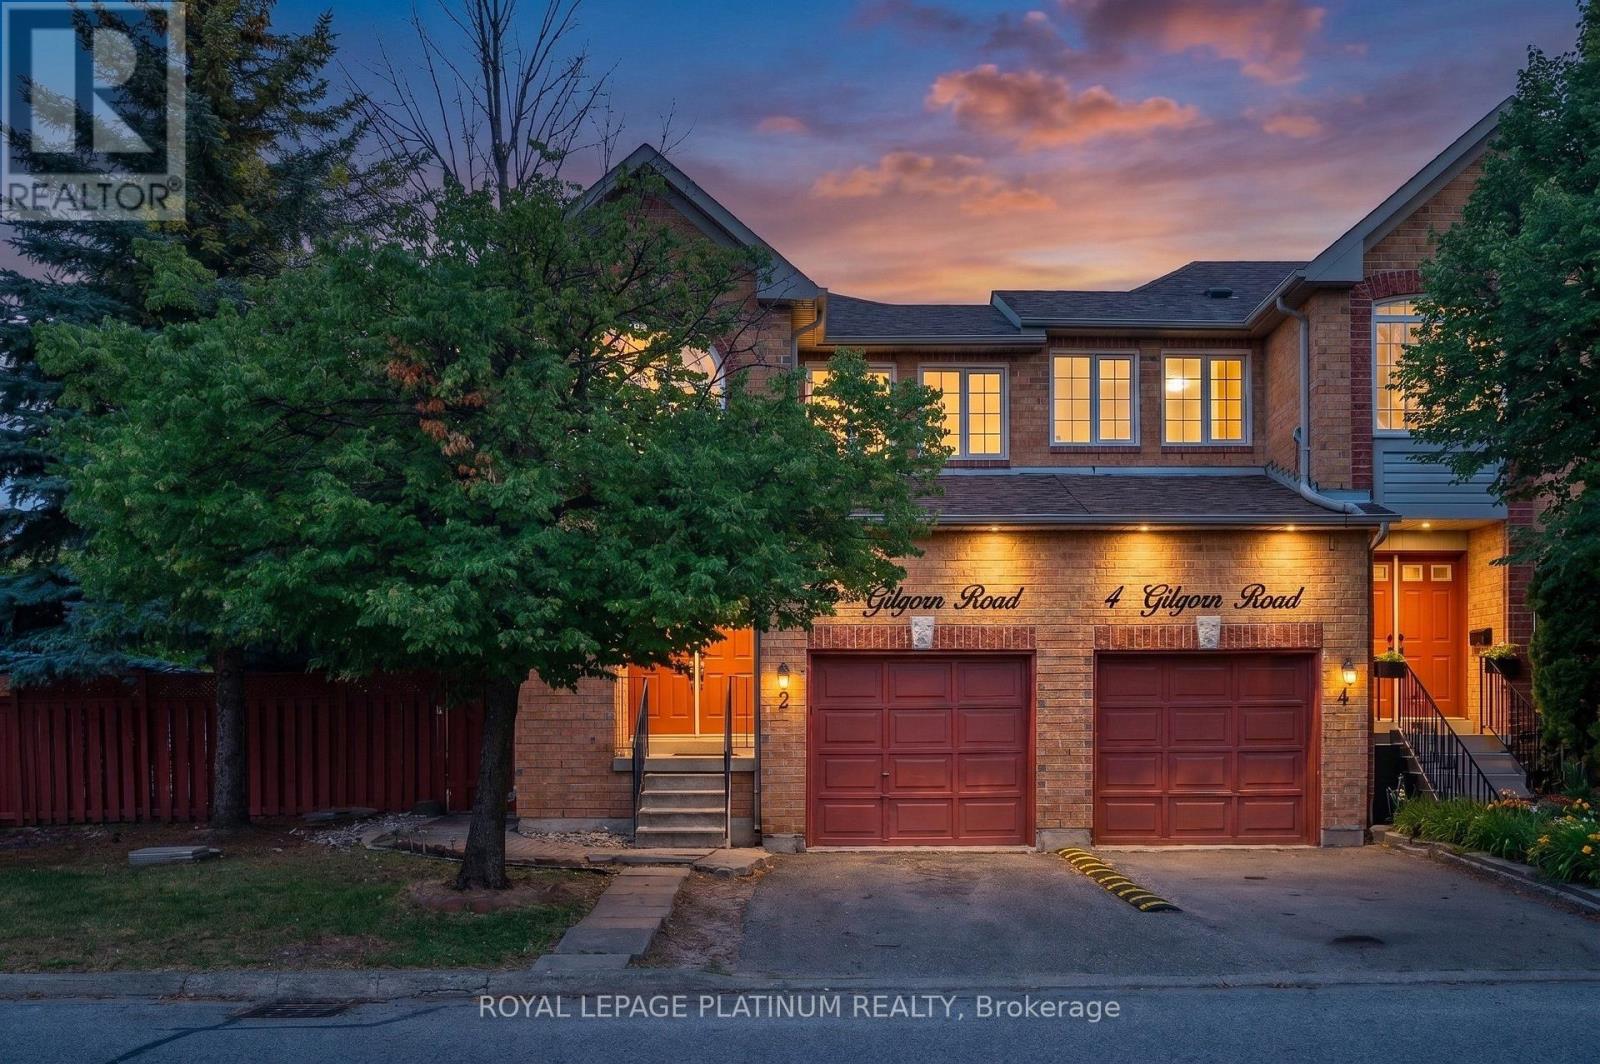
$689,900
2 Gilgorm Road
Brampton (Brampton West) · MLS # W13523558
3 bed · 3 bath
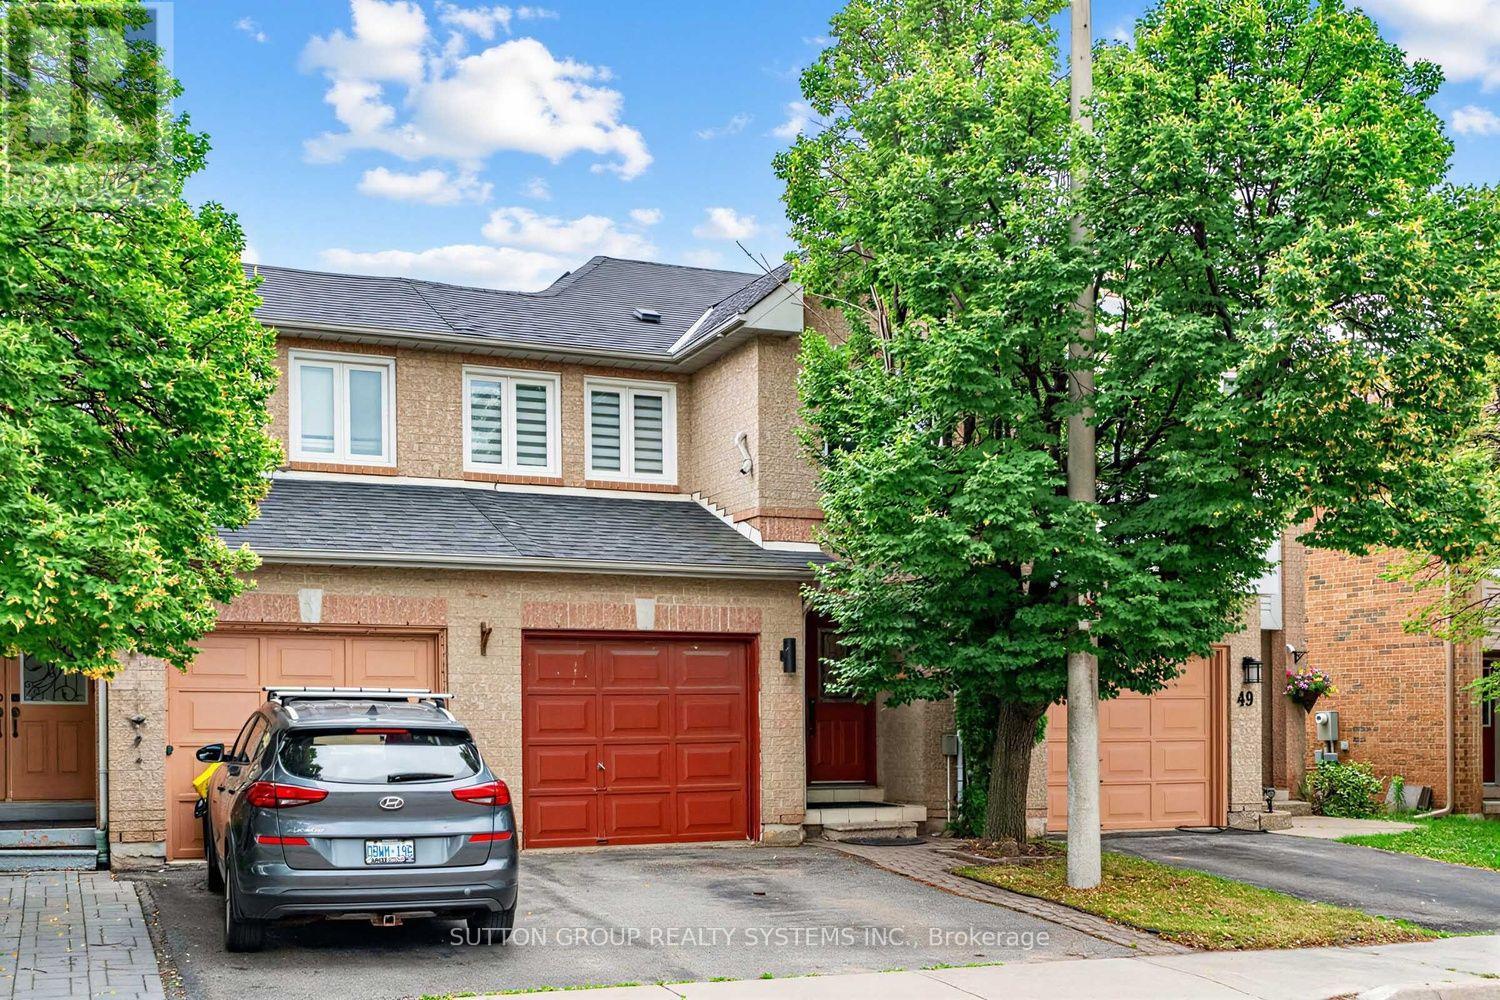
$699,900
51 Gilgorm Road
Brampton (Brampton West) · MLS # W13725800
3 bed · 4 bath