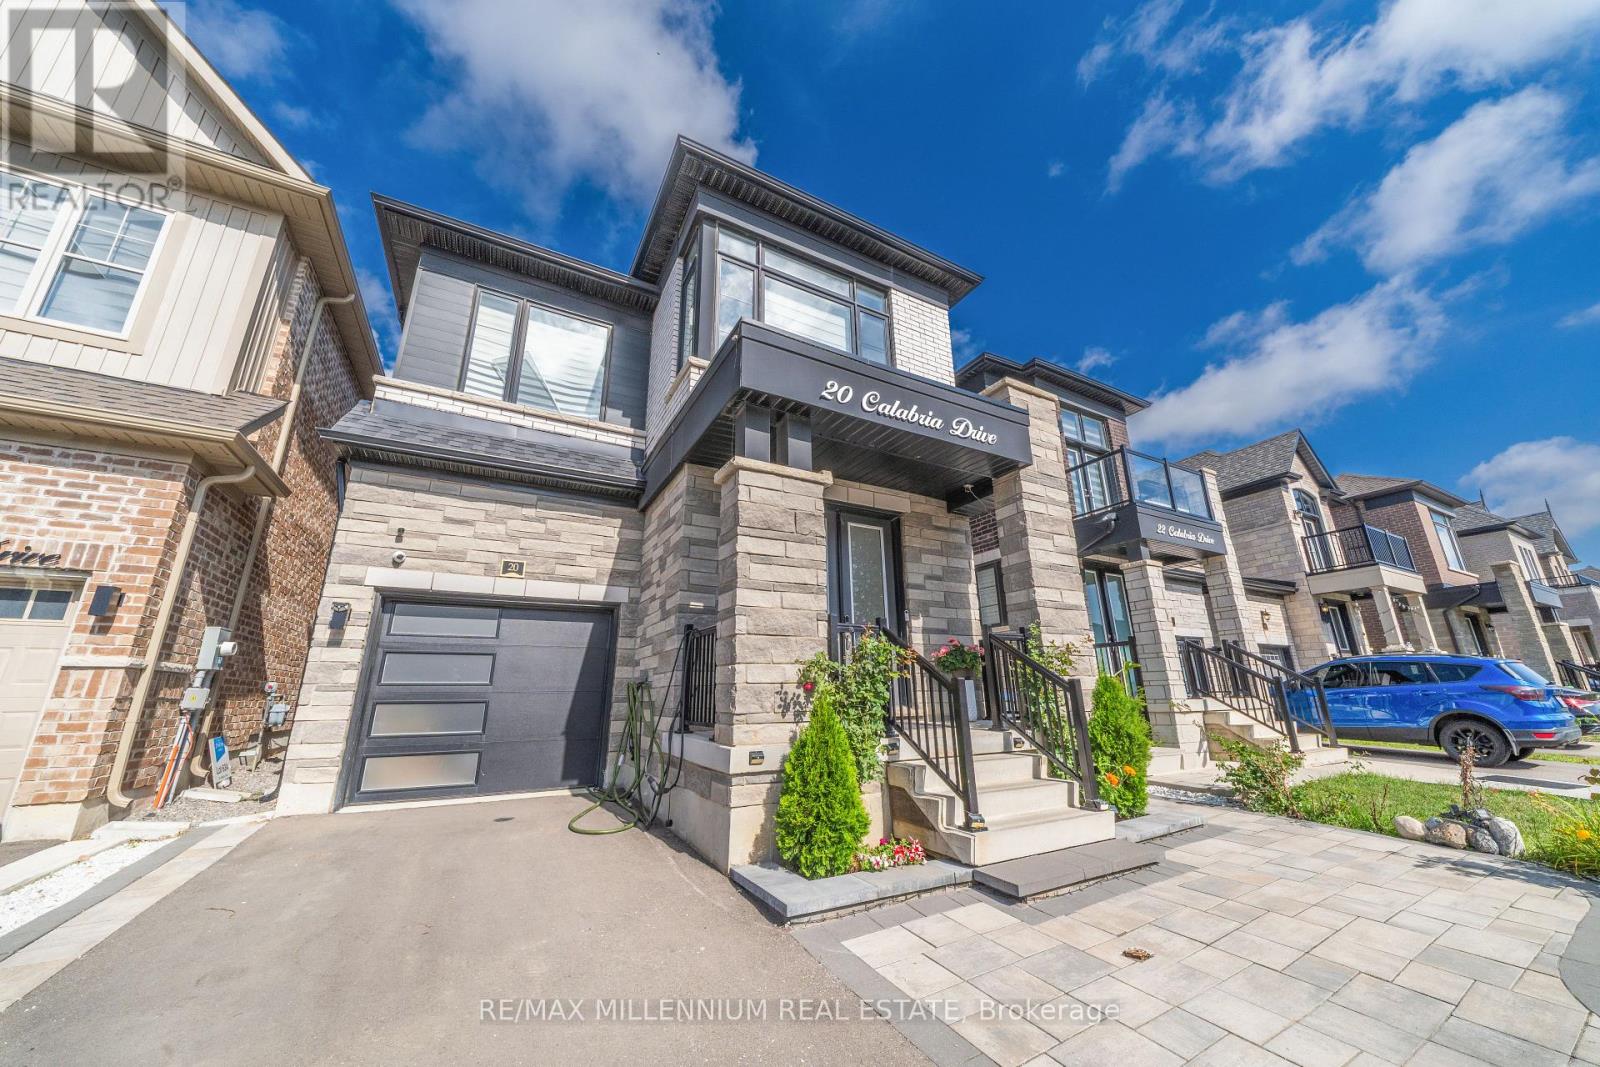
20 Calabria Drive
Caledon, Ontario L7C4L3
MLS # W14139540
Property Details
Type
Detached
Beds
6
Baths
5
Status
For Sale
More homes like this
About this property
A TRUE SHOWSTOPPER LEGAL 2-BEDROOM BASEMENT WITH ITS SEPARATE LAUNDRY! Welcome to this beautifully upgraded home where modern design meets everyday functionality. Featuring 9-ft ceilings on both the main and upper levels, thoughtfully selected finishes, this home offers versatile living space throughout. The upgraded kitchen is designed to impress, featuring an extended island, crown-moulded cabinetry, upgraded pantry storage, quartz backsplash, gas stove, stainless-steel hood, Samsung Smart refrigerator and Maytag dishwasher. Upgraded tile in the foyer and kitchen adds a polished finishing touch. Throughout the home, enjoy upgraded hardwood flooring in all bedrooms, upgraded baseboards, contemporary chandeliers, zebra blinds, decorative wall paneling in the powder room, upgraded mirrors and smart deadbolt entry. Comfort and convenience continue with central A/C, smart thermostat, whole-home humidifier, Culligan water softener, EV charger and hardwired security cameras at the front entry, driveway and backyard. The legal 2-bedroom basement adds valuable flexibility and features its own kitchen, laundry, full bathroom with tiled standing shower and floating vanity, spacious living/dining area, large windows, dedicated pantry and generous closet space. One bedroom includes a Murphy bed for added functionality. Outside, the property offers 4 total parking spaces including the garage, an interlock-paved driveway, fully fenced backyard, garden bed, Keter storage shed and gas BBQ line. The absence of a sidewalk provides additional driveway space, while the gravel side entry offers convenient access and easy maintenance. With stylish upgrades, functional spaces and a legal separate basement, this home offers a well-rounded layout suited to a variety of living needs. Easy access to highways, Schools, Parks, Future Costco, Walking distance to Major Plazas, Dentist, Walk in Clinic and other Amenities. A MUST-SEE HOME!!
Mortgage Estimate
Estimated monthly payment
Calculating…
Estimate only. Taxes, insurance, condo fees, and lender terms are not included.
Monthly costs to verify
Property taxes: about $515/month based on listed annual taxes.
Estimate only. Confirm taxes, condo/maintenance fees, insurance, utilities, and lender terms before making decisions.
Rooms
| Room | Level | Dimensions |
|---|---|---|
| Great room | Ground level | 4.08 x 4.63 |
| Recreational, Games room | Basement | 4.99 x 3.38 |
| Eating area | Ground level | 2.46 x 3.04 |
| Dining room | Ground level | 3.38 x 4.35 |
| Kitchen | Ground level | 2.46 x 3.32 |
| Primary Bedroom | Second level | 3.84 x 5.66 |
| Bedroom 2 | Second level | 2.74 x 3.65 |
| Bedroom 3 | Second level | 3.38 x 3.04 |
| Bedroom 4 | Second level | 2.86 x 3.53 |
| Bedroom | Basement | 2.74 x 2.4 |
| Bedroom 2 | Basement | 2.74 x 2.1 |
Facts & Location
Parking
4 spaces
Lot Size
30.2 x 91.9 FT
Annual Taxes
$6,183
Listing data
Listing information is provided for personal, non-commercial use and should be independently verified before making real estate decisions.
Last refreshed: Nov 14, 2026 2:15 PM
Explore nearby searches
SEO-friendly searches for this area, property type, and nearby neighbourhoods.
Similar Properties
More nearby listings that may fit the same search.
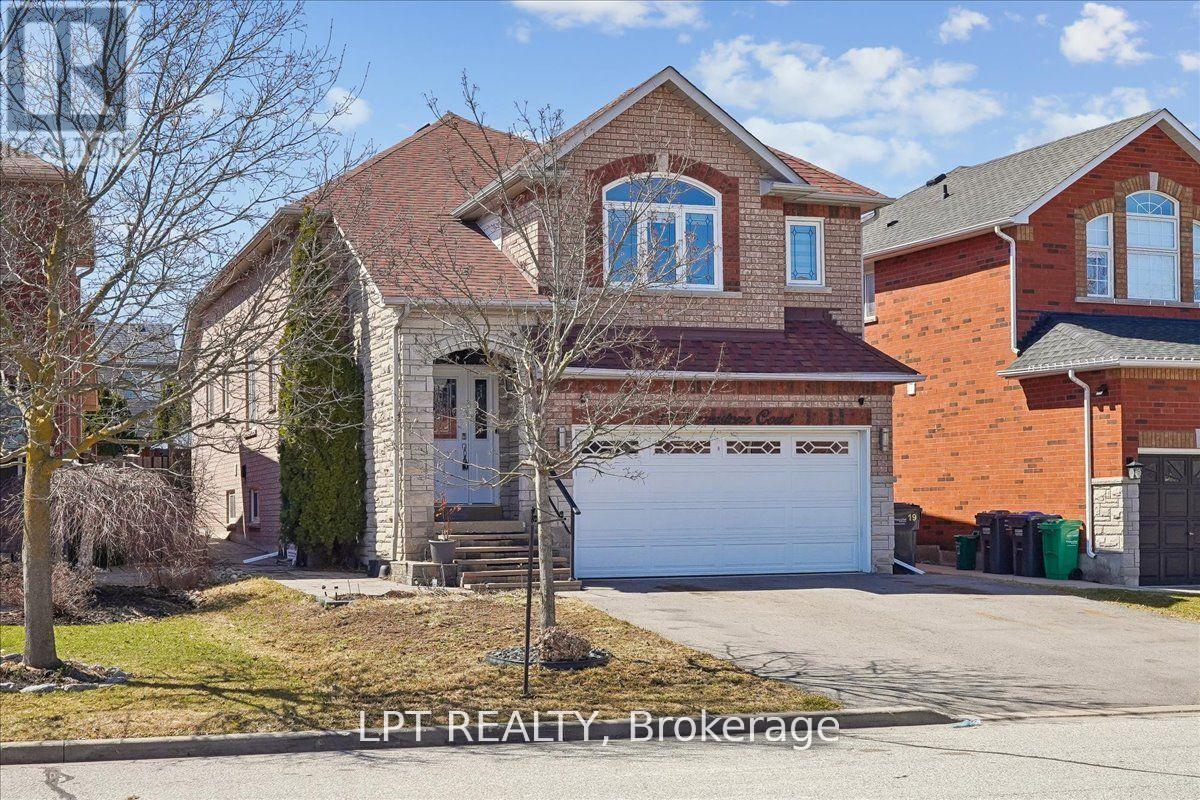
$1,099,000
19 Terrastone Court
Caledon (Bolton West) · MLS # W13696976
5 bed · 4 bath
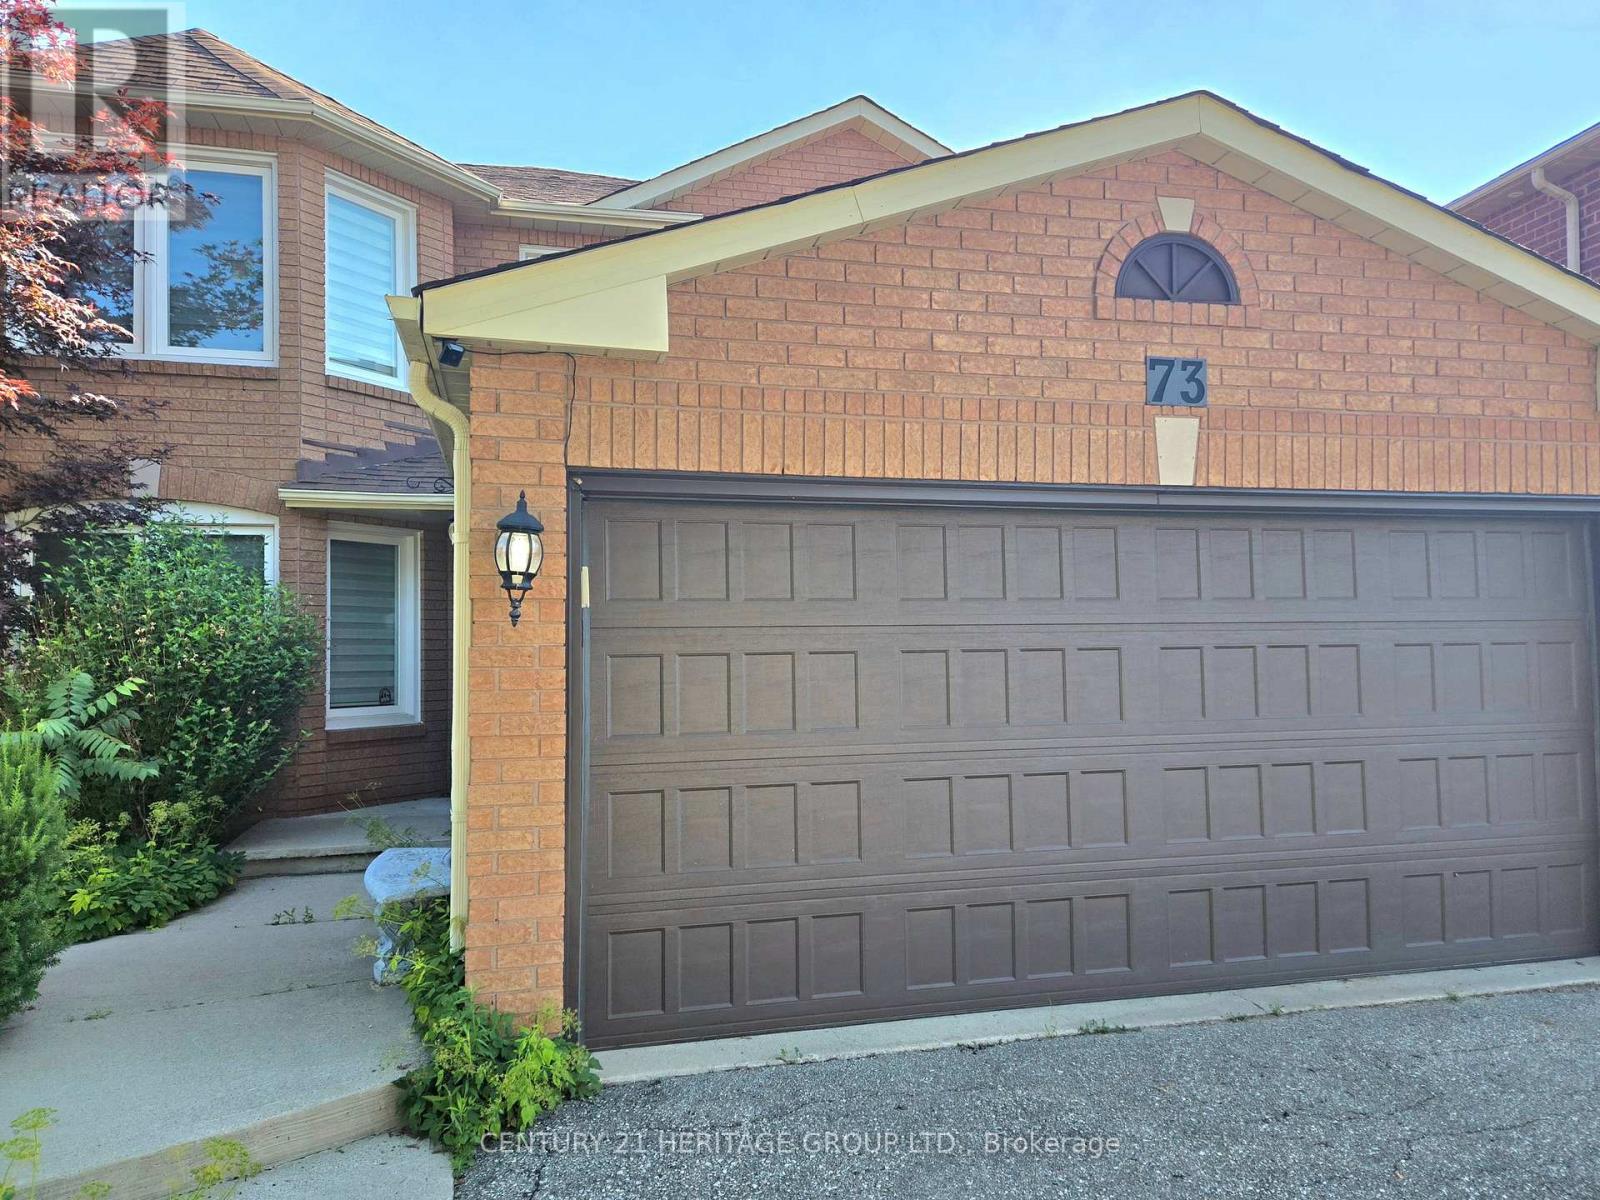
$1,099,900
73 Hutton Crescent
Caledon · MLS # W14095220
5 bed · 4 bath · 1,268 sq ft
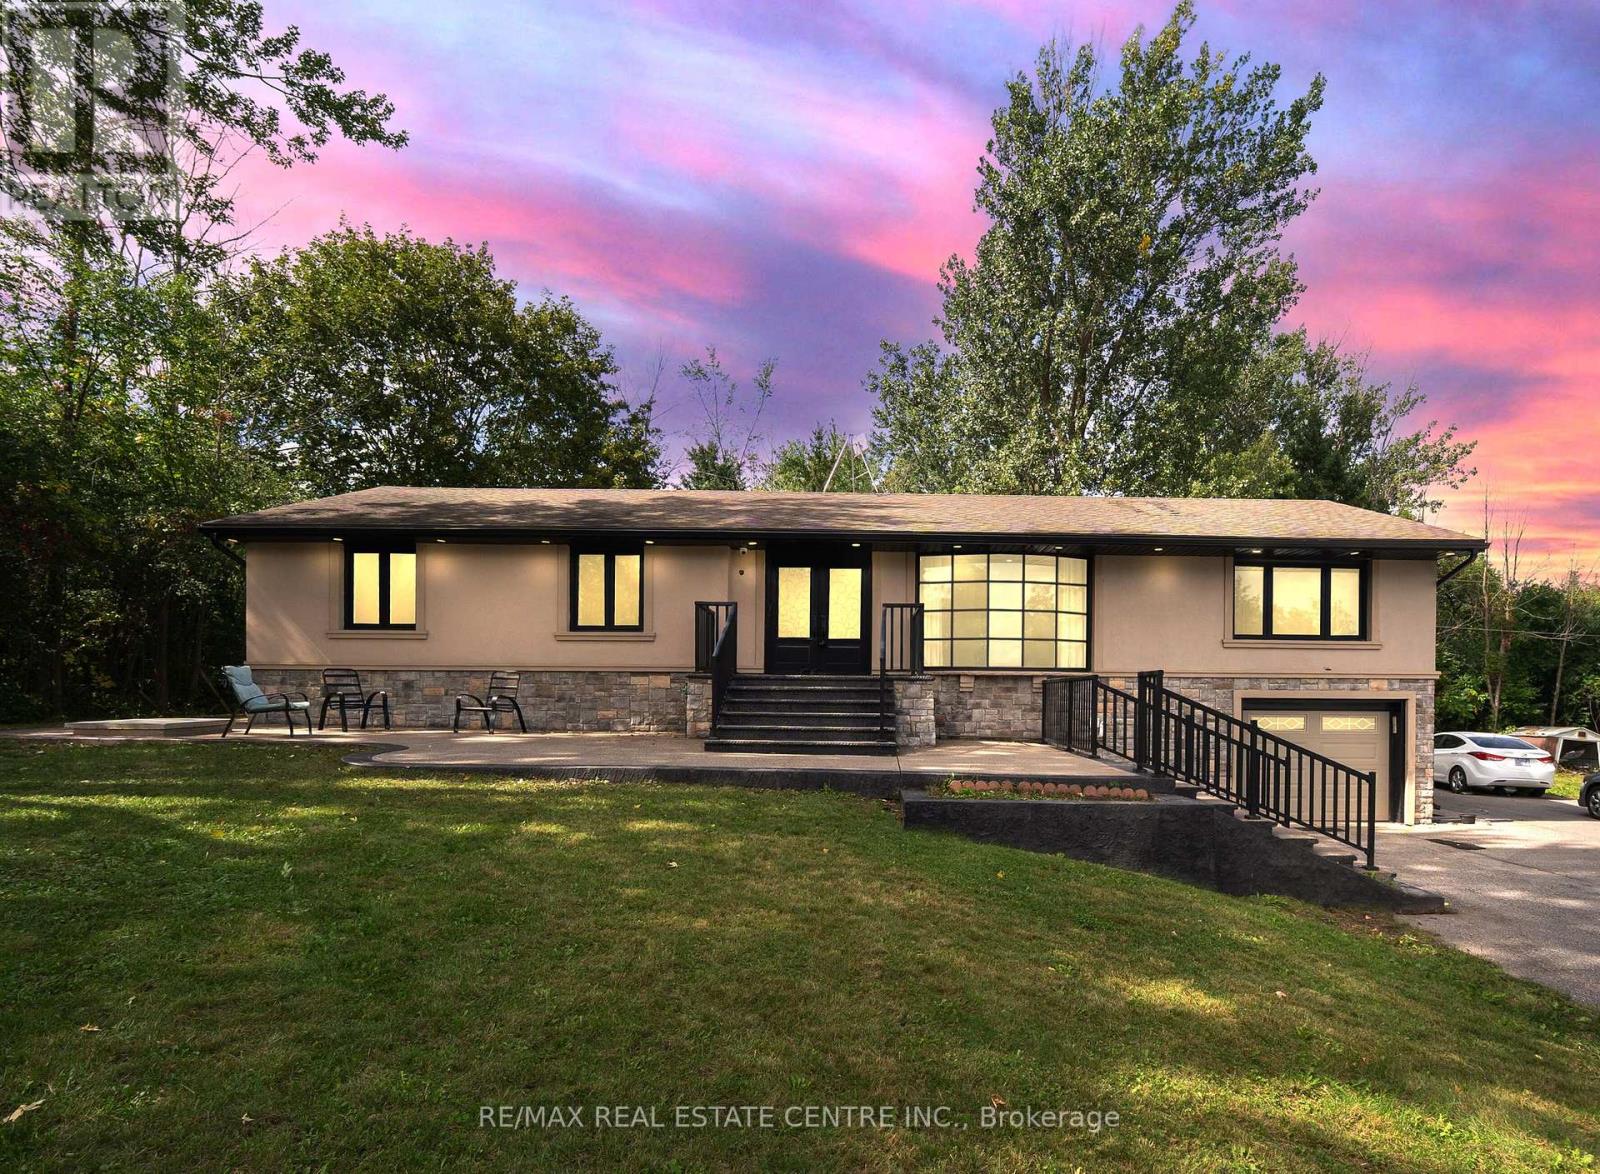
$1,149,000
1910 Olde Base Line Road
Caledon · MLS # W13777854
6 bed · 4 bath