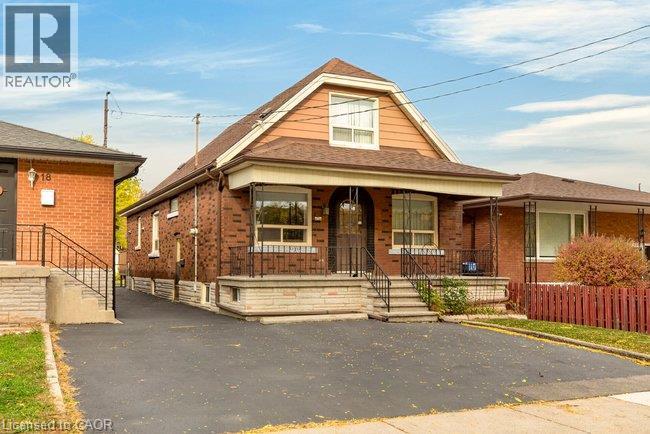
16 FERRIE Street
Hamilton, Ontario L8L1C5
MLS # 40874530
Property Details
Type
Detached
Beds
3
Baths
3
Status
For Sale
More homes like this
About this property
Ideally situated on the west side of James Street North, this solid 1½-storey home offers a fantastic opportunity in a sought-after North End neighbourhood. Just minutes from Bayfront Park, Go Station, the marina, the shops and restaurants of James Street North, schools and everyday amenities, this location has plenty to love. Lovingly held by the same family for many years, the home provides a functional layout with three bedrooms and three bathrooms, two bedrooms on the upper level and an additional main-floor bedroom. The main floor also features convenient laundry, a spacious kitchen overlooking the backyard, hardwood flooring and patio doors leading outdoors. Set on a generous 145-foot-deep lot, there is plenty of room to enjoy the outdoors and explore the possibilities. Solid, spacious and full of potential, this is an opportunity to bring your vision, add your personal touches and create a beautiful home for years to come. A great location, a solid home and endless possibilities await!
Mortgage Estimate
Estimated monthly payment
Calculating…
Estimate only. Taxes, insurance, condo fees, and lender terms are not included.
Monthly costs to verify
Property taxes: about $388/month based on listed annual taxes.
Estimate only. Confirm taxes, condo/maintenance fees, insurance, utilities, and lender terms before making decisions.
Rooms
| Room | Level | Dimensions |
|---|---|---|
| 4pc Bathroom | Second level | x |
| Workshop | Basement | 6'2'' x 4'6'' |
| Cold room | Basement | 5'4'' x 12'5'' |
| Utility room | Basement | 13'11'' x 20'10'' |
| Storage | Basement | 10'6'' x 10'0'' |
| Recreation room | Basement | 25'5'' x 13'11'' |
| Other | Basement | 7'1'' x 6'5'' |
| 3pc Bathroom | Basement | 5'4'' x 8'1'' |
| Bedroom | Second level | 12'6'' x 10'7'' |
| Bedroom | Second level | 12'7'' x 10'6'' |
| 3pc Bathroom | Main level | 11'10'' x 8'6'' |
| Primary Bedroom | Main level | 13'2'' x 8'8'' |
| Dining room | Main level | 12'0'' x 12'2'' |
| Kitchen | Main level | 13'2'' x 12'2'' |
| Living room | Main level | 13'2'' x 12'1'' |
Facts & Location
Interior Size
1,474 sq ft
Parking
2 spaces
Annual Taxes
$4,656
Year Built
1950
Listing data
Listing information is provided for personal, non-commercial use and should be independently verified before making real estate decisions.
Last refreshed: Nov 2, 2026 6:30 PM
Explore nearby searches
SEO-friendly searches for this area, property type, and nearby neighbourhoods.
Similar Properties
More nearby listings that may fit the same search.
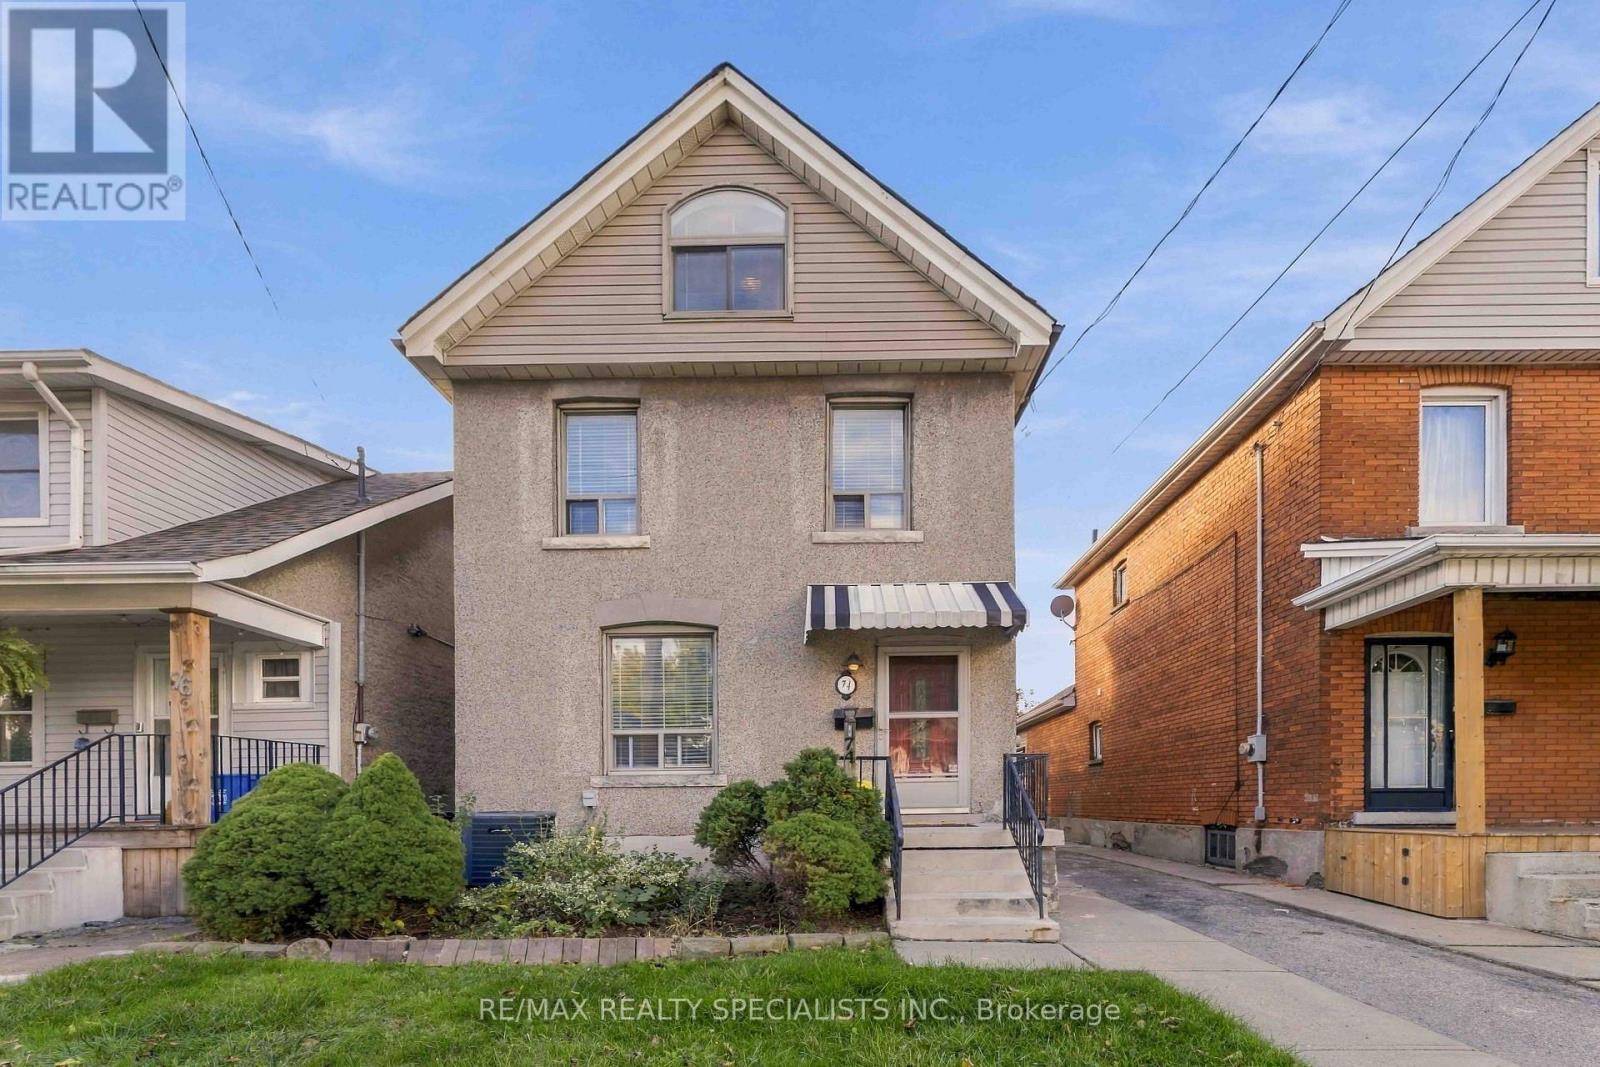
$549,900
74 Cambridge Avenue
Hamilton (Crown Point) · MLS # X14125620
3 bed · 3 bath
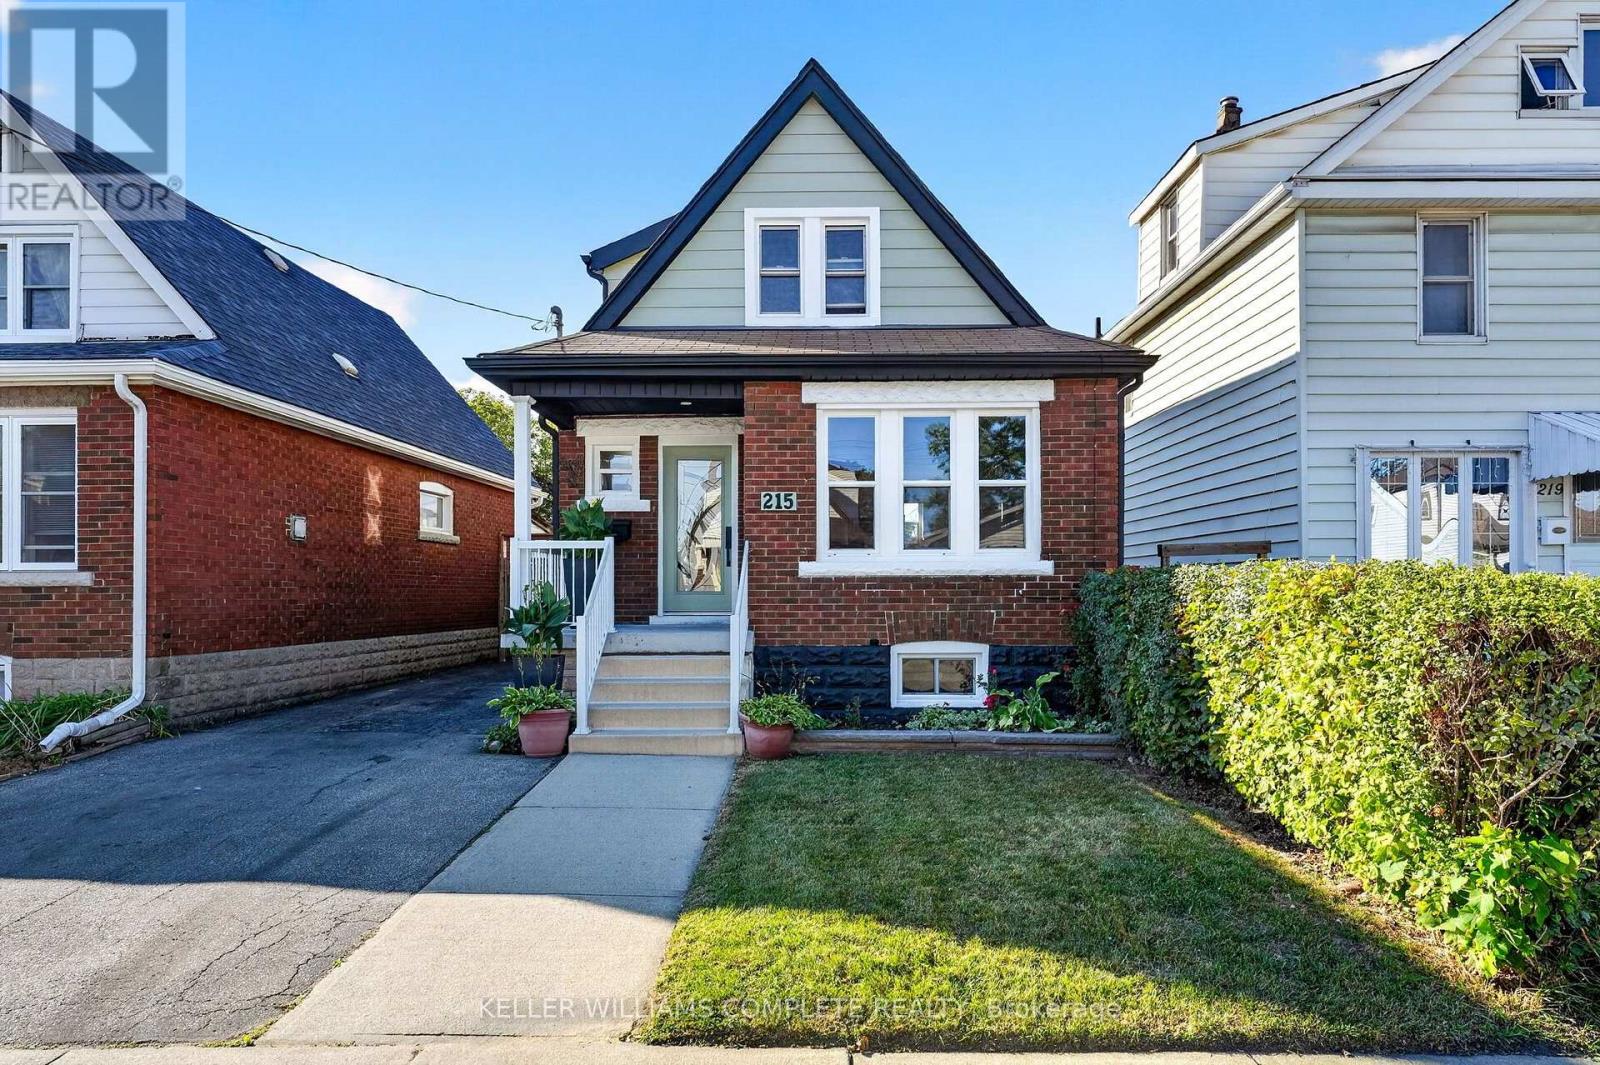
$549,900
215 PALING Avenue
Hamilton (Homeside) · MLS # X13873868
3 bed · 3 bath · 1,500 sq ft
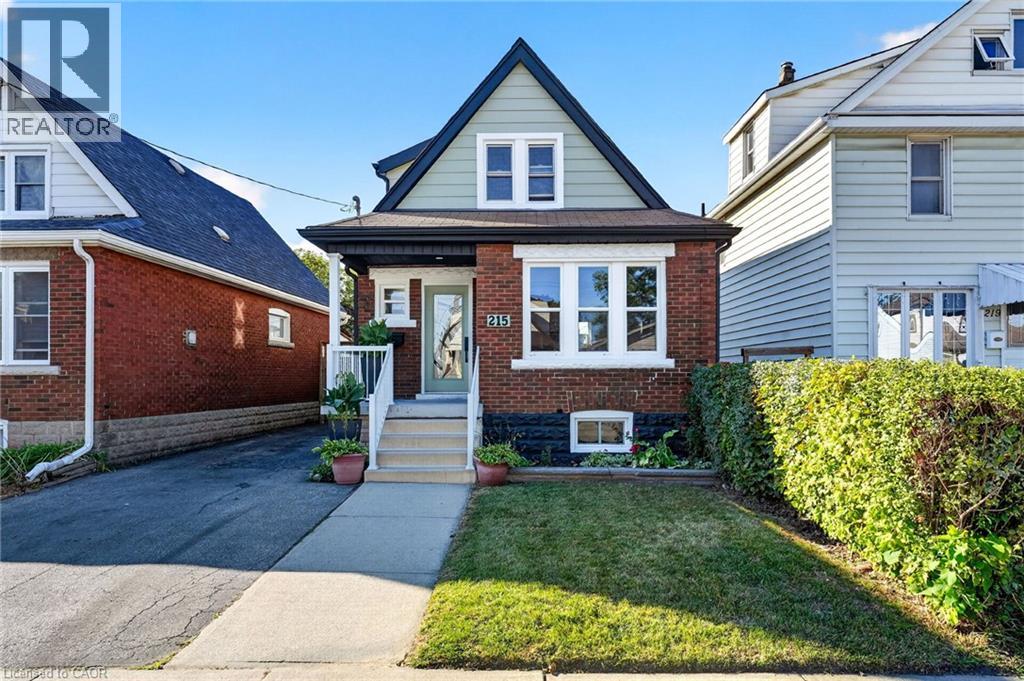
$549,900
215 PALING Avenue
Hamilton · MLS # 40869420
3 bed · 3 bath · 1,387 sq ft