Videos & Virtual Tours
Open available video, 3D tour, or virtual-tour media for this listing.
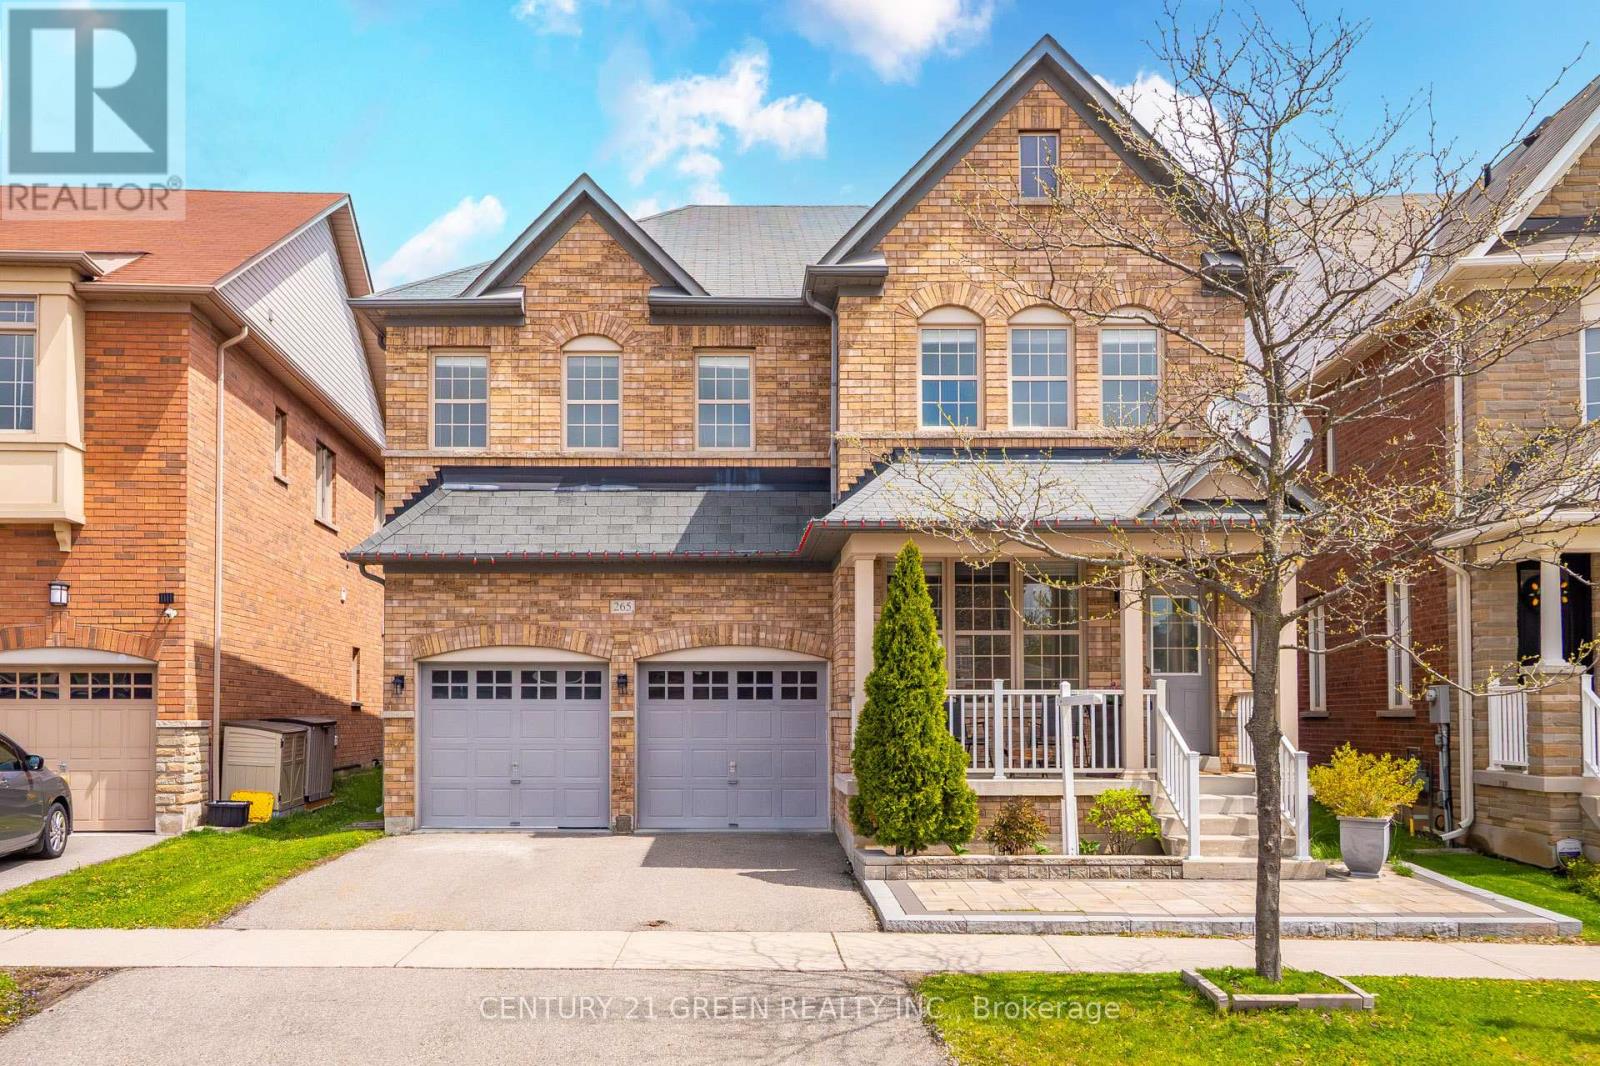
265 Scott Boulevard
Milton (SC Scott), Ontario L9T6Z8
MLS # W13145802
Property Details
Type
Detached
Beds
5
Baths
4
Status
For Sale
More homes like this
About this property
Welcome to 265 Scott Blvd, a spacious 2,986 sq. ft. family home in Milton's desirable Scott neighbourhood. This rare 5-bedroom layout is ideal for growing or multigenerational families, featuring two bedrooms with private ensuites, two additional bedrooms connected by a Jack & Jill bathroom, and three full bathrooms on the upper level. The main floor offers generous principal rooms, hardwood flooring, an oversized foyer, a large family room with a gas fireplace, and convenient main-floor laundry. The kitchen features extensive cabinetry, ample counter space, pantry storage, and a versatile island with space for a breakfast area. The partially finished basement offers excellent future potential with dual access points, a finished bathroom, and a kitchen rough-in-ideal for extended family living, an in-law suite, or future customization (buyer to verify requirements). Situated on a premium irregular lot with a wider rear yard, this home is close to top-rated schools, parks, walking trails, shopping, Milton District Hospital, public transit, and Highways 401 & 407.A rare opportunity to own a nearly 3,000 sq. ft. 5-bedroom home offering exceptional space, functionality, and future potential in one of Milton's most sought-after communities.
Mortgage Estimate
Estimated monthly payment
Calculating…
Estimate only. Taxes, insurance, condo fees, and lender terms are not included.
Monthly costs to verify
Property taxes: about $498/month based on listed annual taxes.
Estimate only. Confirm taxes, condo/maintenance fees, insurance, utilities, and lender terms before making decisions.
Rooms
| Room | Level | Dimensions |
|---|---|---|
| Living room | Main level | 5.52 x 6.71 |
| Dining room | Main level | 5.52 x 6.71 |
| Family room | Main level | 4.82 x 3.96 |
| Kitchen | Main level | 2.44 x 4.6 |
| Primary Bedroom | Second level | 5.18 x 3.69 |
| Bedroom 2 | Second level | 4.57 x 3.38 |
| Bedroom 3 | Second level | 4.3 x 3.66 |
| Bedroom 4 | Second level | 2.65 x 3.35 |
| Bedroom 5 | Second level | 3.51 x 3.2 |
Facts & Location
Interior Size
2,986 sq ft
Parking
5 spaces
Lot Size
41.7 x 88.7 FT ; Irregular lot~42.41 ft width at the rear
Annual Taxes
$5,980
Listing data
Listing information is provided for personal, non-commercial use and should be independently verified before making real estate decisions.
Last refreshed: Sep 6, 2026 3:19 AM
Explore nearby searches
SEO-friendly searches for this area, property type, and nearby neighbourhoods.
Similar Properties
More nearby listings that may fit the same search.
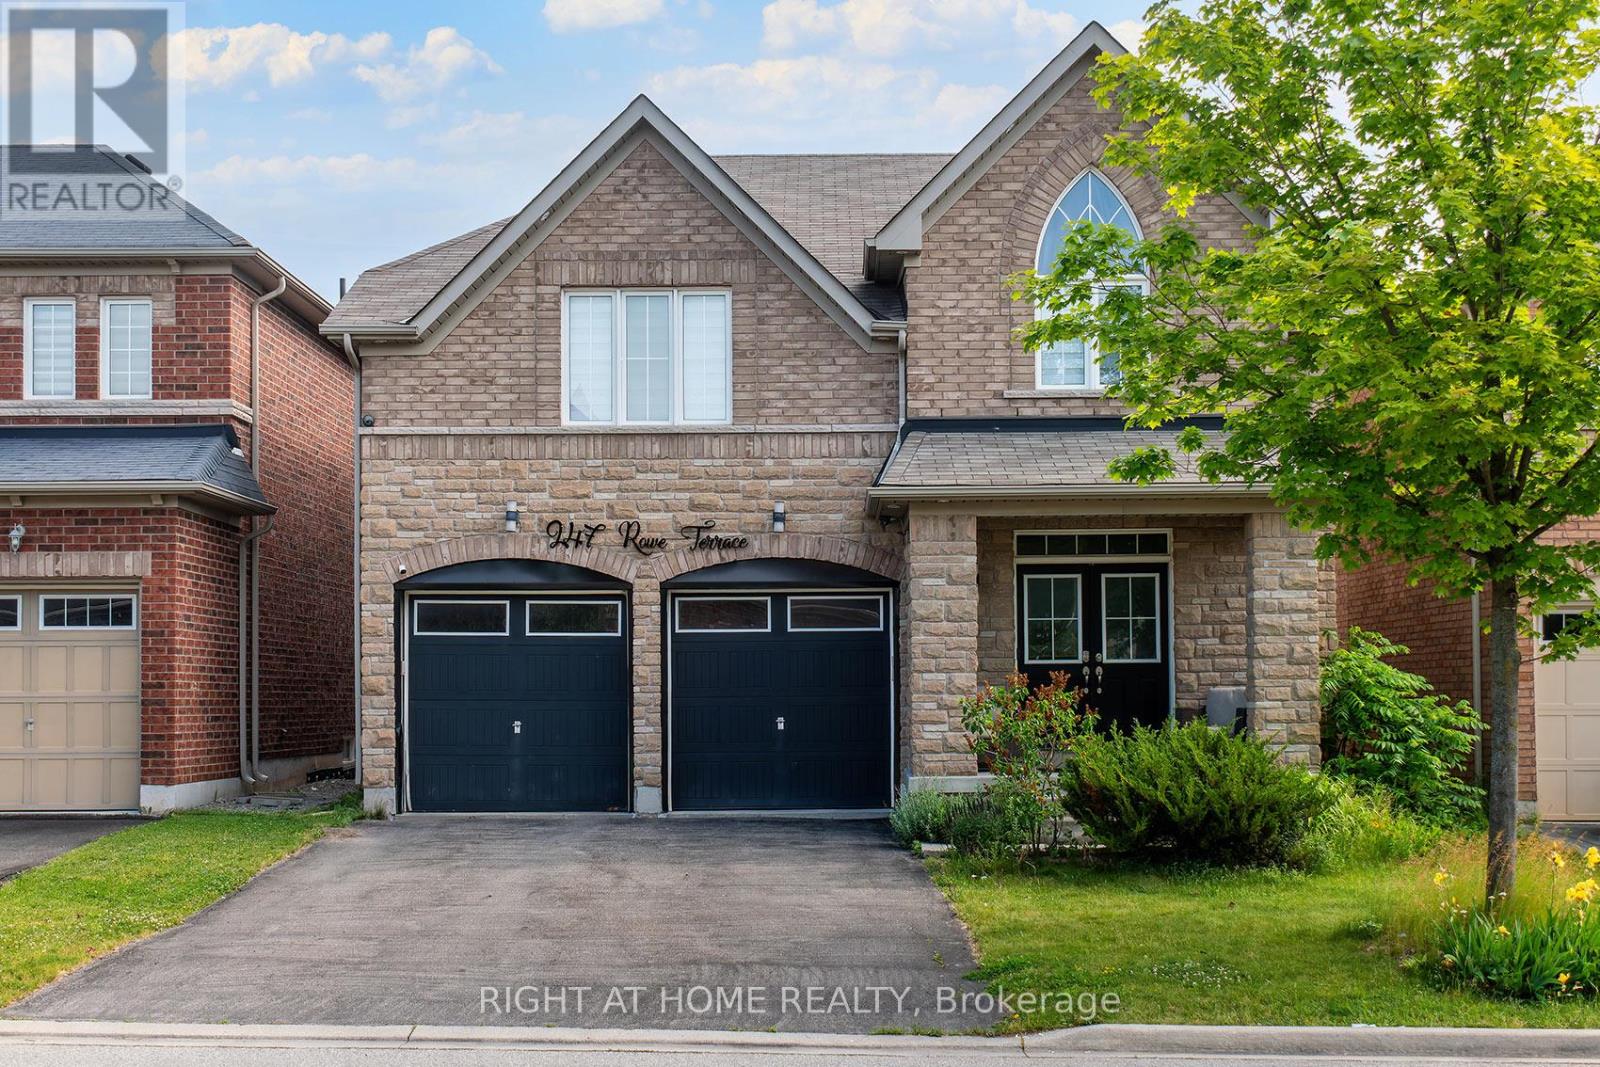
$1,399,900
247 Rowe Terrace
Milton (SC Scott) · MLS # W13440152
4 bed · 3 bath
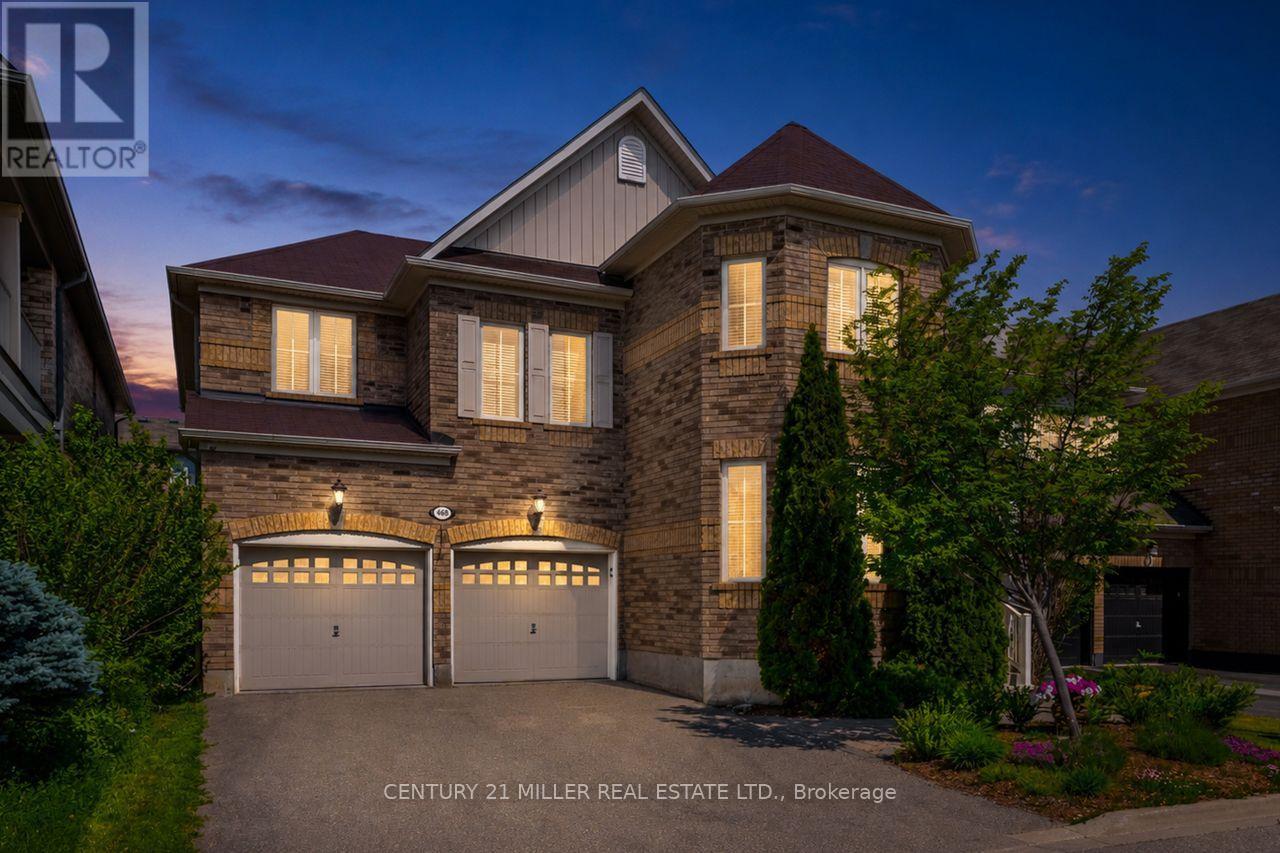
$1,389,999
468 Coombs Court
Milton (SC Scott) · MLS # W13612160
4 bed · 4 bath · 3,247 sq ft
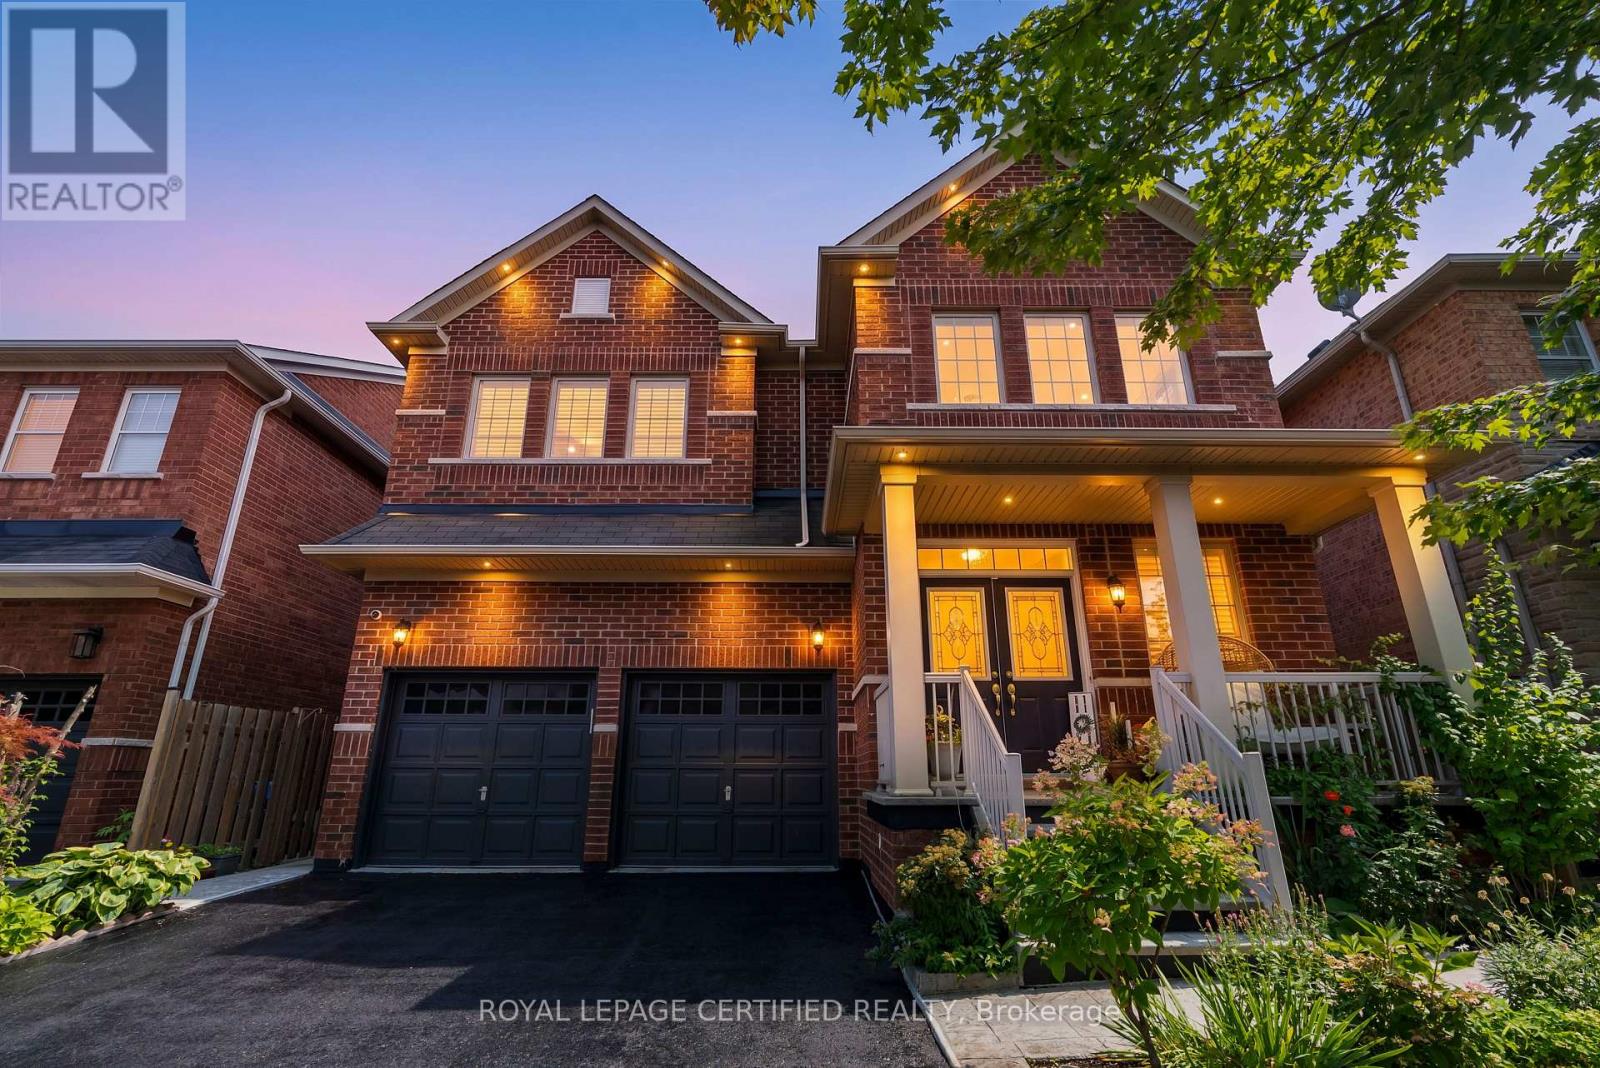
$1,409,900
236 Pringle Avenue
Milton (SC Scott) · MLS # W13667790
4 bed · 4 bath · 3,100 sq ft