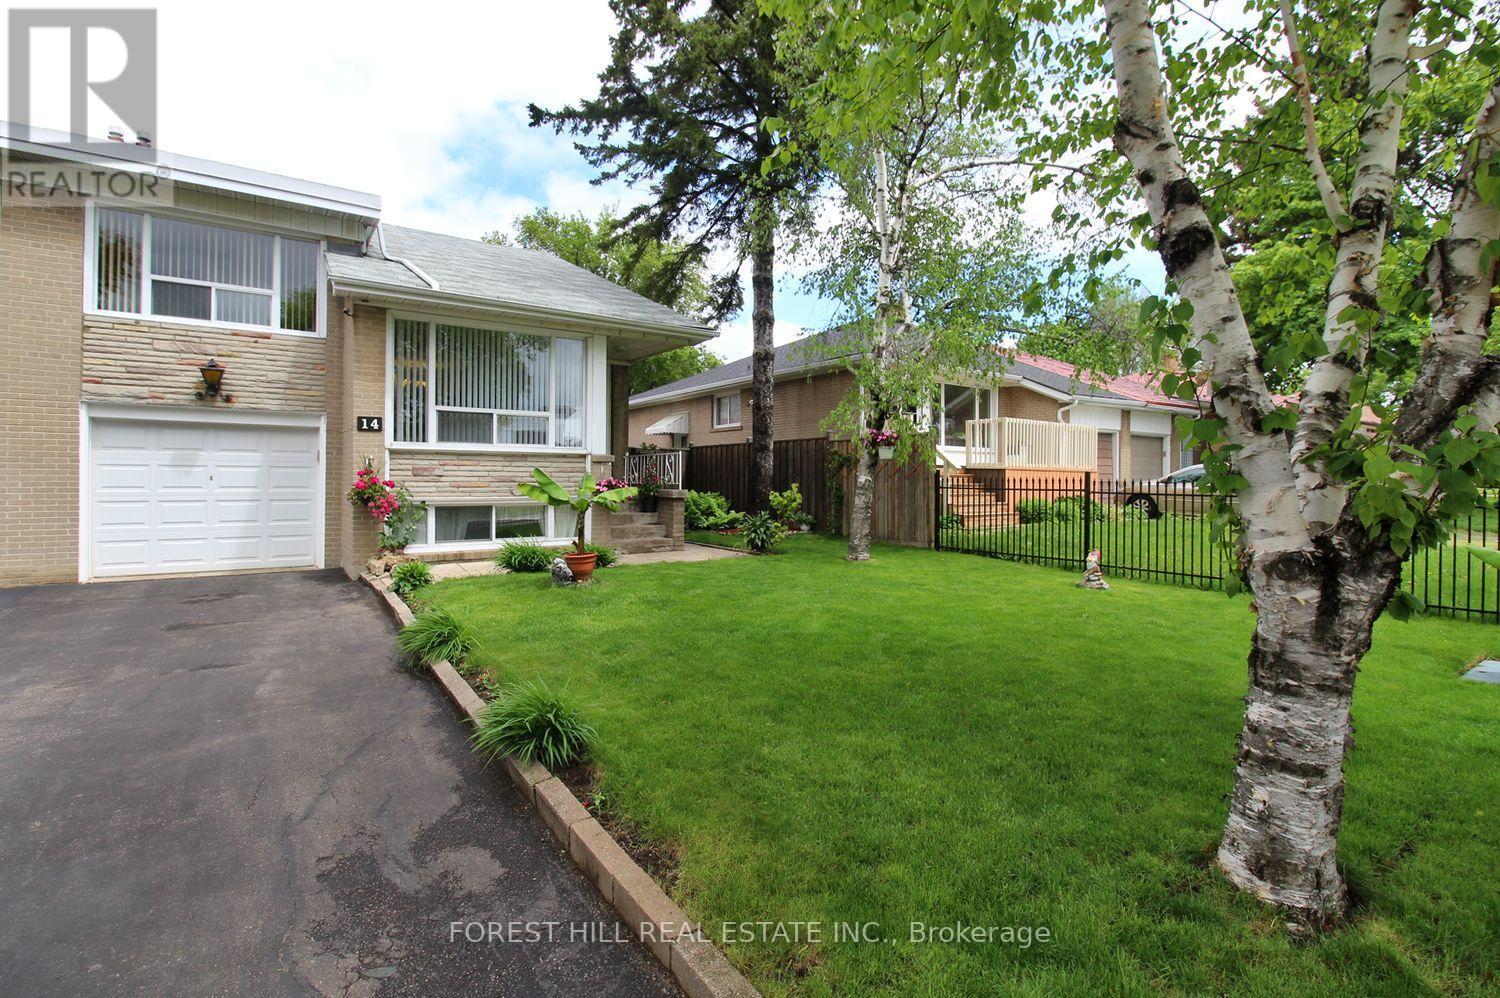
14 Combermere Drive
Toronto (Parkwoods-Donalda), Ontario M3A2W3
MLS # C14139792
Property Details
Type
Semi-Detached
Beds
5
Baths
2
Status
For Sale
More homes like this
About this property
GREAT VALUE spacious family semi-detached home in a very convenient, desirable location with easy access to 401 & DVP. TTC bus stop right on the street and connects to Line 1 (Yonge-University) and Line 2 (Bloor-Danforth) subway and the new Eglinton Crosstown LRT (Line 5).Short Walk To Parkwoods Village Shopping Centre and Parkway Mall with Metro, Dollarama, Trendy Restaurants, Library, LCBO and more. Side entrance to 2-bedroom basement apartment has in-law potential. Spacious primary bedroom and large Eat-In Kitchen. Fenced Backyard and frontyard. Wrought Iron Fence (2010); Triple Insulated Garage with Automatic Garage Opener & Remote; Flat roof done February 2026; Hardwood engineered floor in basment was done in January 2026; Washer & Dryer repalced May 2025; Dishwasher replaced February 2025; basement fridge replaced November 2022; furnace & AC replaced 2025 are lease to own for $197.74/month. HWT is rental. Basement is 650 sq ft - aproximated by owner.****Due to tenant's privacy rights, current photos are not available. Photos from previous (owner occupied) listing have been used for reference.****
Mortgage Estimate
Estimated monthly payment
Calculating…
Estimate only. Taxes, insurance, condo fees, and lender terms are not included.
Monthly costs to verify
Property taxes: about $425/month based on listed annual taxes.
Estimate only. Confirm taxes, condo/maintenance fees, insurance, utilities, and lender terms before making decisions.
Rooms
| Room | Level | Dimensions |
|---|---|---|
| Living room | Main level | 4.47 x 3 |
| Dining room | Main level | 2.6 x 2.51 |
| Kitchen | Main level | 3.33 x 3.23 |
| Bedroom 2 | Main level | 3.73 x 3 |
| Bedroom 3 | Main level | 3.66 x 2.7 |
| Primary Bedroom | Upper Level | 5.44 x 3.15 |
| Family room | Basement | 5.49 x 4.22 |
| Bedroom 4 | Basement | 4.34 x 2.9 |
| Bedroom 5 | Basement | 3.68 x 3.63 |
| Kitchen | Basement | 3.61 x 2.77 |
Facts & Location
Interior Size
650 sq ft
Parking
3 spaces
Lot Size
36.5 x 100 FT
Annual Taxes
$5,103
Listing data
Listing information is provided for personal, non-commercial use and should be independently verified before making real estate decisions.
Last refreshed: Nov 2, 2026 2:30 PM
Explore nearby searches
SEO-friendly searches for this area, property type, and nearby neighbourhoods.
Similar Properties
More nearby listings that may fit the same search.
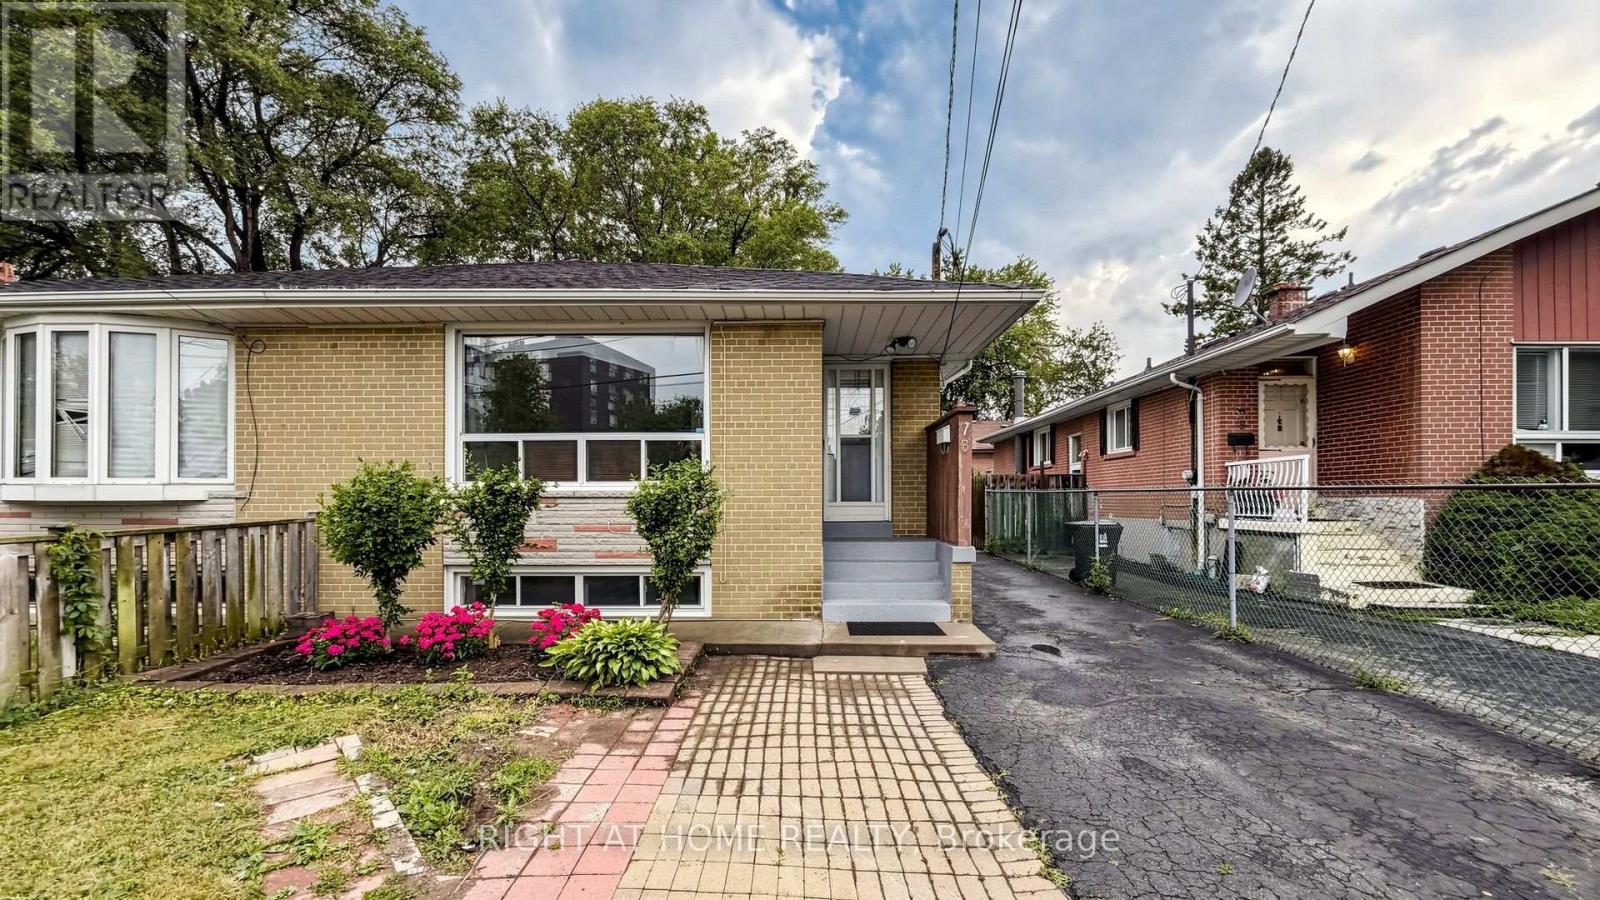
$799,000
76 Fenside Drive
Toronto (Parkwoods-Donalda) · MLS # C13816654
5 bed · 3 bath
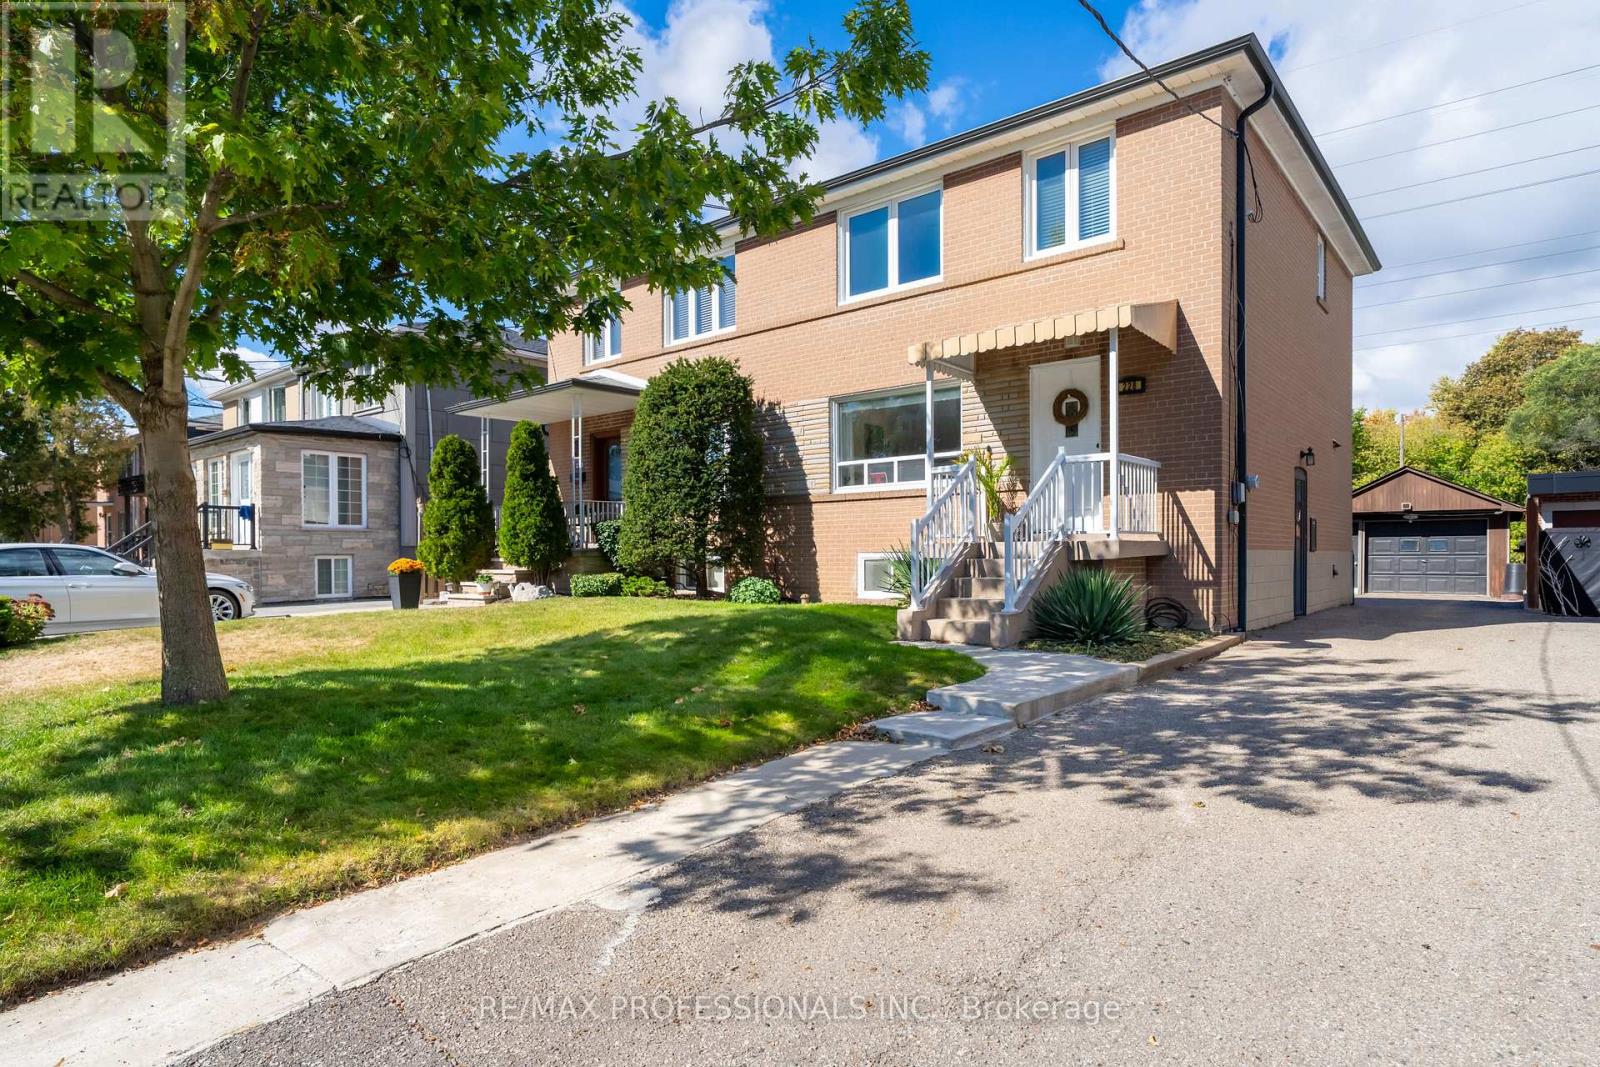
$875,000
228 Eileen Avenue
Toronto (Rockcliffe-Smythe) · MLS # W13863120
3 bed · 2 bath
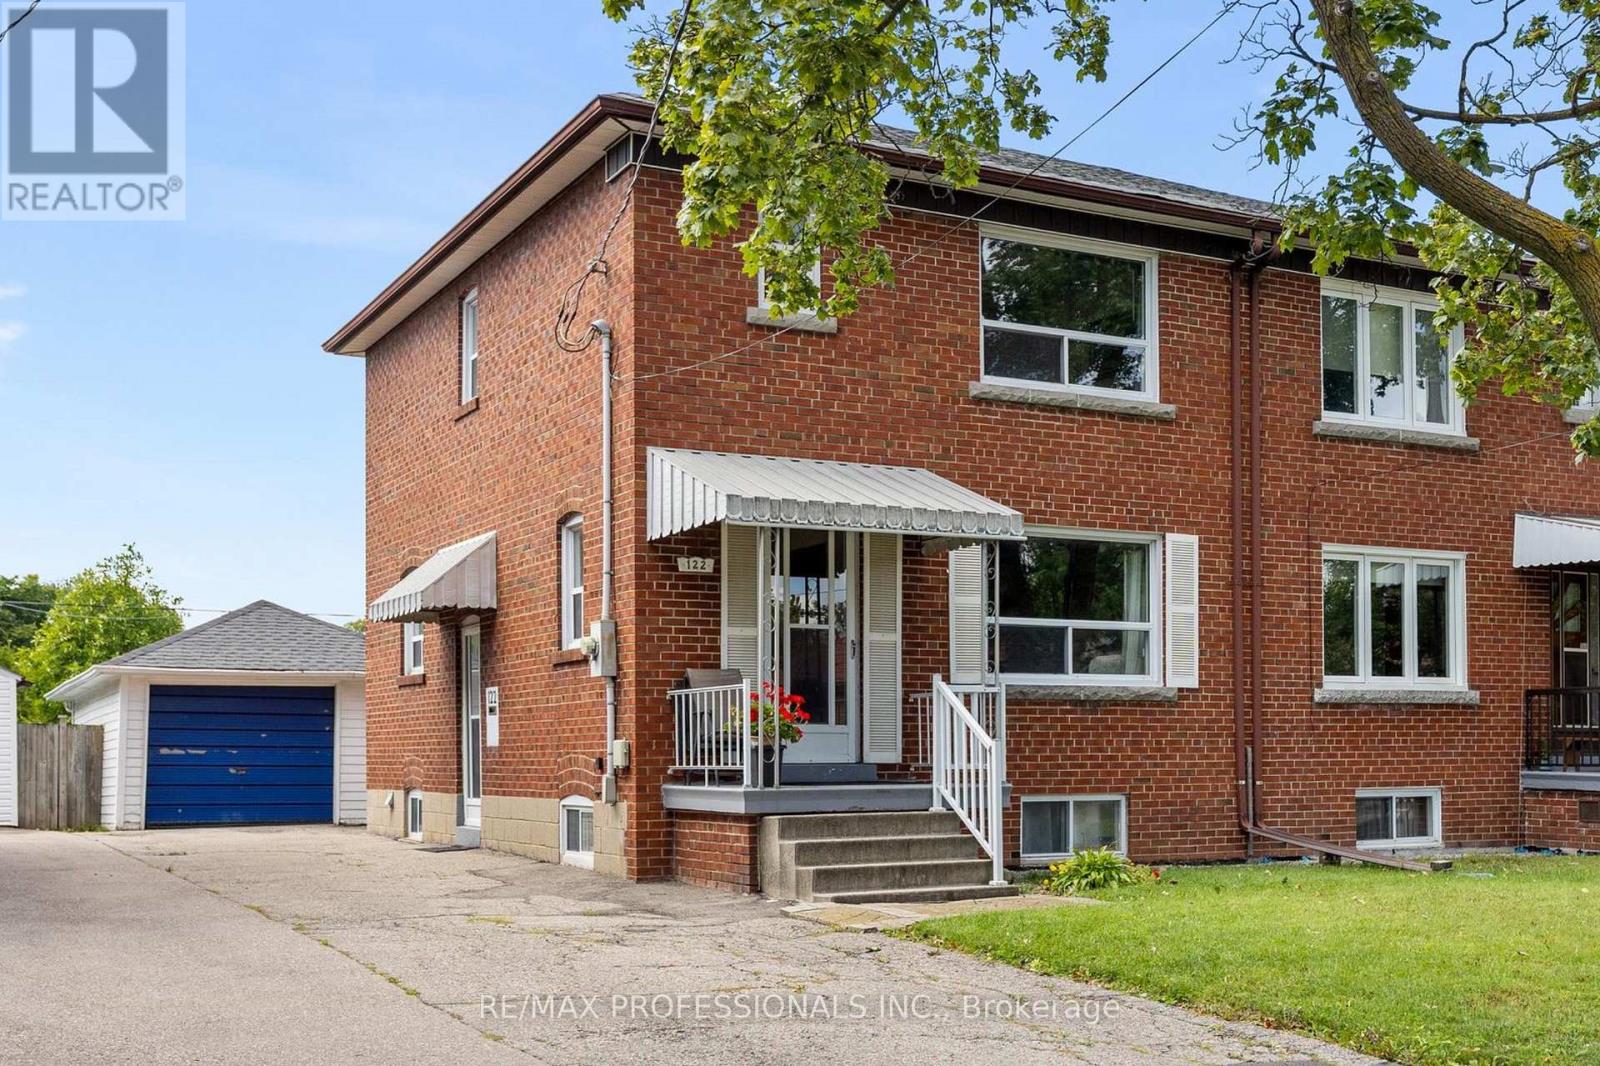
$974,900
122 Treeview Drive
Toronto (Alderwood) · MLS # W13873408
4 bed · 2 bath